
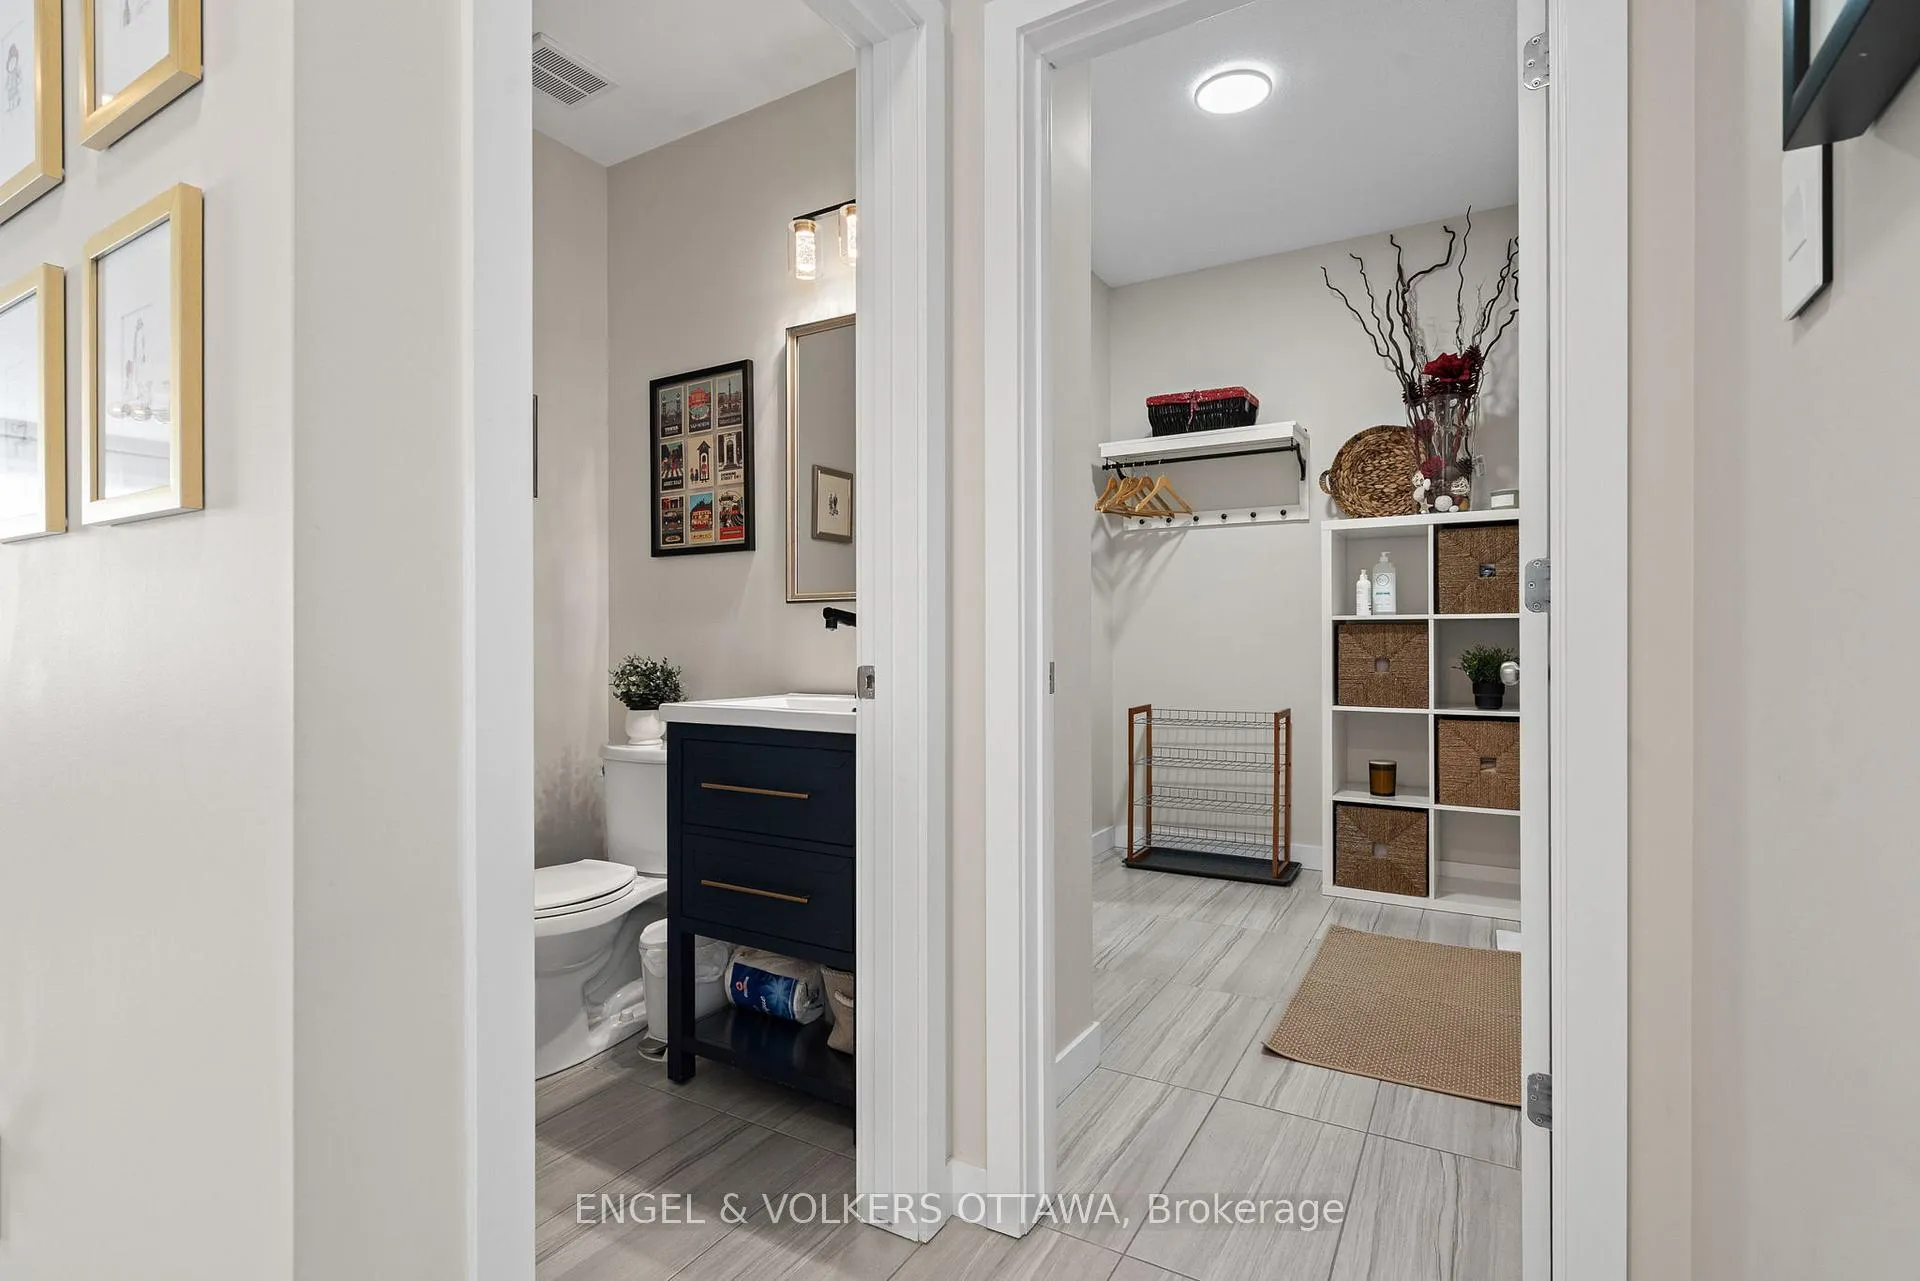
 See all 50 photos
Property history

This listing has ended. It is no longer available.
Property not available for sale or for rent.
Ask about this home
A HOMEH agent will answer your questions about this home.Ask HOMEH
About this home
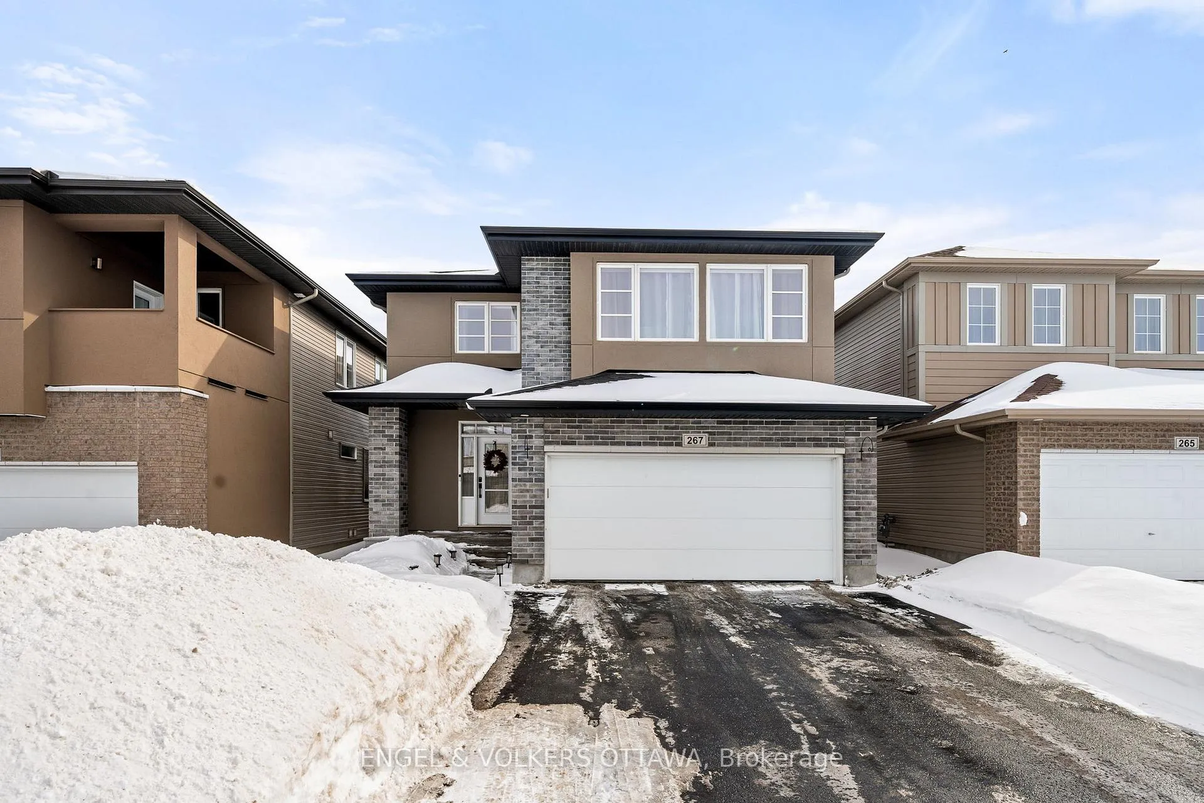
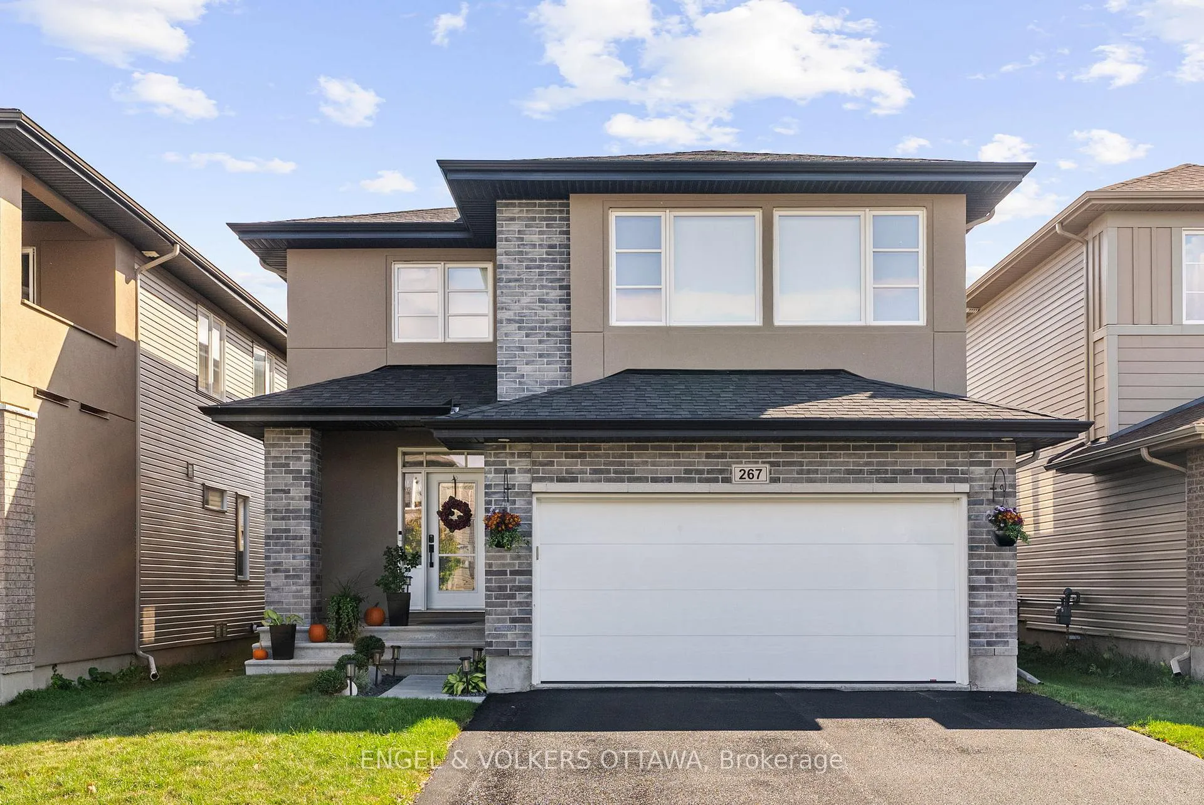
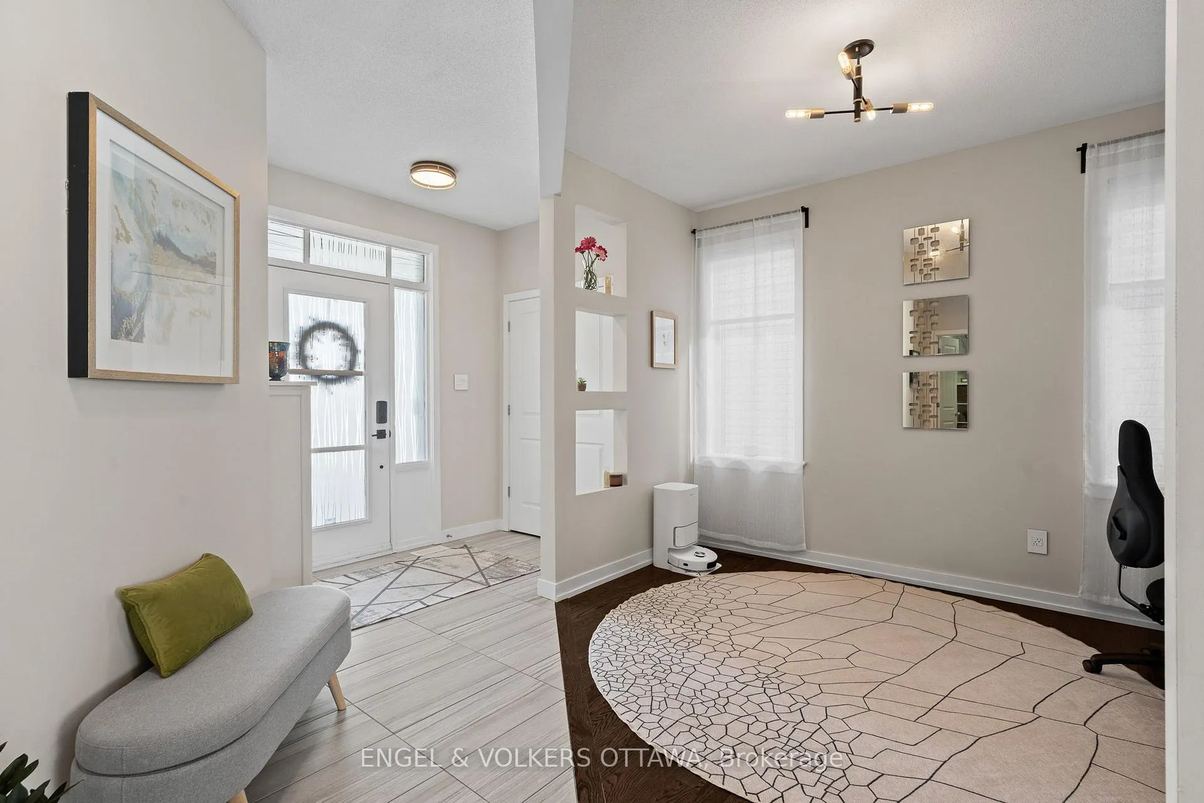
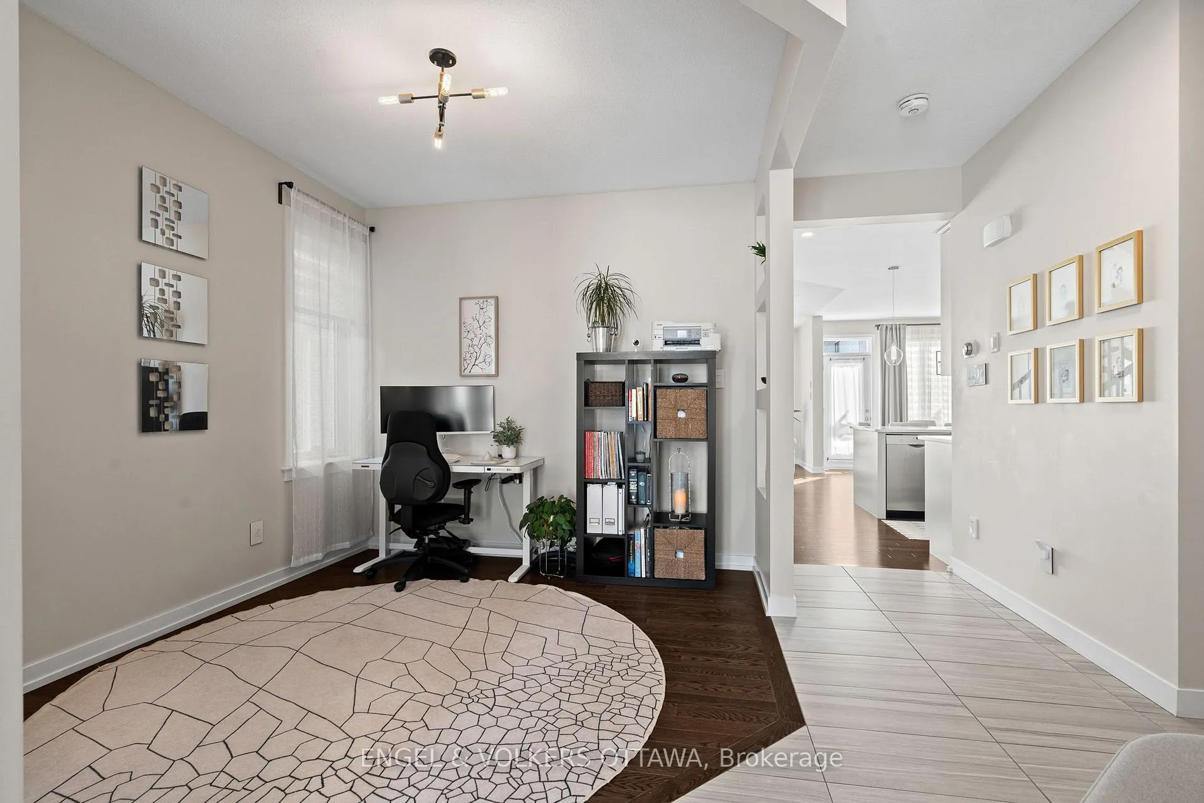
Welcome to this beautifully maintained Cardel-built home in sought after Trailwest, offering the space, layout, and finishes today's families are looking for. The main level features an open concept design centred around a stunning kitchen with abundant cabinetry, expansive prep space, and a large pantry, perfect for everyday living and effortless entertaining. A spacious dining area flows seamlessly into the impressive great room, highlighted by soaring vaulted ceilings and a striking gas fireplace. A perfect main floor office provides the ideal work from home setup. Upstairs, the generous primary suite offers a true retreat with a walk-in closet and spa inspired ensuite. Two additional bedrooms and a versatile loft, easily converted into a fourth bedroom, and spacious laundry room complete the upper level. The finished lower level adds exceptional flexibility with a large recreation room, an additional bedroom, and a full three piece bathroom, ideal for guests, teens, or extended family. Outside, enjoy a beautifully landscaped lot designed for relaxing and entertaining alike. A fantastic opportunity to own a spacious, move-in-ready home in one of Kanata's most desirable family neighbourhoods.
Facts & features
Ask about this home
A HOMEH agent will answer your questions about this home.
Rooms
17 rooms · 4 bathrooms
- Office11′5″ × 18′206 sq.ft.
- Kitchen9′9″ × 11′11″117 sq.ft.
- Dining room10′5″ × 11′11″125 sq.ft.
- Living room24′6″ × 14′4″352 sq.ft.
- Bathroom5′3″ × 5′1″27 sq.ft.
- Mud room8′10″ × 8′71 sq.ft.
- Primary bedroom15′10″ × 16′253 sq.ft.
- Bedroom 211′1″ × 9′2″102 sq.ft.
- Bedroom 314′ × 17′4″242 sq.ft.
- Bedroom 410′10″ × 10′6″113 sq.ft.
- Bathroom4′11″ × 9′2″45 sq.ft.
- Laundry6′10″ × 6′3″43 sq.ft.
- Recreation23′5″ × 26′4″616 sq.ft.
- Bedroom 512′8″ × 14′5″182 sq.ft.
- Bathroom8′9″ × 5′1″44 sq.ft.
- Utility room13′3″ × 6′10″91 sq.ft.
- Bathroom11′9″ × 10′118 sq.ft.
Around this home
Schools nearby
School rating, out of 10.
Listing details
Helpful tools
Your HOMEH agent
"I would see it this week."
Ask HOMEH about this home
Price, neighbourhood, monthly cost. Ask anything.
HOMEH Intelligent Agent is an AI, not a licensed representative. Check anything important with your agent.