
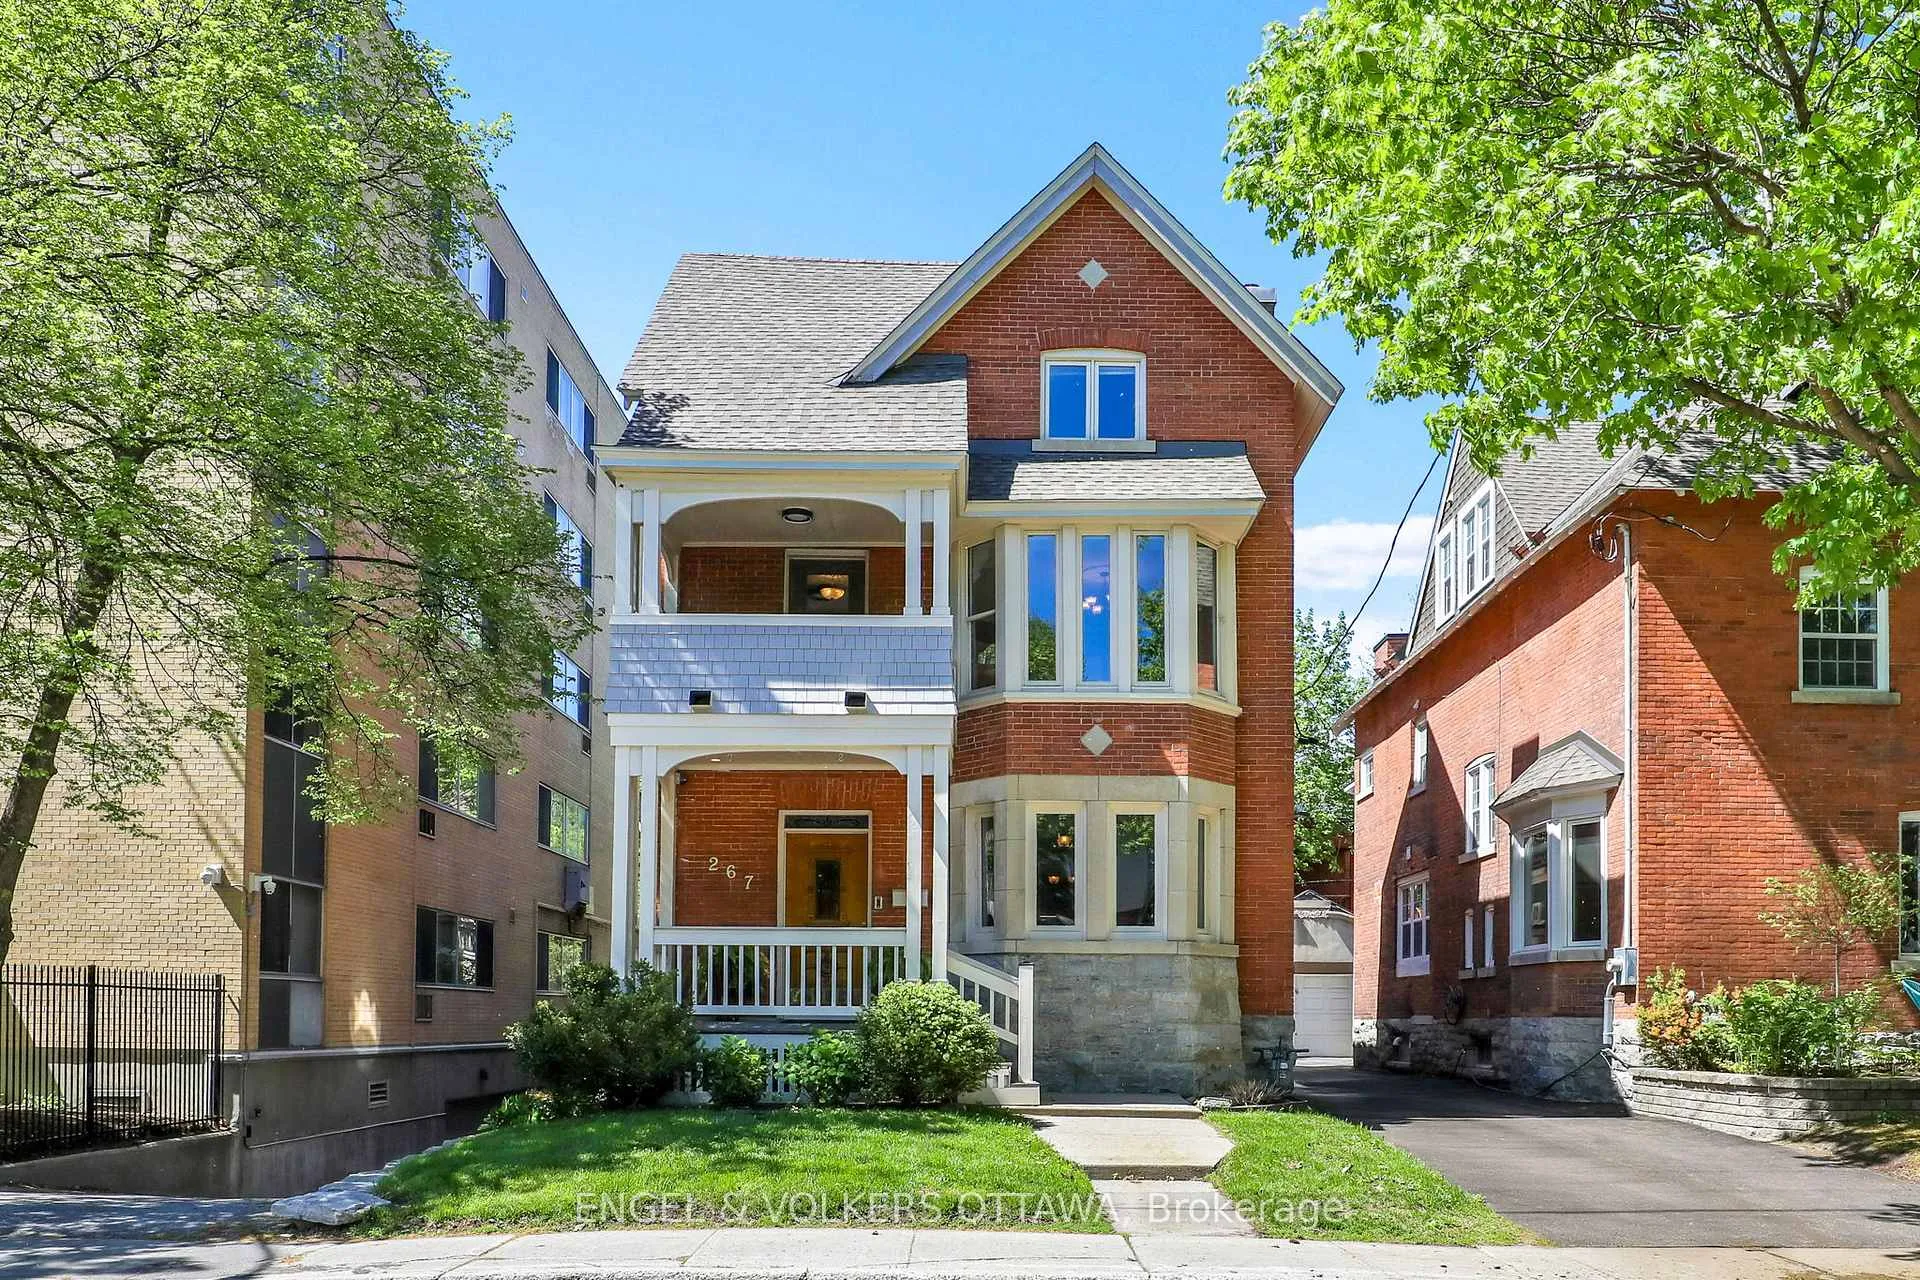
267 Stewart Street N
Ottawa (Sandy Hill)267 Stewart Street N
Ottawa (Sandy Hill)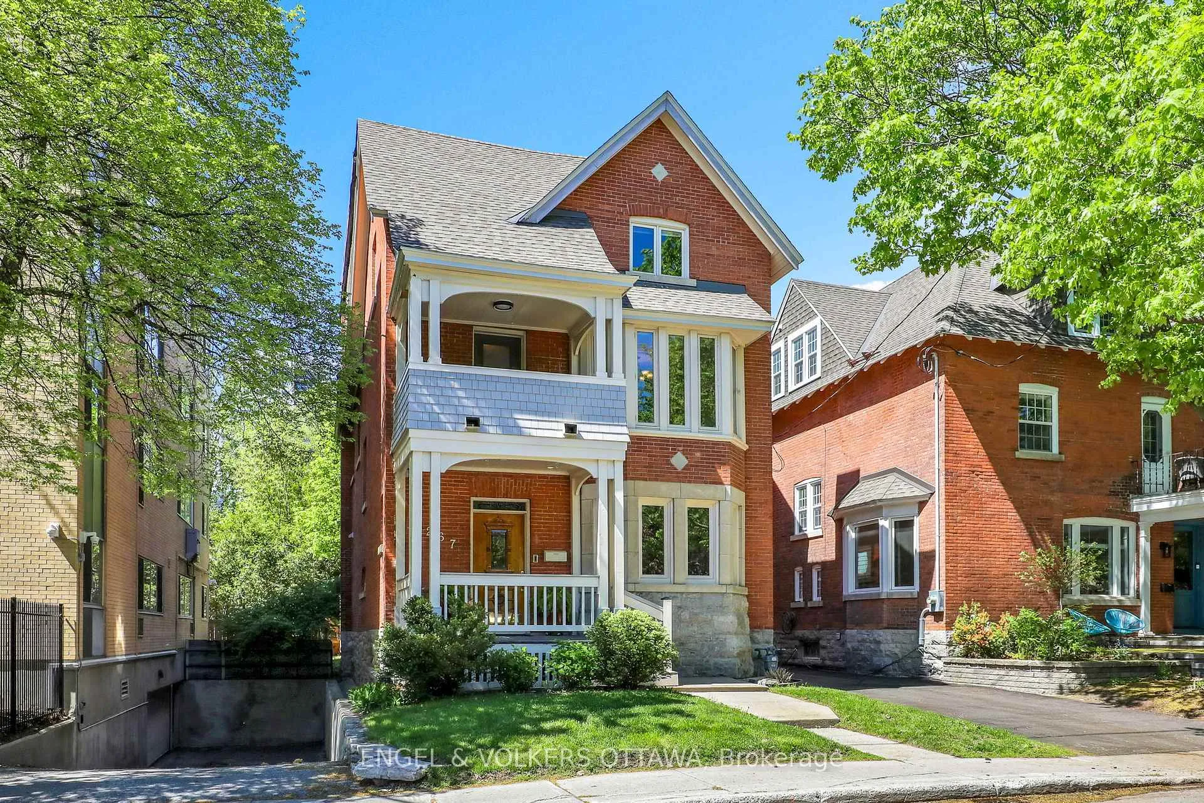
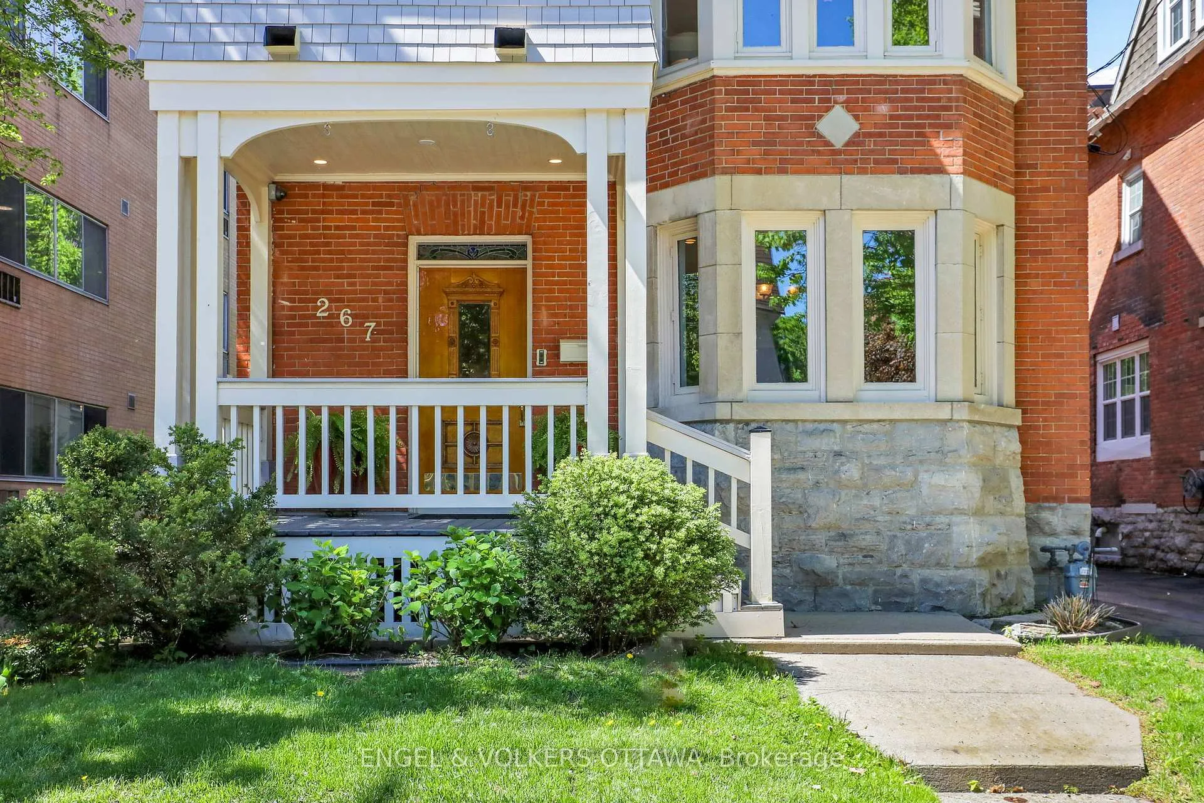
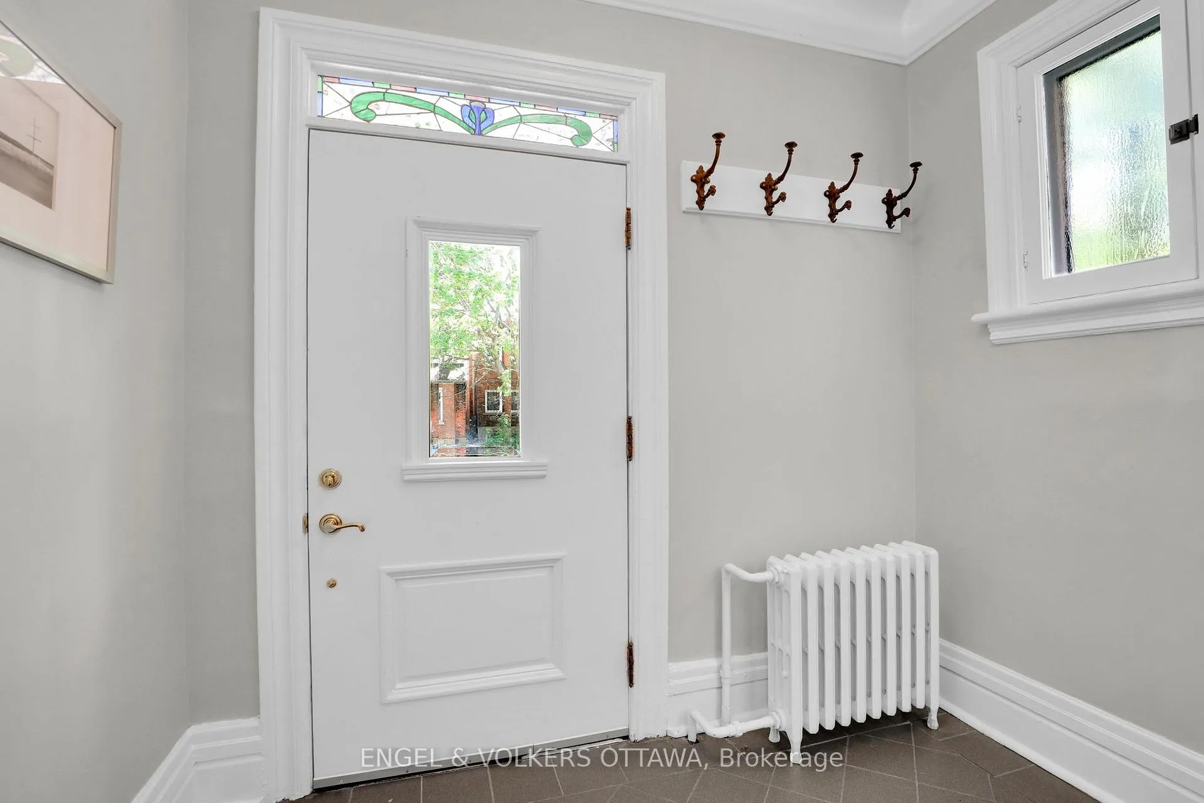
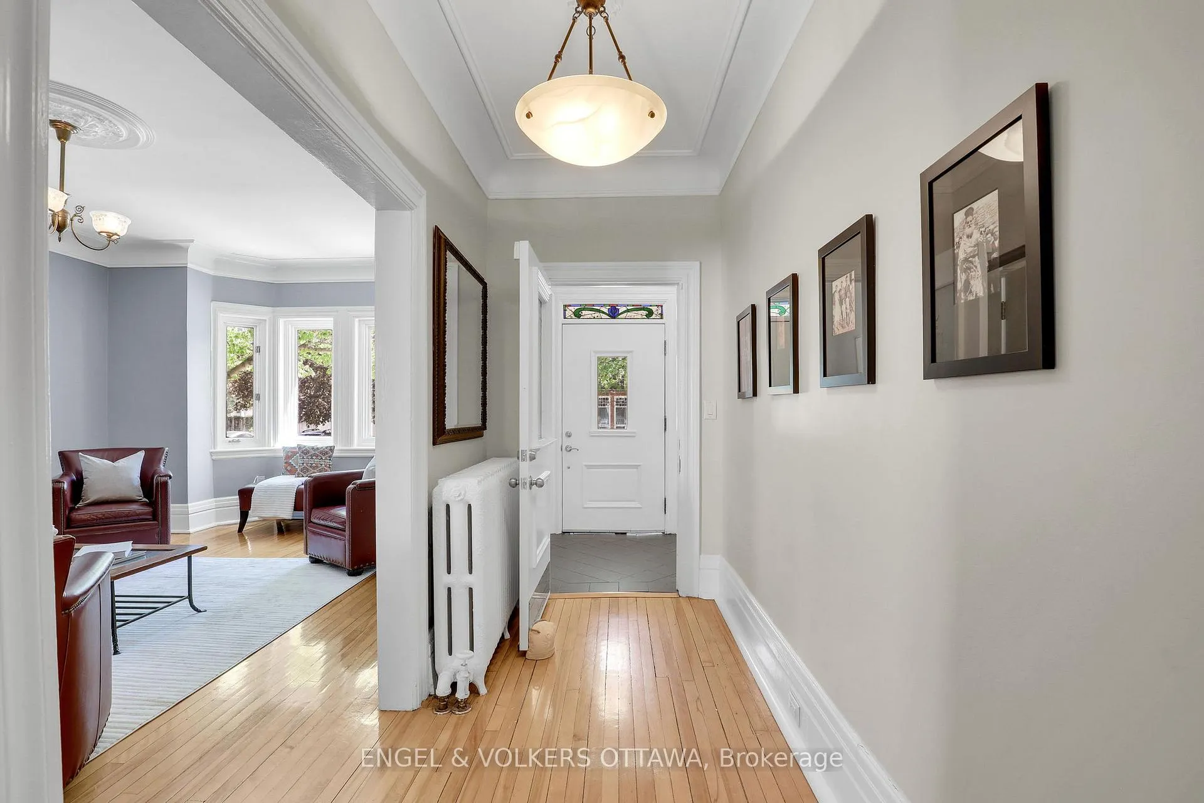 See all 47 photos
Property history

This home has sold. It is no longer available.
Property not available for sale or for rent.
Ask about this home
A HOMEH agent will answer your questions about this home.Ask HOMEH
About this home
Built in 1912, this distinguished three-storey Victorian brick duplex is set on one of Sandy Hill's most beautiful tree-lined streets, blending timeless character with exceptional space and versatility. Rich in period charm, the home features six spacious bedrooms, three full bathrooms, two kitchens, and an abundance of original architectural details throughout.Designed for comfortable family living and entertaining, the main living spaces include a warm and inviting living room with a gas fireplace, formal dining room, family room and a rare 3 piece bathroom. Generous natural light across all three levels, the 2nd floor features a large Primary Bedroom with gas fireplace and 3 additional large bedrooms. Multiple outdoor spaces - including a private balcony and three decks - offer peaceful areas to relax and enjoy the mature surroundings.The property also includes a detached garage, lower level workshop, and flexible layout ideal for multi-generational living, rental income potential, or a live-in investment opportunity. Located in the heart of historic Sandy Hill, just moments from parks, schools, downtown Ottawa, and the Rideau River, this is a rare opportunity to own a substantial character home in one of the city's most sought-after neighbourhoods.
Facts & features
Ask about this home
A HOMEH agent will answer your questions about this home.
Rooms
17 rooms · 3 bathrooms
- Foyer8′4″ × 5′2″43 sq.ft.
- Living room16′2″ × 13′6″218 sq.ft.
- Dining room13′7″ × 14′8″199 sq.ft.
- Kitchen14′1″ × 10′8″149 sq.ft.
- Family room16′10″ × 14′9″248 sq.ft.
- Mud room4′8″ × 9′6″45 sq.ft.
- Primary bedroom14′10″ × 11′2″165 sq.ft.
- Bedroom 210′6″ × 11′7″122 sq.ft.
- Bedroom 312′7″ × 12′11″162 sq.ft.
- Bedroom 412′9″ × 12′2″156 sq.ft.
- Kitchen16′5″ × 12′197 sq.ft.
- Family room14′ × 13′1″183 sq.ft.
- Bedroom 511′6″ × 10′4″119 sq.ft.
- Bedroom11′4″ × 10′4″117 sq.ft.
- Workshop20′6″ × 15′5″316 sq.ft.
- Laundry16′9″ × 9′7″160 sq.ft.
- Other16′9″ × 9′7″160 sq.ft.
Around this home
Listing details
Helpful tools
Your HOMEH agent
"I would see it this week."
Ask HOMEH about this home
Price, neighbourhood, monthly cost. Ask anything.
HOMEH Intelligent Agent is an AI, not a licensed representative. Check anything important with your agent.