
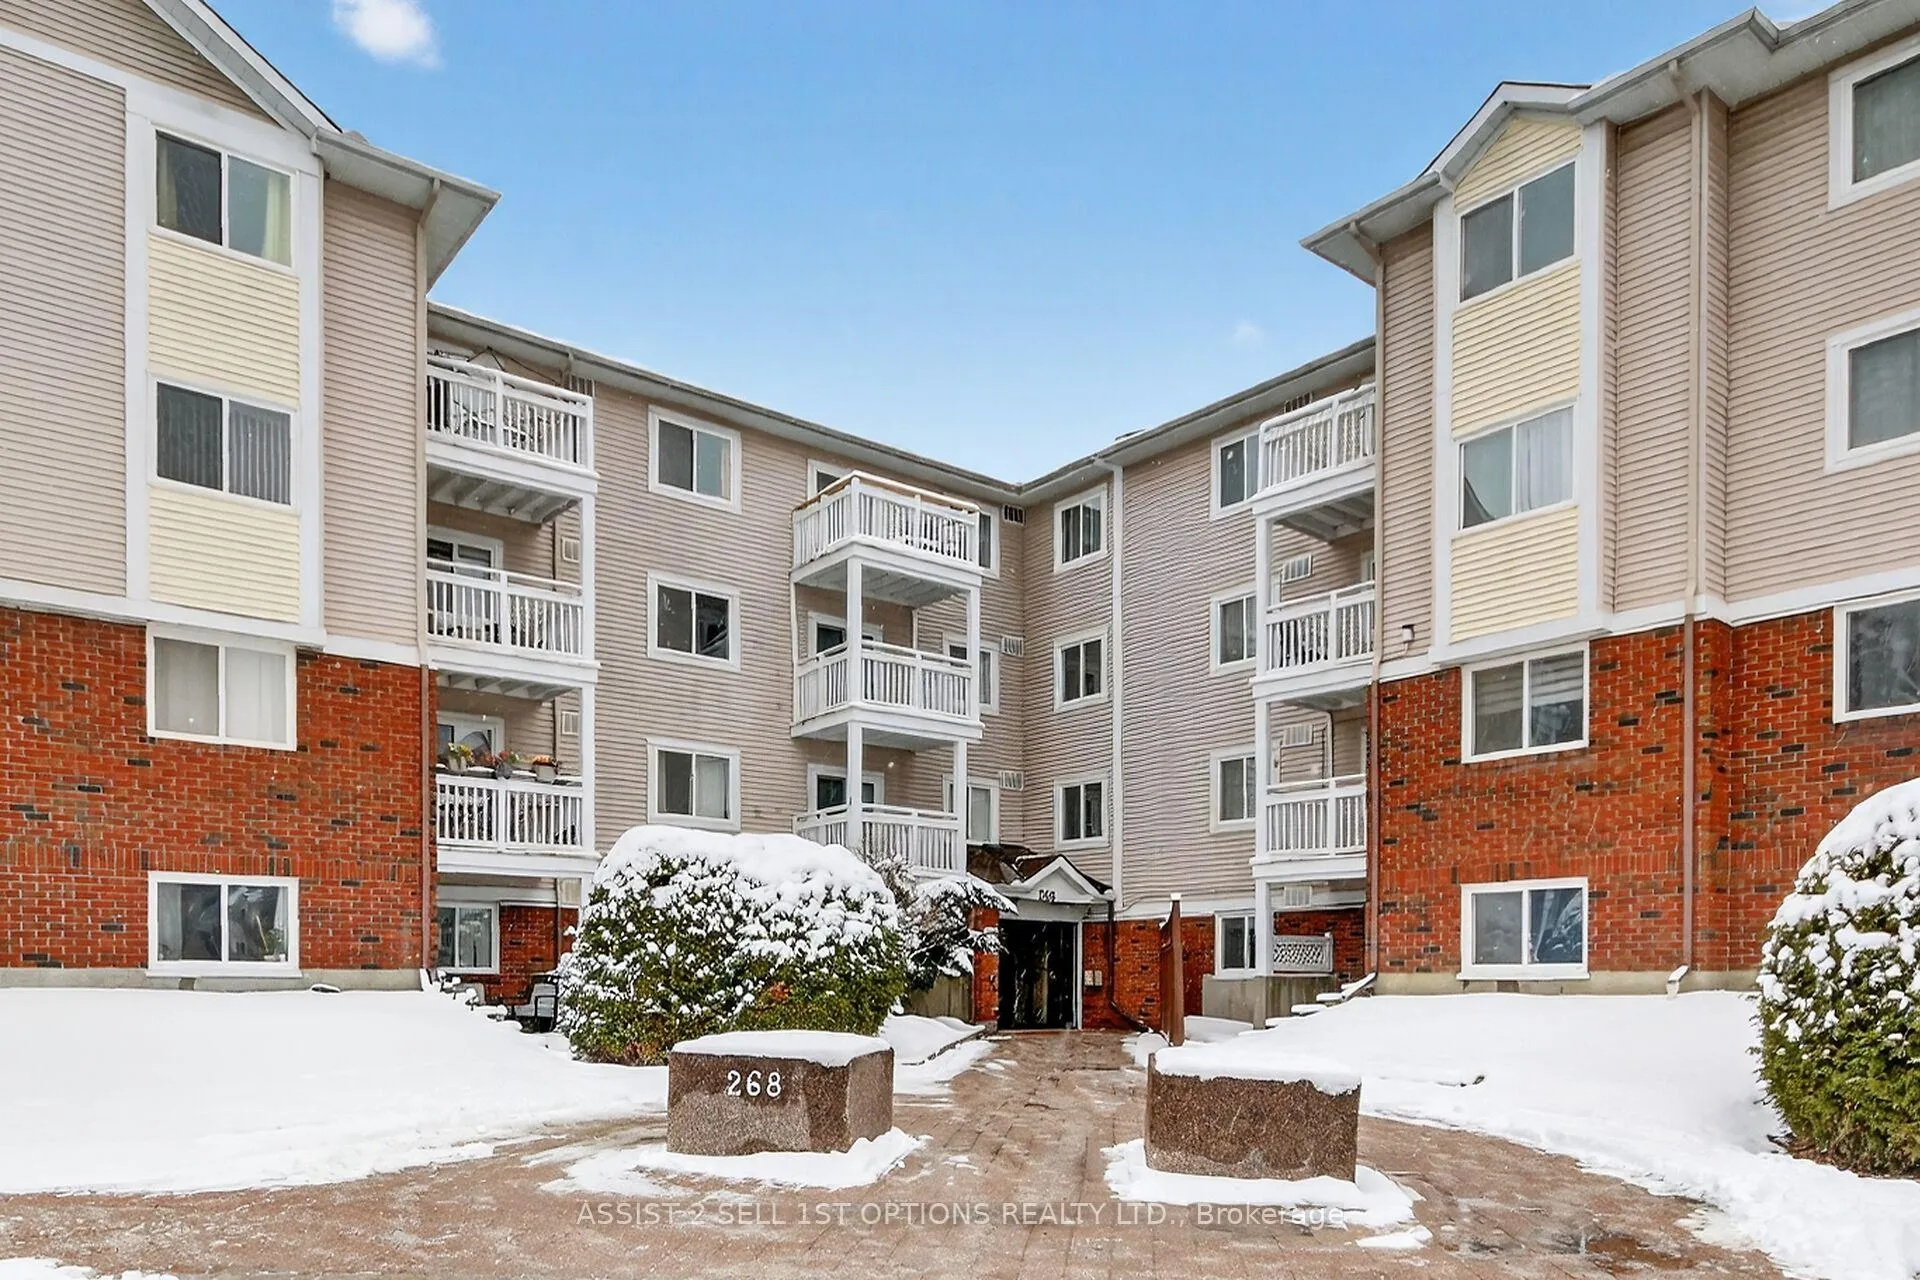
Unit 311, 268 Lorry Greenberg Drive
Ottawa (Hunt Club Park/Greenboro)Unit 311, 268 Lorry Greenberg Drive
Ottawa (Hunt Club Park/Greenboro)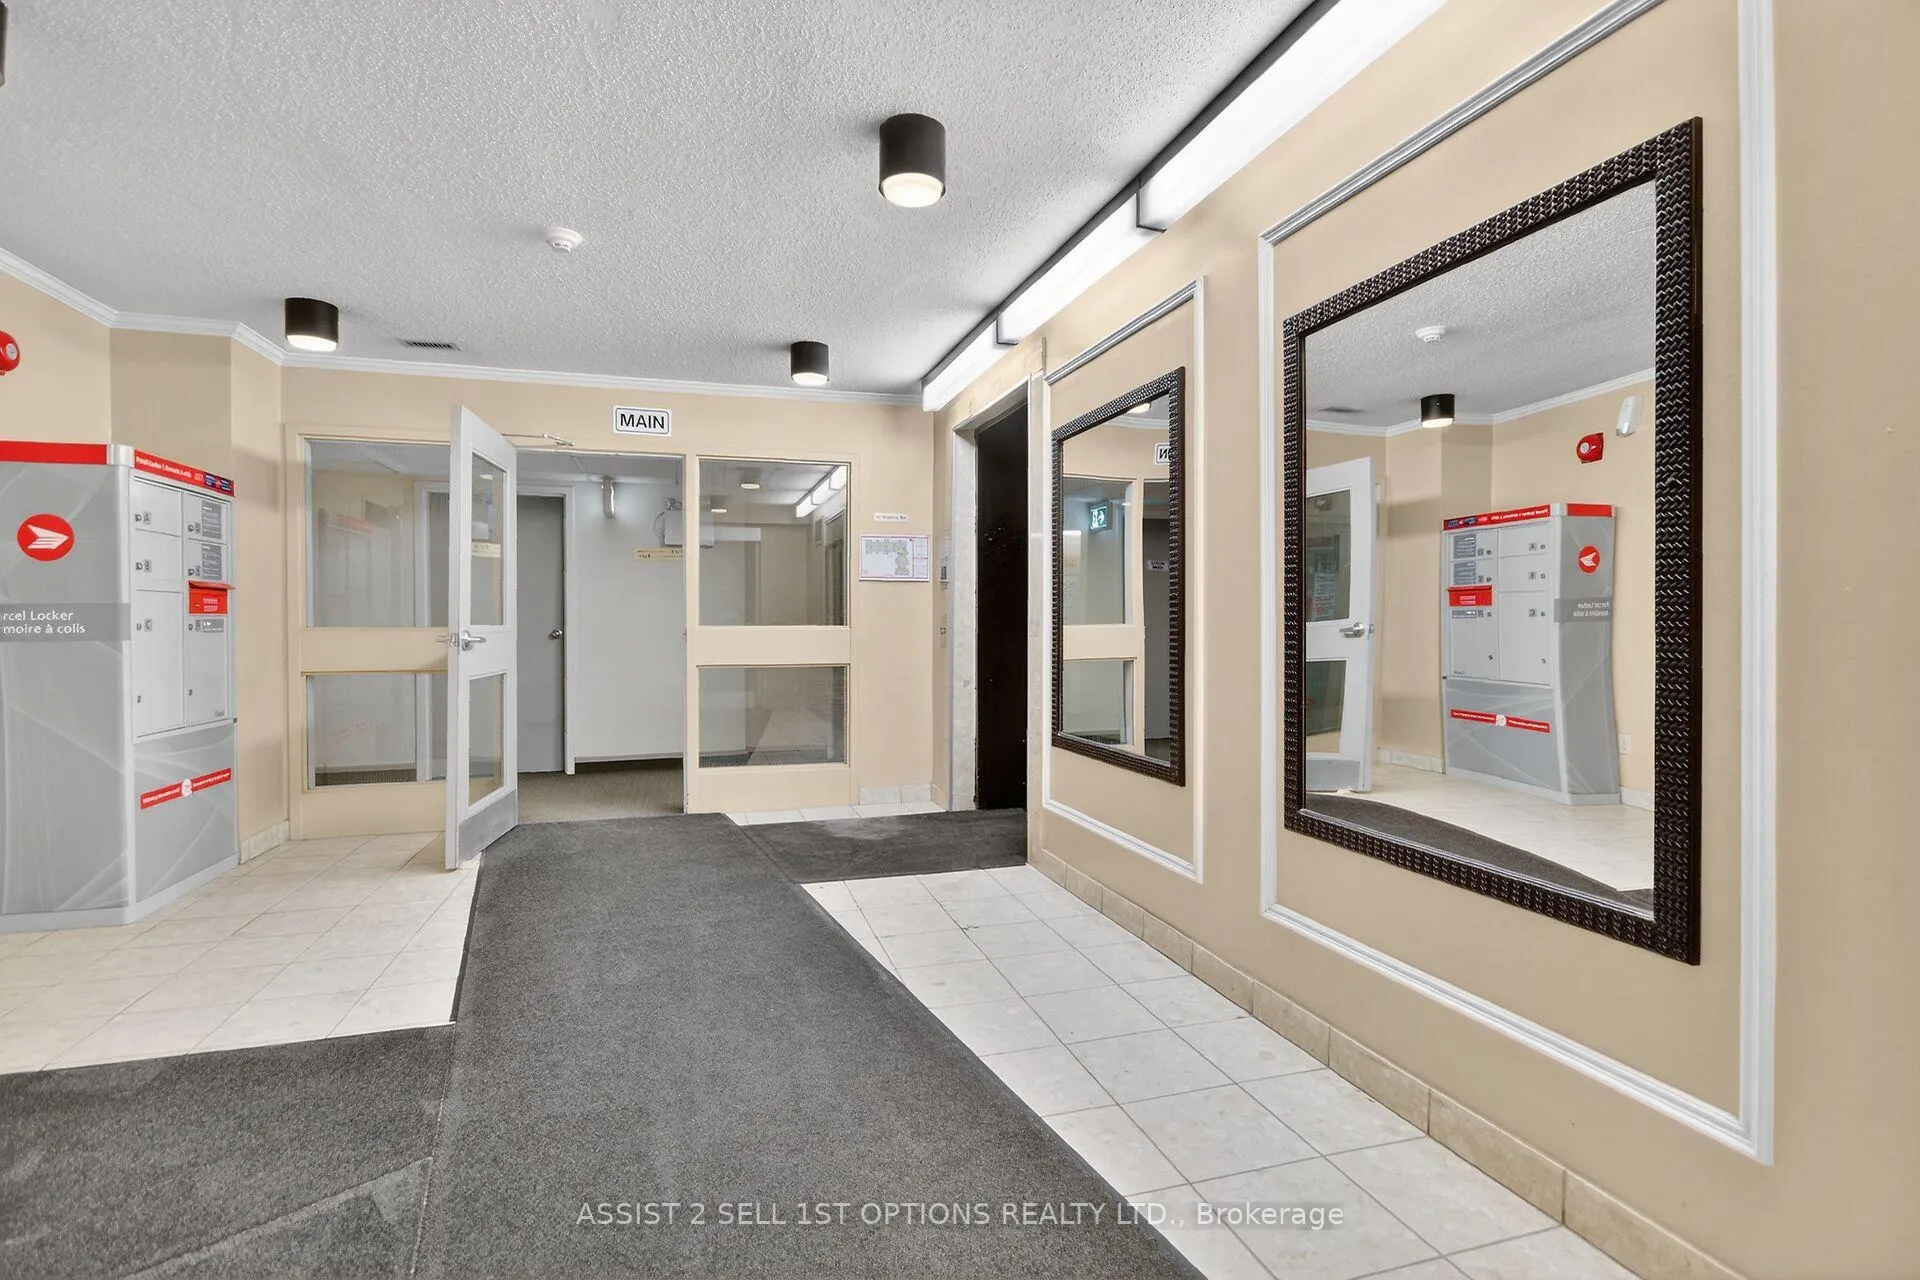
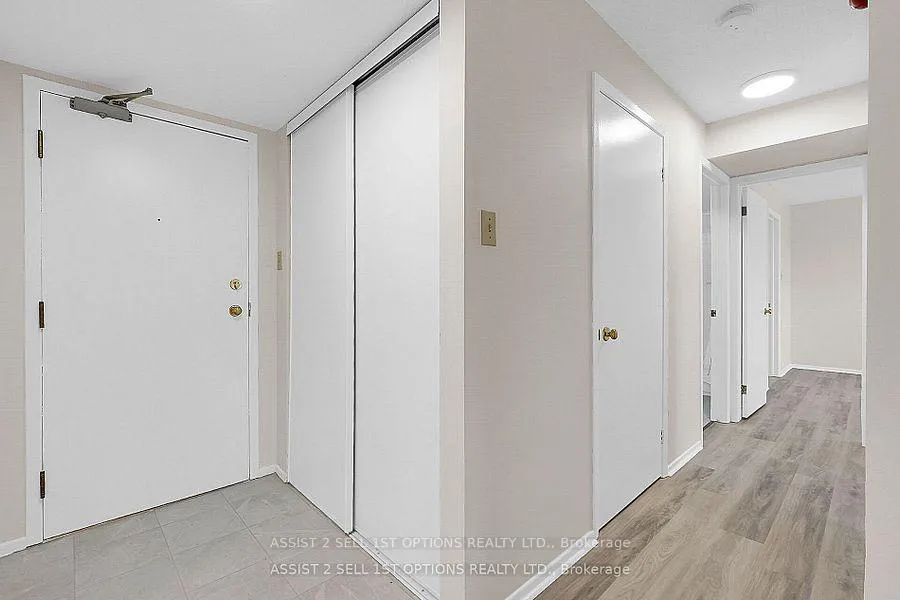 See all 25 photos
Property history

This listing has ended. It is no longer available.
Property not available for sale or for rent.
Ask about this home
A HOMEH agent will answer your questions about this home.Ask HOMEH
About this home
Unit 311, 268 Lorry Greenberg Drive, Ottawa
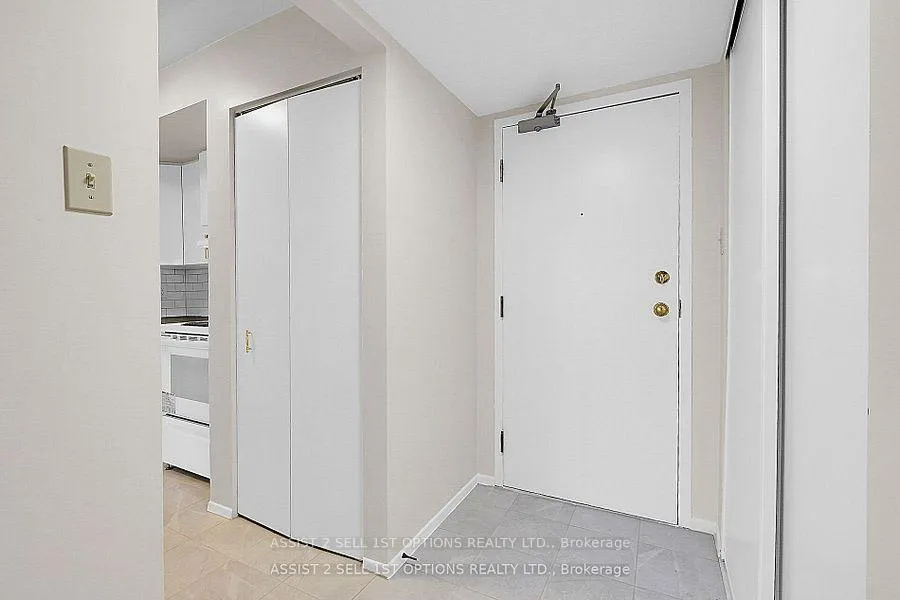
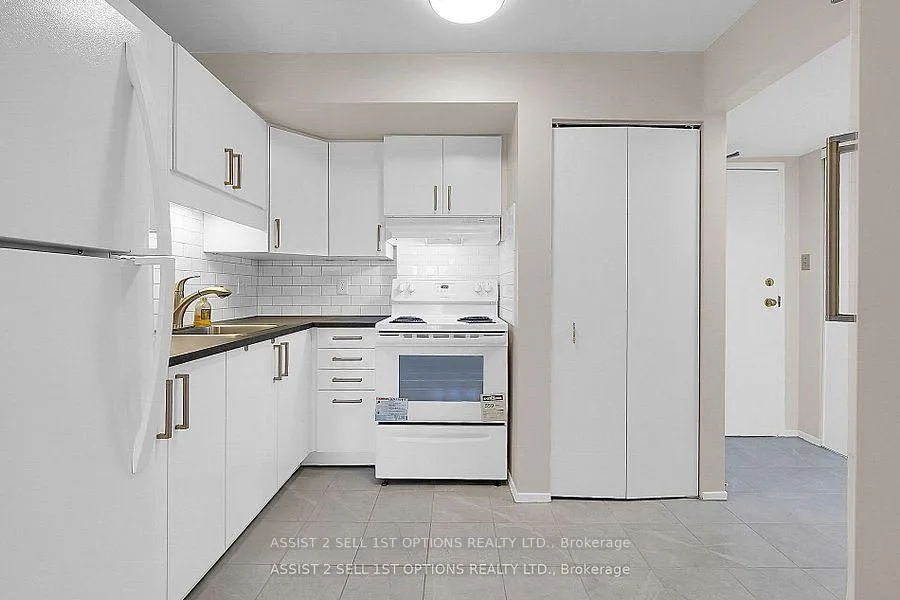
Welcome to this bright and spacious updated two-bedroom condo in the desirable Hunt Club / Greenboro community. Featuring one of the most sought-after floor plans in the building, this well-designed unit offers a modern kitchen, open-concept living and dining area with large windows that fill the space with natural light. The home has been tastefully updated with luxury vinyl flooring throughout-completely carpet-free, offering both durability and a clean, contemporary feel. The thoughtful layout provides generous room sizes and comfortable living spaces ideal for both relaxing and entertaining. Step out onto the private south-facing balcony overlooking parkland, the perfect place to enjoy your morning coffee or unwind while taking in peaceful green views. The unit includes two well-proportioned bedrooms, including a primary bedroom with a walk-in closet, along with ample closet space throughout the home. Additional highlights include in-suite laundry & storage and one parking space, providing everyday convenience. Ideally located in the heart of Greenboro, this home is just minutes from the shops, restaurants, and services at South Keys. Residents enjoy easy access to the Greenboro Recreation Centre, the public library, parks, and extensive walking and cycling paths. Public transit is easily accessible with the nearby O-Train and major bus routes, making commuting across the city simple and efficient. A fantastic opportunity to own a bright, updated condo in one of the city's most convenient and established neighbourhoods. Vacant pictures but shows well!
Facts & features
Ask about this home
A HOMEH agent will answer your questions about this home.
Rooms
6 rooms · 1 bathroom
- Living room19′ × 11′8″221 sq.ft.
- Kitchen10′ × 9′3″92 sq.ft.
- Primary bedroom13′5″ × 11′2″149 sq.ft.
- Bedroom 210′1″ × 10′1″101 sq.ft.
- Other8′6″ × 8′68 sq.ft.
- Other5′10″ × 4′9″28 sq.ft.
Around this home
Schools nearby
School rating, out of 10.
Listing details
Helpful tools
Your HOMEH agent
"I would see it this week."
Ask HOMEH about this home
Price, neighbourhood, monthly cost. Ask anything.
HOMEH Intelligent Agent is an AI, not a licensed representative. Check anything important with your agent.