
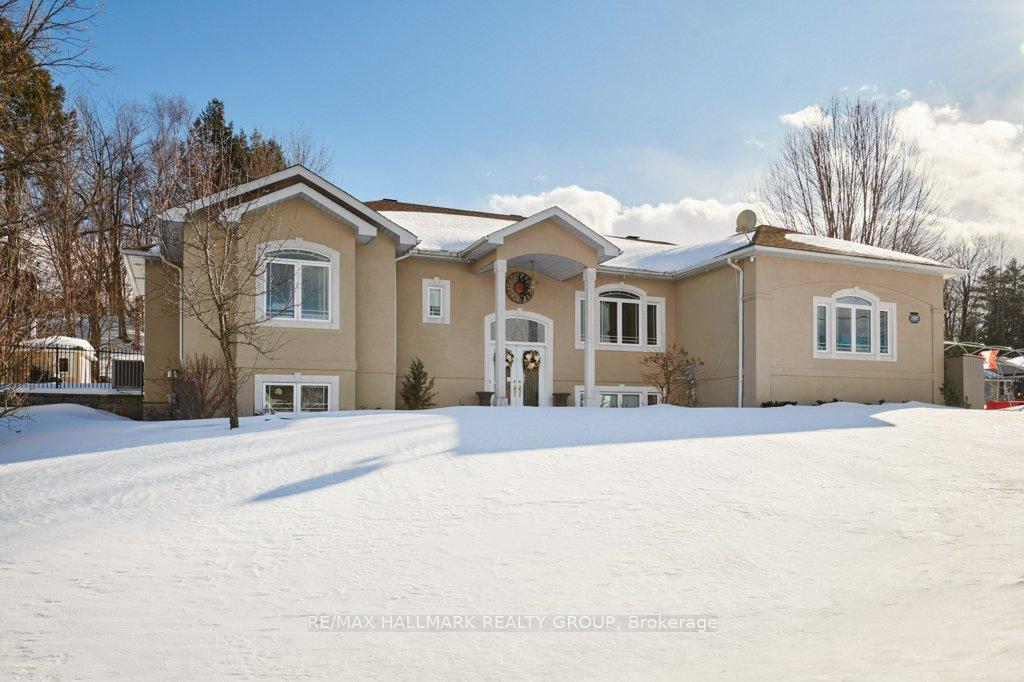
2680 Pierrette Drive
Ottawa (Cumberland Estates)2680 Pierrette Drive
Ottawa (Cumberland Estates)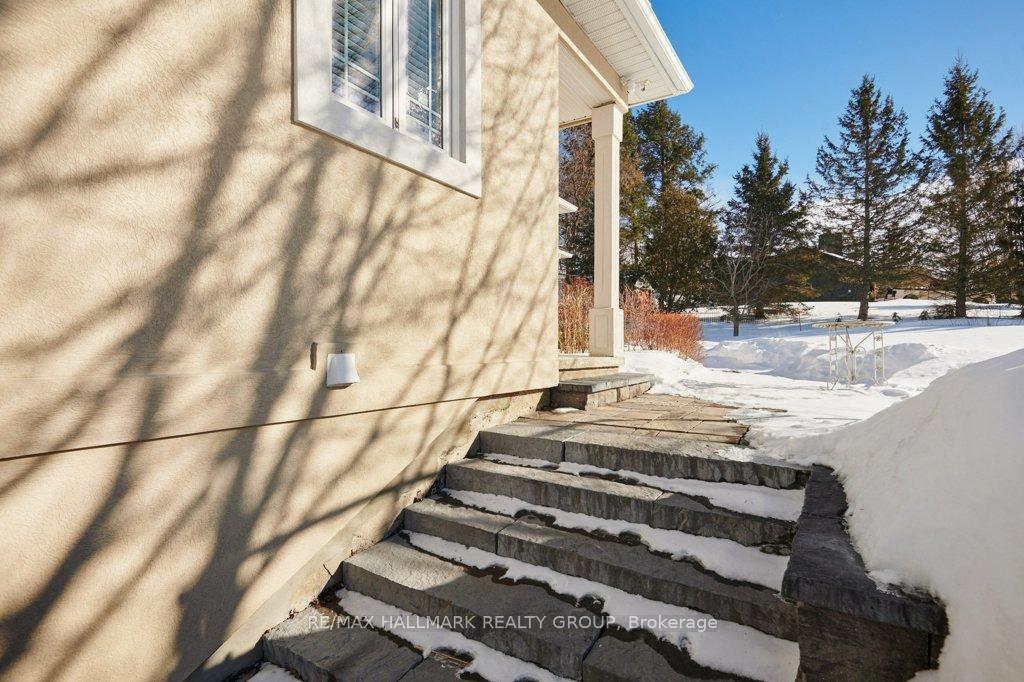
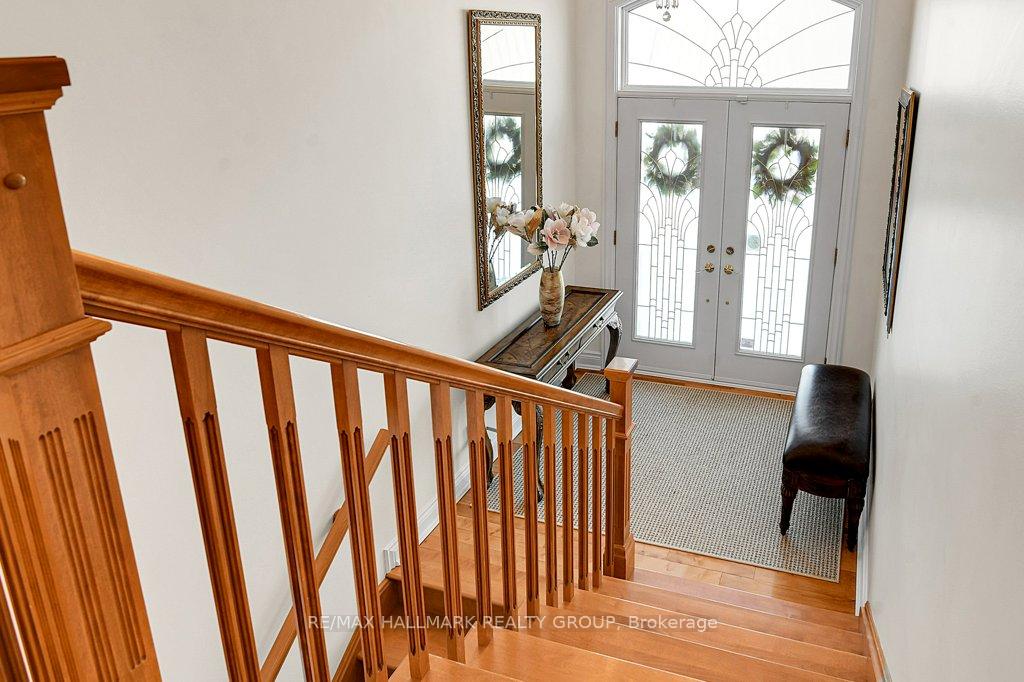 See all 47 photos
Property history

This listing has ended. It is no longer available.
Property not available for sale or for rent.
Ask about this home
A HOMEH agent will answer your questions about this home.Ask HOMEH
About this home
OPEN HOUSE - March 16, 2:00pm-4:00pm. Nestled in the heart of Cumberland Estates, this exceptional home offers the perfect balance of modern updates and natural seclusion. Situated on a lush, wooded lot, this property provides ultimate privacy while boasting meticulously maintained landscaping that enhances its serene setting. Inside, this home showcases pristine style and livability. The recently updated kitchen (2022) is a true showstopper, featuring high-end finishes, abundant cabinetry, quartz countertops, stainless steel appliances, and a well-designed layout - perfect for both cooking and entertaining. The extra-large living room, dining room, and family room elevate the home's functionality and elegance, offering ample space for gatherings. The main floor is complete with a large and bright primary bedroom and a spa-like ensuite, fully renovated in 2023. Another standout feature is the expansive basement, designed for both recreation and relaxation. This incredible space boasts a spacious games room, a dedicated media room for movie nights, and three additional bedrooms, offering endless possibilities for guests, family, or multi-purpose use. The outdoor retreat is just as impressive. Imagine summer days spent on the interlock patio beneath the oversized gazebo, overlooking the sparkling inground pool and surrounded by mature trees. But it's not just the patio - everywhere you look, you'll find stunning stone landscaping and thoughtfully maintained gardens, creating a private oasis where you can relax, entertain, and unwind in total serenity. With its secluded ambiance, luxurious updates, and thoughtfully designed entertainment spaces, this home is a rare find - dont miss the chance to experience it for yourself!
Facts & features
Ask about this home
A HOMEH agent will answer your questions about this home.
Rooms
17 rooms · 4 bathrooms
- Bathroom10′ × 5′9″57 sq.ft.
- Bathroom7′3″ × 5′11″43 sq.ft.
- Bathroom13′2″ × 8′10″117 sq.ft.
- Bedroom 216′ × 14′223 sq.ft.
- Breakfast14′8″ × 11′11″175 sq.ft.
- Dining room18′11″ × 12′10″243 sq.ft.
- Family room17′ × 14′9″250 sq.ft.
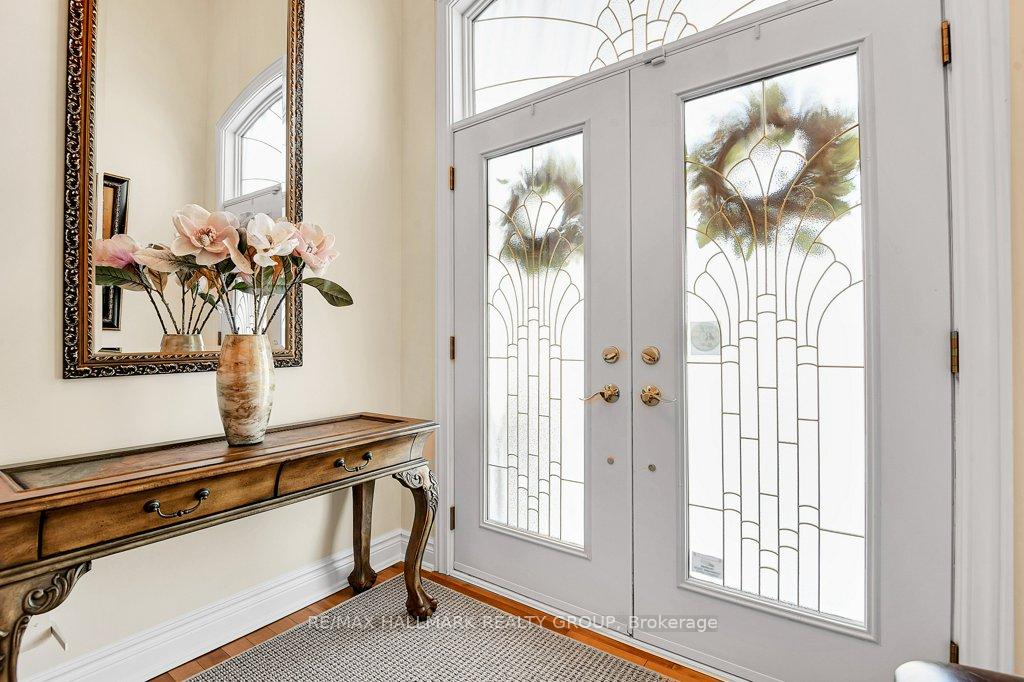
- Foyer7′11″ × 7′55 sq.ft.
- Kitchen14′9″ × 11′11″176 sq.ft.
- Laundry11′10″ × 9′9″115 sq.ft.
- Living room17′10″ × 16′8″296 sq.ft.
- Primary bedroom15′9″ × 14′6″229 sq.ft.
- Bathroom11′4″ × 7′10″88 sq.ft.
- Bedroom 313′5″ × 12′5″166 sq.ft.
- Bedroom 415′ × 13′11″209 sq.ft.
- Bedroom 516′4″ × 12′5″202 sq.ft.
- Game room23′7″ × 13′5″316 sq.ft.
Around this home
Listing details
Helpful tools
Your HOMEH agent
"I would see it this week."
Ask HOMEH about this home
Price, neighbourhood, monthly cost. Ask anything.
HOMEH Intelligent Agent is an AI, not a licensed representative. Check anything important with your agent.