
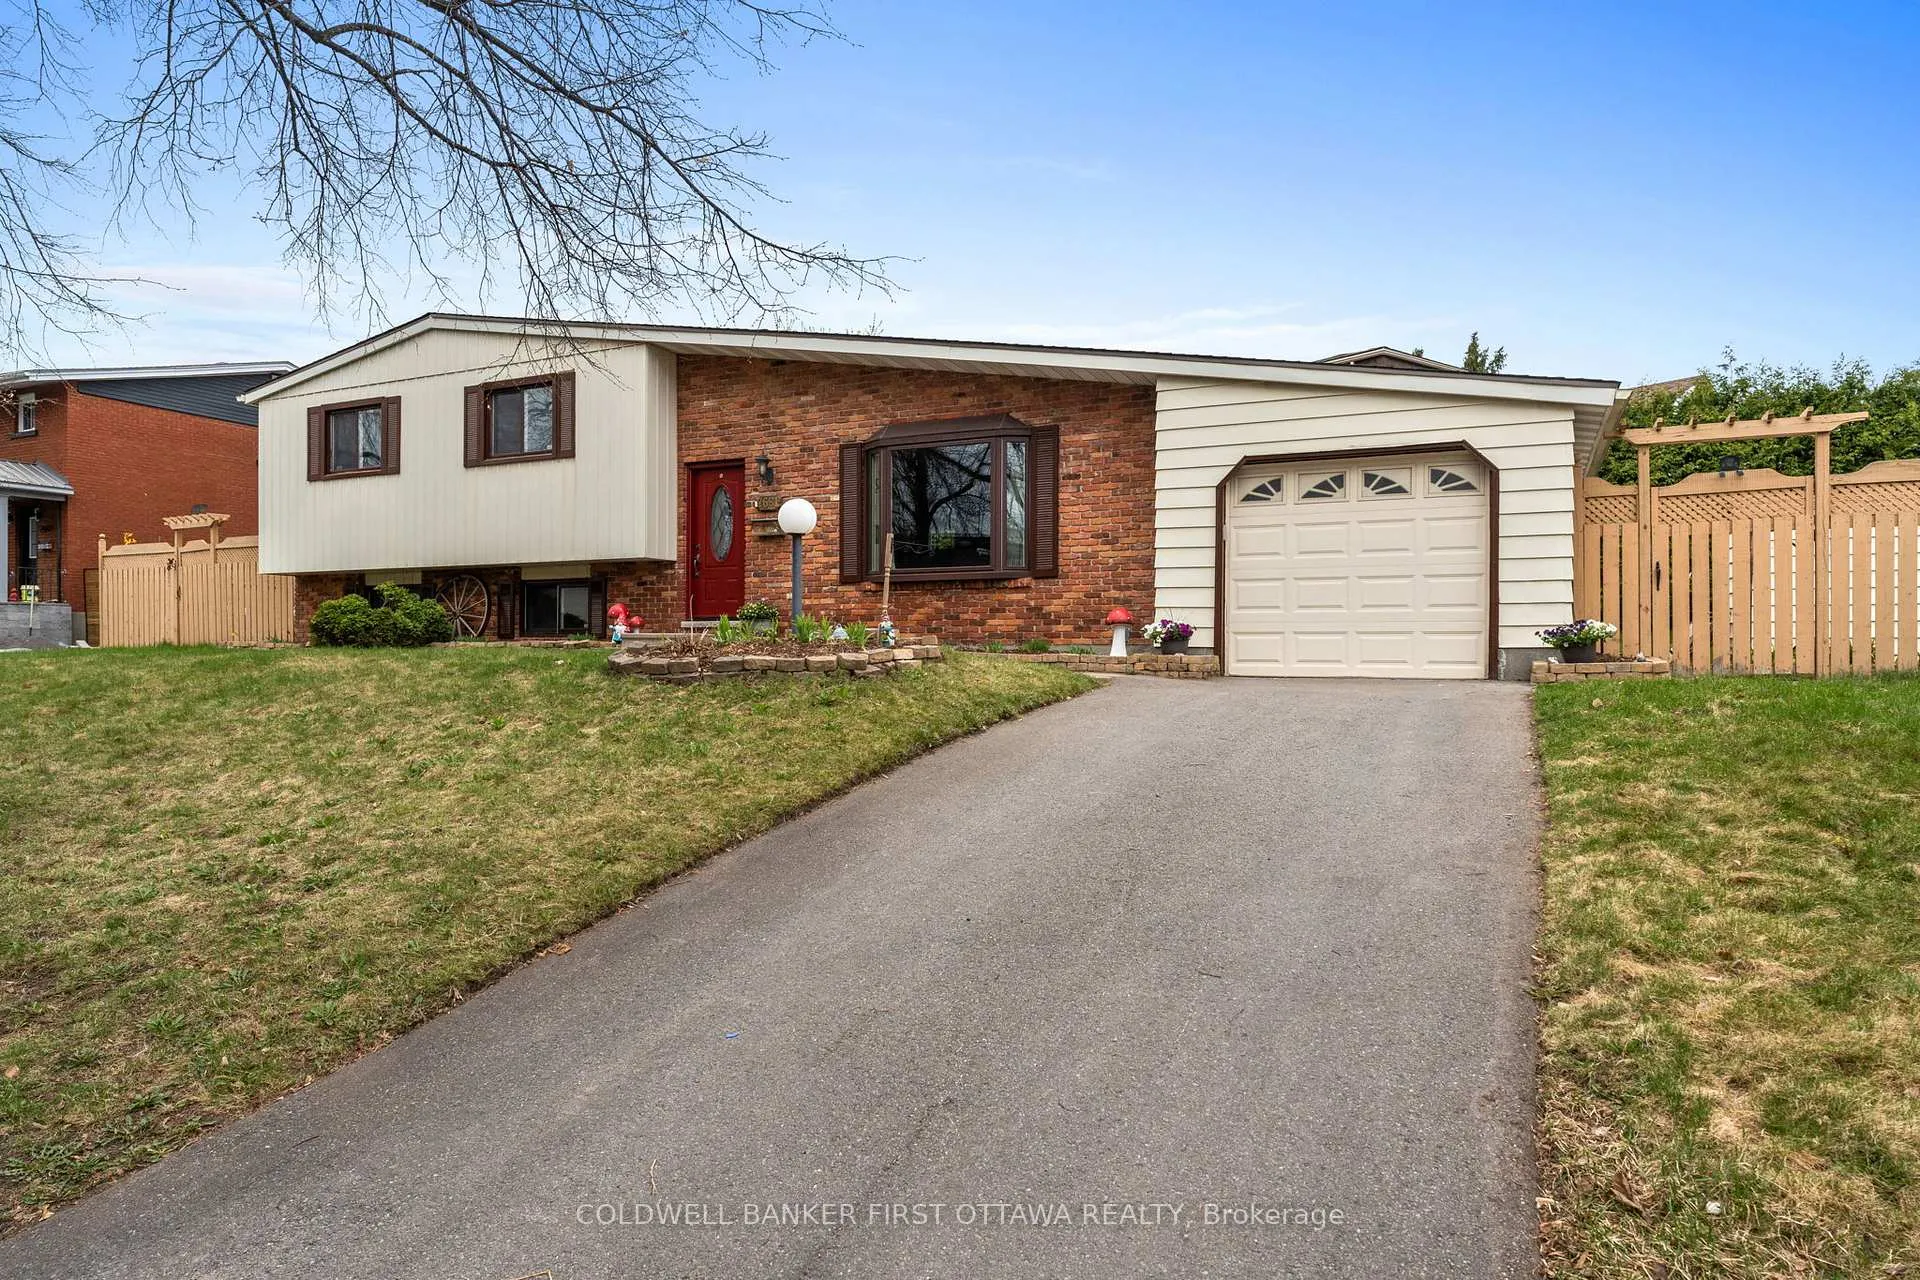
2681 Moncton Road
Ottawa (Queensway Terrace North)2681 Moncton Road
Ottawa (Queensway Terrace North)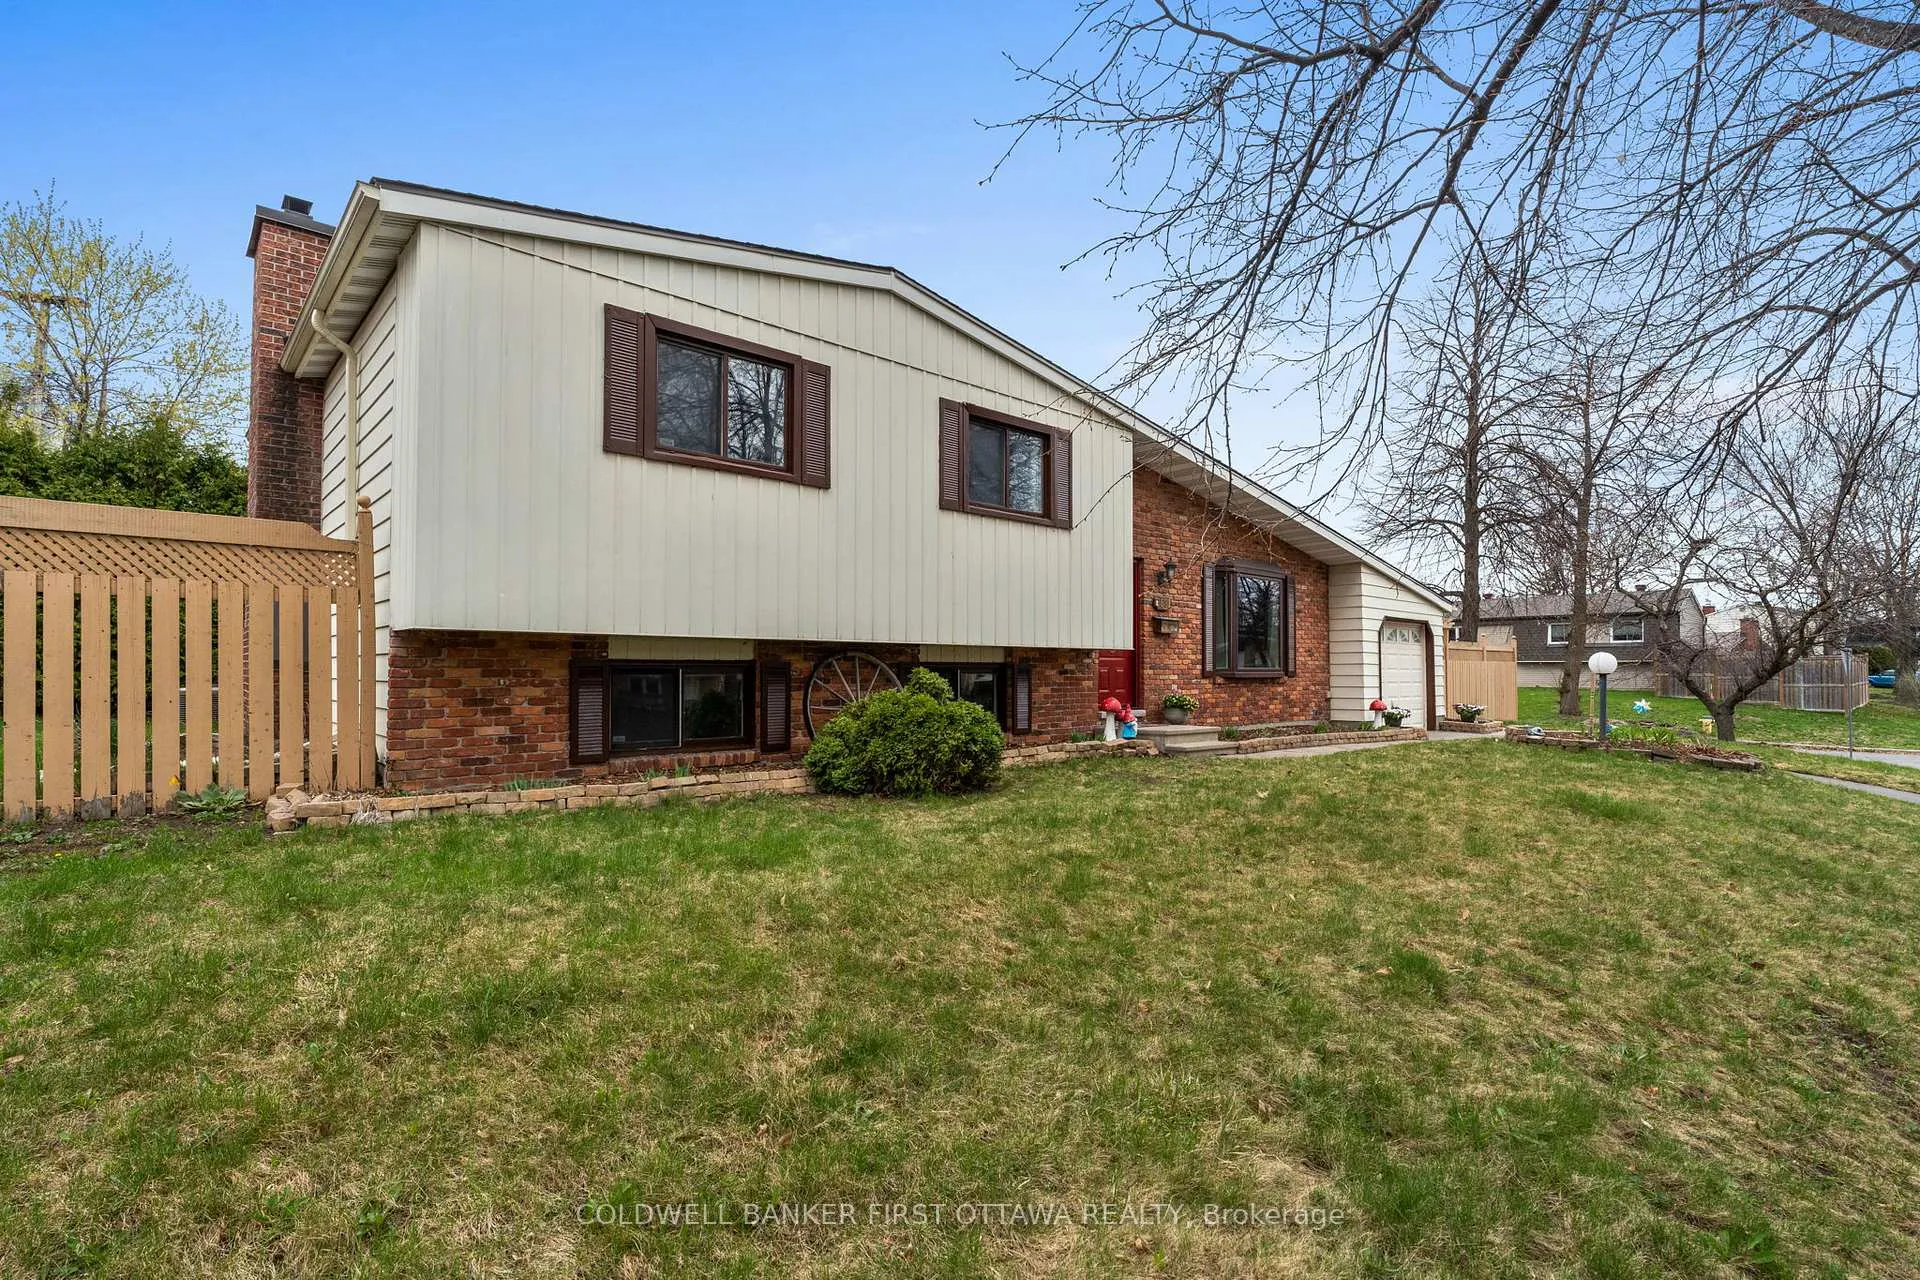
 See all 49 photos
Property history

This listing has ended. It is no longer available.
Property not available for sale or for rent.
Ask about this home
A HOMEH agent will answer your questions about this home.Ask HOMEH
About this home
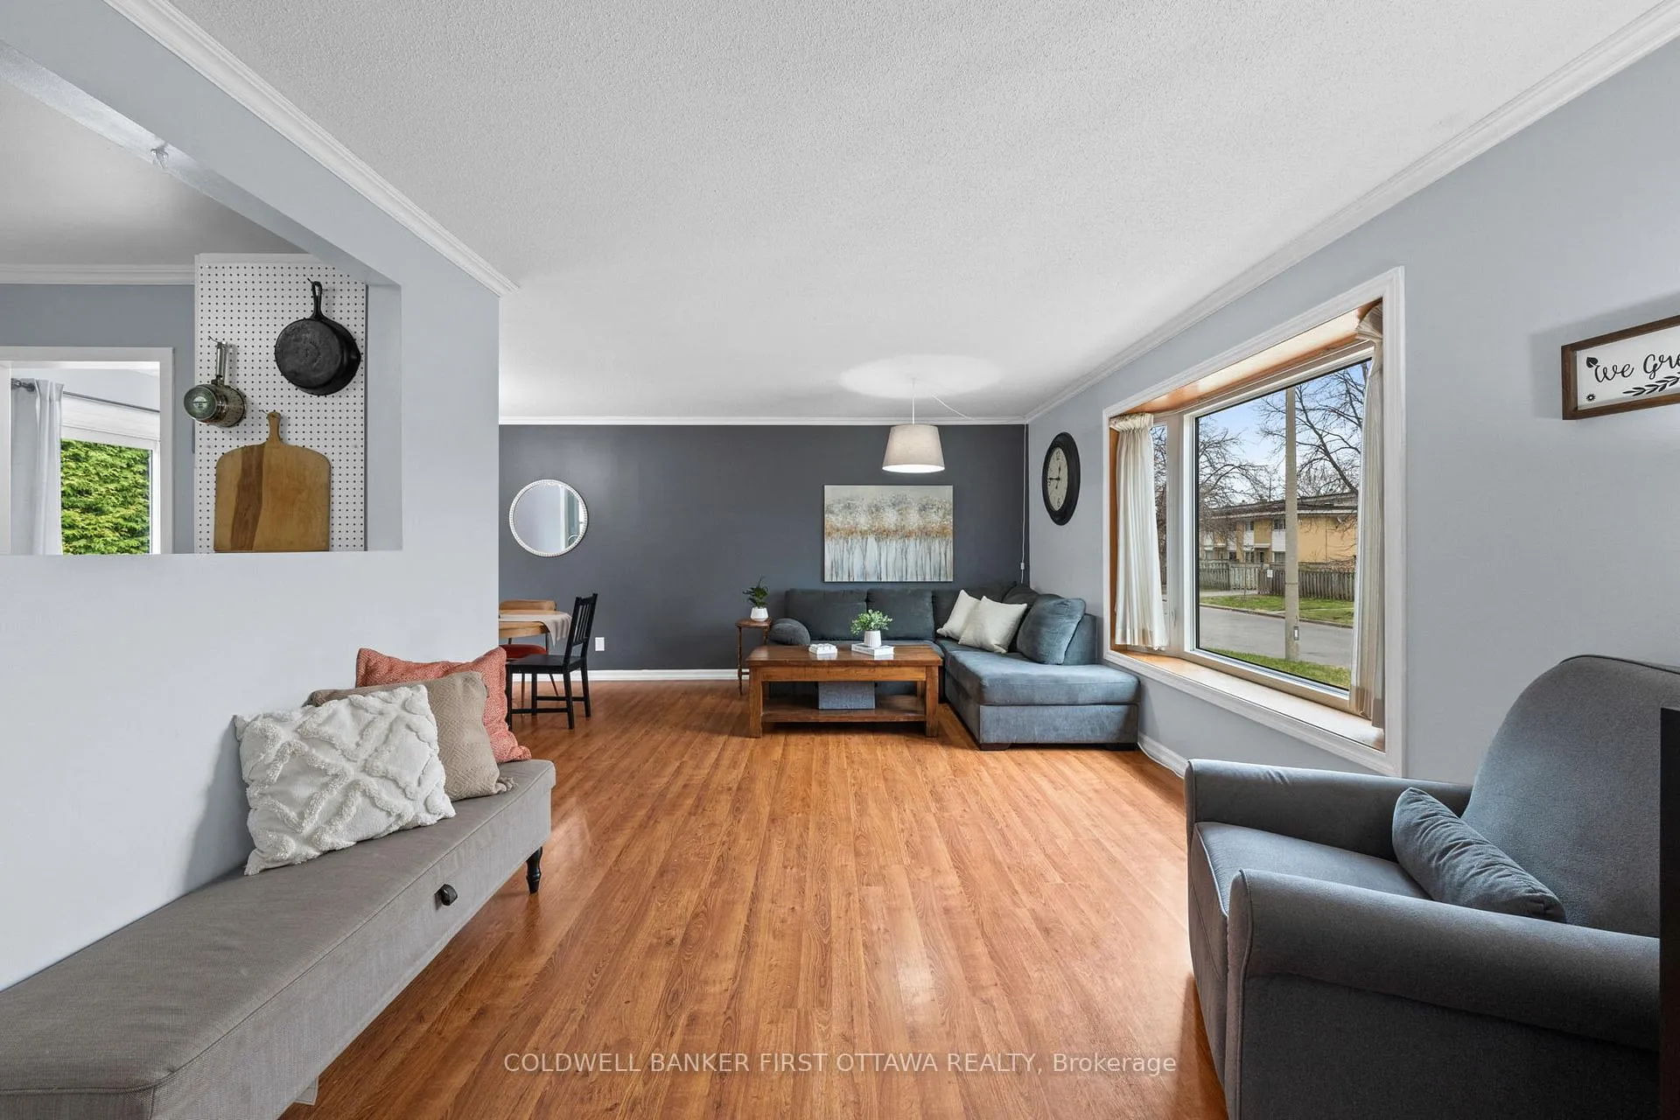
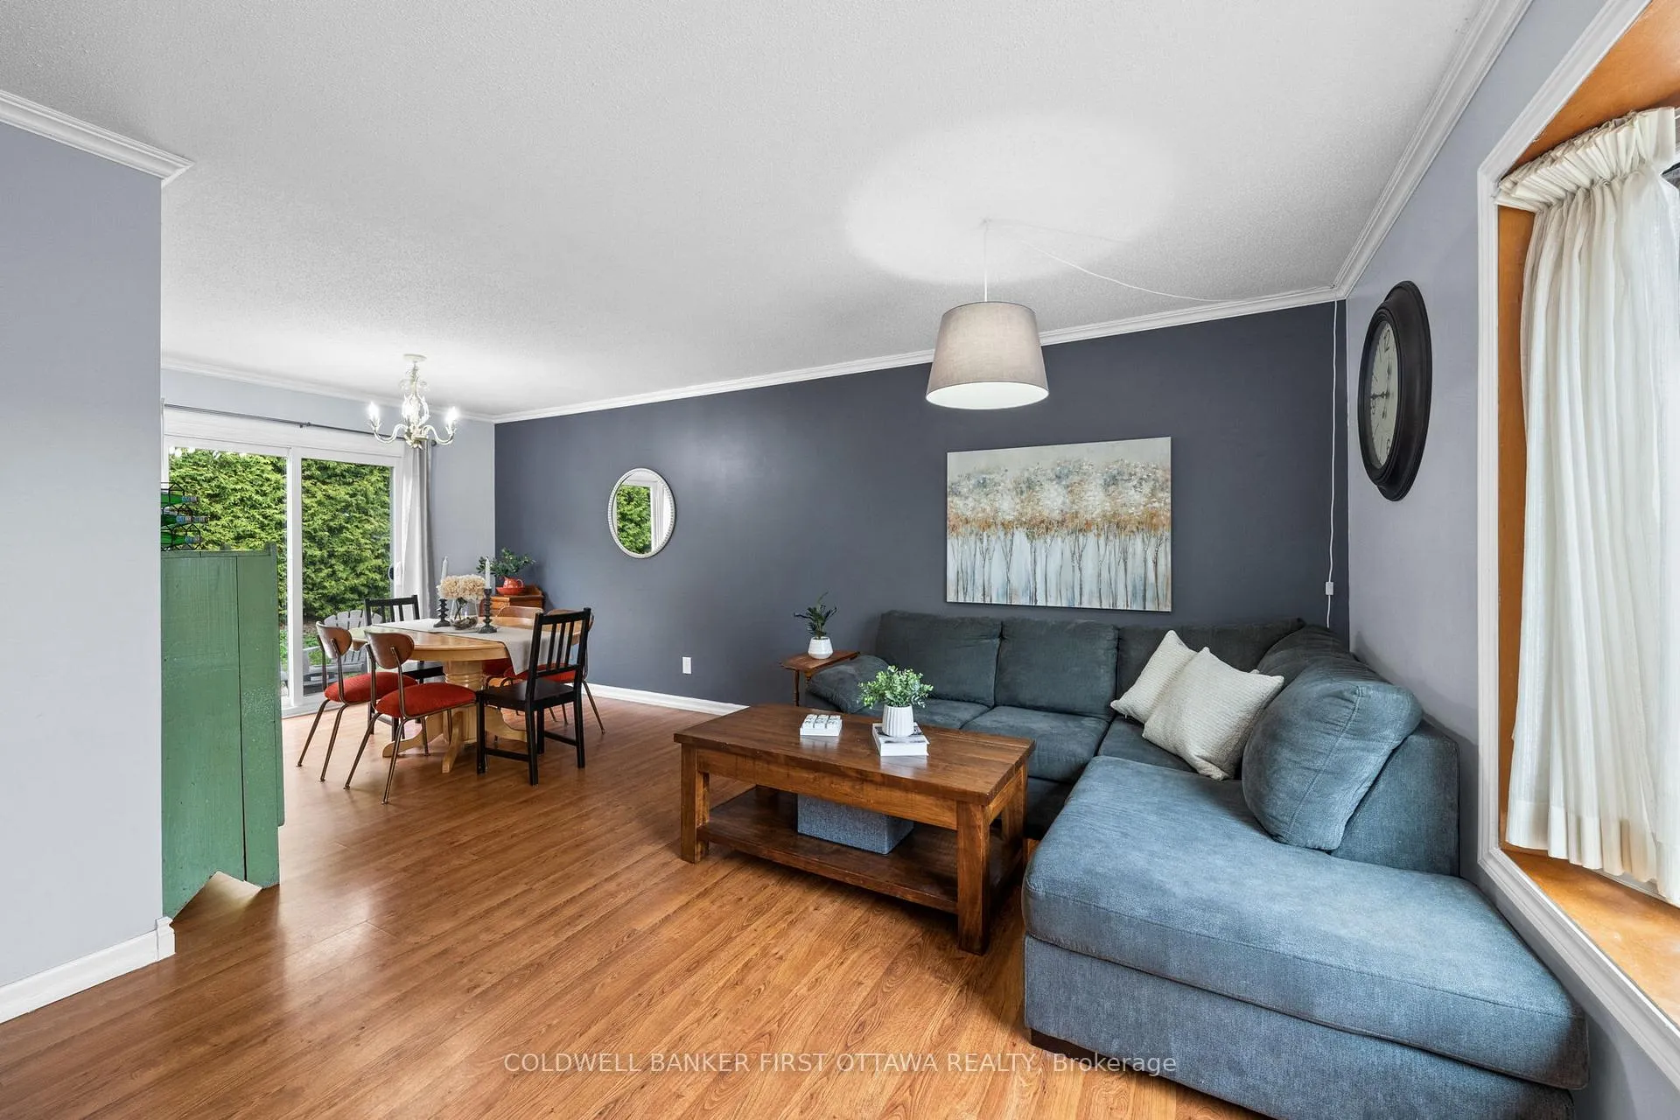
Make your move to Moncton - the street not the town! Situated in the centrally located Queensway Terrace North area, close to transit (future LRT), 417 access, parks, schools, Britannia beach, IKEA meatballs and Big Rig pints, this could be the convenient family friendly set up you've been waiting for! This 3 bed, 2 bath side-split offers space for the whole family. The main level offers laminate floors (no carpet in the house!), a functional living/dining set up which is perfect for entertaining and/or keeping eyes on the little ones as you cook dinner! The kitchen has a high end gas stove (with convection oven capabilities), smart fridge, quiet dishwasher, and access to the fully fenced yard with added flower beds. The upper level has the 3 bedrooms, including the primary with a cheater door to the full bath with updated flooring. The lower level rec room is a sweet play/entertaining space (did you have an inside play structure as a kid?!), also with a 2pc bath for convenience and access to the laundry room. The basement level is unfinished but quite usable as a gym space, workshop or simply added storage for the camping equipment you've been meaning to use. Sitting on a large lot 60x 100ft fully fenced lot, you can garden, entertain, let the dog loose or simply soak in that coming summer sun. A lovely spot to call home!
Facts & features
Ask about this home
A HOMEH agent will answer your questions about this home.
Rooms
11 rooms · 2 bathrooms
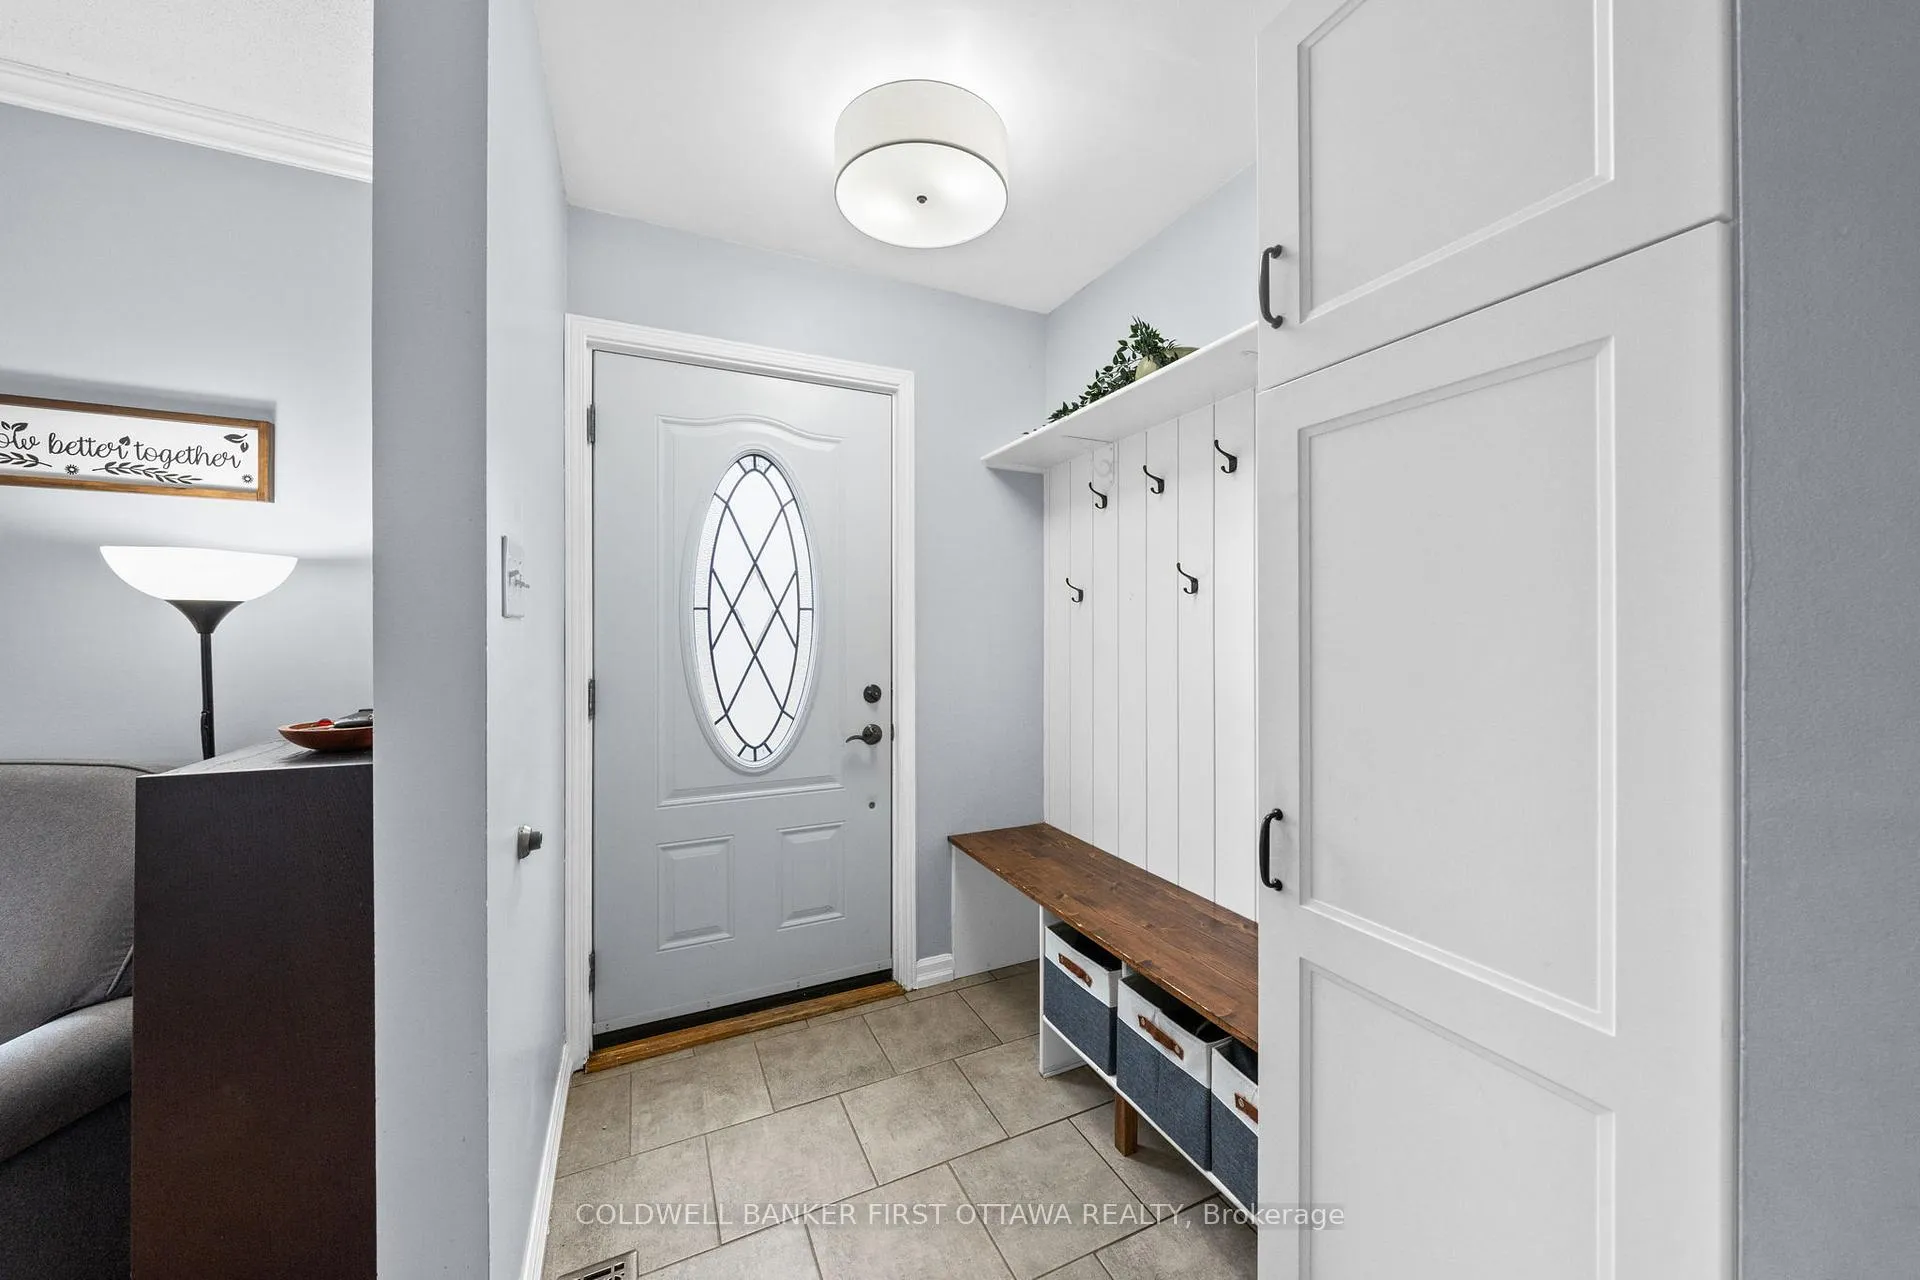
- Foyer5′2″ × 3′2″16 sq.ft.
- Living room18′ × 12′215 sq.ft.
- Dining room10′3″ × 10′102 sq.ft.
- Kitchen11′8″ × 9′4″109 sq.ft.
- Primary bedroom13′4″ × 12′8″169 sq.ft.
- Bedroom12′4″ × 10′123 sq.ft.
- Bedroom11′ × 9′99 sq.ft.
- Bathroom13′4″ × 7′8″102 sq.ft.
- Family room23′ × 13′4″306 sq.ft.
- Bathroom7′3″ × 5′10″42 sq.ft.
- Recreation23′3″ × 20′1″466 sq.ft.
Around this home
Listing details
Helpful tools
Your HOMEH agent
"I would see it this week."
Ask HOMEH about this home
Price, neighbourhood, monthly cost. Ask anything.
HOMEH Intelligent Agent is an AI, not a licensed representative. Check anything important with your agent.