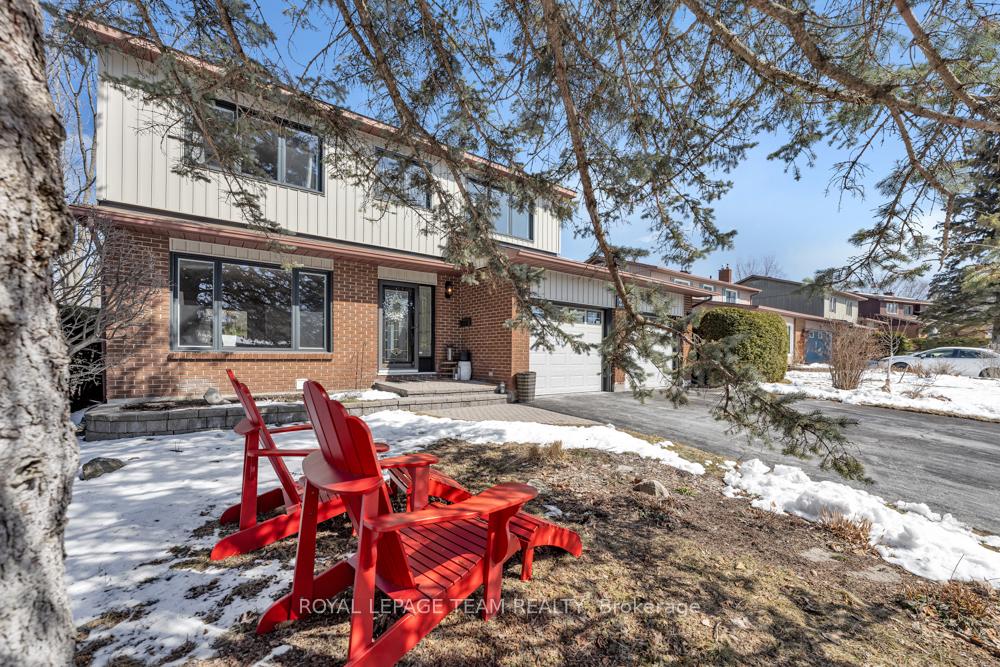
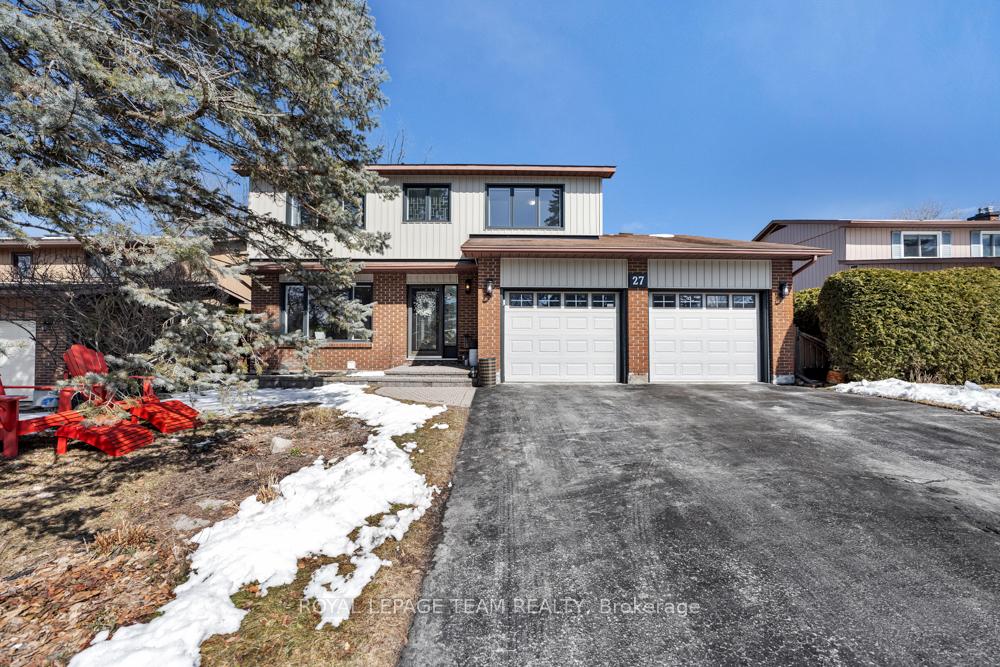
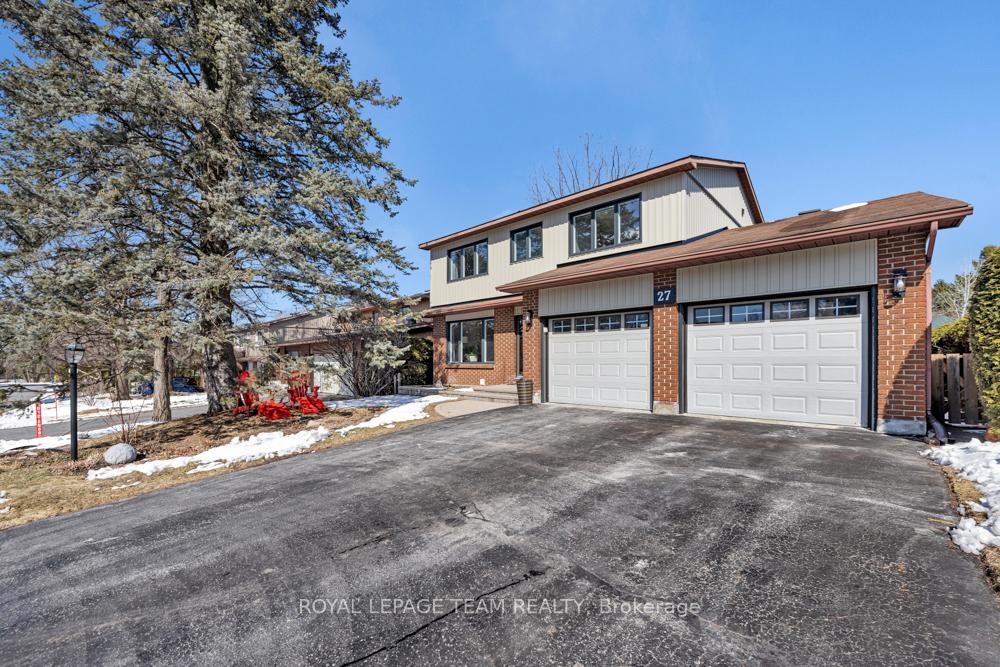
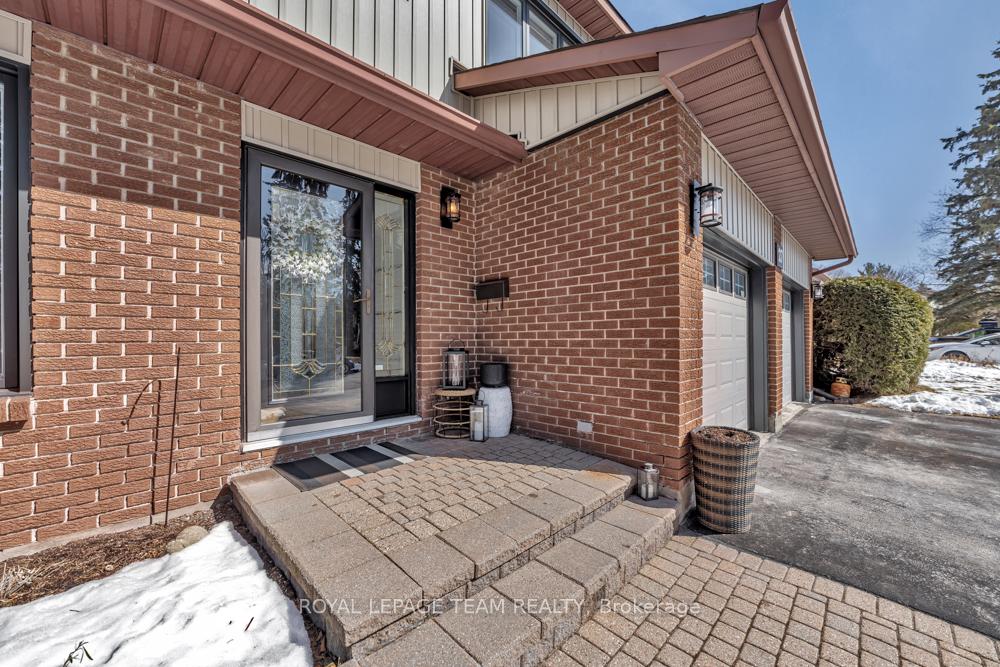
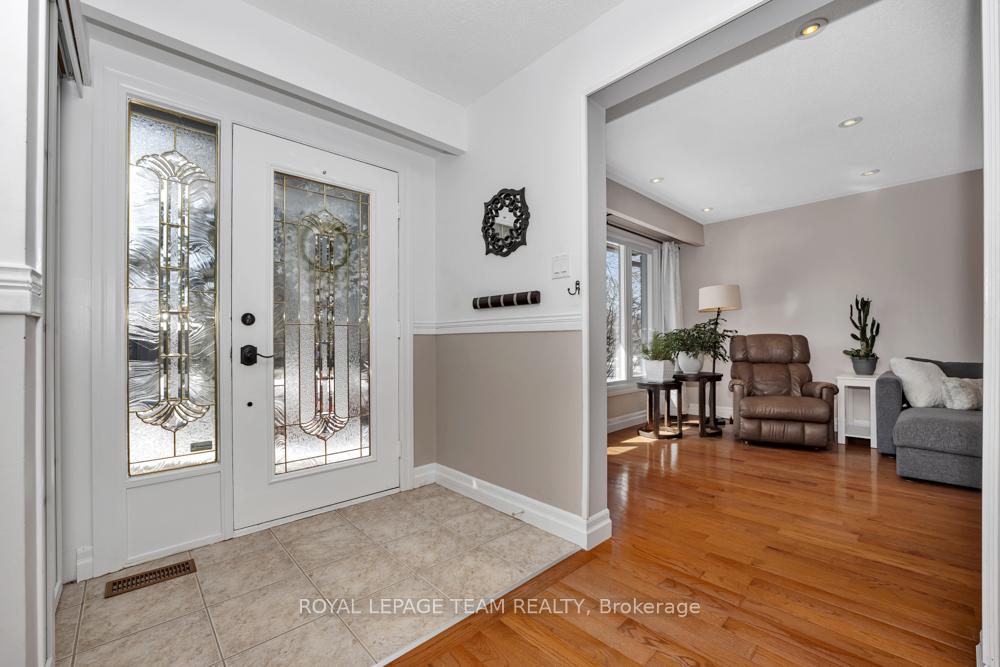
Welcome to this beautifully maintained 4+1 bedroom, 4 bathroom home with a 2-car garage, nestled on a private hedged lot backing onto scenic paths with no rear neighbours. Step inside to a traditional yet modernized layout featuring upgraded mouldings, trim, lighting and interior doors. The oversized kitchen is complete with stainless steel appliances, ample cabinet storage, plenty of prep space, extra seating at the counter with direct access to a large deck that is perfect for entertaining. The adjoining family room, with its cozy wood-burning fireplace, is perfect for relaxing nights in.Upstairs, the spacious primary suite offers both his and hers closets and a newly renovated ensuite with a sleek stand-up glass shower & heated floors. Three additional generously sized bedrooms and a full bathroom complete the second level.The fully finished basement offers exceptional multi-family potential, featuring a bedroom, full bathroom with in-floor heat, wet bar, and a large rec room ideal for extended family living. The upgraded laundry room adds to the home's functionality. This is the perfect home for families looking for space, privacy, and multi-generational living options. With new windows and siding enhancing curb appeal, this home has been freshly painted and is move-in ready and waiting for its next owners. Exceptional walkable location surrounded by mature trees, parks, recreation, public transit, all amenities and easy access to the 417. Don't miss this incredible opportunity!
Read more
Air ExchangerAuto Garage Door RemoteERV/HRVIn-Law CapabilityIn-Law SuiteWater Heater Owned
Facts & features
TypeDetached
Style2-storey
Size2K~2.5K Sq.Ft.
Lot60 x 100 ft
Tax$5,356 (2024)
HeatingForced air, gas
CoolingCentral air
BasementFinished
Parking4 drive
WaterMunicipal
FireplaceYes, wood
Book a viewing
Wed28Oct
Thu29Oct
Fri30Oct
Sat31Oct
Sun1Nov
Pick a time
Rooms
17 rooms · 4 bathrooms
Main floor7 rooms
Living room17′11″ × 11′7″208 sq.ft.
Dining room11′1″ × 10′5″115 sq.ft.
Family room11′ × 9′9″107 sq.ft.
Kitchen21′2″ × 11′2″236 sq.ft.
Laundry9′ × 4′2″38 sq.ft.
Powder room5′8″ × 4′2″24 sq.ft.
Foyer7′11″ × 7′5″59 sq.ft.
Second floor6 rooms
Primary bedroom17′ × 12′2″206 sq.ft.
Bathroom7′5″ × 4′8″34 sq.ft.
Bathroom10′7″ × 7′8″81 sq.ft.
Bedroom 212′1″ × 10′6″127 sq.ft.
Bedroom 312′2″ × 10′7″129 sq.ft.
Bedroom 455′9″ × 10′7″589 sq.ft.
Basement4 rooms
Bedroom14′10″ × 65′7″971 sq.ft.
Great room17′4″ × 62′4″1082 sq.ft.
Bathroom10′8″ × 5′53 sq.ft.
Other8′4″ × 9′4″78 sq.ft.
Bathrooms4
3-pcSecond3-pcSecond3-pcBasement2-pcMain
Thinking of selling your home?See what your home is worth today.

 See all 40 photos
