
 See all 73 photos
Property history

This listing has ended. It is no longer available.
Property not available for sale or for rent.
Ask about this home
A HOMEH agent will answer your questions about this home.Ask HOMEH
About this home
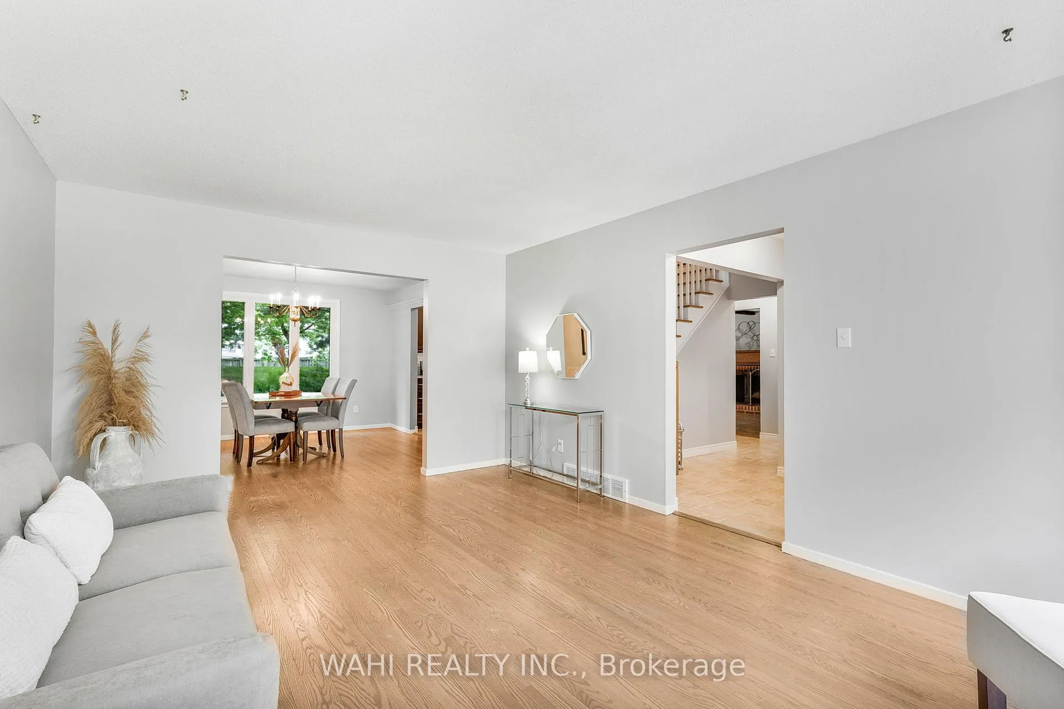
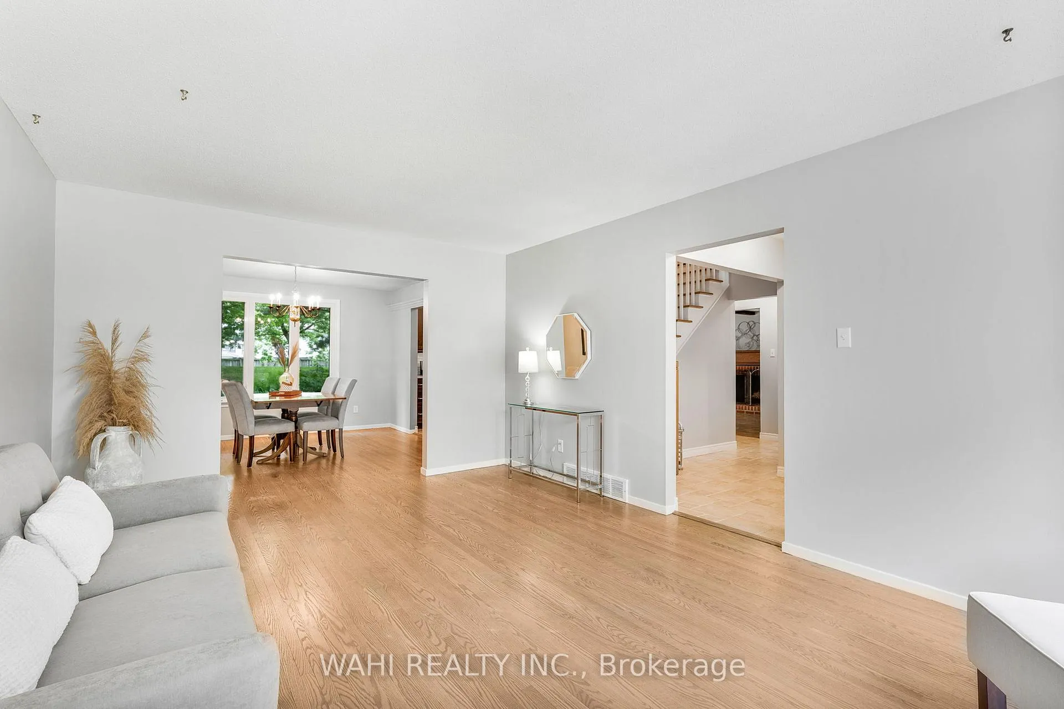
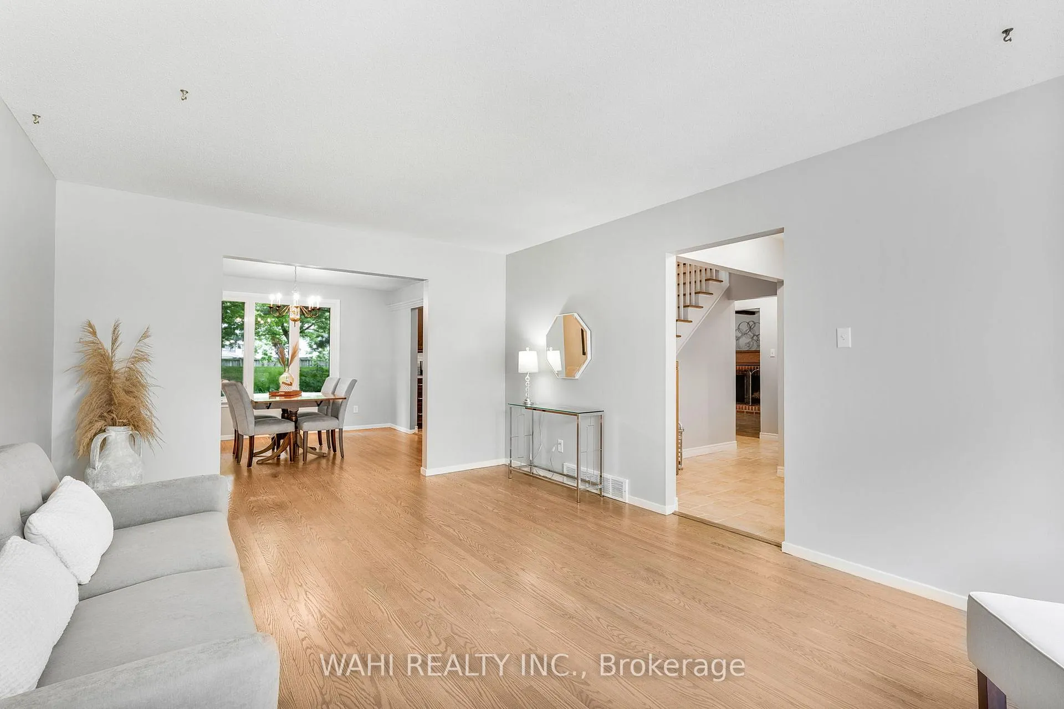
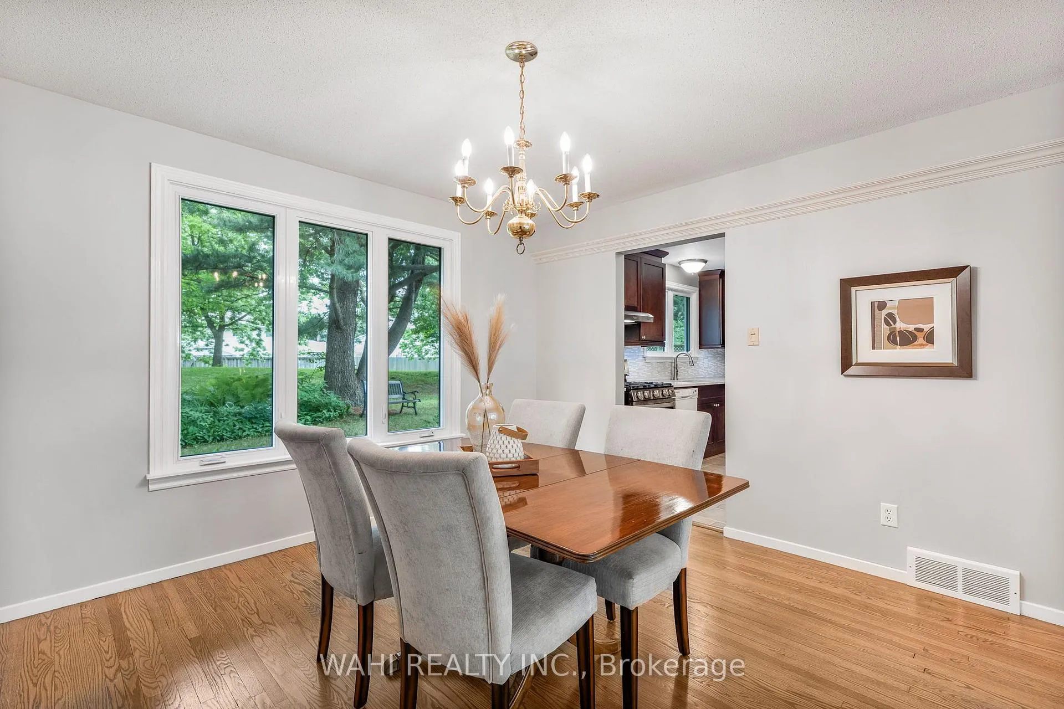
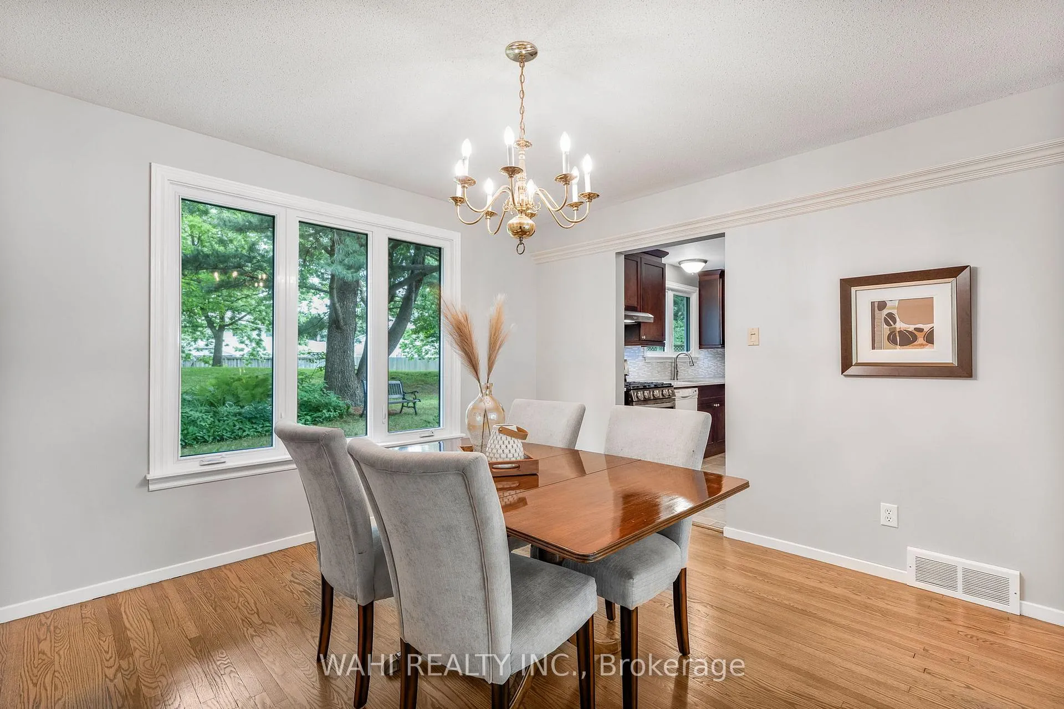
Client RemarksWelcome to this beautifully maintained 5-bedroom, 2.5-bathroom detached home in the heart of family-friendly Blackburn Hamlet. Located on a quiet street surrounded by mature trees, this spacious property offers an ideal layout for families looking to settle into a sought-after school district.Inside, you'll find refinished hardwood floors, a stylish updated staircase, and tastefully renovated kitchen and bathrooms. Appliances on the main floor including washer, dryer, dishwasher have all been replaced and are brand new state of the art! The eat-in kitchen features quartz countertops, ample cabinetry, and plenty of space to cook, gather, and entertain.The main floor is bright and open, with a combined living and dining area and a cozy family room complete with a wood-burning fireplace. Patio doors lead to a private backyard oasis backing onto a peaceful walking and bike path; perfect for relaxing or outdoor play. Upstairs, the large primary suite includes a modern ensuite bathroom, and all additional bedrooms offer generous space for kids, guests, or a home office. The partially finished basement provides extra storage or room for hobbies and projects. Additional features: Double car garage, Stucco exterior, Roof updated, High-efficiency furnace (2021, under warranty), Water heater rented (since 2019). Located close to schools (now in the catchment area for St Matthew High School), parks, shopping, and public transit including the O-Train extension, This home is ready for immediate occupancy-don't miss the opportunity to get settled in a welcoming neighbourhood!
Facts & features
Ask about this home
A HOMEH agent will answer your questions about this home.
Rooms
13 rooms · 3 bathrooms
- Living room12′4″ × 18′7″229 sq.ft.
- Dining room12′4″ × 11′11″147 sq.ft.
- Kitchen13′6″ × 11′10″160 sq.ft.
- Family room12′8″ × 14′11″189 sq.ft.
- Laundry12′8″ × 7′5″95 sq.ft.
- Primary bedroom15′11″ × 11′11″189 sq.ft.
- Bedroom 212′4″ × 11′11″147 sq.ft.
- Bedroom 312′4″ × 13′3″163 sq.ft.
- Bedroom 411′1″ × 10′111 sq.ft.
- Bedroom 512′8″ × 9′10″125 sq.ft.
- Recreation13′2″ × 26′6″348 sq.ft.
- Utility room24′10″ × 11′11″295 sq.ft.
- Other26′8″ × 17′5″465 sq.ft.
Around this home
Listing details
Helpful tools
Your HOMEH agent
"I would see it this week."
Ask HOMEH about this home
Price, neighbourhood, monthly cost. Ask anything.
HOMEH Intelligent Agent is an AI, not a licensed representative. Check anything important with your agent.