
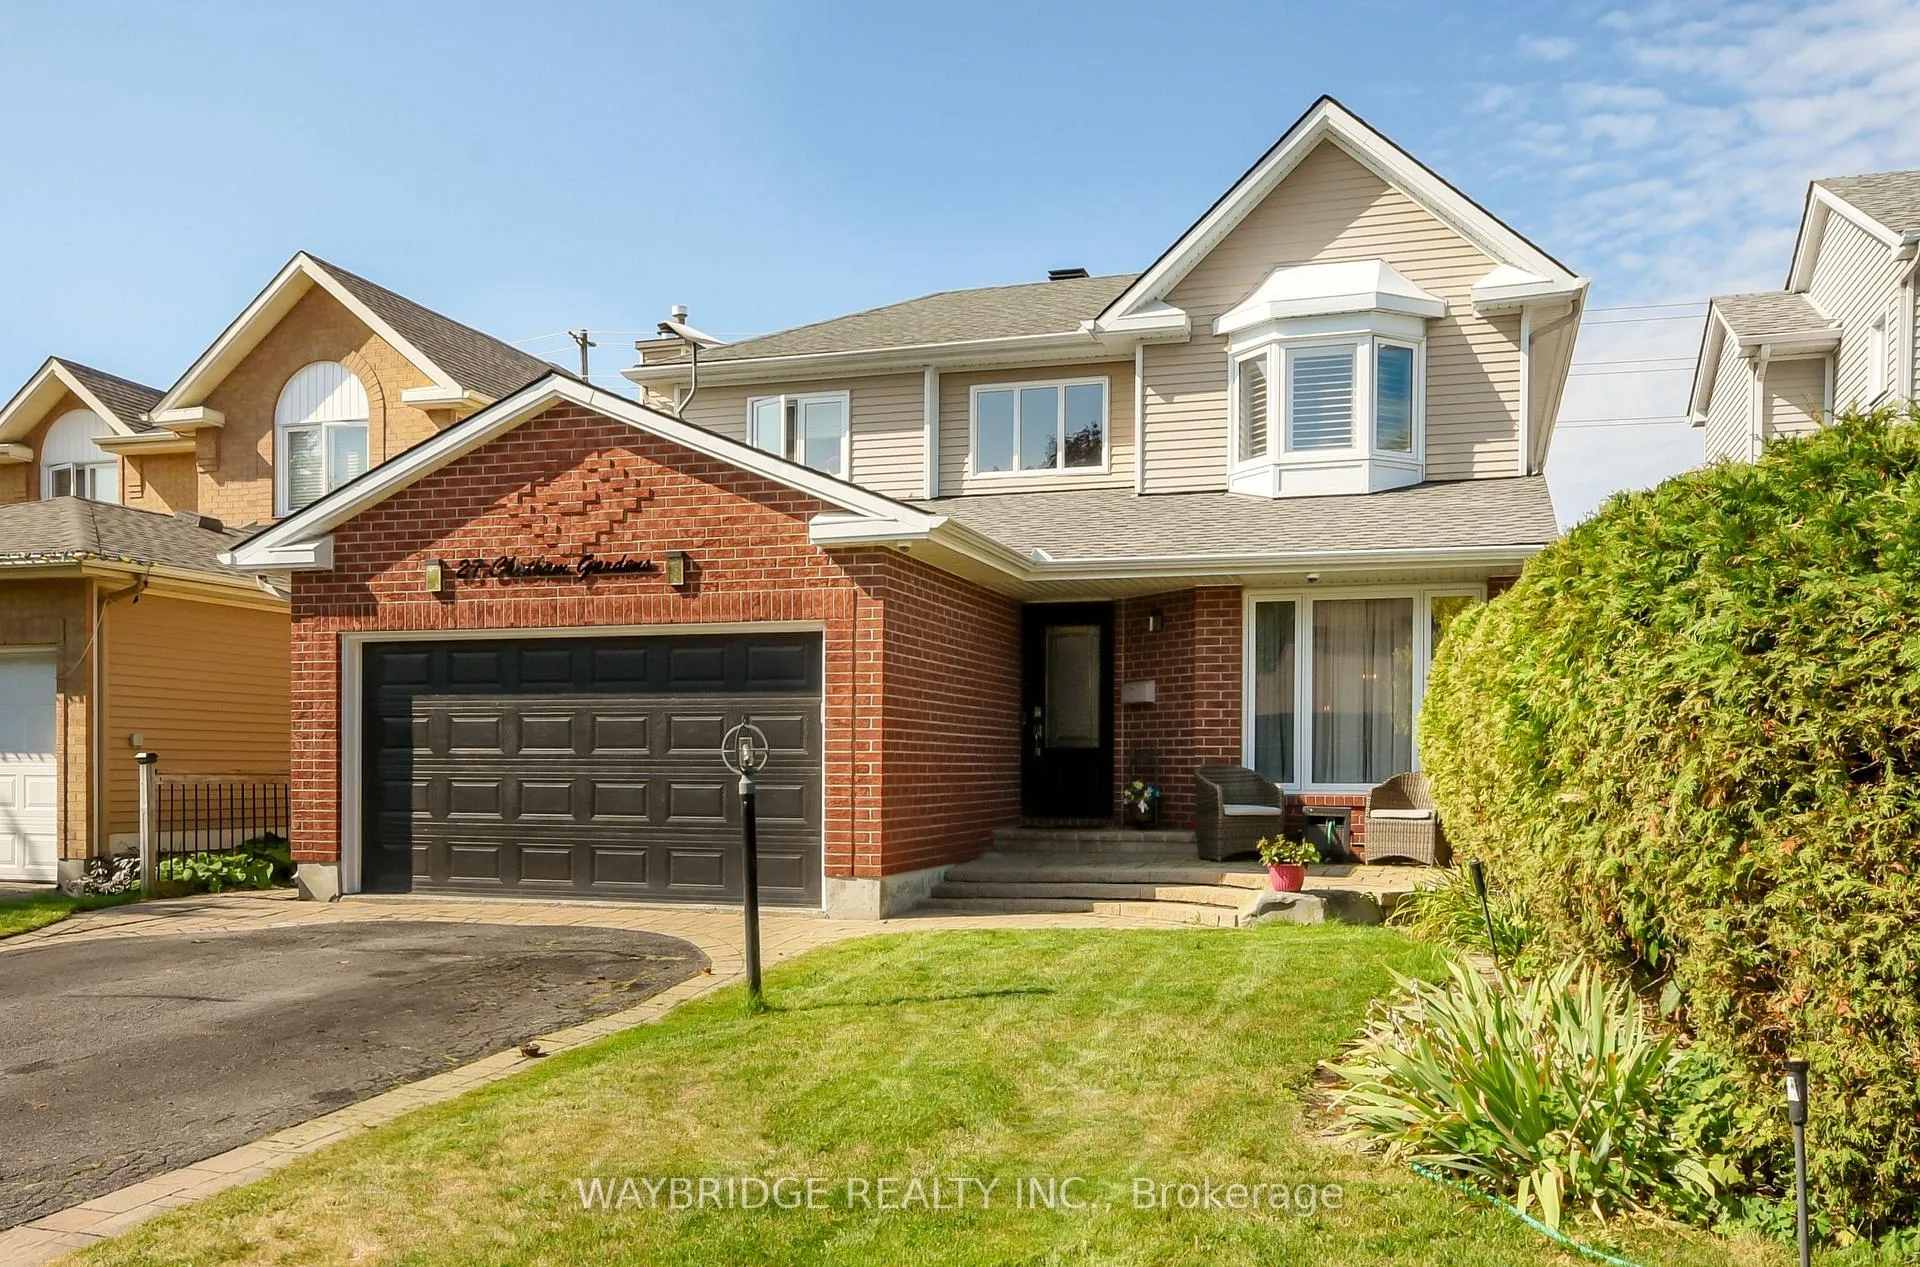
27 Chatham Gardens
Ottawa (Barrhaven - Cedargrove/Fraserdale)27 Chatham Gardens
Ottawa (Barrhaven - Cedargrove/Fraserdale)


 See all 42 photos
Property history

This listing has ended. It is no longer available.
Property not available for sale or for rent.
Ask about this home
A HOMEH agent will answer your questions about this home.Ask HOMEH
About this home
Nestled in the highly desirable mature area of Barrhaven, this beautifully maintained home offers comfort, space, and style. Featuring 3+1 bedrooms, it offers generously sized principal rooms perfect for both everyday living and entertaining. The main floor family room provides a warm and inviting space, ideal for family gatherings or relaxing evenings in front of the fireplace. The updated kitchen is perfect for culinary enthusiasts, showcasing stainless steel appliances, granite counters, and ample drawers & cabinetry. Open the garden doors to enjoy the outdoors from the comfort of your 3-season sunroom with Weather Wall windows bringing the outside in without the nuisance of mosquitoes. Each of the 4 updated bathrooms includes elegant granite countertops, adding a touch of luxury. The finished basement offers even more living space with a full bath, Large Family room, electric fireplace, workshop, and plenty of storage. The inground heated pool and spacious deck complete this perfect family home. Major updates include Roof, Furnace, A/C, Windows, all flooring, kitchen and baths, Pool liner & filter.
Facts & features
Ask about this home
A HOMEH agent will answer your questions about this home.
Rooms
15 rooms · 4 bathrooms
- Living room15′4″ × 11′2″171 sq.ft.
- Dining room9′2″ × 11′2″102 sq.ft.
- Kitchen17′1″ × 11′9″201 sq.ft.
- Family room15′3″ × 10′6″161 sq.ft.
- Sunroom10′11″ × 6′11″76 sq.ft.
- Laundry9′ × 8′72 sq.ft.
- Foyer5′7″ × 4′9″27 sq.ft.
- Bathroom4′7″ × 3′4″15 sq.ft.
- Primary bedroom16′2″ × 11′1″180 sq.ft.
- Bedroom 212′6″ × 9′113 sq.ft.
- Bedroom 312′3″ × 9′10″121 sq.ft.
- Bathroom13′1″ × 9′3″121 sq.ft.
- Bathroom12′3″ × 5′3″64 sq.ft.
- Bedroom 410′8″ × 8′9″93 sq.ft.
- Family room15′10″ × 14′4″227 sq.ft.
Around this home
Listing details
Helpful tools
Your HOMEH agent
"I would see it this week."
Ask HOMEH about this home
Price, neighbourhood, monthly cost. Ask anything.
HOMEH Intelligent Agent is an AI, not a licensed representative. Check anything important with your agent.