
 See all 47 photos
Property history

This listing has ended. It is no longer available.
Property not available for sale or for rent.
Ask about this home
A HOMEH agent will answer your questions about this home.Ask HOMEH
About this home
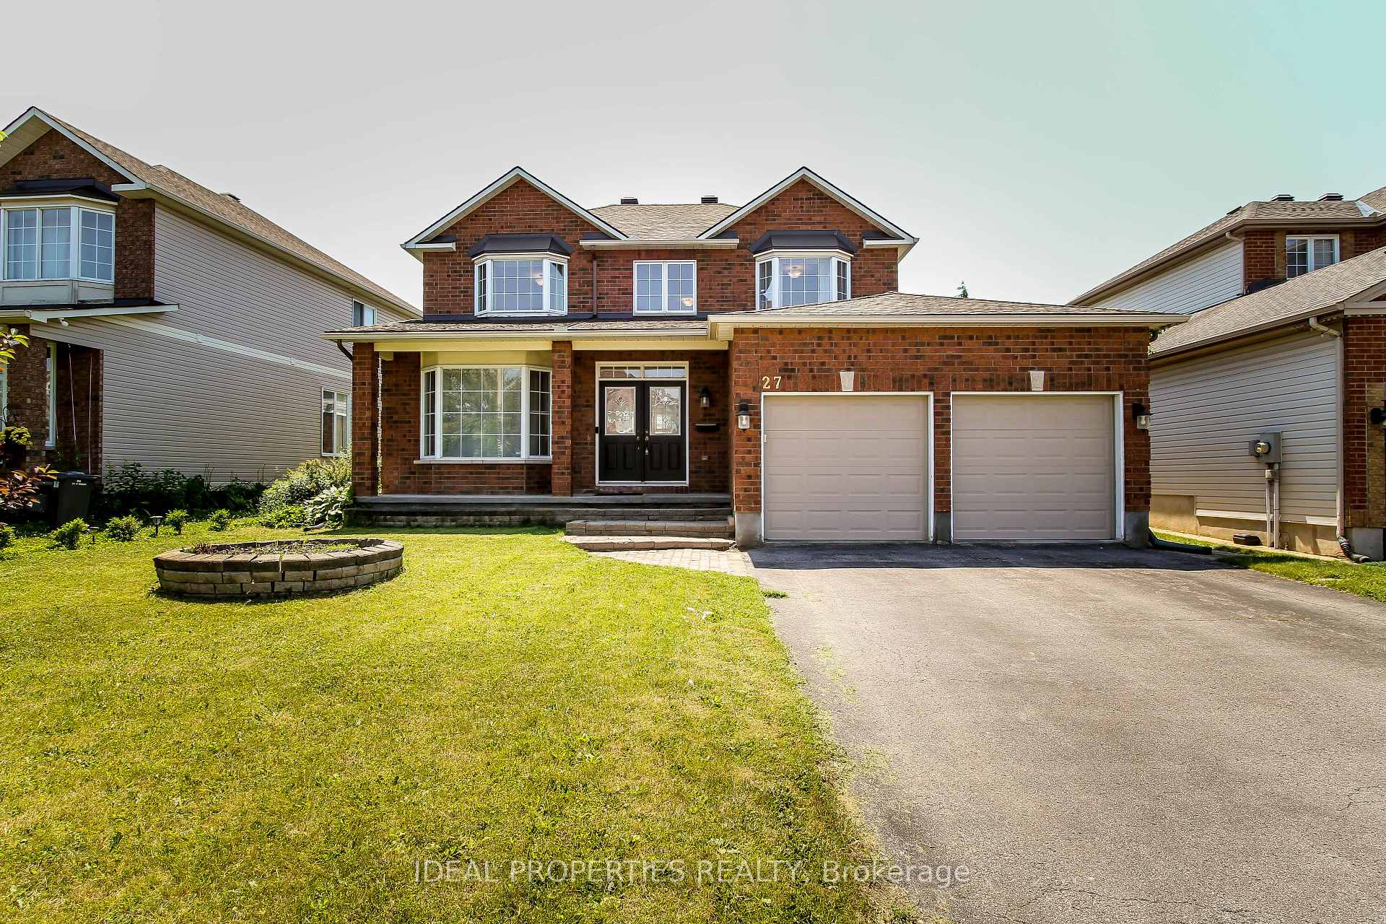
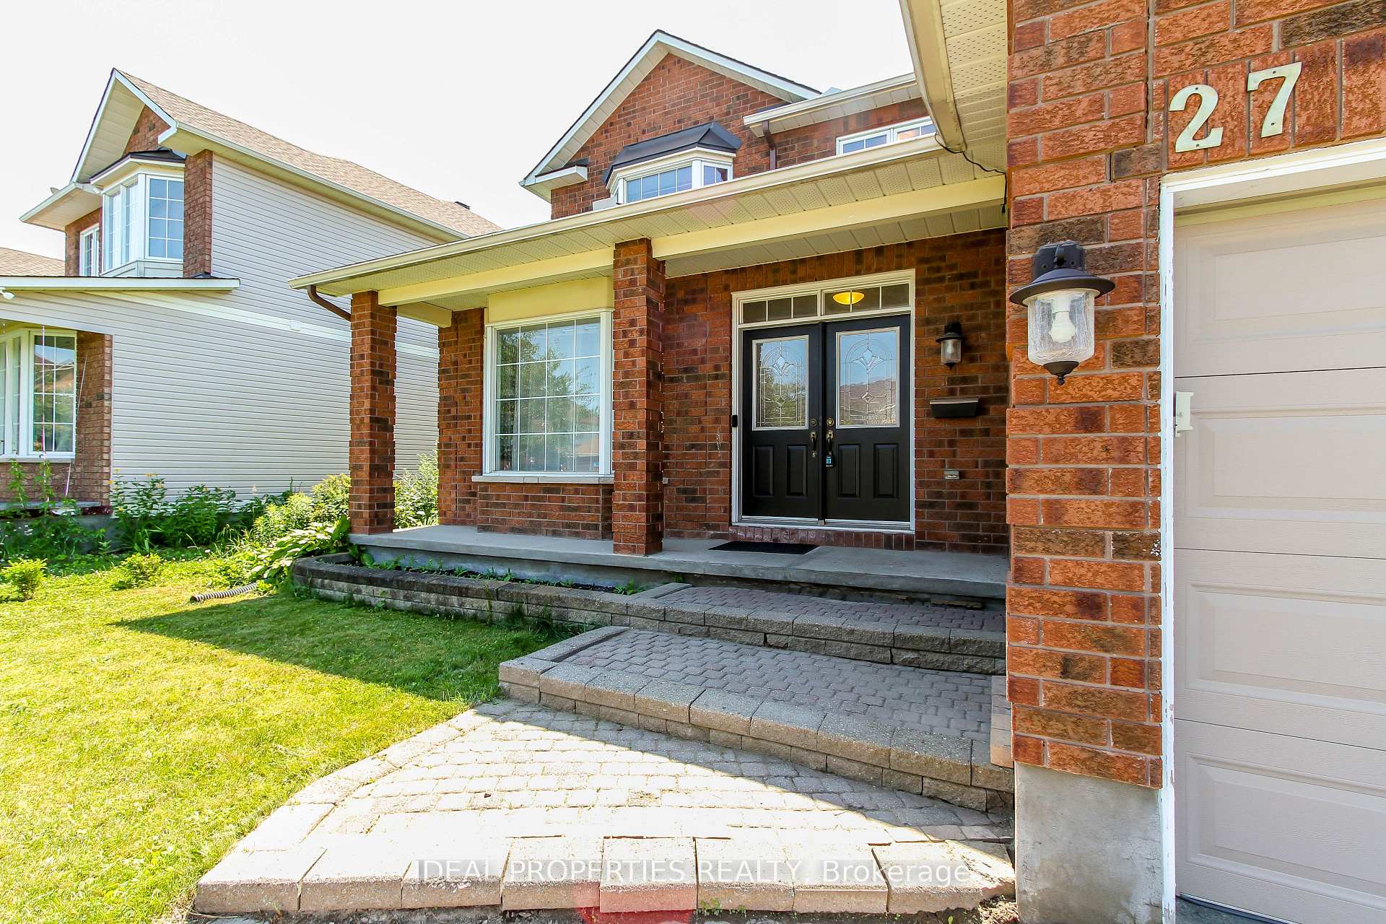
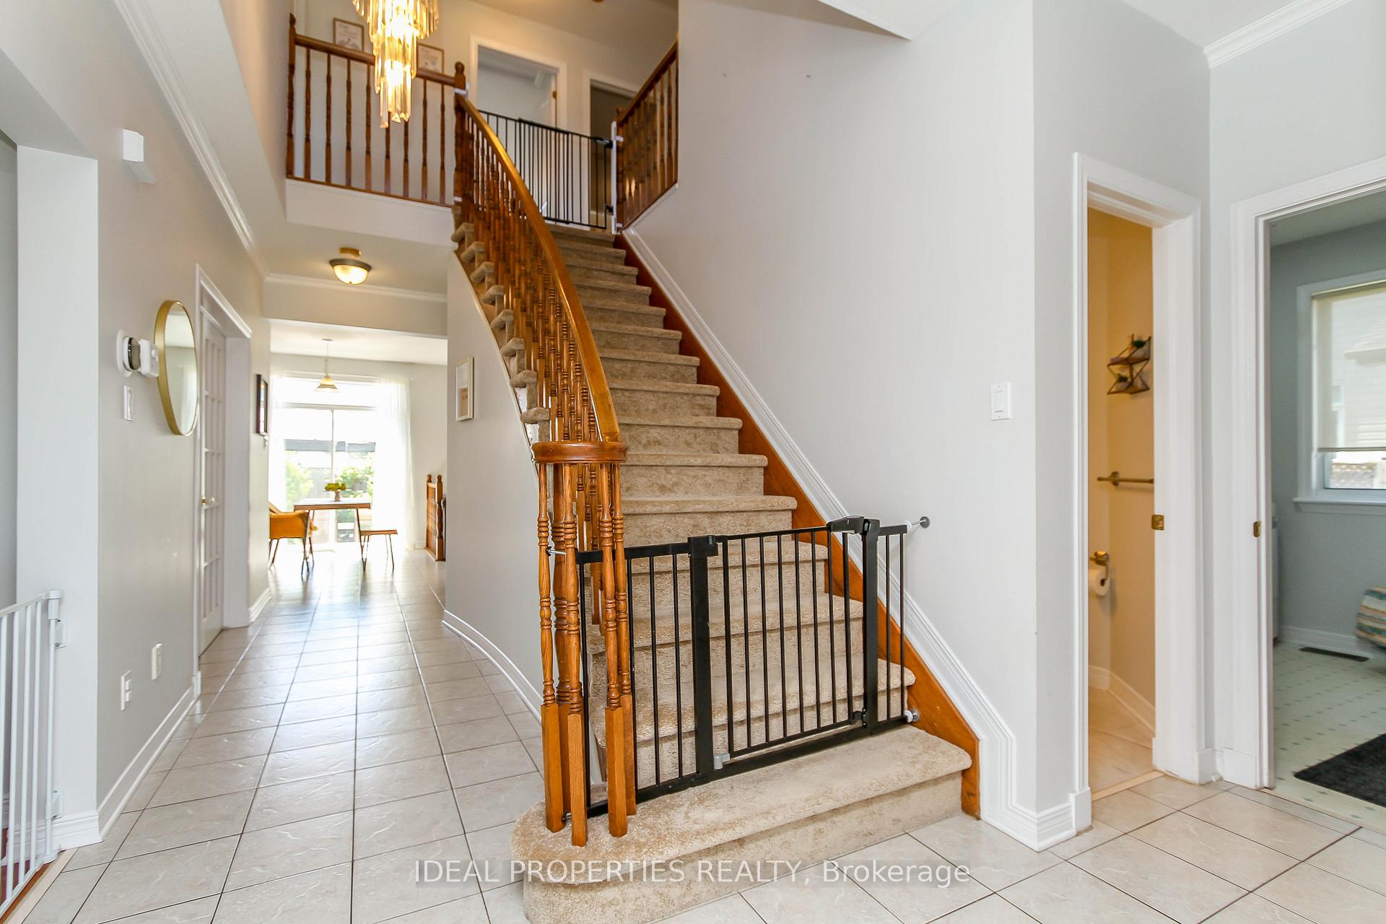
Open House- Saturday July 19th, 2-4 PM. Welcome to 27 Fanterra Waywhere space, comfort, and timeless design come together on a premium 50 lot in one of Ottawas most desirable neighbourhoods. With over 3,300 sq. ft. of beautifully finished living space, this 5-bedroom + den, 4-bathroom residence is the perfect blend of function and luxury.From the moment you step inside, youre greeted by warm hardwood floors, abundant natural light, and an inviting layout ideal for both everyday living and elegant entertaining. The formal living and dining rooms set the tone for special occasions, while the heart of the homethe upgraded chefs kitchenoffers generous workspace, quality finishes, and seamless flow into the spacious family room complete with a cozy gas fireplace.A dedicated main-floor den offers quiet space for a home office or study, while upstairs, the private primary suite is a true retreat featuring a walk-in closet, peaceful sitting area, and spa-inspired ensuite. Three additional large bedrooms and a full bathroom complete the upper level.The professionally finished basement adds incredible versatility with a generous rec room, full bathroom, fitness area, and a 5th bedroom or additional office, perfect for guests, teens, or extended family.Step outside to a sun-soaked, south-facing backyardideal for summer lounging, BBQs, and enjoying the outdoors in privacy.Located in the heart of Hunt Club Park, just minutes from top schools, shopping, parks, and transitthis home offers the lifestyle your family deserves.A rare opportunity to own a home of this size and quality in a coveted location. Dont miss it!
Facts & features
Ask about this home
A HOMEH agent will answer your questions about this home.
Rooms
16 rooms · 4 bathrooms
- Living room12′ × 16′1″193 sq.ft.
- Dining room12′ × 11′7″139 sq.ft.
- Family room12′1″ × 14′11″180 sq.ft.
- Kitchen17′5″ × 10′11″189 sq.ft.
- Den12′ × 9′3″110 sq.ft.
- Laundry6′7″ × 6′1″40 sq.ft.
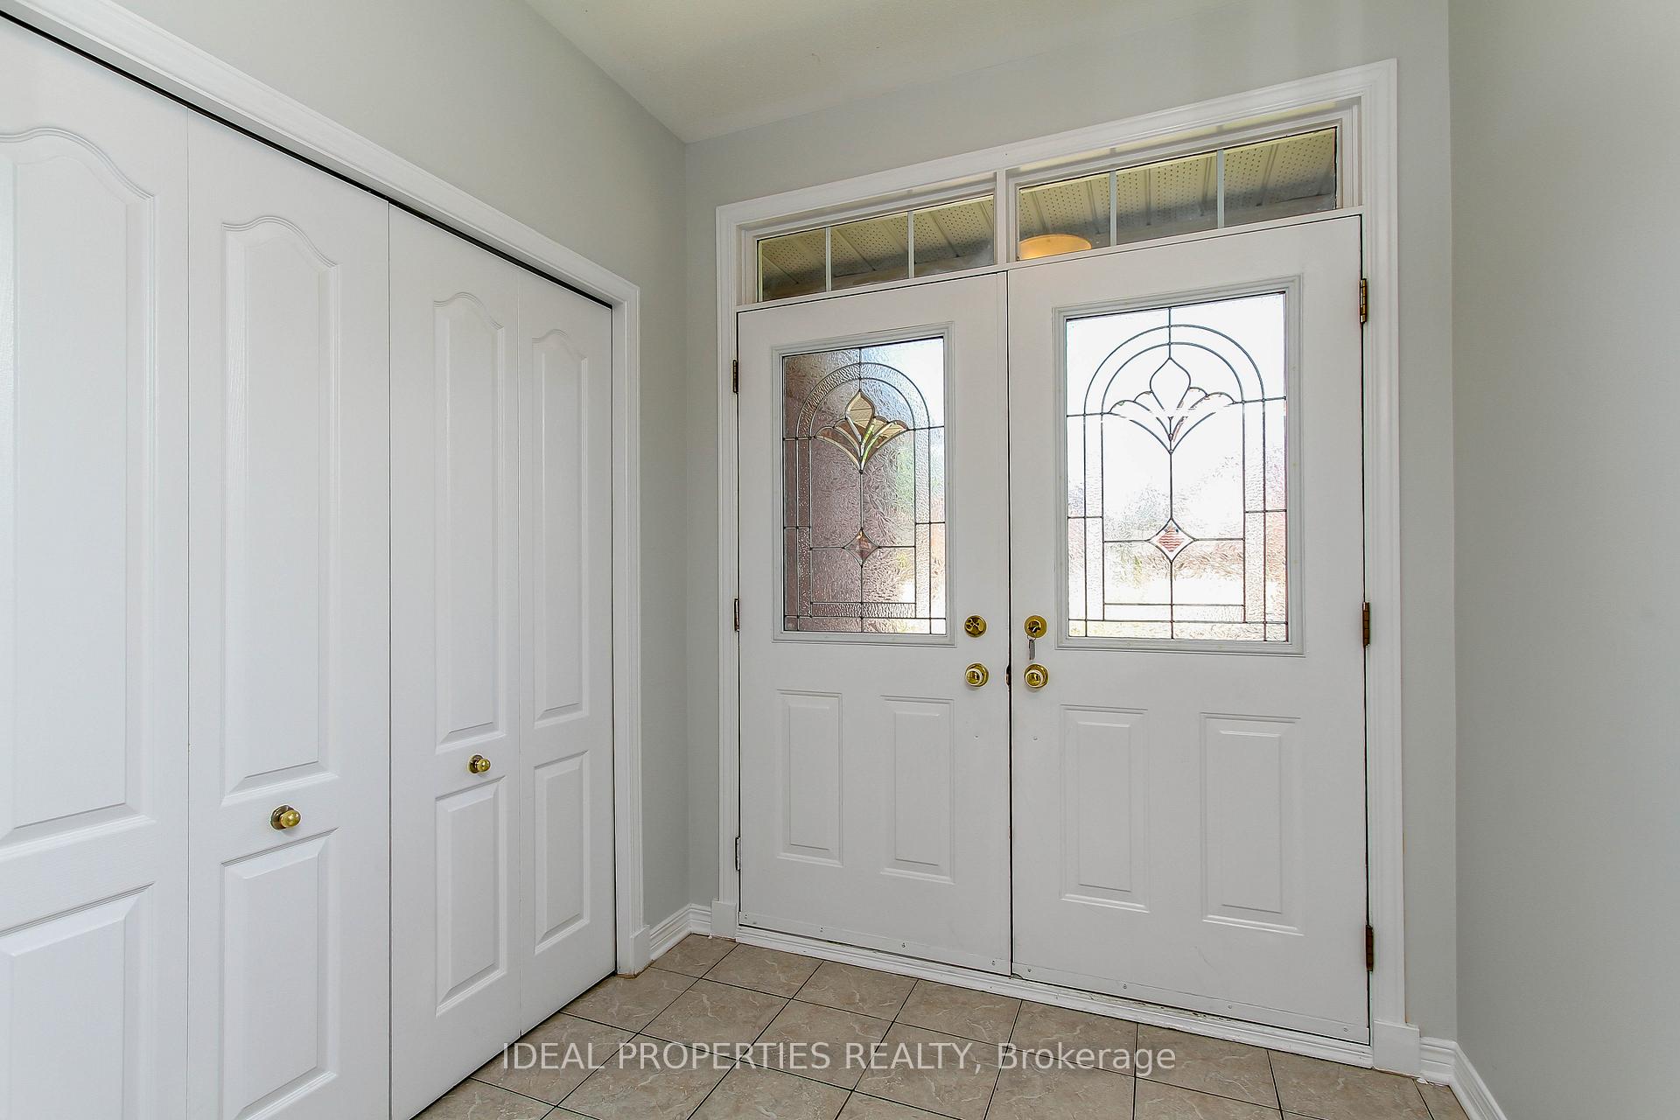
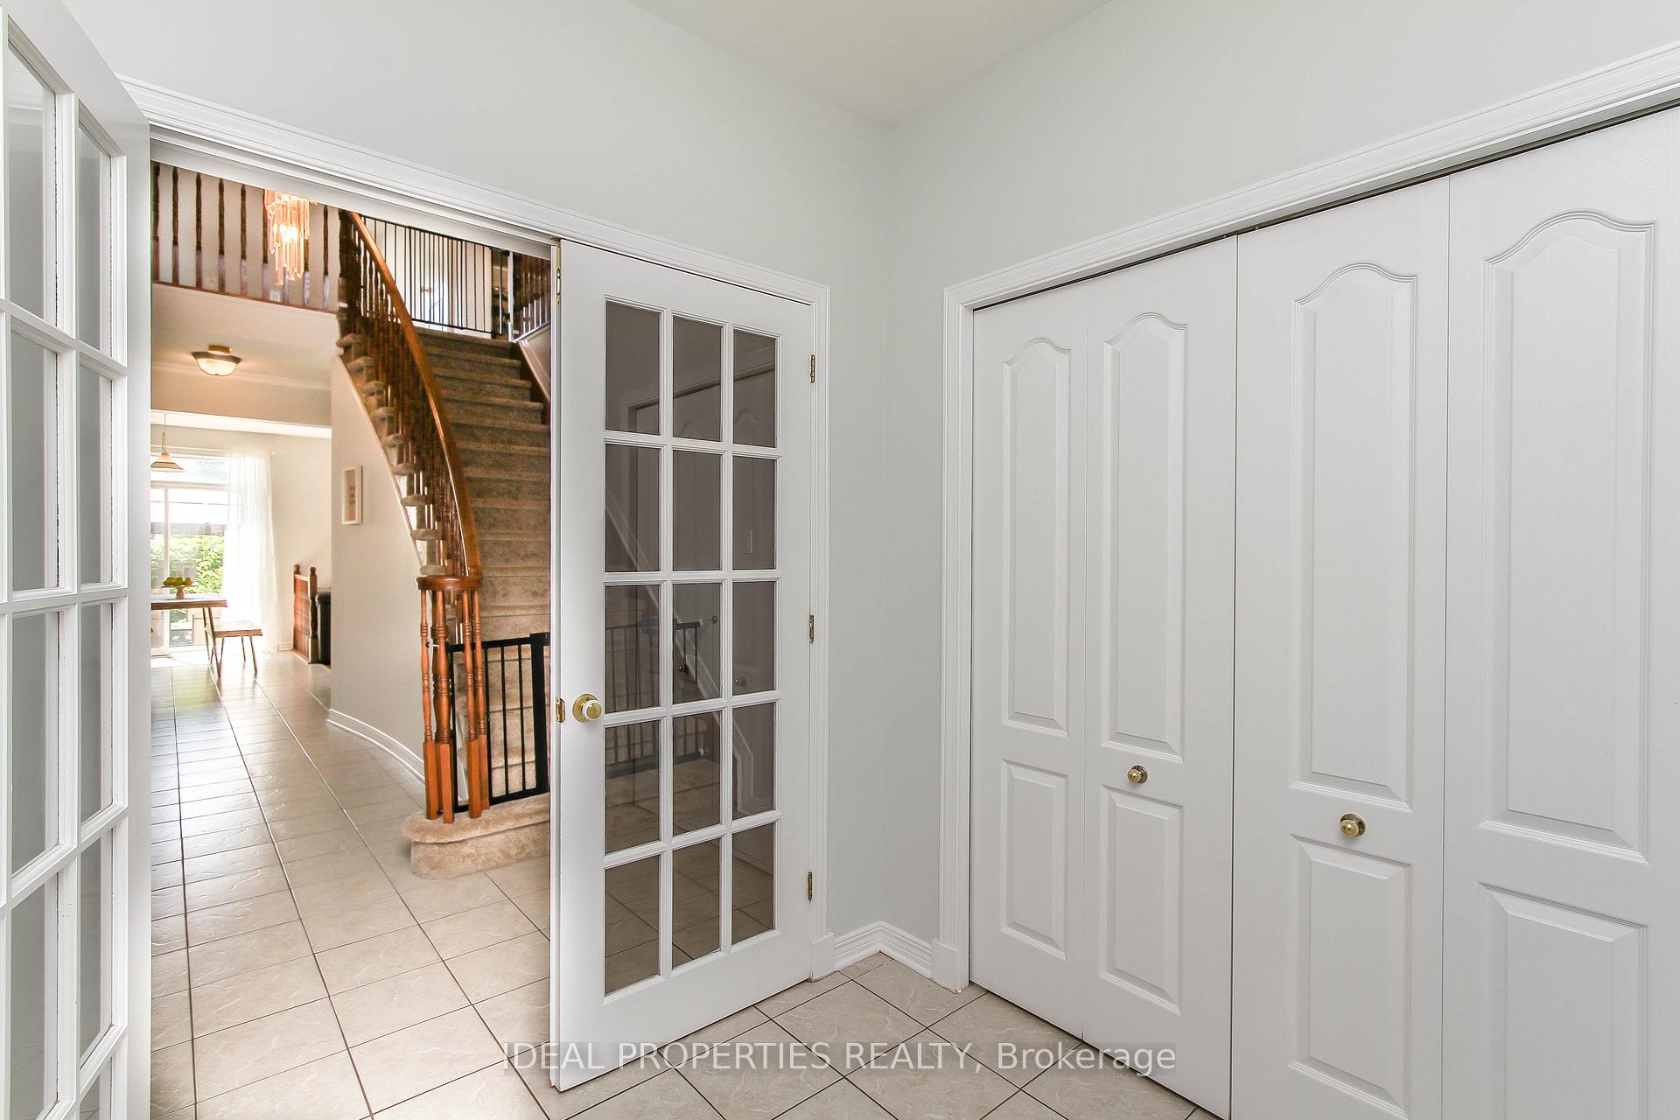
- Foyer9′10″ × 6′7″65 sq.ft.
- Primary bedroom14′11″ × 13′5″199 sq.ft.
- Bedroom9′10″ × 10′6″103 sq.ft.
- Bedroom 210′6″ × 12′5″130 sq.ft.
- Bedroom 312′5″ × 10′10″134 sq.ft.
- Family room16′ × 17′272 sq.ft.
- Recreation19′8″ × 17′335 sq.ft.
- Bedroom16′ × 11′10″189 sq.ft.
- Bathroom—
- Utility room—
Around this home
Listing details
Helpful tools
Your HOMEH agent
"I would see it this week."
Ask HOMEH about this home
Price, neighbourhood, monthly cost. Ask anything.
HOMEH Intelligent Agent is an AI, not a licensed representative. Check anything important with your agent.