
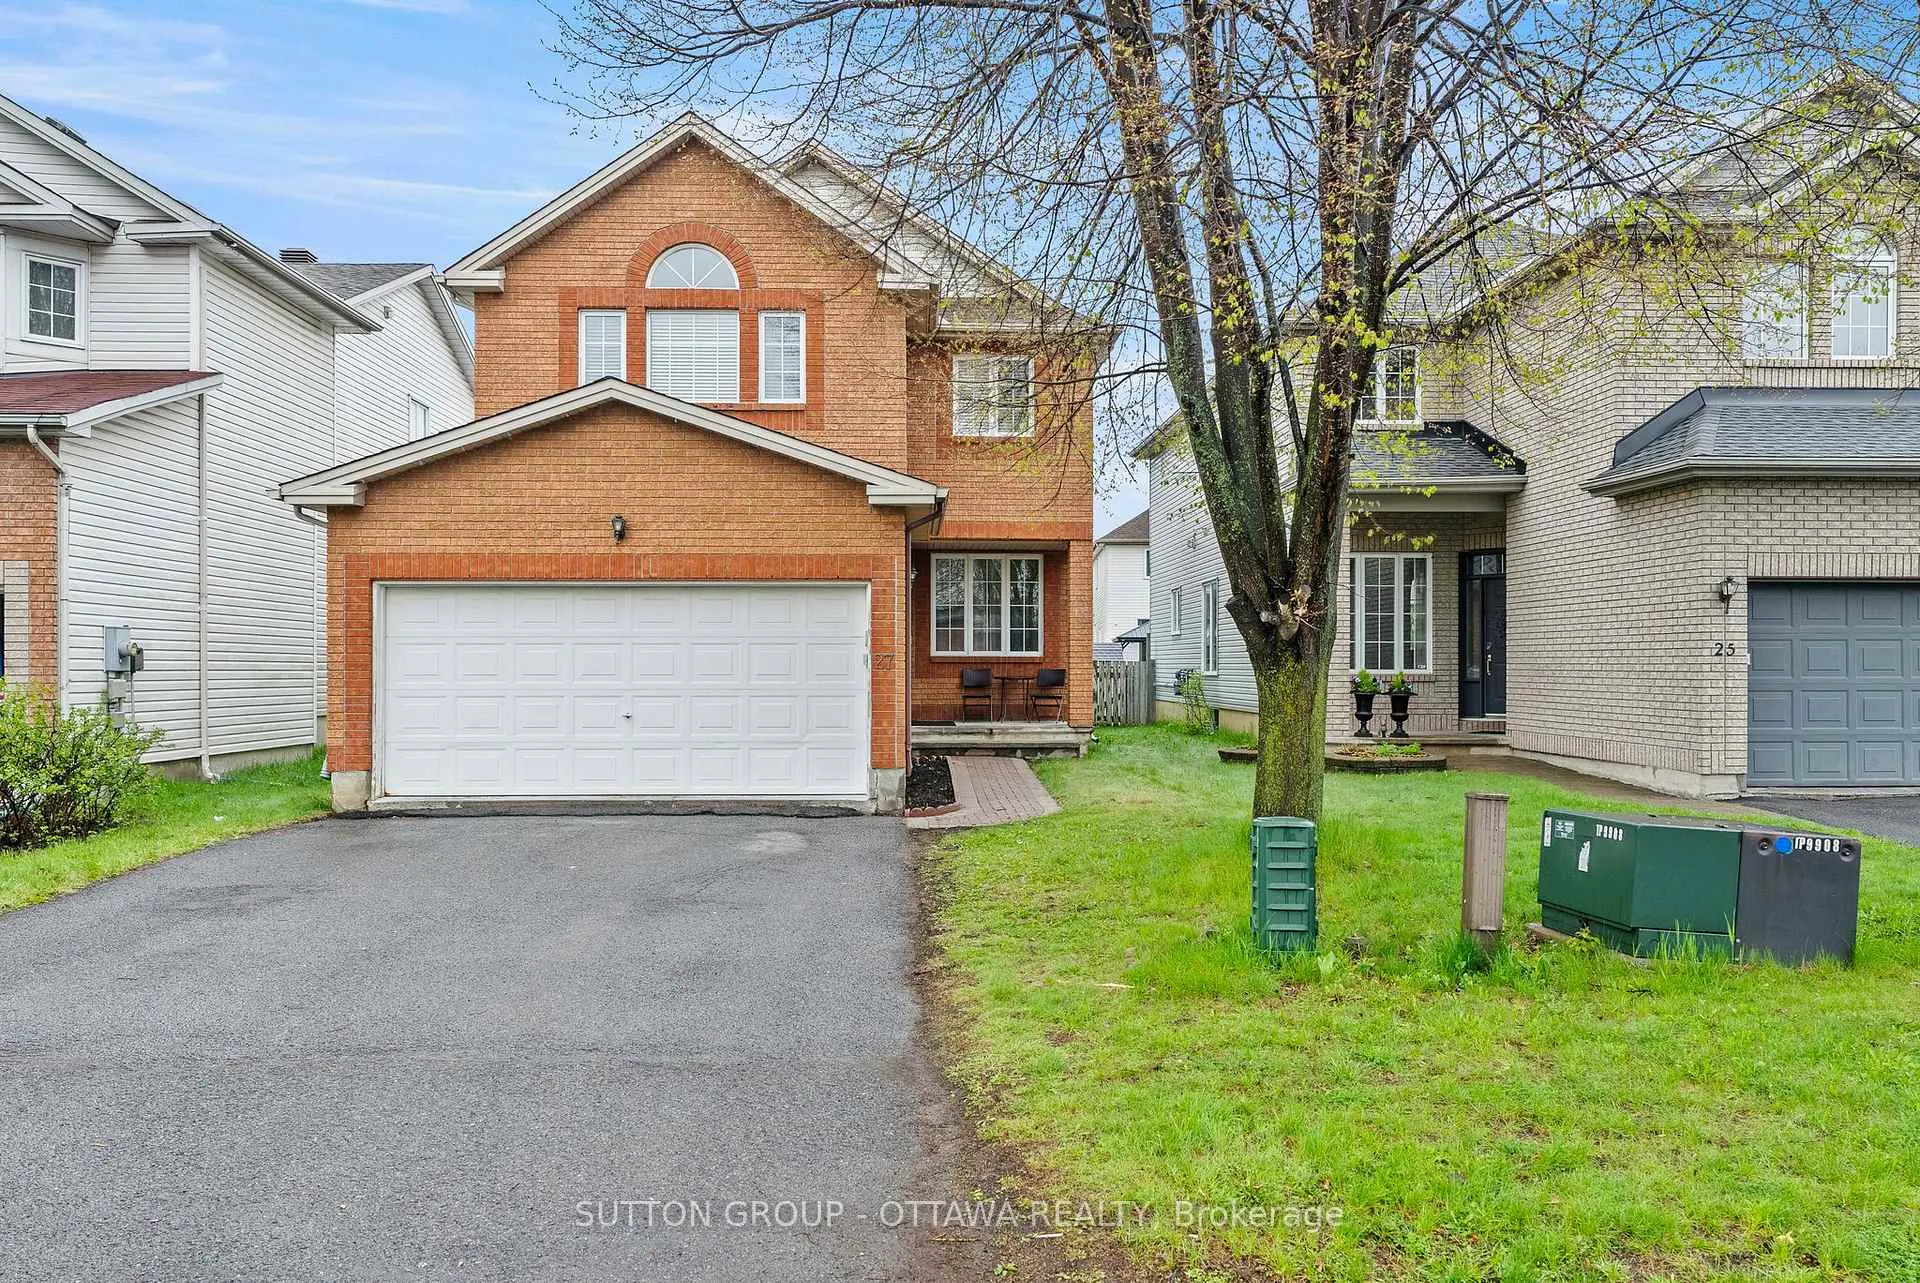
27 Nairn Street
Ottawa (Kanata - Glencairn/Hazeldean)27 Nairn Street
Ottawa (Kanata - Glencairn/Hazeldean)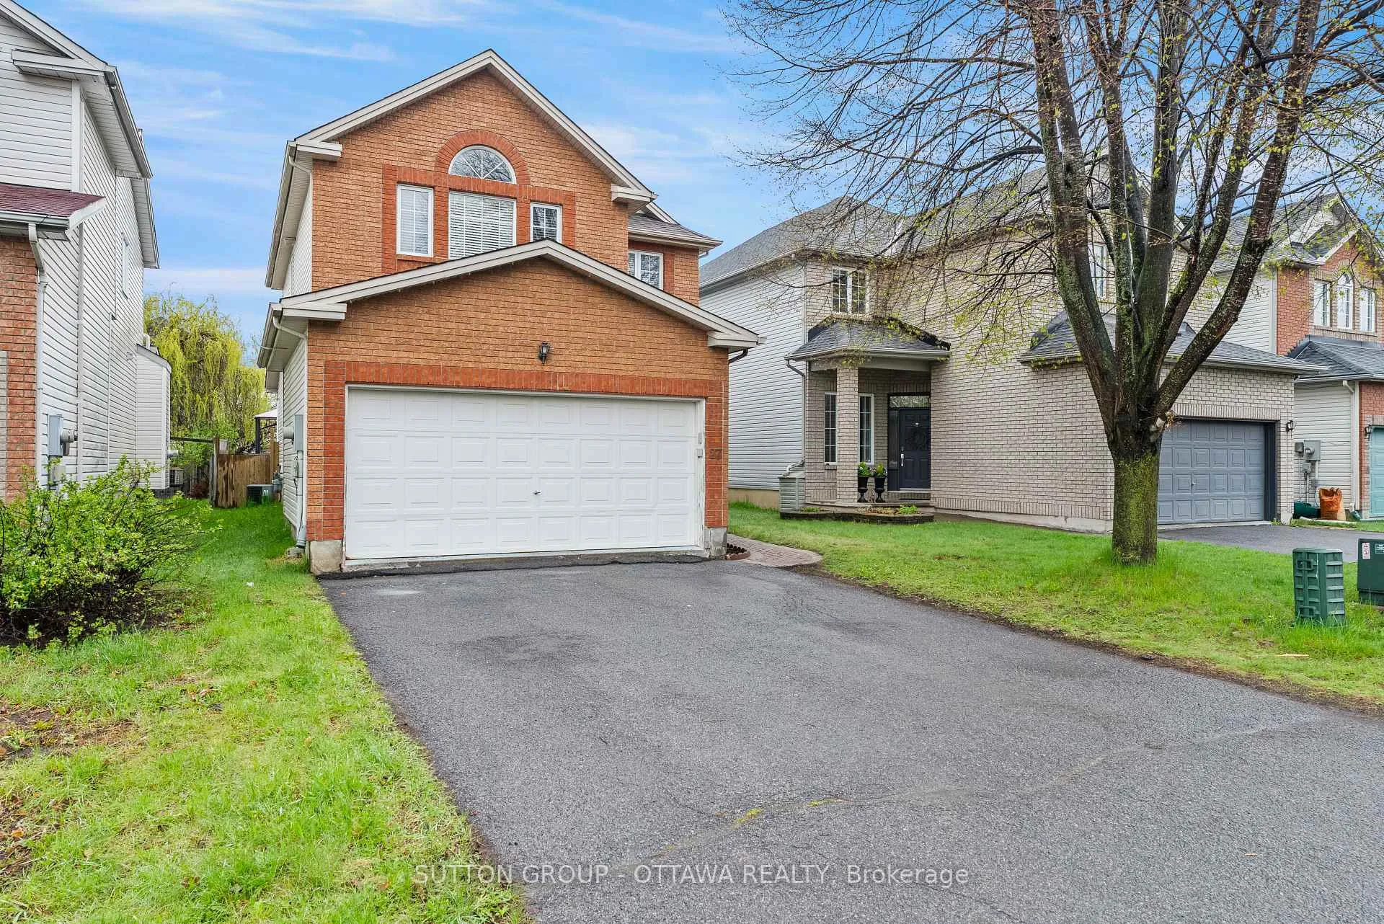

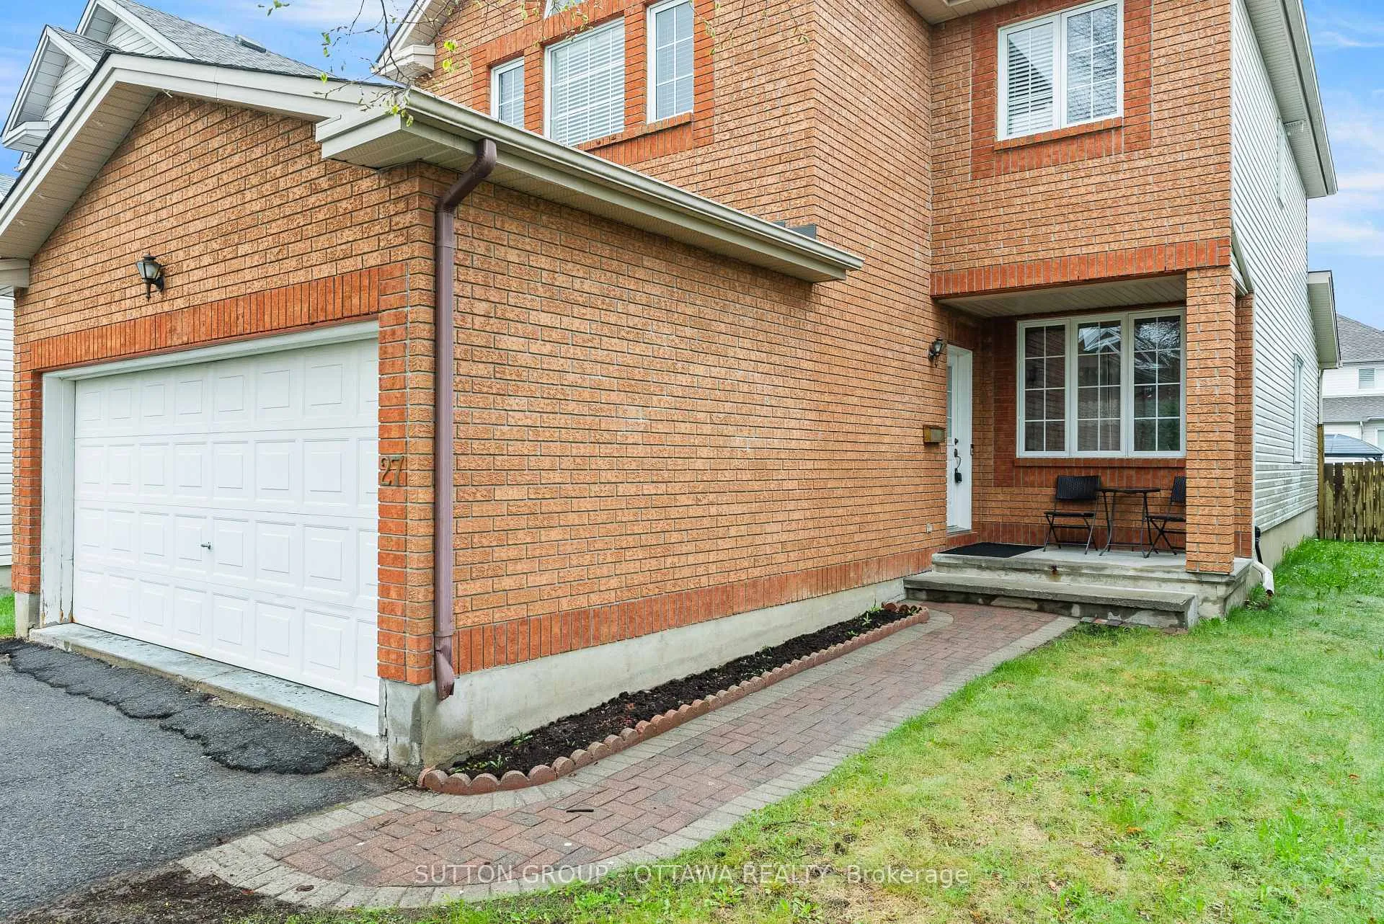
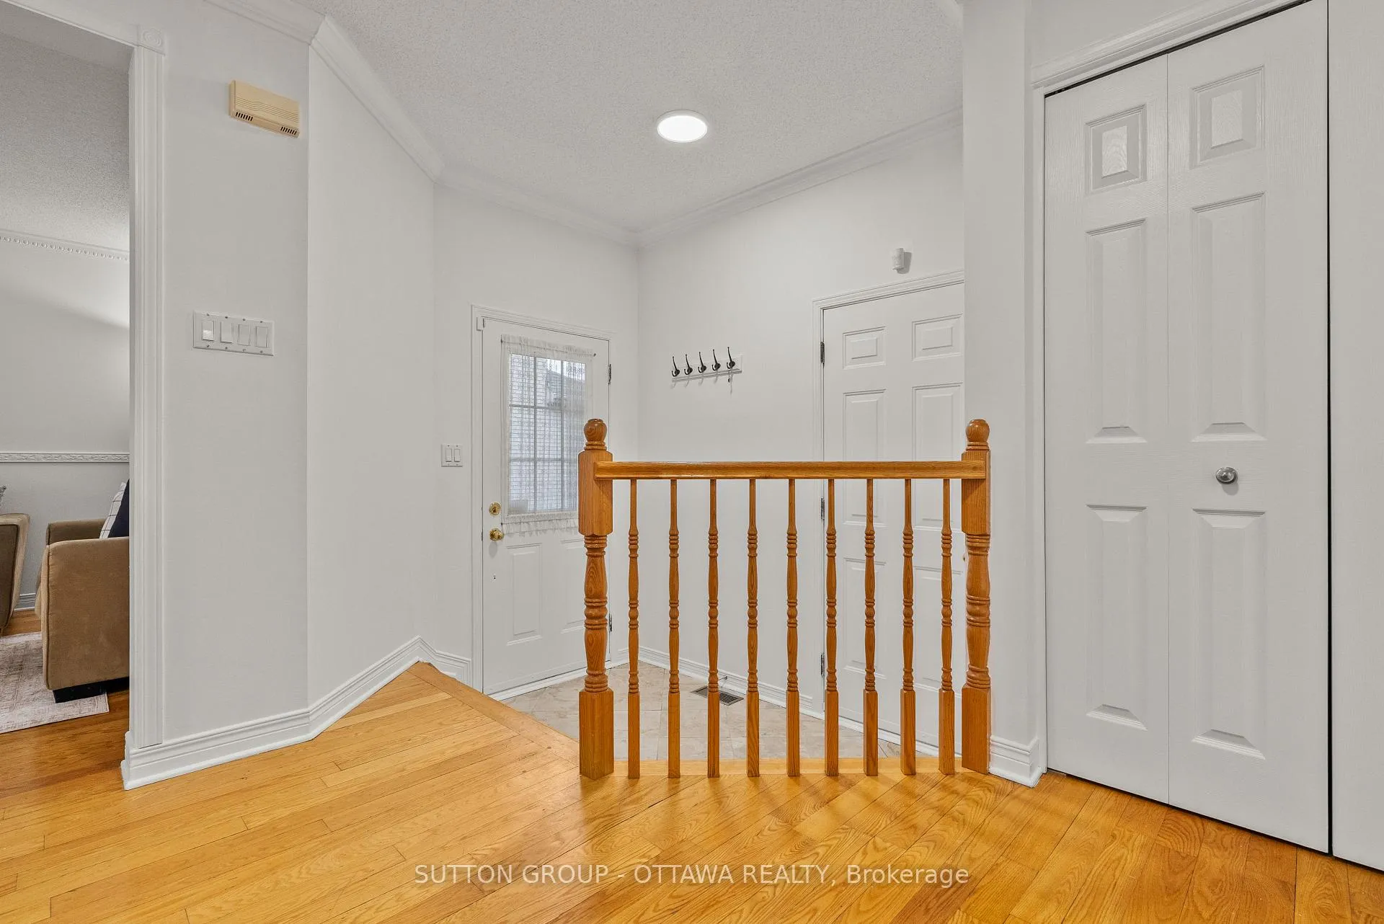 See all 49 photos
Property history

This listing has ended. It is no longer available.
Property not available for sale or for rent.
About this home
If you have been searching for a home in Kanata that gives your family room actually to live, this is the one. Five minutes from Hwy 417, this beautifully maintained 4+2-bedroom, 4-bathroom home sits in one of Kanata's most established neighbourhoods, with the brand-new Farm Boy, Walmart Supercentre, Kanata Recreation Complex, top-rated schools, Kanata Centrum, and Canadian Tire Centre all within easy reach. Offering 1,978 sq ft above grade plus a fully finished basement for roughly 2,778 sq ft total, the main floor features hardwood floors throughout the family room, living and dining areas, a kitchen with breakfast nook, and a convenient powder room. Upstairs, the primary suite impresses with a walk-in closet and private 4-piece ensuite, while three more spacious bedrooms share a full bathroom. The professionally finished basement adds a large rec room, separate living area, home gym space, two additional bedrooms, and a 3-piece bathroom with pot lights and carpeting throughout. Out back, a fully fenced south and east-facing yard with a beautifully done deck is made for entertaining and those special summer evenings and morning coffee breaks. This one is worth seeing in person.
Facts & features
Ask about this home
A HOMEH agent will answer your questions about this home.
Rooms
17 rooms · 4 bathrooms
- Dining room10′6″ × 10′8″112 sq.ft.
- Family room10′8″ × 16′10″180 sq.ft.
- Kitchen10′10″ × 13′11″151 sq.ft.
- Laundry5′7″ × 5′6″31 sq.ft.
- Living room13′9″ × 10′8″146 sq.ft.
- Breakfast10′8″ × 8′86 sq.ft.
- Bathroom8′1″ × 3′24 sq.ft.
- Primary bedroom14′3″ × 16′1″229 sq.ft.
- Bedroom10′10″ × 9′8″105 sq.ft.
- Bedroom9′7″ × 11′4″109 sq.ft.
- Bedroom10′4″ × 10′9″111 sq.ft.
- Bathroom11′3″ × 6′3″70 sq.ft.
- Bathroom5′3″ × 8′42 sq.ft.
- Recreation30′2″ × 19′1″575 sq.ft.
- Bedroom9′7″ × 10′4″98 sq.ft.
- Bedroom9′7″ × 14′4″137 sq.ft.
- Bathroom9′7″ × 7′9″74 sq.ft.
Around this home
Listing details
Helpful tools
Your HOMEH agent
"Priced 24% over our estimate. I would see it this week."
Ask HOMEH about this home
Price, neighbourhood, monthly cost. Ask anything.
HOMEH Intelligent Agent is an AI, not a licensed representative. Check anything important with your agent.