
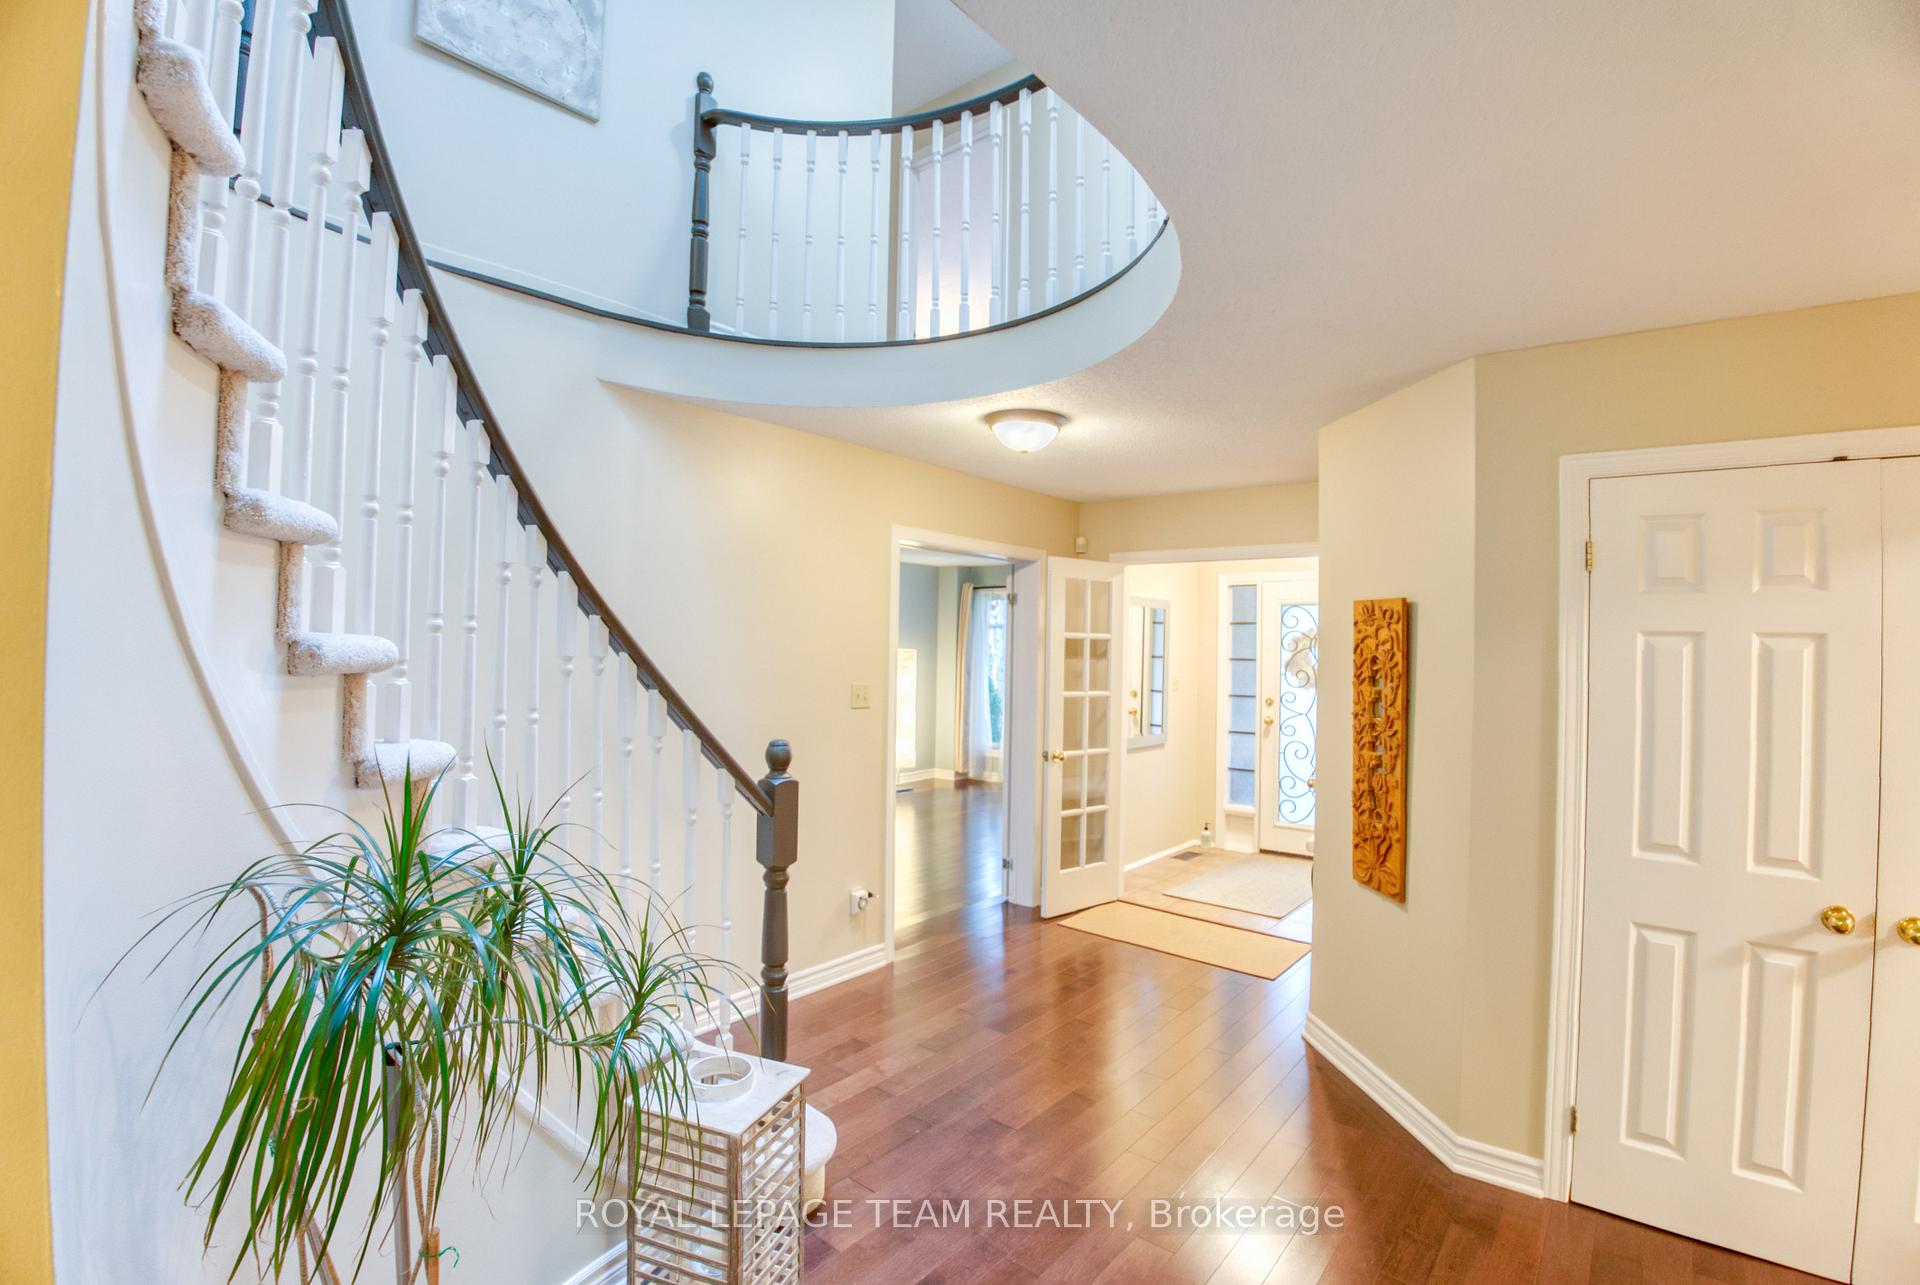
 See all 47 photos
Property history

This listing has ended. It is no longer available.
Property not available for sale or for rent.
Ask about this home
A HOMEH agent will answer your questions about this home.Ask HOMEH
About this home
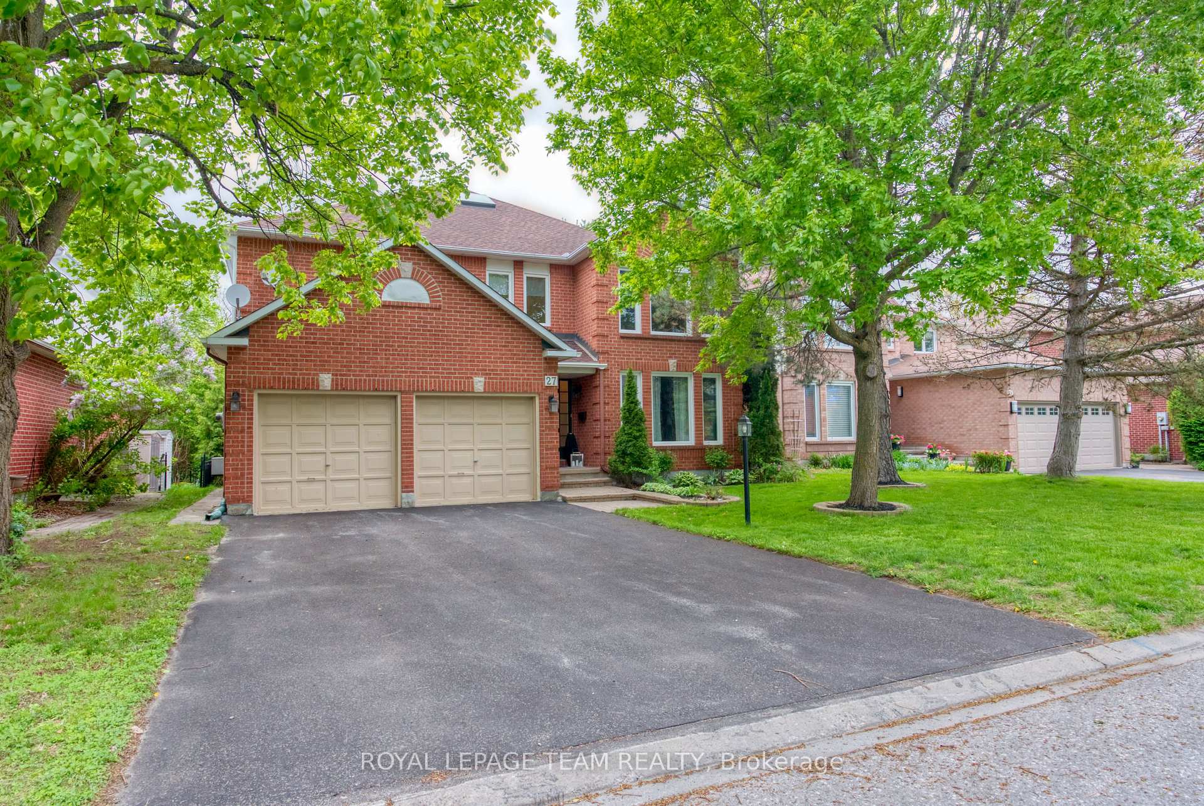
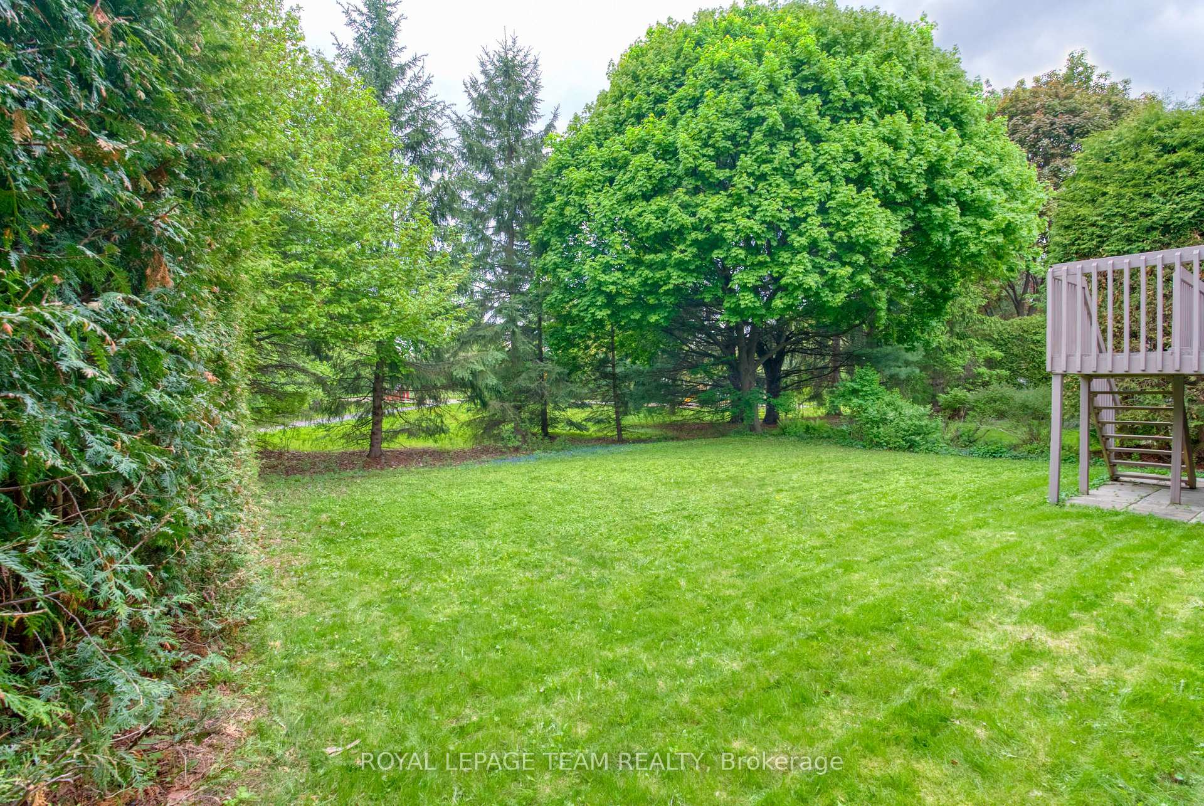
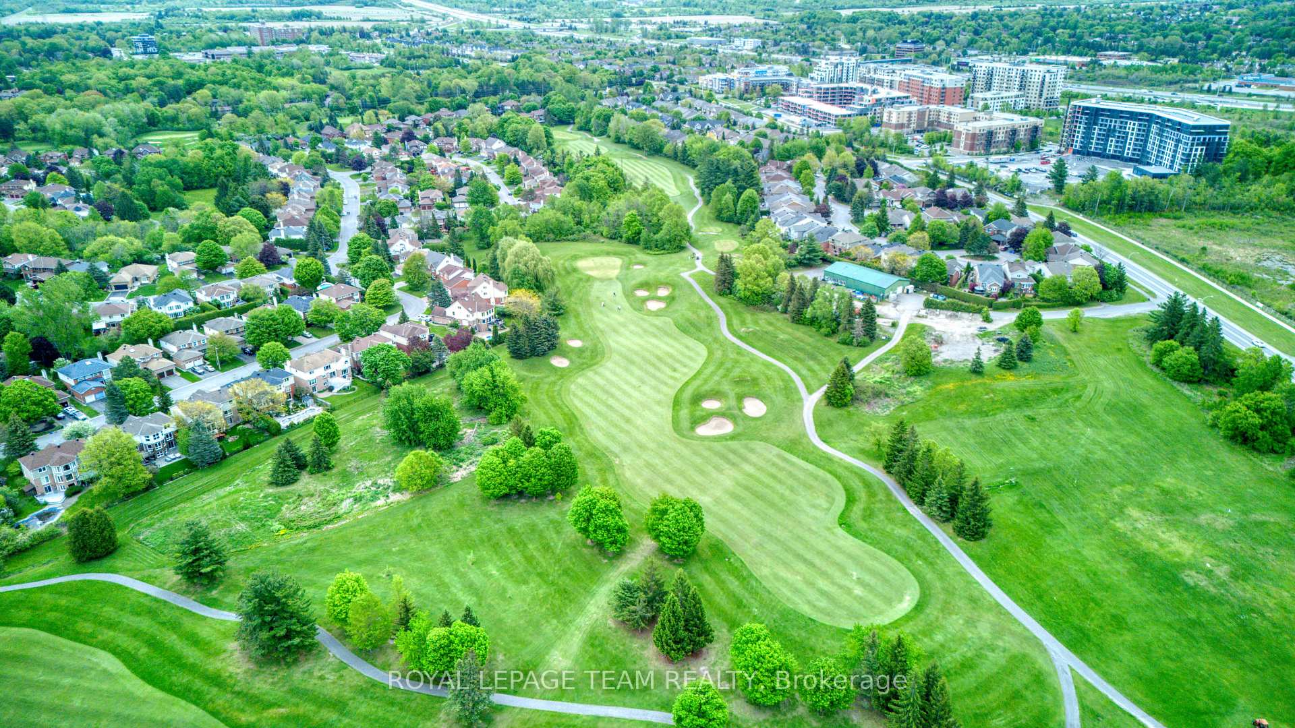
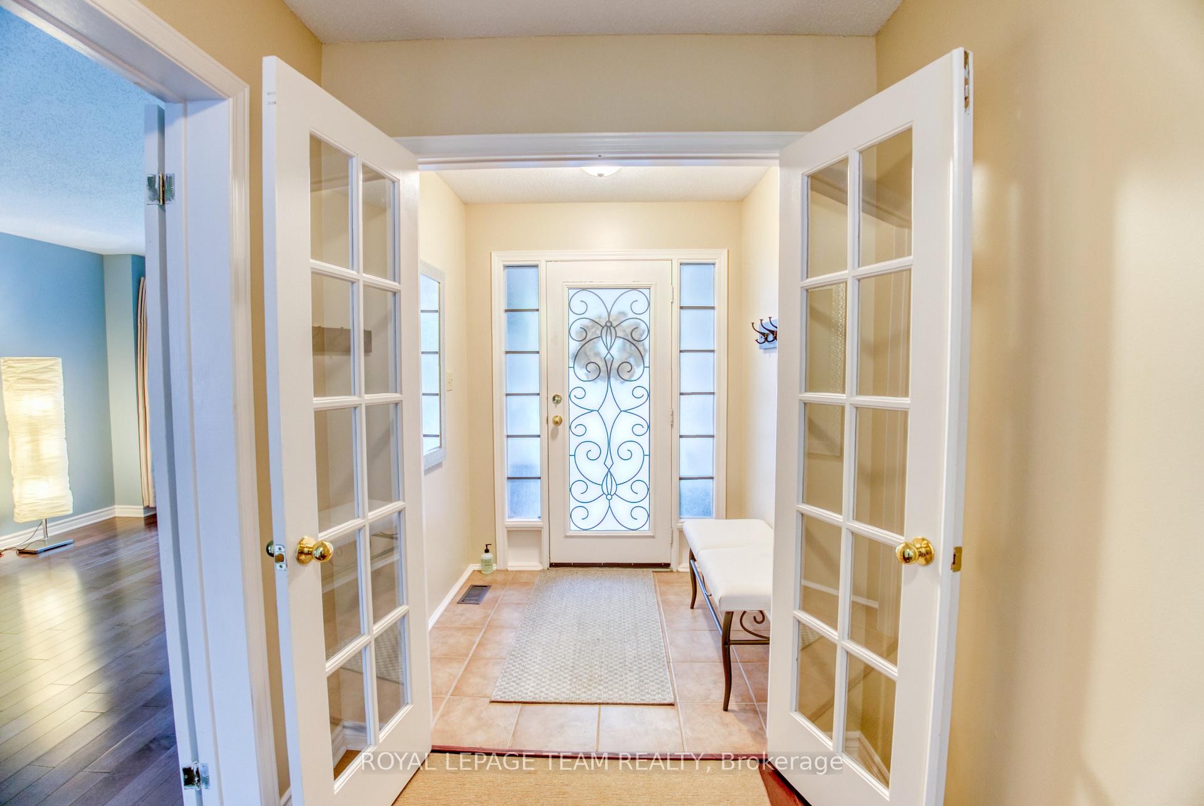
Very large executive home in the heart of Kanata Lakes! Fantastic location backing onto a beautiful quiet treed park, one of the best locations in Kanata Lakes. Excellent value for this well maintained 5 bedrooms (up stairs) 5 bathrooms ( 2 ensuite baths), home with approximately 3700sq.ft. of quality living space above grade, plus a fully finished lower level. Gleaming new hardwood on the entire main floor, outstanding views of the grounds and mature trees from both the kitchen, and family room. Main floor den/office, and laundry complete this well designed floor plan. Bright upstairs with skylight, massive primary bedroom, sitting area, luxurious ensuite, and over sized walk-in closet. Four additional large bedrooms, another full ensuite, and a 4 piece bath. Lower level features a large "look out" rec room, another bedroom, exercise room, hobby room, amply storage, and a full bath. Property is very close to, but does not back directly onto the golf course, extremely convenient access to shopping, top rated schools, and the 417. 27 Sherk Crescent is truly a special place to call Home!!
Facts & features
Ask about this home
A HOMEH agent will answer your questions about this home.
Rooms
23 rooms · 5 bathrooms
- Living room15′3″ × 11′7″177 sq.ft.
- Dining room17′3″ × 11′7″200 sq.ft.
- Kitchen12′8″ × 12′8″160 sq.ft.
- Office13′3″ × 3′3″43 sq.ft.
- Foyer15′1″ × 13′1″198 sq.ft.
- Family room17′6″ × 13′1″230 sq.ft.
- Breakfast15′10″ × 11′1″176 sq.ft.
- Powder room6′9″ × 4′10″33 sq.ft.
- Laundry9′2″ × 6′11″63 sq.ft.
- Primary bedroom22′11″ × 17′2″392 sq.ft.
- Bedroom 213′1″ × 12′158 sq.ft.
- Bedroom 313′1″ × 12′158 sq.ft.
- Bedroom 412′2″ × 41′8″508 sq.ft.
- Bedroom 512′2″ × 11′11″145 sq.ft.
- Room—
- Room—
- Room—
- Great room27′ × 19′4″522 sq.ft.
- Bedroom14′2″ × 11′3″159 sq.ft.
- Exercise room14′7″ × 11′3″164 sq.ft.
- Workshop12′1″ × 12′1″146 sq.ft.
- Utility room14′1″ × 13′3″187 sq.ft.
- Room—
Around this home
Listing details
Helpful tools
Your HOMEH agent
"I would see it this week."
Ask HOMEH about this home
Price, neighbourhood, monthly cost. Ask anything.
HOMEH Intelligent Agent is an AI, not a licensed representative. Check anything important with your agent.