
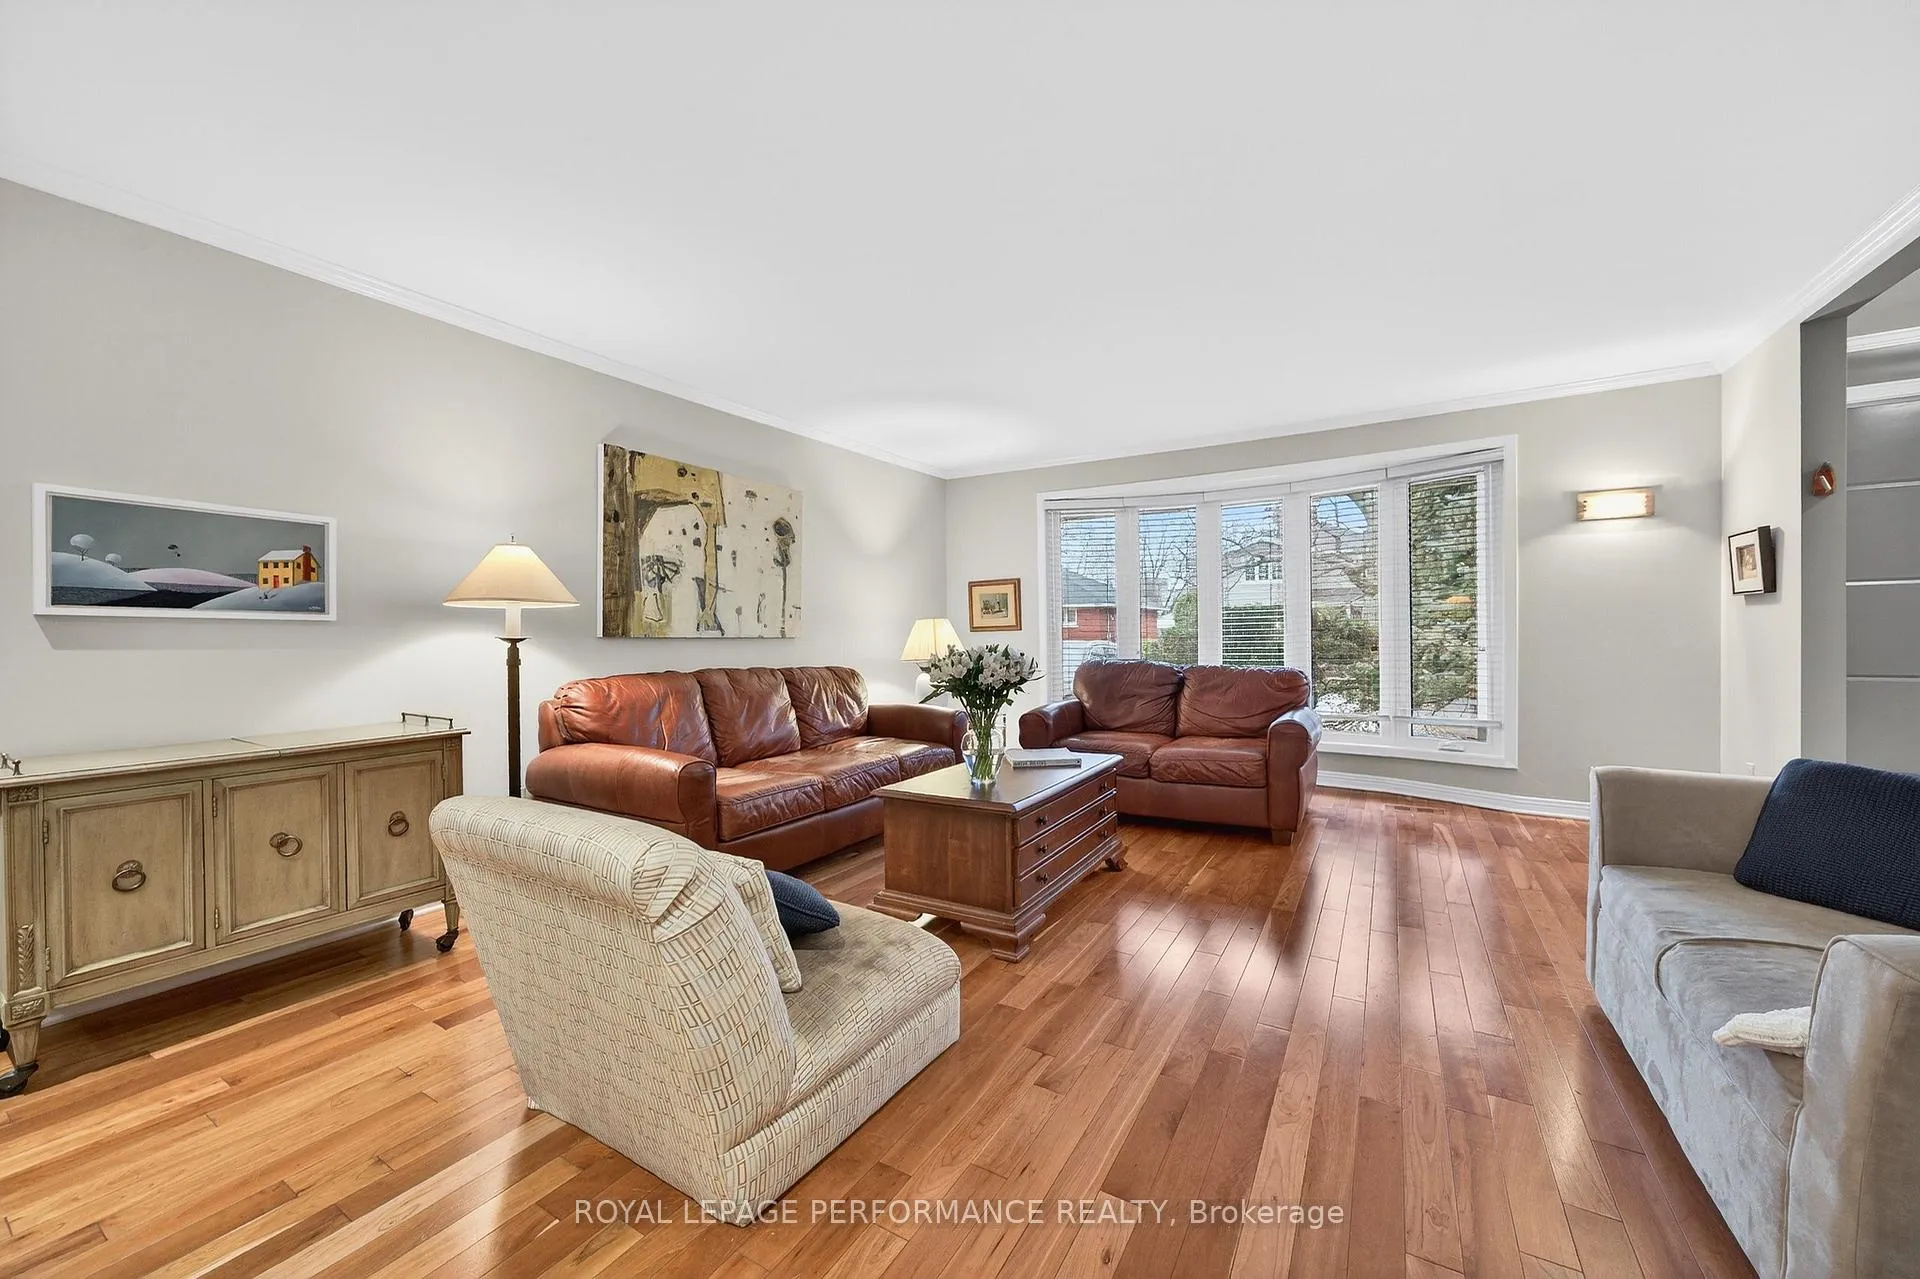
 See all 41 photos
Property history
Book a viewing
Ask HOMEH

"Priced 16% over our estimate."
270 Compton Avenue, Ottawa
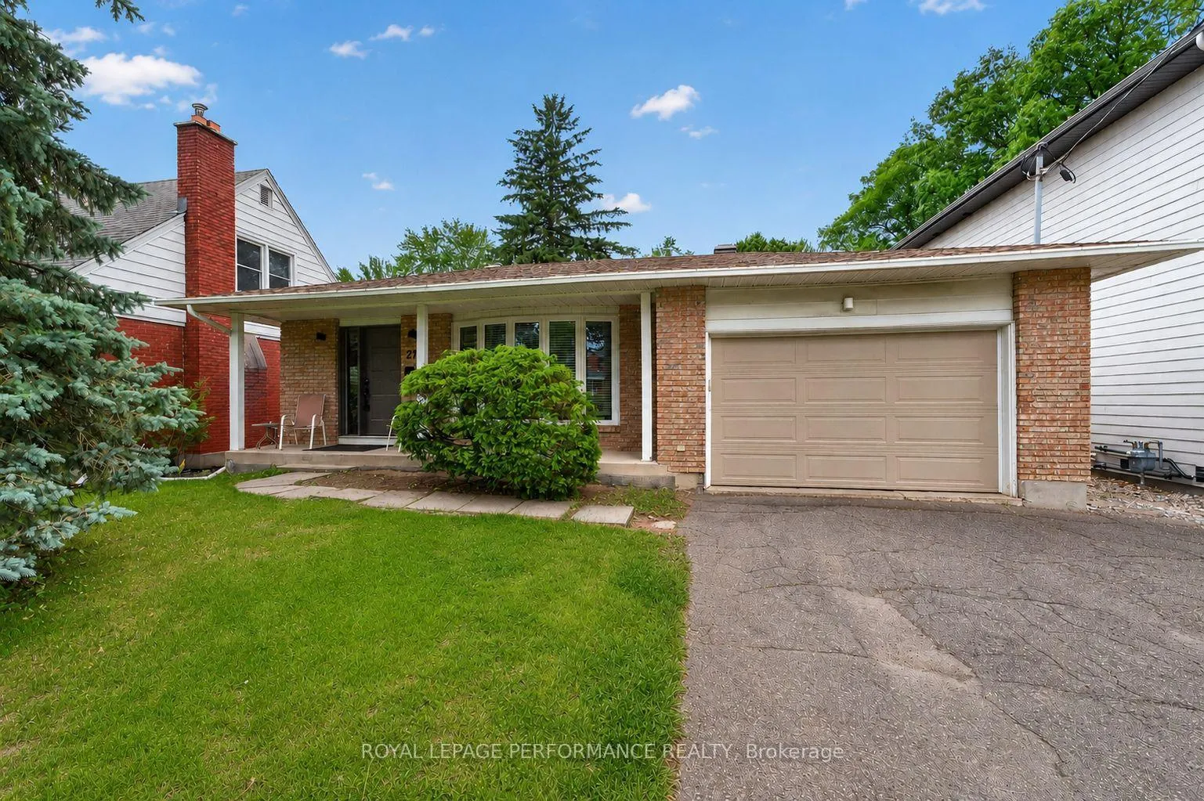
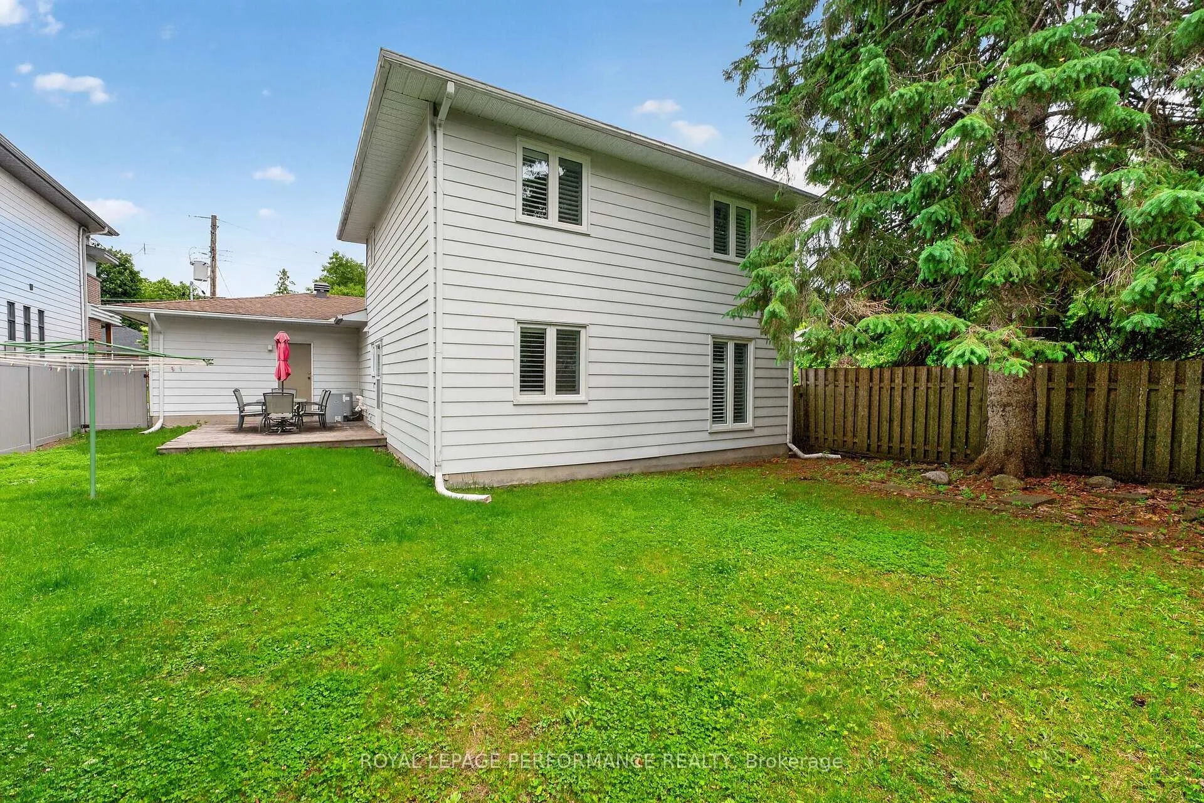
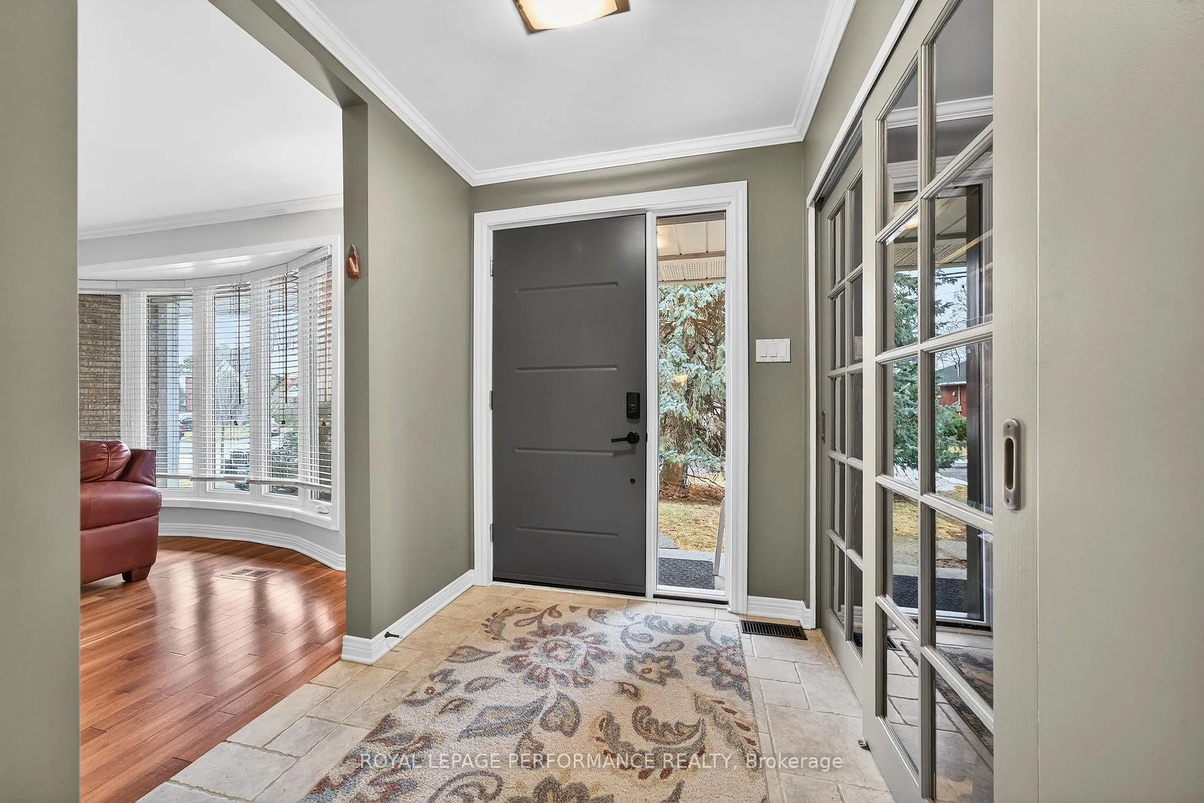
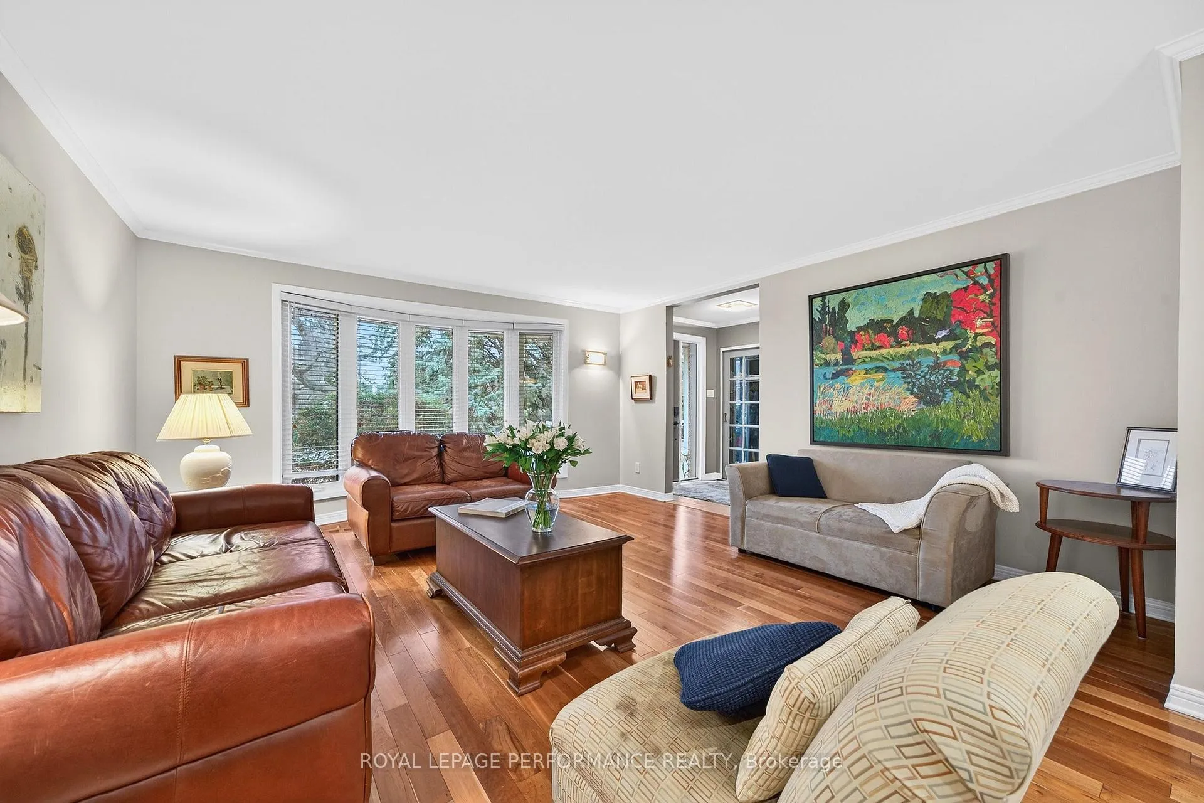
Set on a quiet street in sought-after Woodpark, this 4-BED|3-BATH backsplit offers a thoughtfully designed layout that lives far larger than it appears. A welcoming foyer opens to a bright, open-concept living and dining area, where cherry hardwood floors, recessed lighting, and a large bow window fill the space with natural morning light. The adjoining kitchen has been refreshed with newly painted cabinetry, stainless steel appliances-including an induction stove-ample prep space, and a casual eating area overlooking the level below. A few steps down, the inviting family room is centred around a gas fireplace. This level also features a fourth bedroom, a 3-pce bathroom, laundry, and convenient side-door access to the backyard. Upstairs, cherry hardwood continues seamlessly up the staircase and throughout the second level, where three well-sized bedrooms are complemented by two beautifully renovated baths. The primary suite offers a stunning ensuite with glass-enclosed rain shower, quartz vanity, heated floors, and excellent storage, while the main bathroom showcases striking tile work, a marble vanity, and a rain shower. The lower level provides a finished recreation space-ideal for a playroom or kids' retreat-along with a mechanical room and ample storage with built-in shelving, plus direct access to the oversized 1.5-car garage. Outdoors, enjoy a fully fenced, private backyard with mature trees and deck. RECENT UPDATES: Windows (2021), PVC California Shutters (2021), renovated main bath (2022), renovated ensuite and new front door (2023), and in 2024--full interior paint, new laminate flooring on the lower and basement levels, a 2-stage high-efficiency Furnace with fresh air ventilation and humidity control, and more. Ideally located near transit, future LRT at Lincoln Fields and New Orchard, Highway 417, Carlingwood Mall, parks, schools, and the Ottawa River pathways. A well-cared-for home offering exceptional space, flexibility, and location.
Facts & features
Book a viewing
Rooms
16 rooms · 3 bathrooms
- Laundry8′11″ × 6′7″58 sq.ft.
- Living room15′2″ × 15′227 sq.ft.
- Foyer7′ × 6′1″42 sq.ft.
- Dining room11′6″ × 10′2″116 sq.ft.
- Bedroom 411′7″ × 11′5″132 sq.ft.
- Kitchen17′9″ × 8′3″146 sq.ft.
- Bathroom7′9″ × 5′4″41 sq.ft.
- Family room23′4″ × 12′279 sq.ft.
- Bedroom 39′8″ × 8′5″81 sq.ft.
- Bedroom 212′ × 10′6″126 sq.ft.
- Bathroom8′9″ × 6′2″54 sq.ft.
- Primary bedroom11′7″ × 11′5″132 sq.ft.
- Bathroom8′10″ × 5′44 sq.ft.
- Other11′5″ × 10′4″118 sq.ft.
- Utility room—
- Recreation24′3″ × 11′6″278 sq.ft.
Around this home
Listing details
Helpful tools
Your HOMEH agent
"Priced 16% over our estimate. I would see it this week."
Ask HOMEH about this home
Price, neighbourhood, monthly cost. Ask anything.
HOMEH Intelligent Agent is an AI, not a licensed representative. Check anything important with your agent.