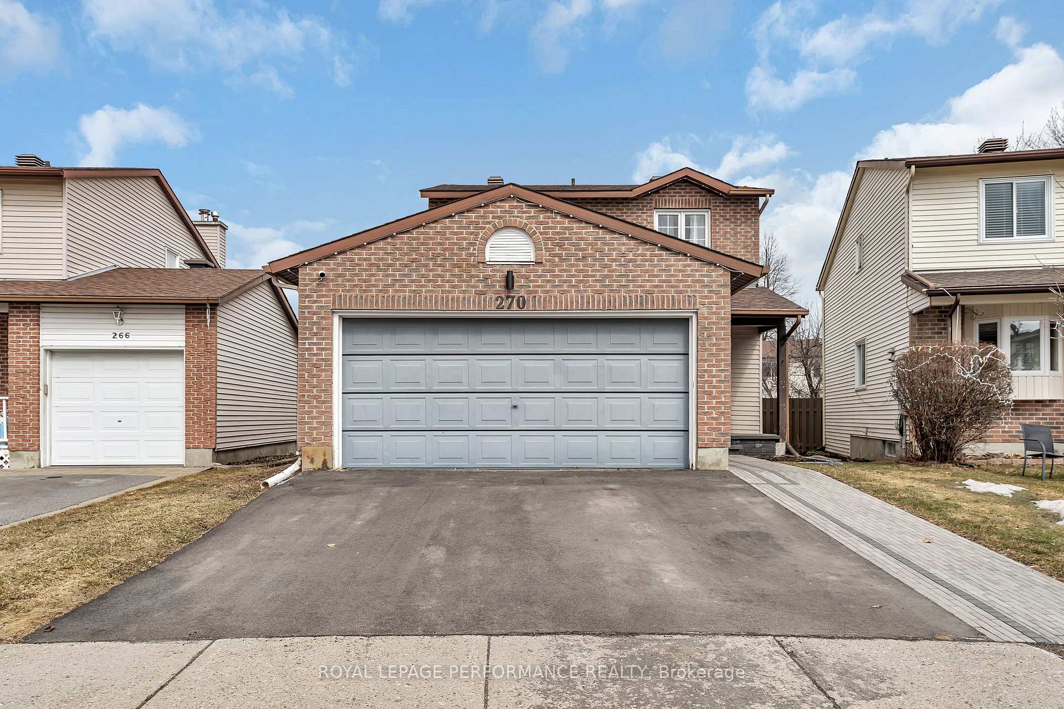
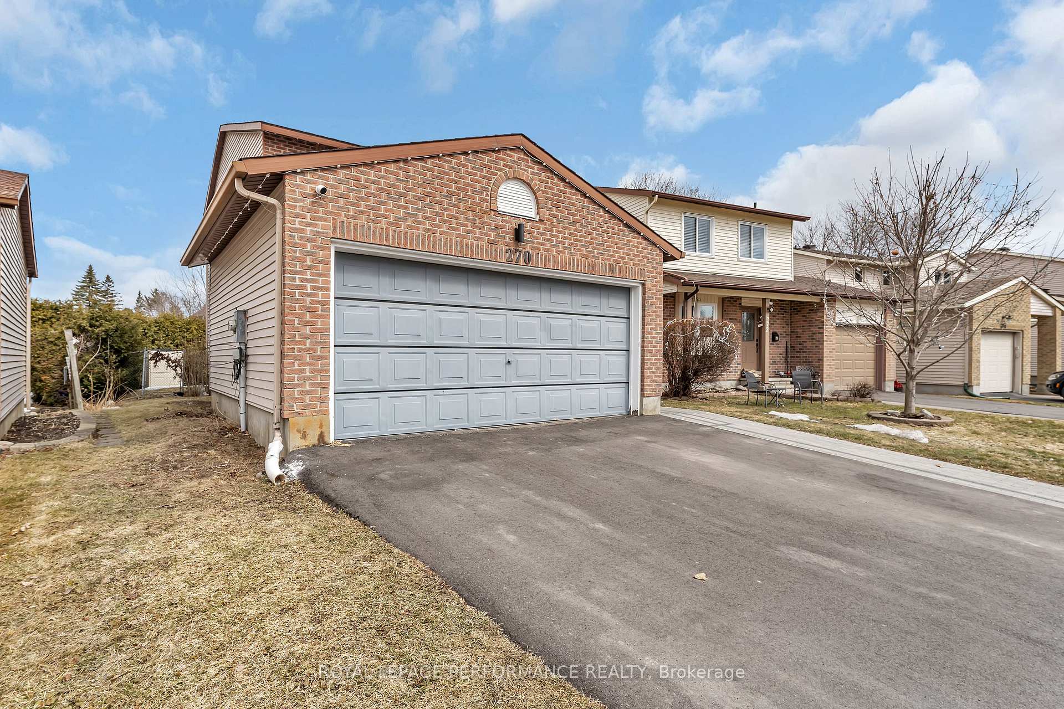
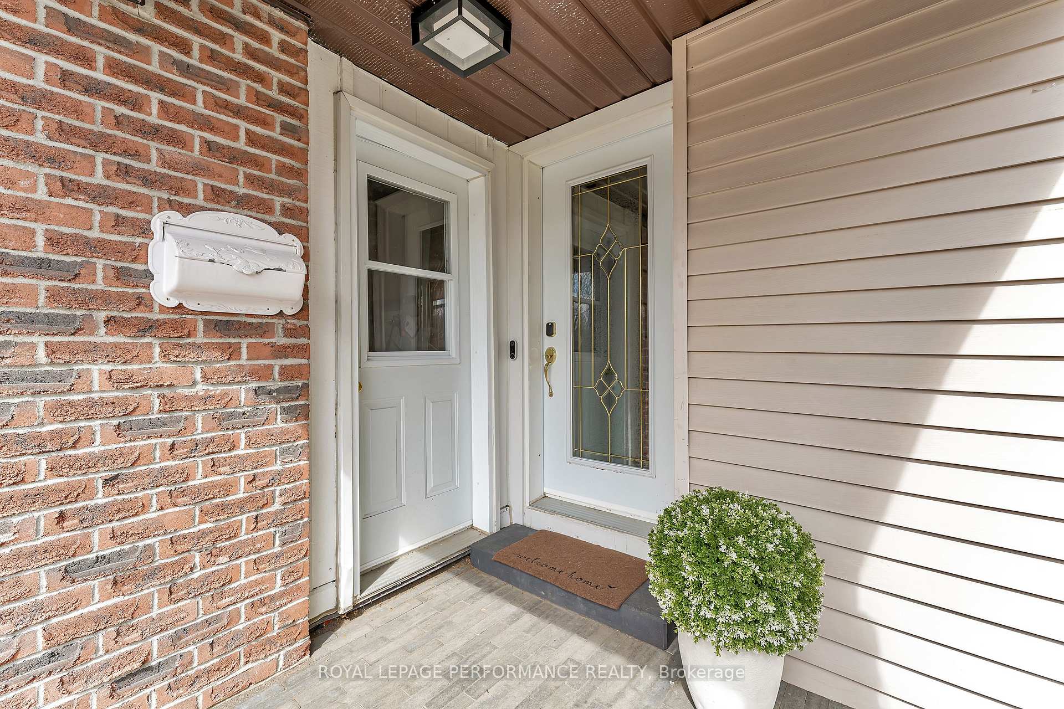
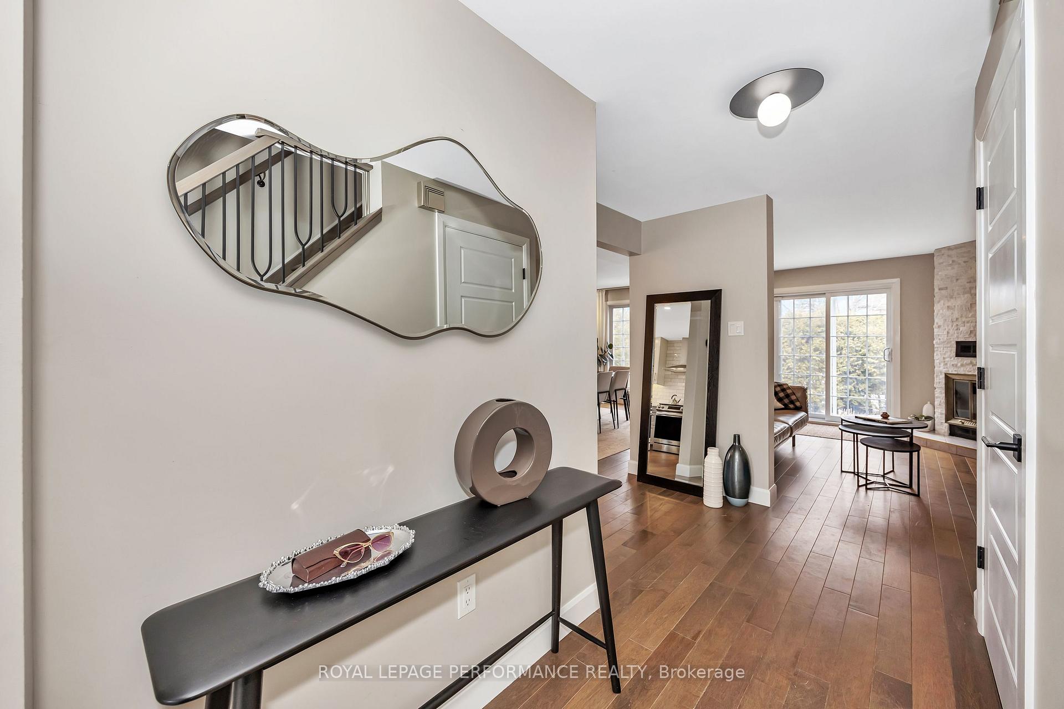
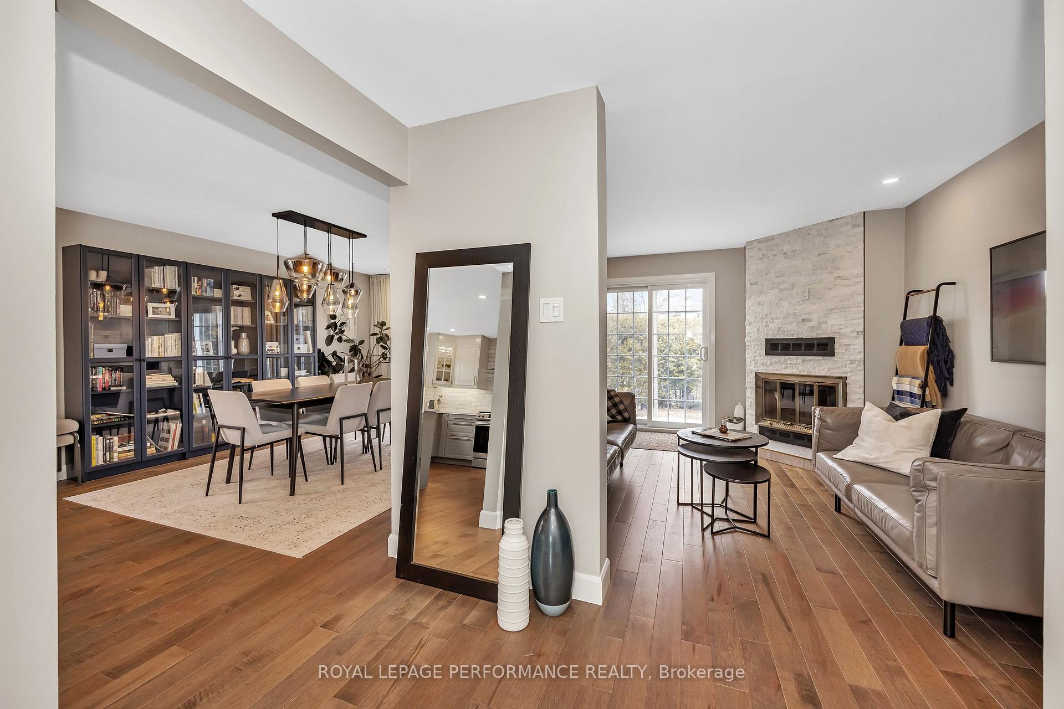
Stunningly renovated with all luxuries considered, this 3 bedroom 3 bathroom home is sure to impress the most discerning buyer! Be welcomed by an incredibly renovated main level - from silver maple floors to a modern powder room at the entrance, and continue to be wow'ed by the open living/dining room/kitchen. The elegantly updated kitchen shines brightly with quartz counters, oversized sink, all new appliances, walk-in pantry, breakfast bar, and even bamboo drawer organizers. With a straight line view to the dining room with uber cool pendant lighting, built-in curio cabinets, you will overlook the backyard, and living room with stone detailed wood burning fireplace. The newly finished lower level including new sound proofing insulation, flooring, flat ceilings and pot lighting - envision theatre, gym, music studio, playroom, with a bar and office space/artist's gallery. Laundry space makes this complete. The top floor offers three bedrooms, and an updated full bathroom. The spacious primary bedroom has its own two-piece ensuite, and brand new wardrobe with built-in shelving. Double car garage and newly installed interlock walkway are just some of the additional perks. Don't miss this one - it is sure to make you feel like you have arrived at your home haven! Miles above the typical home - book your viewing today. Offers to be presented April 2nd at 3:00p.m. Seller reserves the right to review and accept a pre-emptive offer. 24 hour irrevocable on all offers.
Read more
Auto Garage Door RemoteCarpet Free
Facts & features
TypeDetached
Style2-storey
Built31-50
Size1.5K~2K Sq.Ft.
Lot32.29 x 105.44 ft
Tax$4,031 (2024)
HeatingForced air, gas
CoolingCentral air
BasementFinished, full
Parking2 drive
WaterMunicipal
FireplaceYes, wood
Book a viewing
Wed28Oct
Thu29Oct
Fri30Oct
Sat31Oct
Sun1Nov
Pick a time
Rooms
13 rooms · 3 bathrooms
Main floor4 rooms
Living room15′1″ × 10′6″158 sq.ft.
Dining room16′5″ × 12′1″199 sq.ft.
Kitchen13′7″ × 11′3″153 sq.ft.
Powder room6′11″ × 3′3″23 sq.ft.
Second floor5 rooms
Primary bedroom19′9″ × 11′7″228 sq.ft.
Bathroom6′11″ × 2′10″20 sq.ft.
Bedroom 220′5″ × 10′1″206 sq.ft.
Bedroom 312′ × 10′11″131 sq.ft.
Bathroom10′ × 5′5″54 sq.ft.
Basement4 rooms
Recreation19′11″ × 18′11″376 sq.ft.
Game room13′4″ × 10′134 sq.ft.
Office11′2″ × 10′10″121 sq.ft.
Laundry10′ × 9′10″99 sq.ft.
Bathrooms3
4-pcSecond2-pcMain2-pcSecond
Thinking of selling your home?See what your home is worth today.

 See all 20 photos
