
 See all 23 photos
Property history

This listing has ended. It is no longer available.
Property not available for sale or for rent.
Ask about this home
A HOMEH agent will answer your questions about this home.Ask HOMEH
About this home
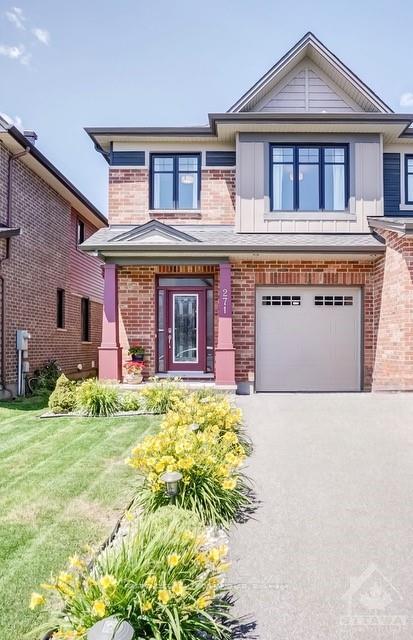
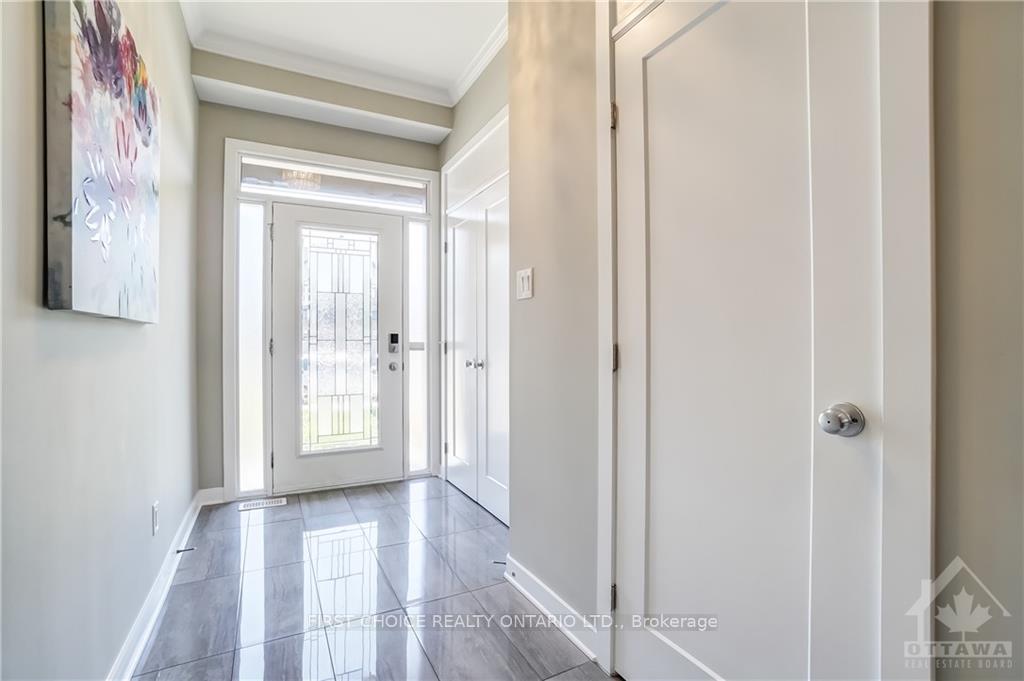
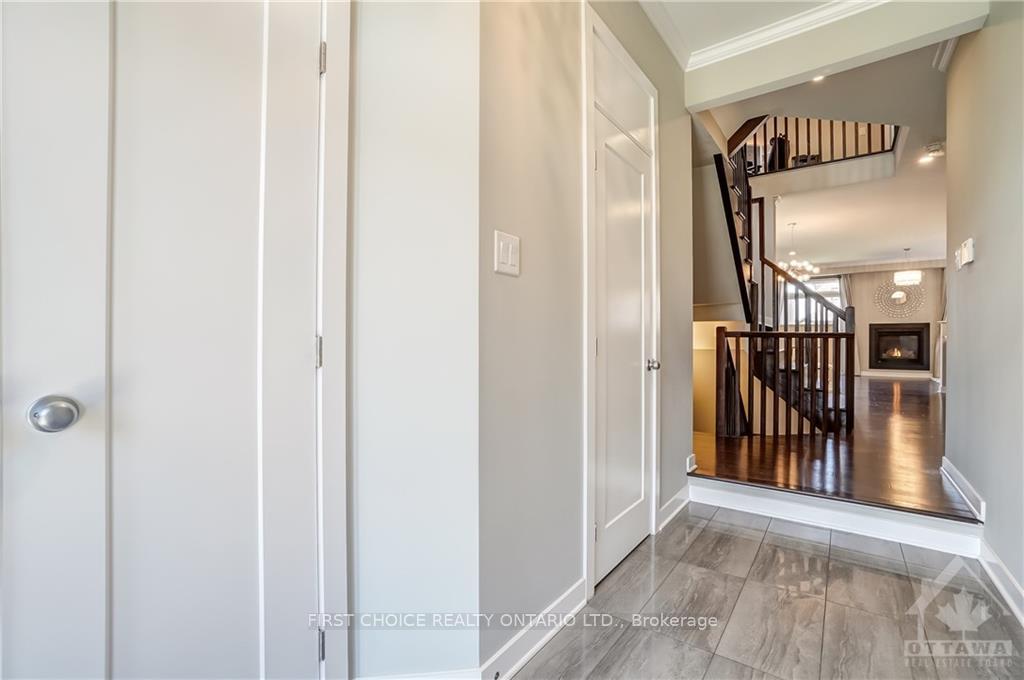
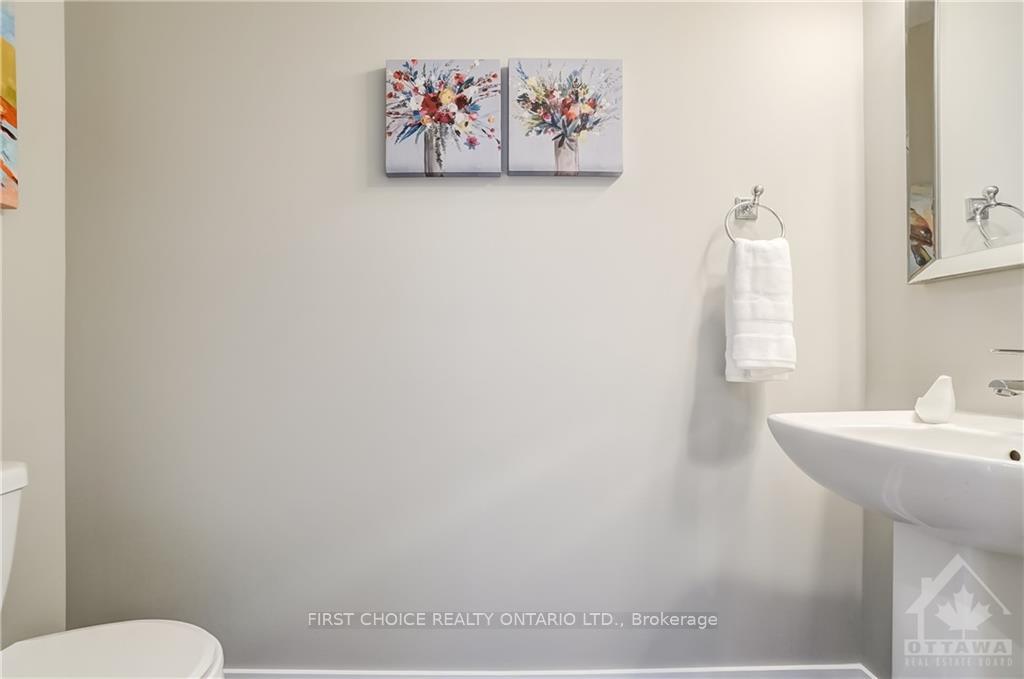
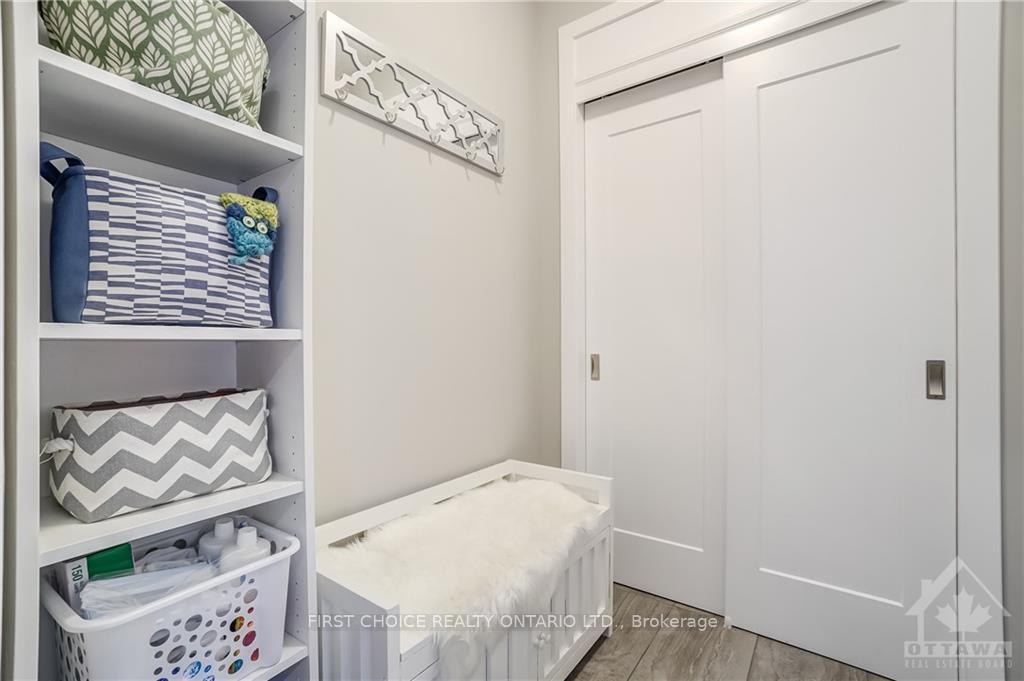
NEW PRICE! This lovely executive semi-detached home is in a new family-oriented neighborhood, Wateridge Village, minutes from downtown. This bright 4-bedroom, 4-bath home has a recently renovated living room/dining area, providing a warm open environment. The renovated contemporary kitchen has beautiful quartz countertops, an ample breakfast bar for seating 6, wood cabinets, and quality S/S appliances. Cozy up by the fireplace in the living room. Main level w/9 ft ceilings, crown mouldings & mud room w/closet. 2nd level features a primary bedroom w/walk-in closet, ensuite bath w/oversized shower, 2 sinks & stone counter, & additional 2 good-sized bedrooms. Versatile loft space. Nice light fixtures. The main bathroom boasts a whirlpool tub & stone counter. Convenient laundry room w/storage and a qlt washer & dryer. The basement w/a flexible bed/rec room & full bath. The backyard w/ patio, gazebo w/sofa, shed, and peaceful garden. Eco-friendly/thermo to recycle energy. Do not miss it!, Flooring: Hardwood, Flooring: Ceramic, Flooring: Carpet Wall To Wall
Facts & features
Ask about this home
A HOMEH agent will answer your questions about this home.
Rooms
100 rooms · 4 bathrooms
- Bathroom—
- Living room19′5″ × 11′9″228 sq.ft.
- Dining room10′8″ × 10′8″114 sq.ft.
- Kitchen8′9″ × 11′2″97 sq.ft.
- Mud room7′8″ × 5′4″41 sq.ft.
- Living room19′5″ × 11′9″228 sq.ft.
- Dining room10′8″ × 10′8″114 sq.ft.
- Kitchen8′9″ × 11′2″97 sq.ft.
- Mud room7′8″ × 5′4″41 sq.ft.
- Bathroom—
- Living room19′5″ × 11′9″228 sq.ft.
- Dining room10′8″ × 10′8″114 sq.ft.
- Kitchen8′9″ × 11′2″97 sq.ft.
- Mud room7′8″ × 5′4″41 sq.ft.
- Bathroom—
- Living room19′5″ × 11′9″228 sq.ft.
- Dining room10′8″ × 10′8″114 sq.ft.
- Kitchen8′9″ × 11′2″97 sq.ft.
- Mud room7′8″ × 5′4″41 sq.ft.
- Bathroom—
- Living room19′5″ × 11′9″228 sq.ft.
- Dining room10′8″ × 10′8″114 sq.ft.
- Kitchen8′9″ × 11′2″97 sq.ft.
- Mud room7′8″ × 5′4″41 sq.ft.
- Bathroom—
- Living room19′5″ × 11′9″228 sq.ft.
- Dining room10′8″ × 10′8″114 sq.ft.
- Kitchen8′9″ × 11′2″97 sq.ft.
- Mud room7′8″ × 5′4″41 sq.ft.
- Bathroom—
- Living room19′5″ × 11′9″228 sq.ft.
- Dining room10′8″ × 10′8″114 sq.ft.
- Kitchen8′9″ × 11′2″97 sq.ft.
- Mud room7′8″ × 5′4″41 sq.ft.
- Primary bedroom13′ × 14′182 sq.ft.
- Bedroom9′7″ × 14′134 sq.ft.
- Bedroom9′6″ × 12′4″117 sq.ft.
- Bathroom13′9″ × 7′11″109 sq.ft.
- Other—
- Loft11′9″ × 10′10″127 sq.ft.
- Bathroom—
- Laundry10′2″ × 9′10″100 sq.ft.
- Primary bedroom13′ × 14′182 sq.ft.
- Bedroom9′7″ × 14′134 sq.ft.
- Bedroom9′6″ × 12′4″117 sq.ft.
- Bathroom—
- Other—
- Loft11′9″ × 9′2″108 sq.ft.
- Bathroom—
- Laundry—
- Primary bedroom13′ × 14′182 sq.ft.
- Bedroom9′7″ × 14′134 sq.ft.
- Bedroom9′6″ × 12′4″117 sq.ft.
- Bathroom—
- Other—
- Loft11′9″ × 9′2″108 sq.ft.
- Bathroom—
- Laundry—
- Primary bedroom13′ × 14′182 sq.ft.
- Bedroom9′7″ × 14′134 sq.ft.
- Bedroom9′6″ × 12′4″117 sq.ft.
- Bathroom—
- Other—
- Loft11′9″ × 9′2″108 sq.ft.
- Bathroom—
- Laundry—
- Primary bedroom13′ × 14′182 sq.ft.
- Bedroom9′7″ × 14′134 sq.ft.
- Bedroom9′6″ × 12′4″117 sq.ft.
- Bathroom—
- Other—
- Loft11′9″ × 9′2″108 sq.ft.
- Bathroom—
- Laundry—
- Primary bedroom13′ × 14′182 sq.ft.
- Bedroom9′7″ × 14′134 sq.ft.
- Bedroom9′6″ × 12′4″117 sq.ft.
- Bathroom—
- Other—
- Loft11′9″ × 9′2″108 sq.ft.
- Bathroom—
- Laundry—
- Bedroom29′ × 22′1″641 sq.ft.
- Office10′4″ × 8′10″91 sq.ft.
- Bathroom12′2″ × 5′8″69 sq.ft.
- Recreation18′9″ × 13′7″254 sq.ft.
- Office10′4″ × 8′10″91 sq.ft.
- Bathroom—
- Recreation18′9″ × 13′7″254 sq.ft.
- Office10′4″ × 8′10″91 sq.ft.
- Bathroom—
- Recreation18′9″ × 13′7″254 sq.ft.
- Office10′4″ × 8′10″91 sq.ft.
- Bathroom—
- Recreation18′9″ × 13′7″254 sq.ft.
- Office10′4″ × 8′10″91 sq.ft.
- Bathroom—
- Recreation18′9″ × 13′7″254 sq.ft.
- Office10′4″ × 8′10″91 sq.ft.
- Bathroom—
Around this home
Schools nearby
School rating, out of 10.
Listing details
Helpful tools
Your HOMEH agent
"I would see it this week."
Ask HOMEH about this home
Price, neighbourhood, monthly cost. Ask anything.
HOMEH Intelligent Agent is an AI, not a licensed representative. Check anything important with your agent.