
 See all 50 photos
Property history

This listing has ended. It is no longer available.
Property not available for sale or for rent.
Book a viewing
Ask HOMEH
About this home
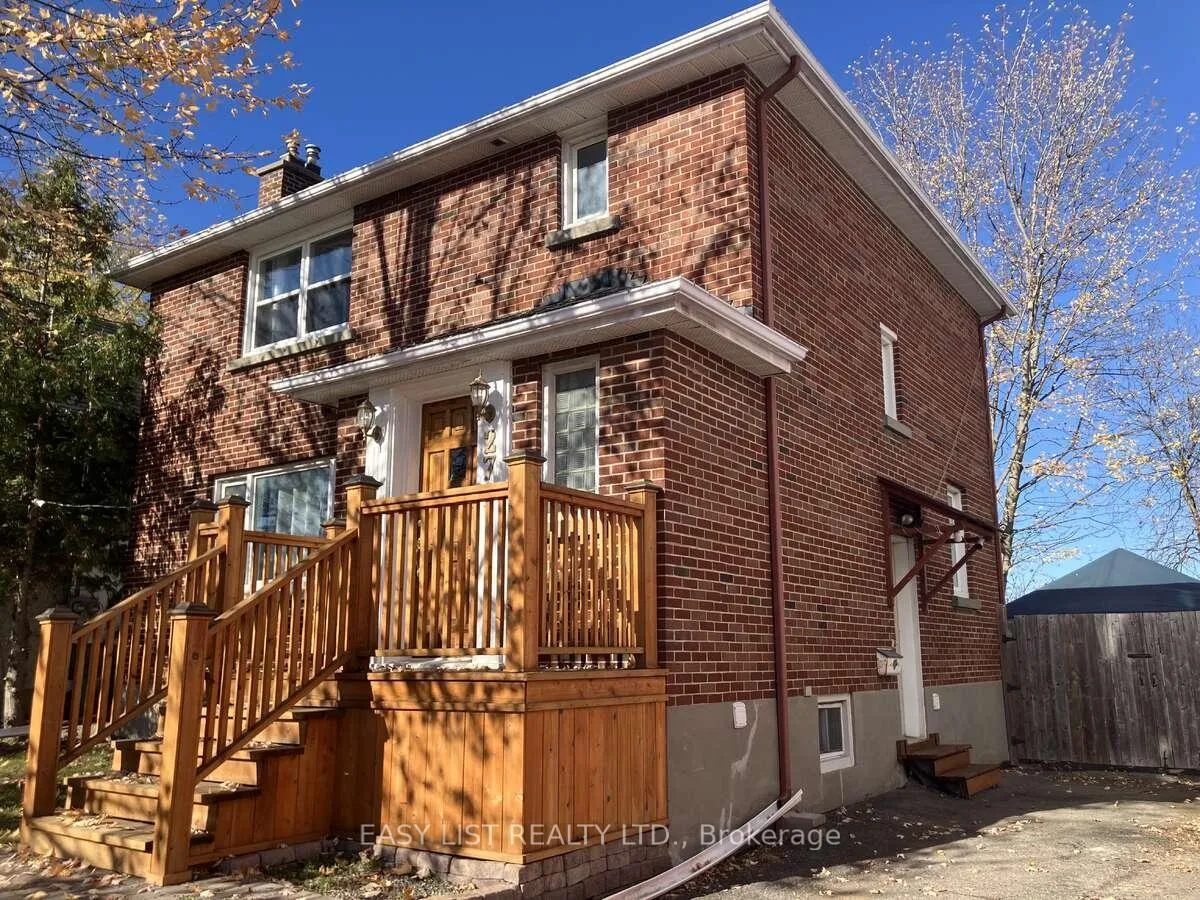
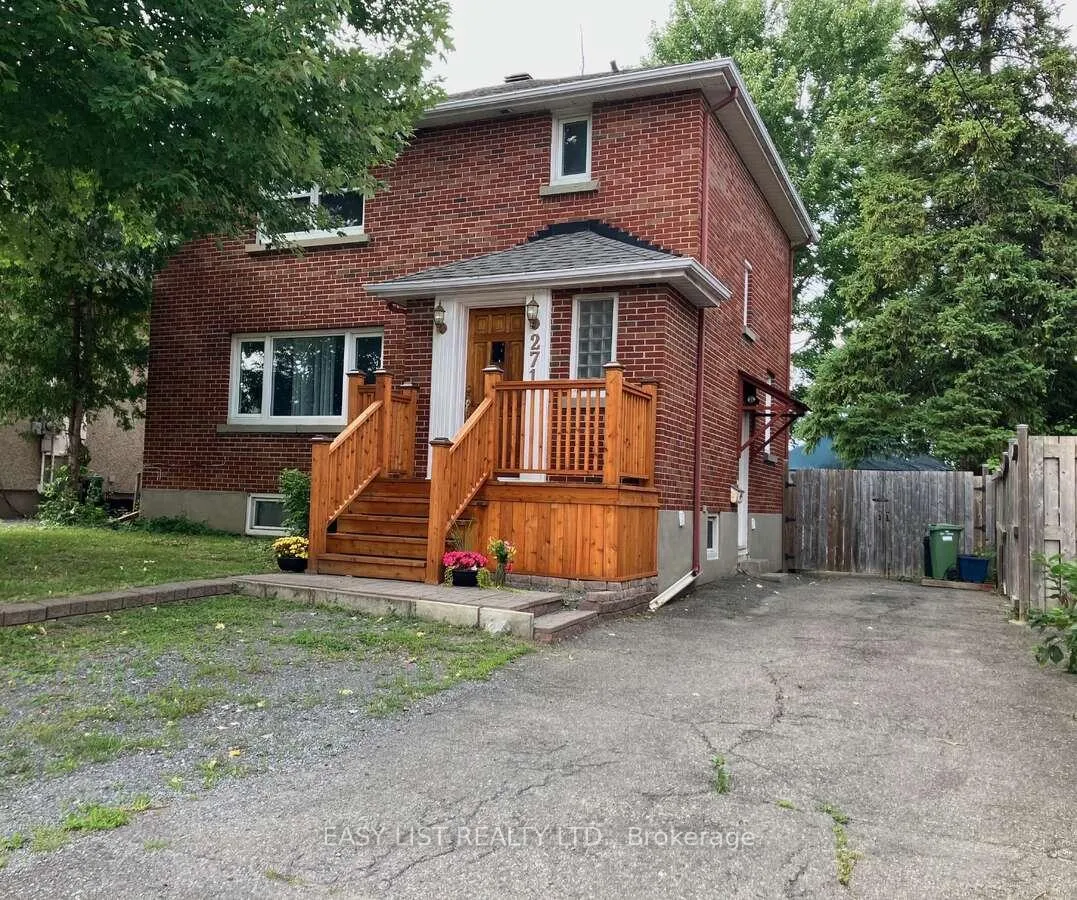
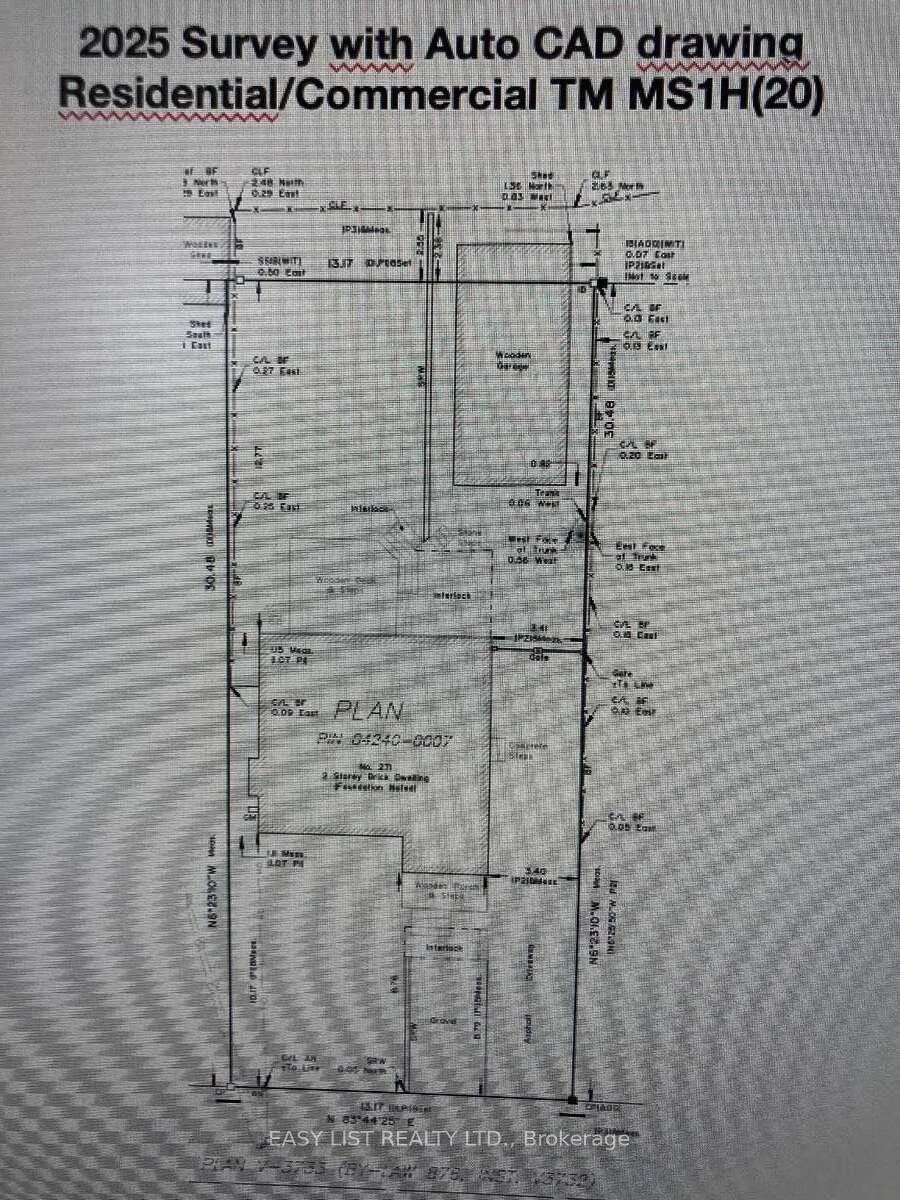
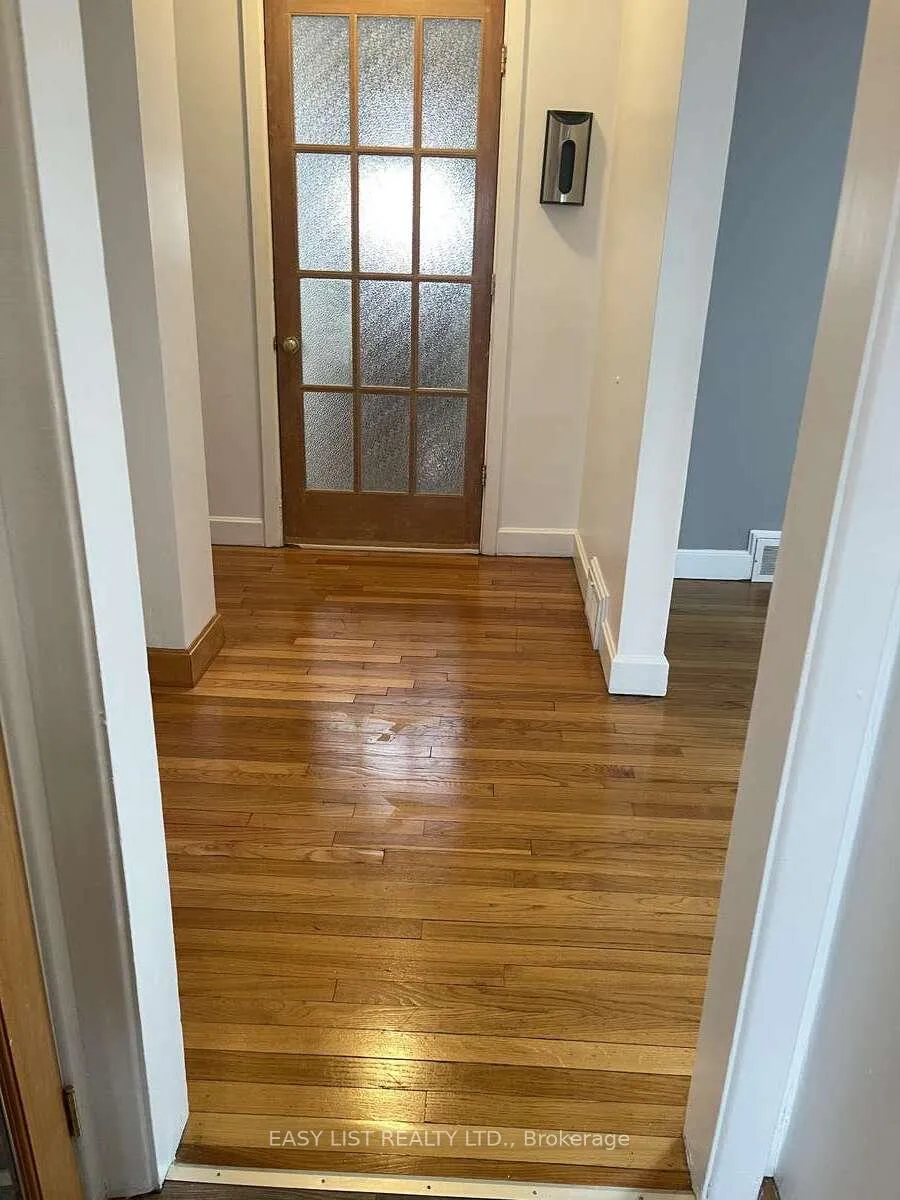
For more information, please click Brochure button. Commercial/Residential Traditional Mainstreet (TM) soon to become MS1 H(20) zoned lot hosting a ready to live-in, well maintained and charming 2-floor detached brick house allowing multiple usages & a construction up to 20m high or 6-floor bldg. Property is located 5 mins from downtown Ottawa. An ideal property for professionals & investors who want to 1) use it as a home/office combination, 2) use it as a 1 or 2 unit rental with central utilities (can be sold furnished as an option), 3) use it partially or 100% commercially or 4) invest in it to convert it into a development project of up to 6 floor high building. Property has an easy access to the citybus, cycling paths, schools, shopping malls, restaurants, Queensway, hospitals, arena, & the bridges to the province of Quebec. This large 2 bedroom with an unregistered basement home office has been rented profitably since 2005. The property is recovered with hardwood, ceramic & laminated floors. The basement home office suite has been rented for 20 years as an opened concept autonomous studio with its kitchen equipped with full size fridge and self/easy clean stove, 3 piece washroom & dedicated house entrance and parking space. The property features a large 2-Tier deck Patio located in a fenced & treed backyard with no neighbour at the back, central A/C, 25 000 BTU gas fireplace, Oct 2022 high efficiency gas furnace owned for central heat /gas hot water tank owned, 2017 house roof. The potential gross rental income is approx. $45000/year with potential for revenue increase with no or a minimal investment. A detached shed on a foundation & with electricity has been used for cold storage and as a workshop since 2005 but could possibly be leveraged into a tiny house development project if desired.
Facts & features
Book a viewing
Rooms
100 rooms · 2 bathrooms
- Kitchen13′2″ × 10′8″140 sq.ft.
- Dining room13′3″ × 10′11″144 sq.ft.
- Living room17′4″ × 12′207 sq.ft.
- Other9′6″ × 5′10″55 sq.ft.
- Other8′7″ × 3′2″27 sq.ft.
- Other13′9″ × 11′8″160 sq.ft.
- Kitchen13′2″ × 10′8″140 sq.ft.
- Dining room13′3″ × 10′11″144 sq.ft.
- Living room17′4″ × 12′207 sq.ft.
- Other9′6″ × 5′10″55 sq.ft.
- Other8′7″ × 3′2″27 sq.ft.
- Other13′9″ × 11′8″160 sq.ft.
- Kitchen13′2″ × 10′8″140 sq.ft.
- Dining room13′3″ × 10′11″144 sq.ft.
- Living room17′4″ × 12′207 sq.ft.
- Other9′6″ × 5′10″55 sq.ft.
- Other8′7″ × 3′2″27 sq.ft.
- Other13′9″ × 11′8″160 sq.ft.
- Kitchen13′2″ × 10′8″140 sq.ft.
- Dining room13′3″ × 10′11″144 sq.ft.
- Living room17′4″ × 12′207 sq.ft.
- Other9′6″ × 5′10″55 sq.ft.
- Other8′7″ × 3′2″27 sq.ft.
- Other13′9″ × 11′8″160 sq.ft.
- Kitchen13′2″ × 10′8″140 sq.ft.
- Dining room13′3″ × 10′11″144 sq.ft.
- Living room17′4″ × 12′207 sq.ft.
- Other9′6″ × 5′10″55 sq.ft.
- Other8′7″ × 3′2″27 sq.ft.
- Other13′9″ × 11′8″160 sq.ft.
- Primary bedroom24′ × 10′10″260 sq.ft.
- Bedroom13′1″ × 11′10″154 sq.ft.
- Bathroom8′5″ × 7′2″60 sq.ft.
- Other7′8″ × 2′8″20 sq.ft.
- Primary bedroom24′ × 10′10″260 sq.ft.
- Bedroom13′1″ × 11′10″154 sq.ft.
- Bathroom8′5″ × 7′2″60 sq.ft.
- Other7′8″ × 2′8″20 sq.ft.
- Primary bedroom24′ × 10′10″260 sq.ft.
- Bedroom13′1″ × 11′10″154 sq.ft.
- Bathroom8′5″ × 7′2″60 sq.ft.
- Other7′8″ × 2′8″20 sq.ft.
- Primary bedroom24′ × 10′10″260 sq.ft.
- Bedroom13′1″ × 11′10″154 sq.ft.
- Bathroom8′5″ × 7′2″60 sq.ft.
- Other7′8″ × 2′8″20 sq.ft.
- Primary bedroom24′ × 10′10″260 sq.ft.
- Bedroom13′1″ × 11′10″154 sq.ft.
- Bathroom8′5″ × 7′2″60 sq.ft.
- Other7′8″ × 2′8″20 sq.ft.
- Other11′ × 10′110 sq.ft.
- Other10′ × 4′40 sq.ft.
- Other11′ × 10′110 sq.ft.
- Other10′ × 4′40 sq.ft.
- Other11′ × 10′110 sq.ft.
- Other10′ × 4′40 sq.ft.
- Other11′ × 10′110 sq.ft.
- Other10′ × 4′40 sq.ft.
- Other11′ × 10′110 sq.ft.
- Other10′ × 4′40 sq.ft.
- Bedroom15′5″ × 14′4″220 sq.ft.
- Kitchen15′7″ × 7′5″115 sq.ft.
- Bathroom7′4″ × 8′4″61 sq.ft.
- Utility room11′1″ × 5′1″56 sq.ft.
- Utility room7′2″ × 2′7″18 sq.ft.
- Other3′3″ × 3′1″10 sq.ft.
- Bedroom15′5″ × 14′4″220 sq.ft.
- Kitchen15′7″ × 7′5″115 sq.ft.
- Bathroom7′4″ × 8′4″61 sq.ft.
- Utility room11′1″ × 5′1″56 sq.ft.
- Utility room7′2″ × 2′7″18 sq.ft.
- Other3′3″ × 3′1″10 sq.ft.
- Bedroom15′5″ × 14′4″220 sq.ft.
- Kitchen15′7″ × 7′5″115 sq.ft.
- Bathroom7′4″ × 8′4″61 sq.ft.
- Utility room11′1″ × 5′1″56 sq.ft.
- Utility room7′2″ × 2′7″18 sq.ft.
- Other3′3″ × 3′1″10 sq.ft.
- Bedroom15′5″ × 14′4″220 sq.ft.
- Kitchen15′7″ × 7′5″115 sq.ft.
- Bathroom7′4″ × 8′4″61 sq.ft.
- Utility room11′1″ × 5′1″56 sq.ft.
- Utility room7′2″ × 2′7″18 sq.ft.
- Other3′3″ × 3′1″10 sq.ft.
- Bedroom15′5″ × 14′4″220 sq.ft.
- Kitchen15′7″ × 7′5″115 sq.ft.
- Bathroom7′4″ × 8′4″61 sq.ft.
- Utility room11′1″ × 5′1″56 sq.ft.
- Utility room7′2″ × 2′7″18 sq.ft.
- Other3′3″ × 3′1″10 sq.ft.
- Other16′ × 14′223 sq.ft.
- Other10′6″ × 4′42 sq.ft.
- Other16′ × 14′223 sq.ft.
- Other10′6″ × 4′42 sq.ft.
- Other16′ × 14′223 sq.ft.
- Other10′6″ × 4′42 sq.ft.
- Other16′ × 14′223 sq.ft.
- Other10′6″ × 4′42 sq.ft.
- Other16′ × 14′223 sq.ft.
- Other10′6″ × 4′42 sq.ft.
Around this home
Listing details
Helpful tools
Your HOMEH agent
"I would see it this week."
Ask HOMEH about this home
Price, neighbourhood, monthly cost. Ask anything.
HOMEH Intelligent Agent is an AI, not a licensed representative. Check anything important with your agent.