
 See all 49 photos
Property history

This home has sold. It is no longer available.
Property not available for sale or for rent.
Book a viewing
Ask HOMEH
About this home
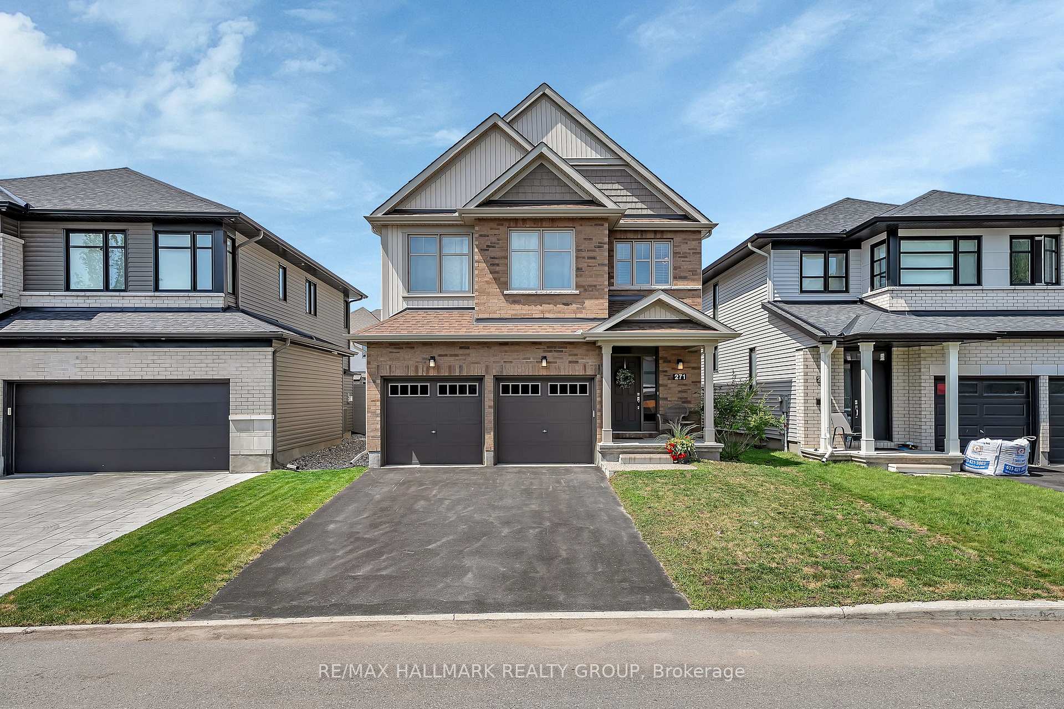
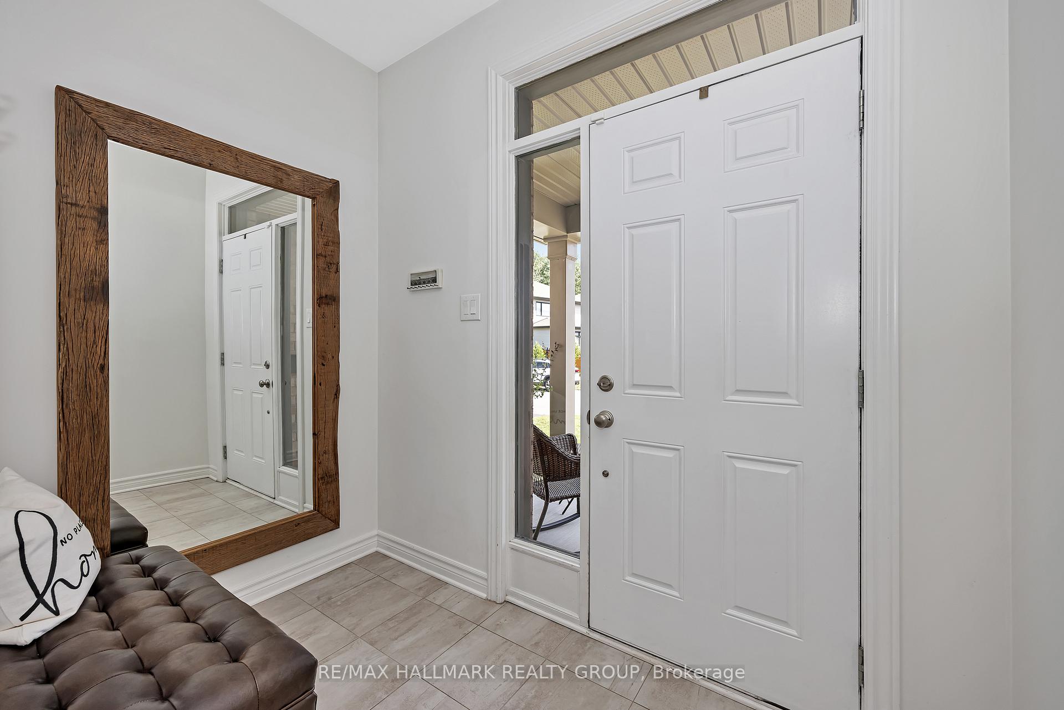
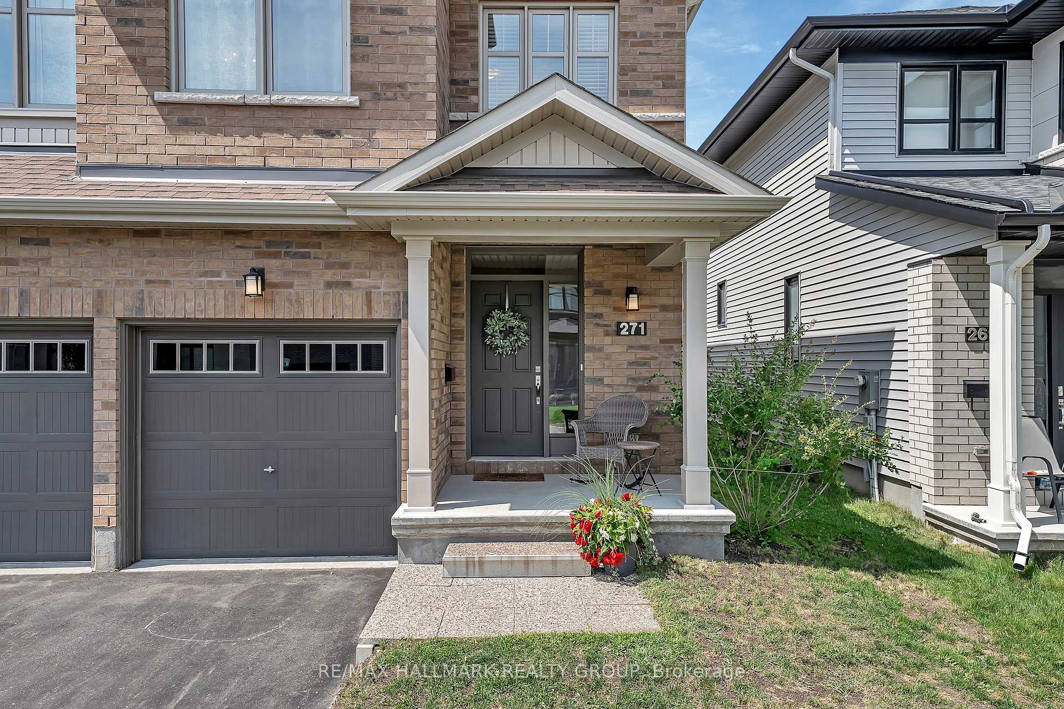
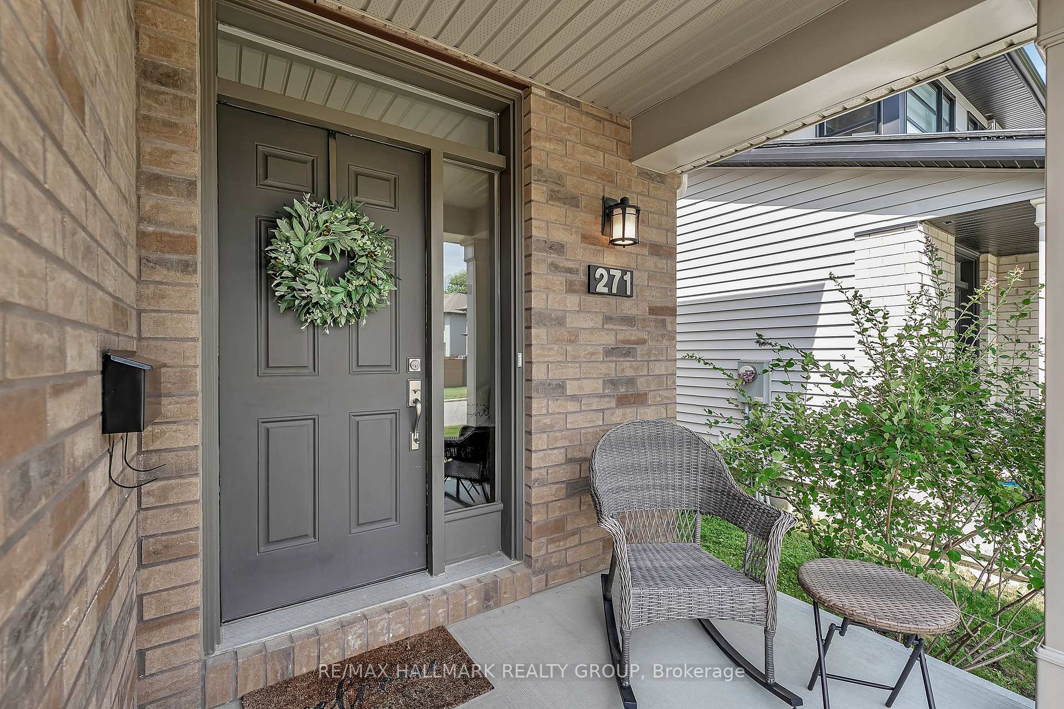
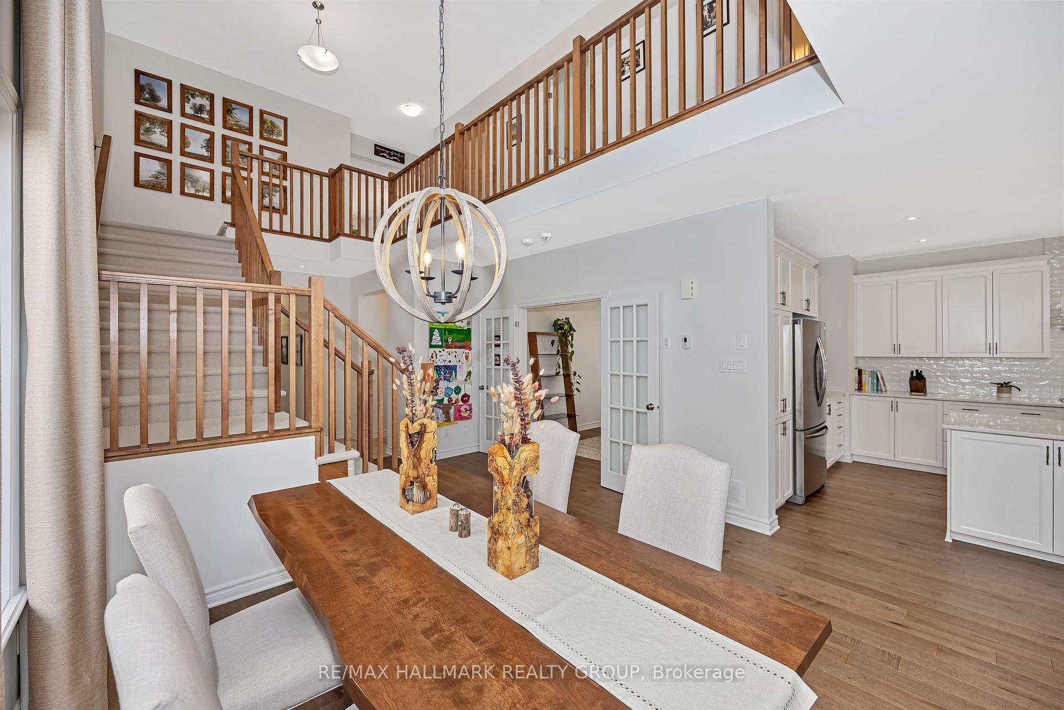
Welcome to this stunning Richcraft Baldwin model, offering approximately 2,700 sq.ft. of high-end living in sought-after Riverside South! Built in 2019 and loaded with upgrades, this turnkey 4-bed, 3-bath home is nestled on arguably one of the best streets in the neighbourhood, steps to a beautiful forest, a huge park, and sports fields, yet tucked far enough from nearby schools for added privacy and quiet. The main level features a versatile den, ideal for a home office or playroom. The chef's kitchen boasts quartz counters, upgraded cabinets and hardware, pendant lighting, and a large island that flows into the living and dining areas all beneath a dramatic two-storey ceiling in an open-concept layout designed for modern living. A custom stone-surround fireplace, upgraded tile flooring throughout, and custom window coverings add warmth and style. The custom mudroom includes built-in benches with storage and convenient garage access. Upstairs, you'll find four spacious bedrooms, laundry, and two beautifully upgraded bathrooms. The primary suite impresses with a walk-in closet and a stunning 5-piece spa-like ensuite featuring quartz counters, double sinks with custom mirrors, and a freestanding tub to unwind after a long day. Additional upgrades include maple stair railings, premium carpet and underpadding, designer lighting throughout, a custom desk in the guest bedroom, and other thoughtful touches inside and out. The fenced yard includes a shed and ample space for kids or pets to play. This home is truly move-in-ready, designed for comfort, finished with style, and located in an exceptional community. Just a short drive to shopping and future LRT transit.
Facts & features
Book a viewing
Rooms
15 rooms · 3 bathrooms
- Foyer4′1″ × 8′33 sq.ft.
- Bathroom3′10″ × 7′11″30 sq.ft.
- Mud room10′4″ × 5′10″60 sq.ft.
- Den9′10″ × 11′9″116 sq.ft.
- Dining room13′5″ × 9′11″133 sq.ft.
- Living room12′4″ × 15′2″187 sq.ft.
- Kitchen13′2″ × 19′2″253 sq.ft.
- Primary bedroom16′11″ × 16′271 sq.ft.
- Bathroom8′5″ × 13′2″111 sq.ft.
- Other4′10″ × 9′43 sq.ft.
- Laundry6′ × 5′2″31 sq.ft.
- Bedroom11′5″ × 11′5″130 sq.ft.
- Bathroom10′4″ × 5′11″61 sq.ft.
- Bedroom9′11″ × 16′159 sq.ft.
- Bedroom10′4″ × 15′5″159 sq.ft.
Around this home
Schools nearby
School rating, out of 10.
Listing details
Helpful tools
Your HOMEH agent
"I would see it this week."
Ask HOMEH about this home
Price, neighbourhood, monthly cost. Ask anything.
HOMEH Intelligent Agent is an AI, not a licensed representative. Check anything important with your agent.