
 See all 35 photos
Property history

This home has sold. It is no longer available.
Property not available for sale or for rent.
Ask about this home
A HOMEH agent will answer your questions about this home.Ask HOMEH
About this home
271 Via San Marino Street, Ottawa
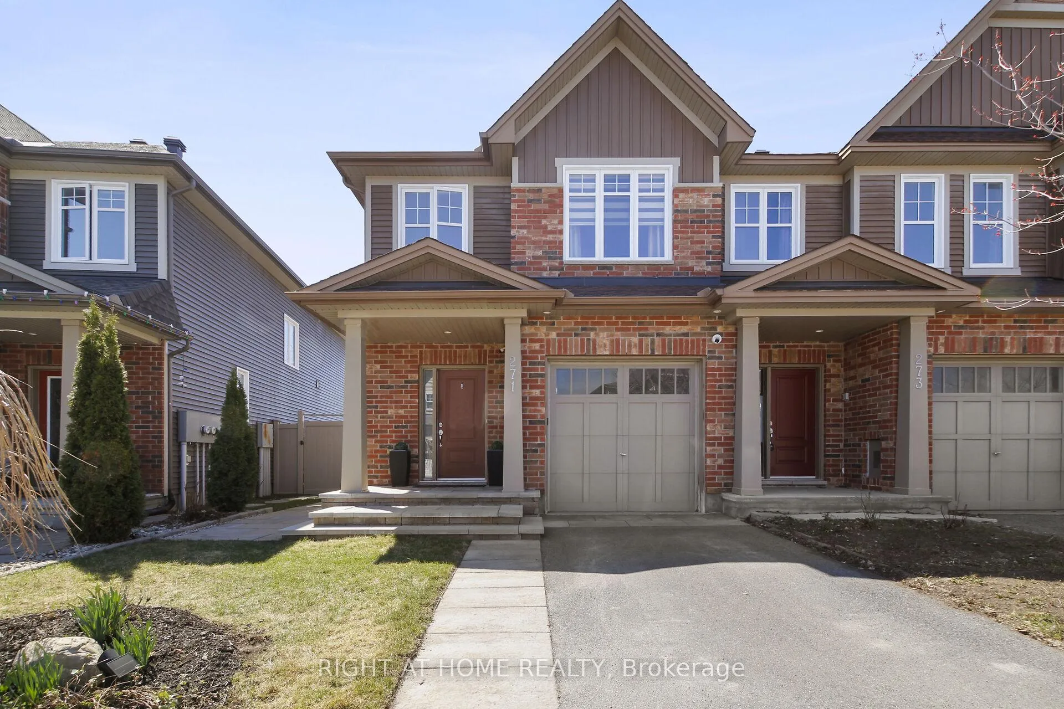
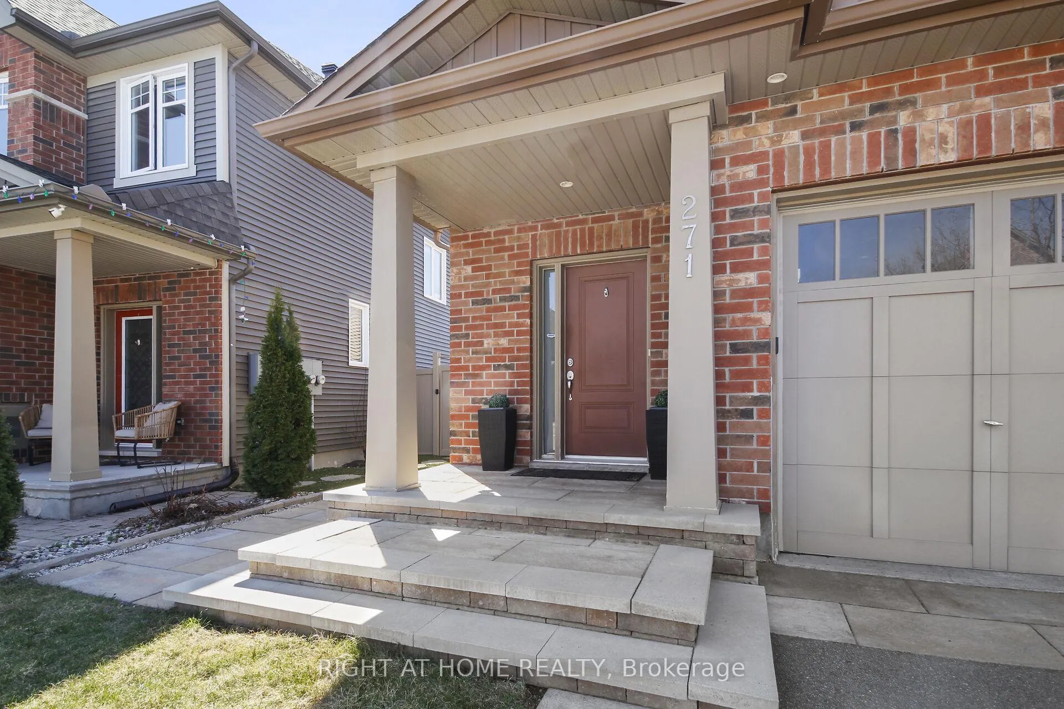
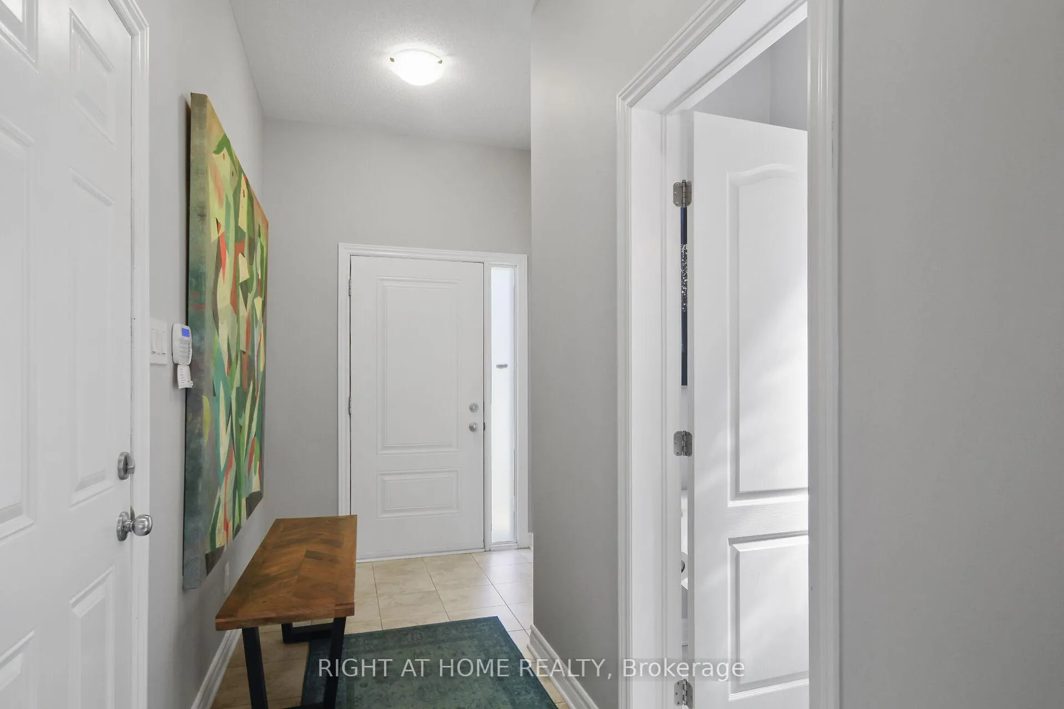
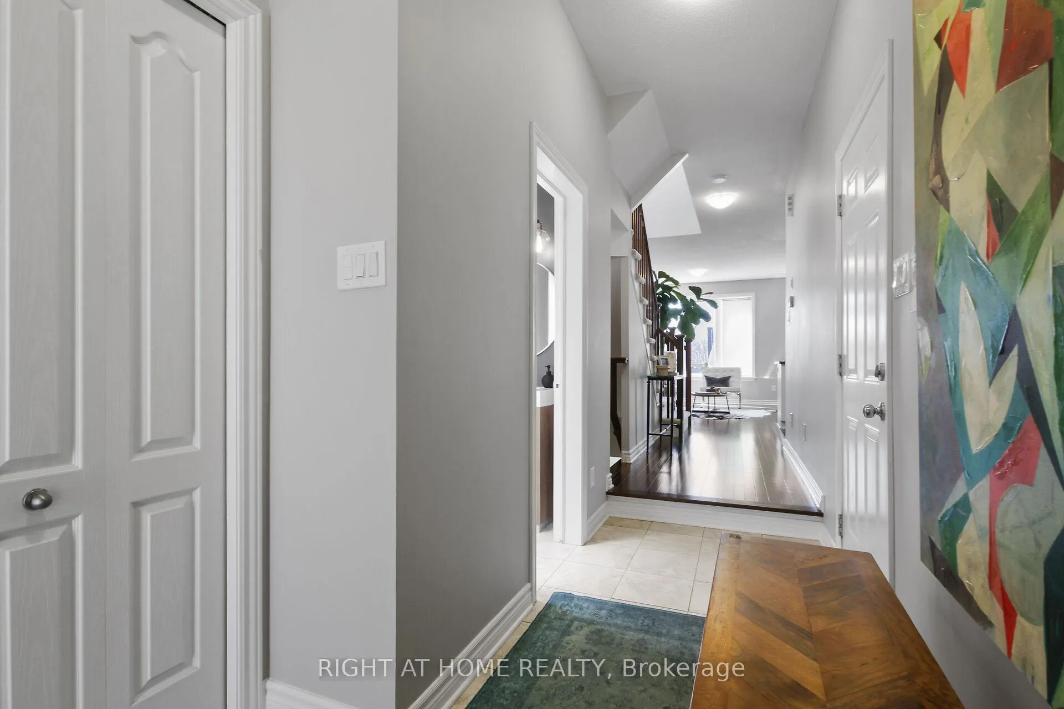
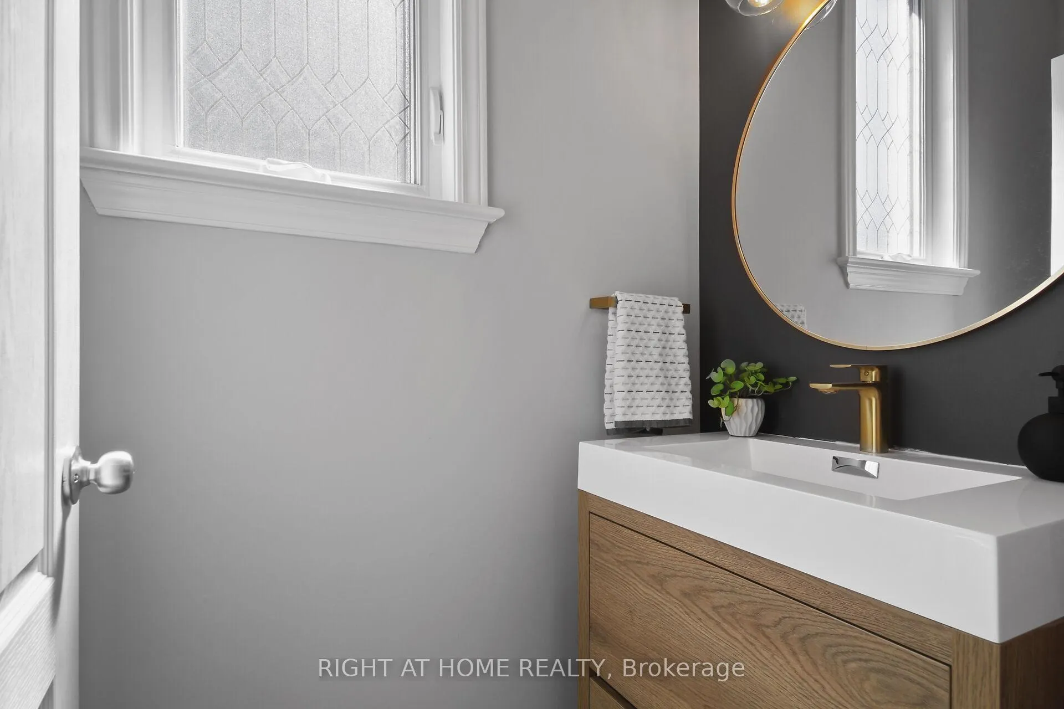
Absolutely Stunning 3 Bedroom 4 Bath END UNIT with NO REAR NEIGHBOURS. Meticulously maintained and upgraded by original owners. Private fully fenced and professionally landscaped back yard oasis ideal for outdoor entertaining. Upon entry be greeted by a spacious foyer with access to a 2pc bath and inside garage entry. The bright open concept main level contains a well-appointed kitchen which offers ample counter and cabinet space, a large island and stainless steel appliances. The open kitchen flows into the sun filled living and dining areas which feature hardwood floors and rear yard access. The second level contains a 4pc Bath, an oversized principal bedroom with walk-in closet and attached 4pc ensuite bath with separate shower and soaker tub. Two additional generous sized bedrooms complete the second level. The bright lower level contains a warm and inviting family room with fireplace and 2 oversized windows, a laundry/storage room with ample storage and laundry tub, a convenient 2pc bath and a bonus room currently being use as a home gym with additional storage. This bright END UNIT with it's extra side windows provides the perfect layout for modern living. The rear and side yards allow for maximum enjoyment with minimal maintenance, beautiful outdoor design and layout feature a hot tub surrounded by a curtained pergola, a custom electrically wired garden shed, outdoor lighting, a sit down bar, a barbeque area and quality interlock with green areas. This established Barrhaven neighborhood is located close to schools, shopping, parks, walking trails and transit. The perfect opportunity to own a move-in ready home on a quiet street in a great neighborhood.
Facts & features
Ask about this home
A HOMEH agent will answer your questions about this home.
Rooms
10 rooms · 4 bathrooms
- Foyer—
- Living room17′ × 8′5″142 sq.ft.
- Dining room10′ × 9′5″95 sq.ft.
- Kitchen10′4″ × 7′6″77 sq.ft.
- Primary bedroom13′7″ × 11′5″154 sq.ft.
- Bedroom 213′8″ × 8′8″119 sq.ft.
- Bedroom 310′6″ × 9′5″99 sq.ft.
- Great room21′7″ × 12′2″263 sq.ft.
- Laundry15′3″ × 5′10″90 sq.ft.
- Exercise room15′3″ × 6′7″101 sq.ft.
Around this home
Listing details
Helpful tools
Your HOMEH agent
"I would see it this week."
Ask HOMEH about this home
Price, neighbourhood, monthly cost. Ask anything.
HOMEH Intelligent Agent is an AI, not a licensed representative. Check anything important with your agent.