
 See all 46 photos
Property history

This home has sold. It is no longer available.
Property not available for sale or for rent.
Book a viewing
Ask HOMEH
About this home
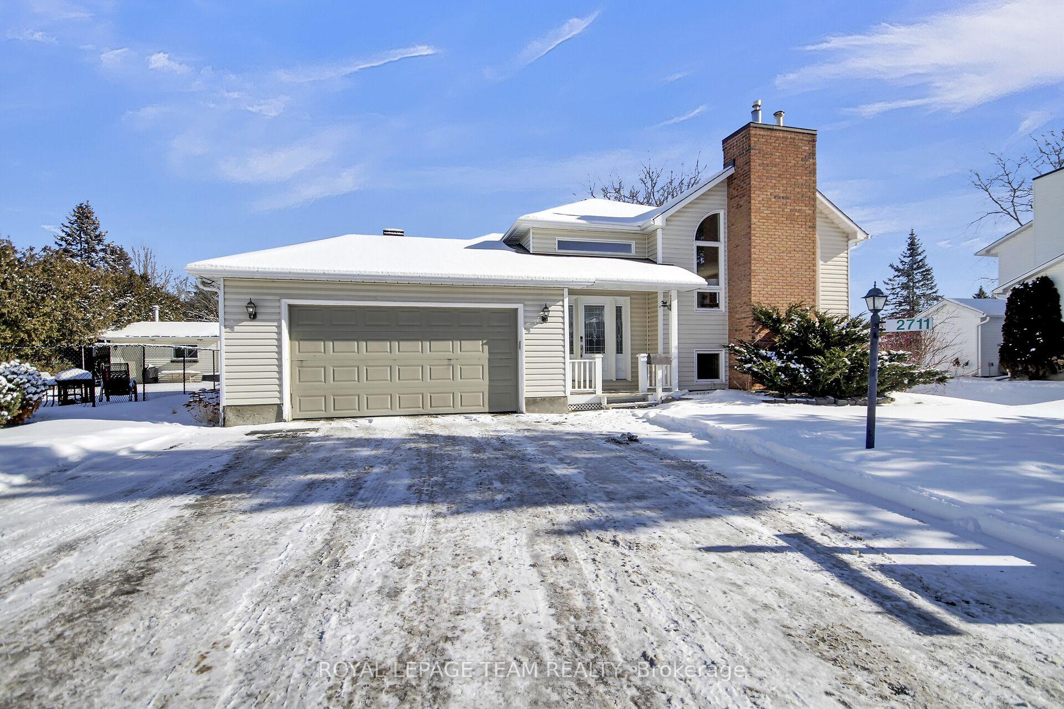
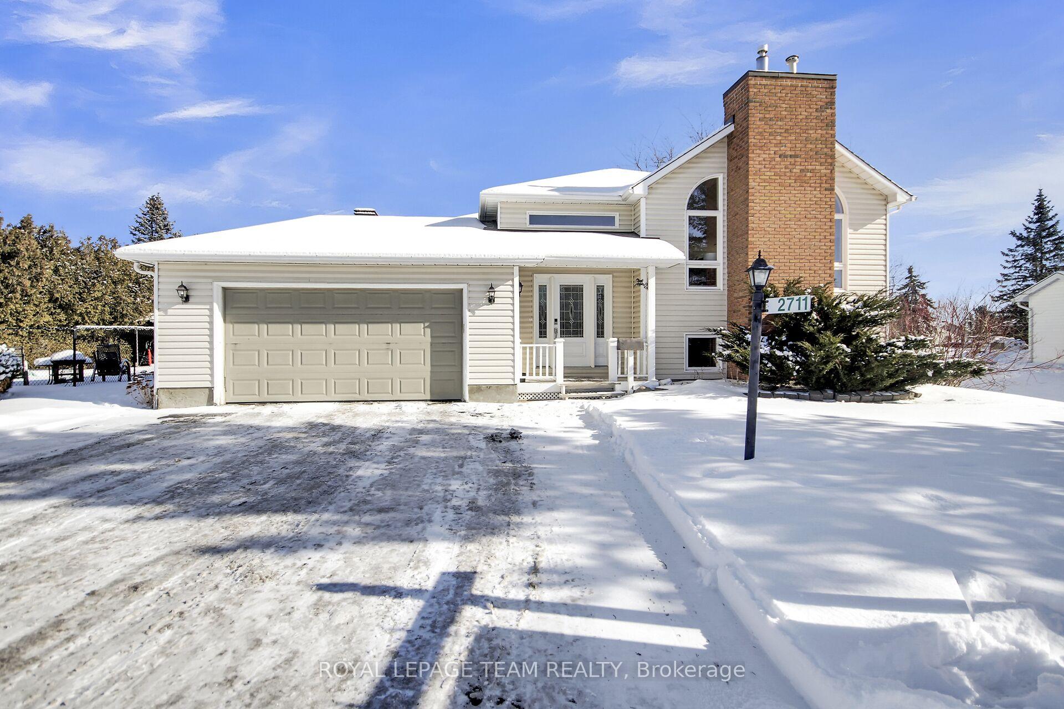
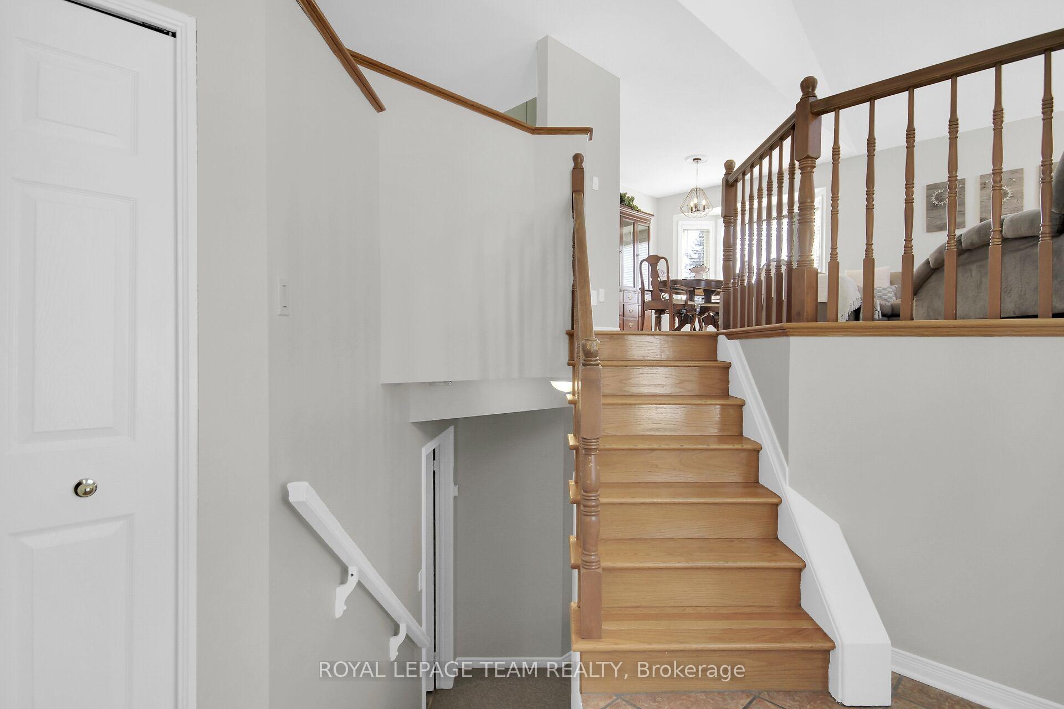
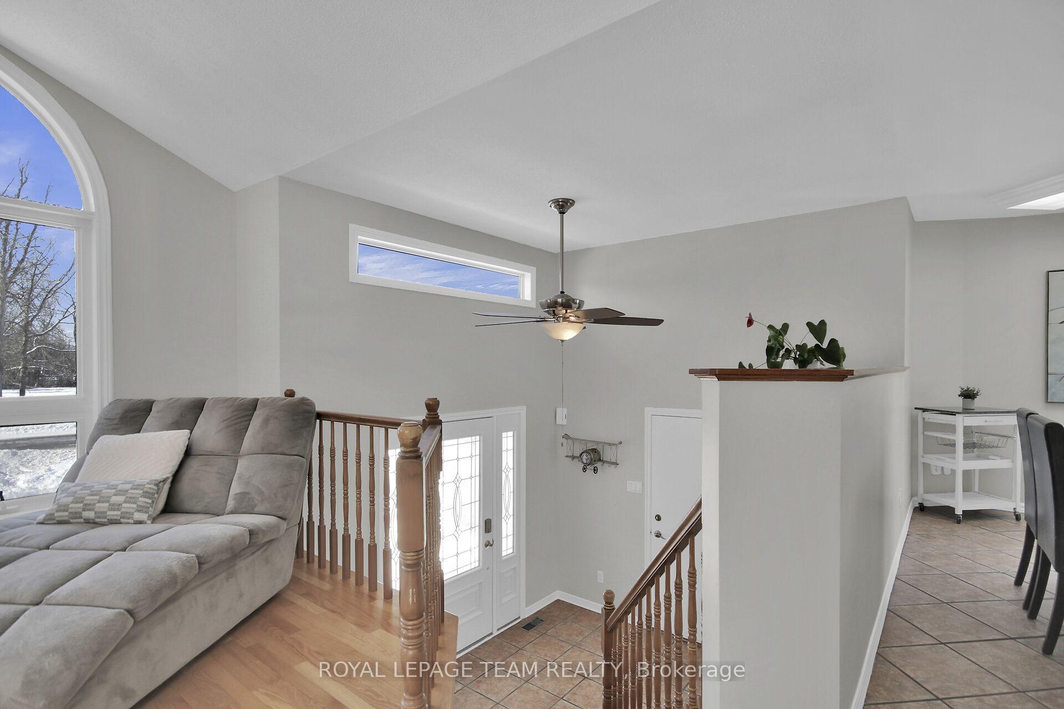
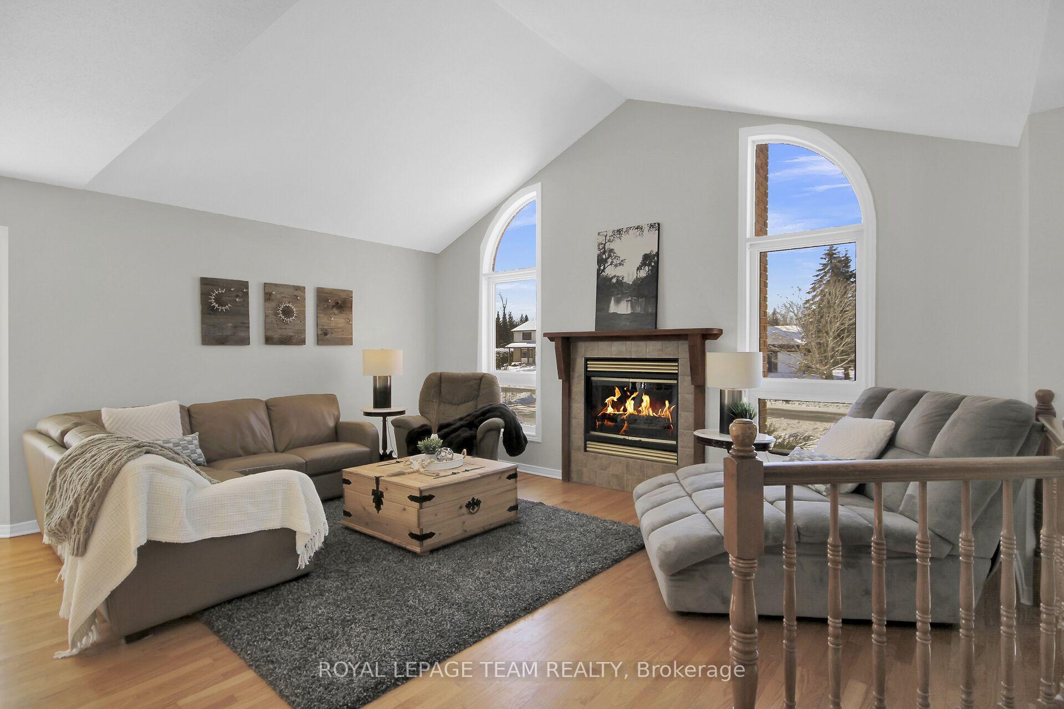
Welcome to 2711 Johannes Street ~ a meticulously maintained 5 Bedroom & 2 Bath raised Bungalow in a family-friendly neighbourhood and walking distance to schools. If yard space is what you are looking for then this one's for you. Huge Backyard boasts an in-ground salt-water pool and fire pit with tons of additional space surrounded by mature trees providing plenty of privacy. The bright & cheery tiled Foyer, with high ceiling and inside Garage access, leads you to the Main Level or to the Lower Level. Abundant natural light floods the open concept Living Rm/Dining Rm from the large windows. No carpets throughout the Main Level! Eat-in Kitchen has plenty of cabinet & counter space and a patio door leading to rear deck overlooking the spectacular Backyard. Spacious Bedrooms and a semi-Ensuite 4pc Bath complete the Main Level. Lower Level offers even more living space with a huge Family Rm, 2 more Bedrooms and a 2pc Bath. Extras: Automatic Generac Generator, central Vacuum and wired for a Hot Tub. This gem is located in a great community and awaits its new owner!
Facts & features
Book a viewing
Rooms
14 rooms · 2 bathrooms
- Kitchen18′9″ × 11′7″217 sq.ft.
- Living room17′7″ × 11′5″202 sq.ft.
- Dining room16′8″ × 9′9″163 sq.ft.
- Foyer9′1″ × 8′6″77 sq.ft.
- Primary bedroom16′3″ × 11′9″191 sq.ft.
- Bedroom10′2″ × 12′9″130 sq.ft.
- Bedroom10′3″ × 11′10″121 sq.ft.
- Bathroom11′1″ × 9′4″104 sq.ft.
- Family room19′1″ × 17′2″328 sq.ft.
- Bedroom11′11″ × 17′10″213 sq.ft.
- Bedroom13′ × 9′3″120 sq.ft.
- Bathroom5′3″ × 6′2″33 sq.ft.
- Utility room15′5″ × 21′7″332 sq.ft.
- Other10′4″ × 10′7″109 sq.ft.
Around this home
Listing details
Helpful tools
Your HOMEH agent
"I would see it this week."
Ask HOMEH about this home
Price, neighbourhood, monthly cost. Ask anything.
HOMEH Intelligent Agent is an AI, not a licensed representative. Check anything important with your agent.