
272 Big Dipper Street
Ottawa (Riverside South/Gloucester Glen)272 Big Dipper Street
Ottawa (Riverside South/Gloucester Glen)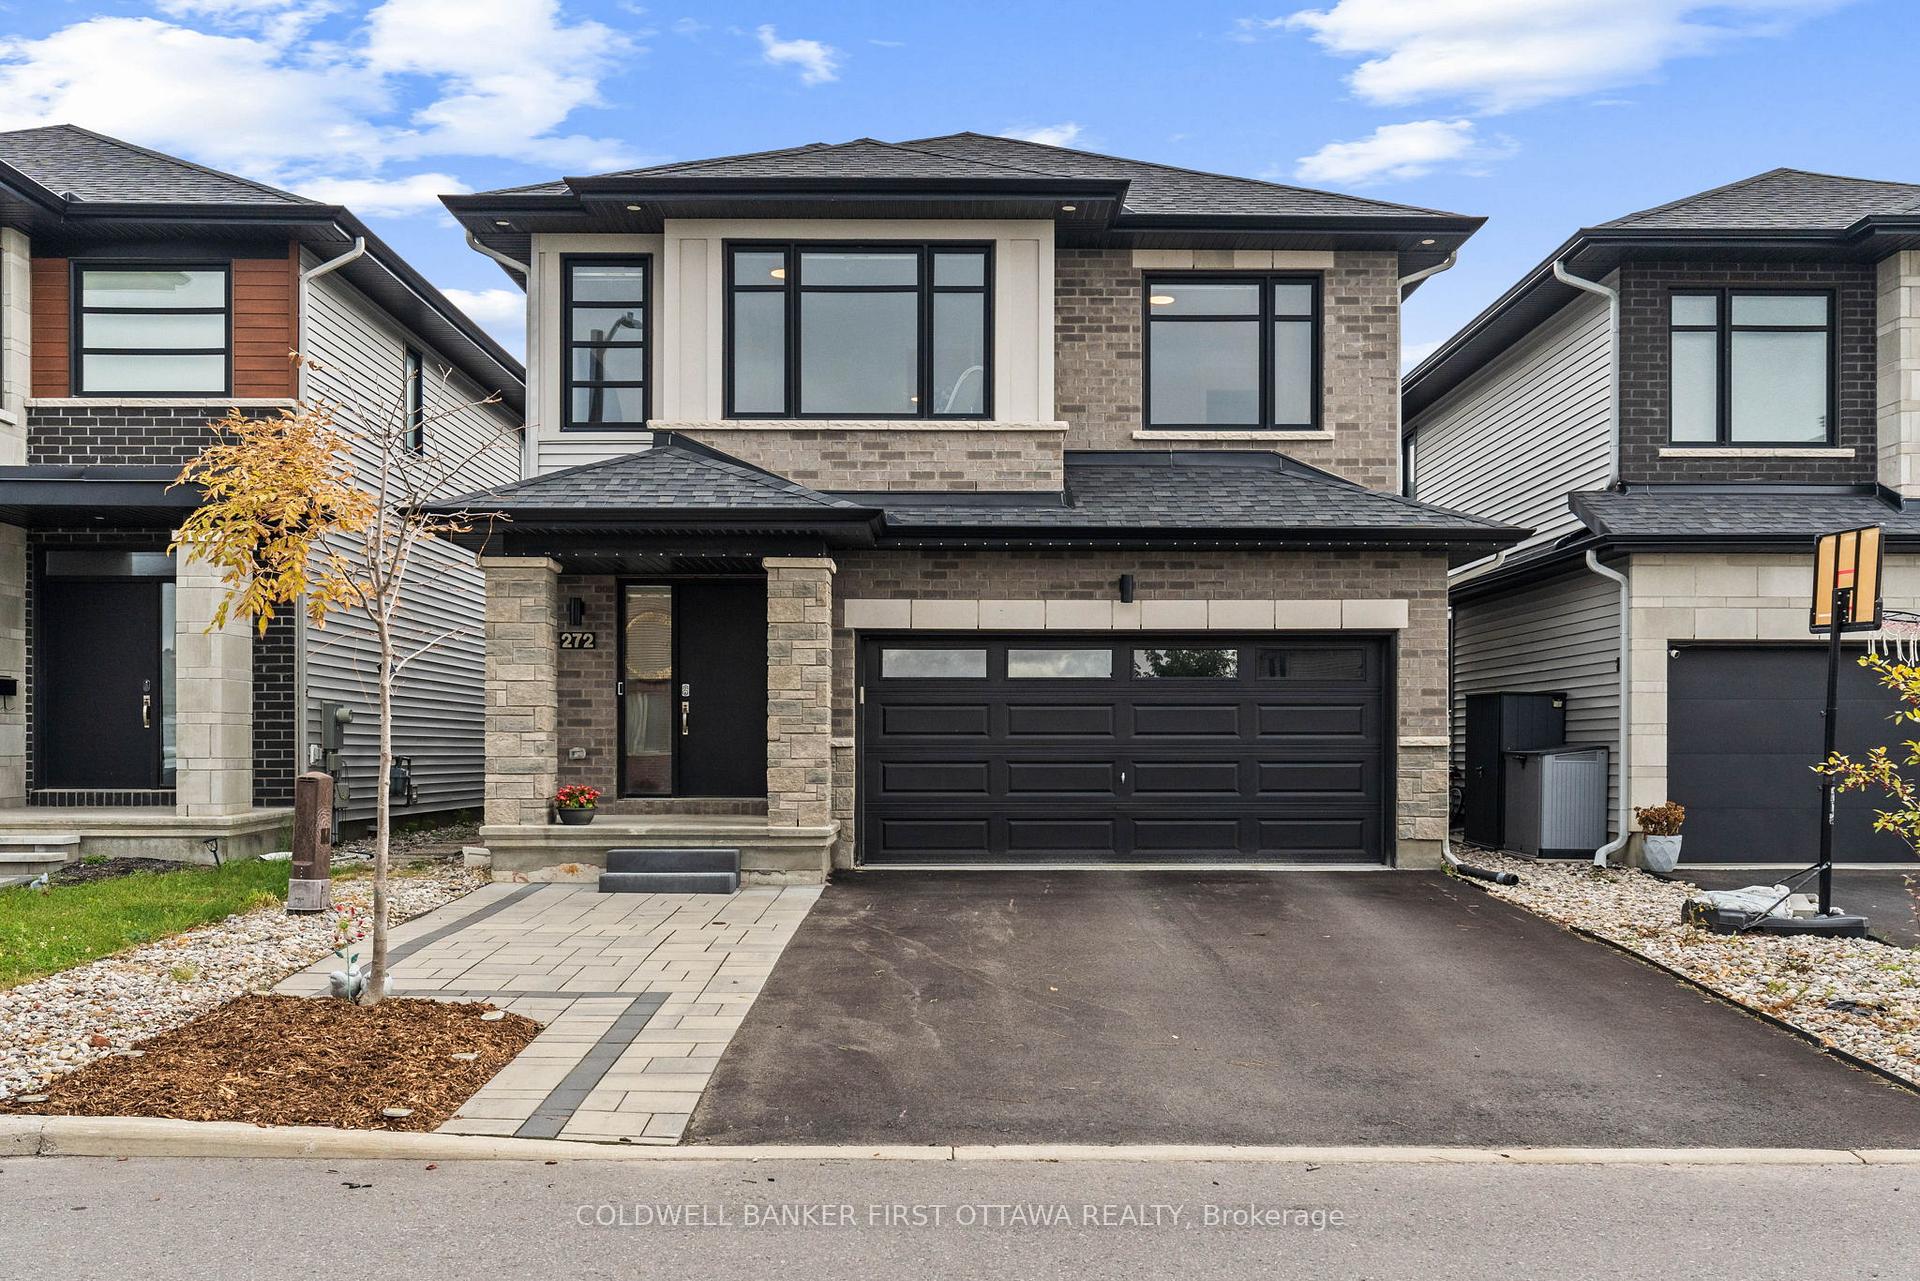
 See all 50 photos
Property history

This listing has ended. It is no longer available.
Property not available for sale or for rent.
Ask about this home
A HOMEH agent will answer your questions about this home.Ask HOMEH
About this home
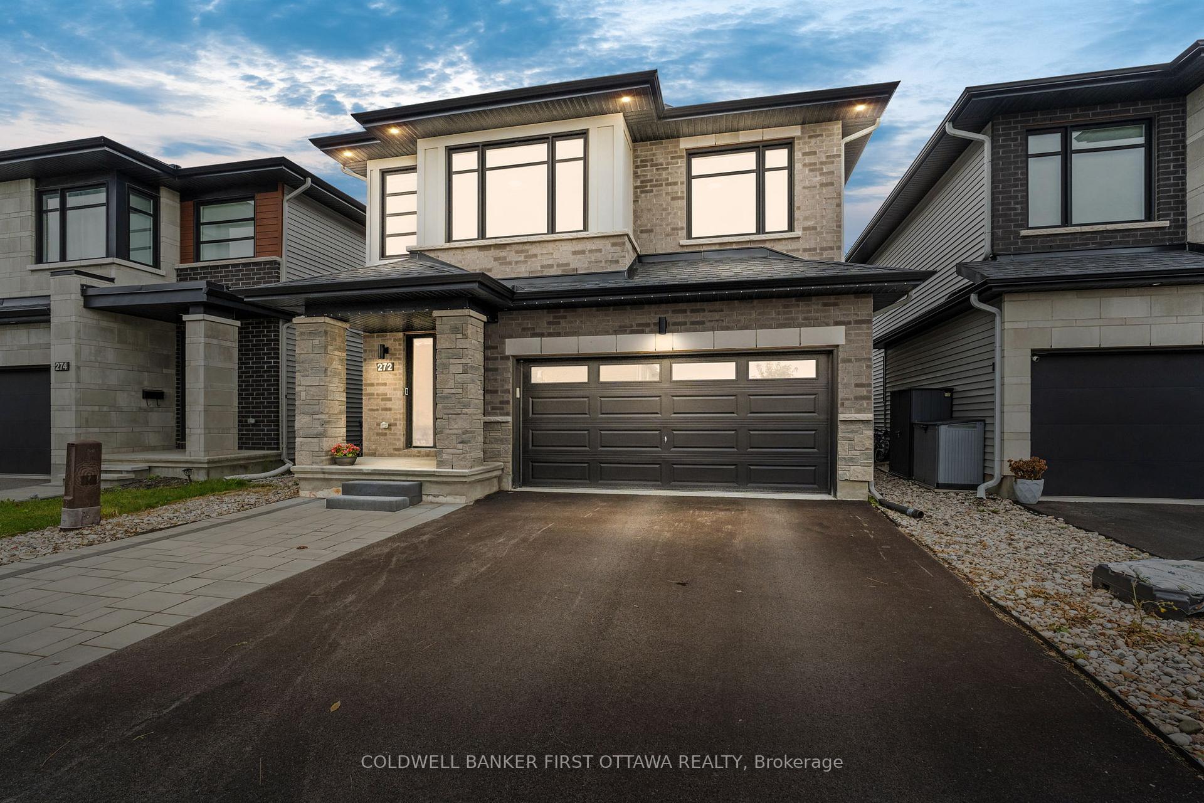
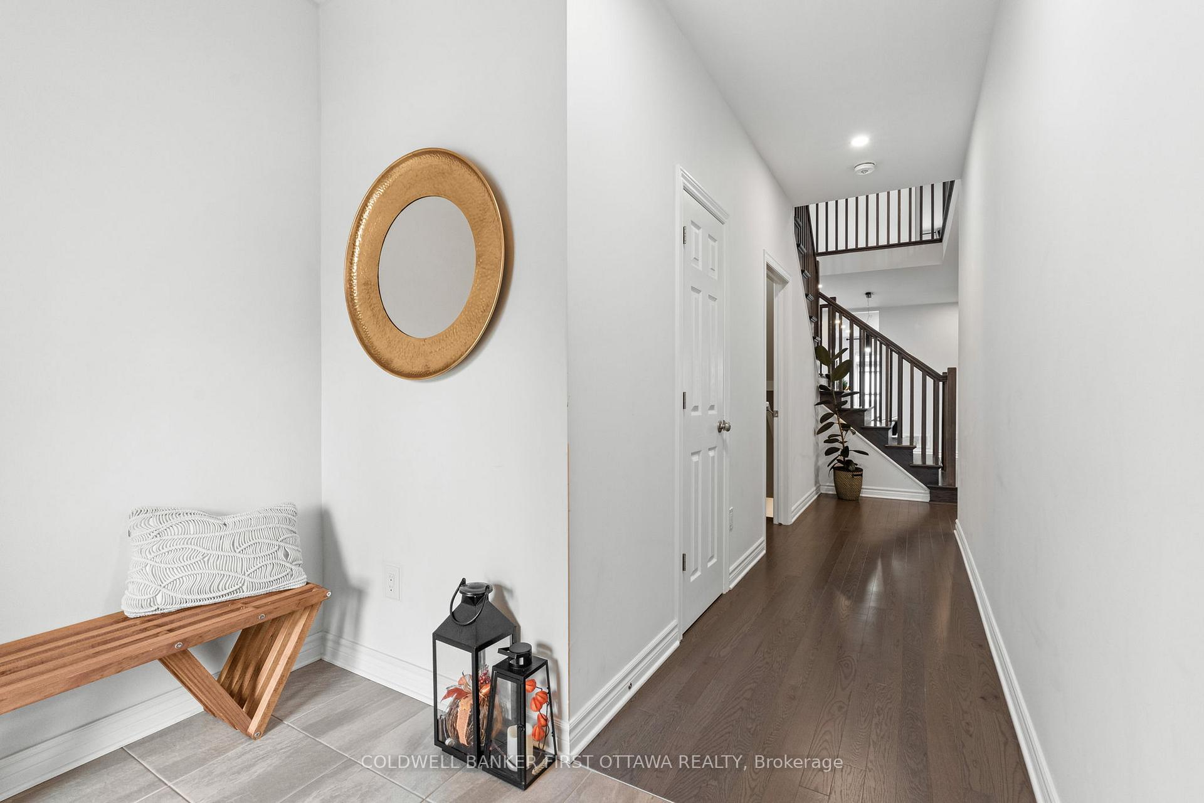
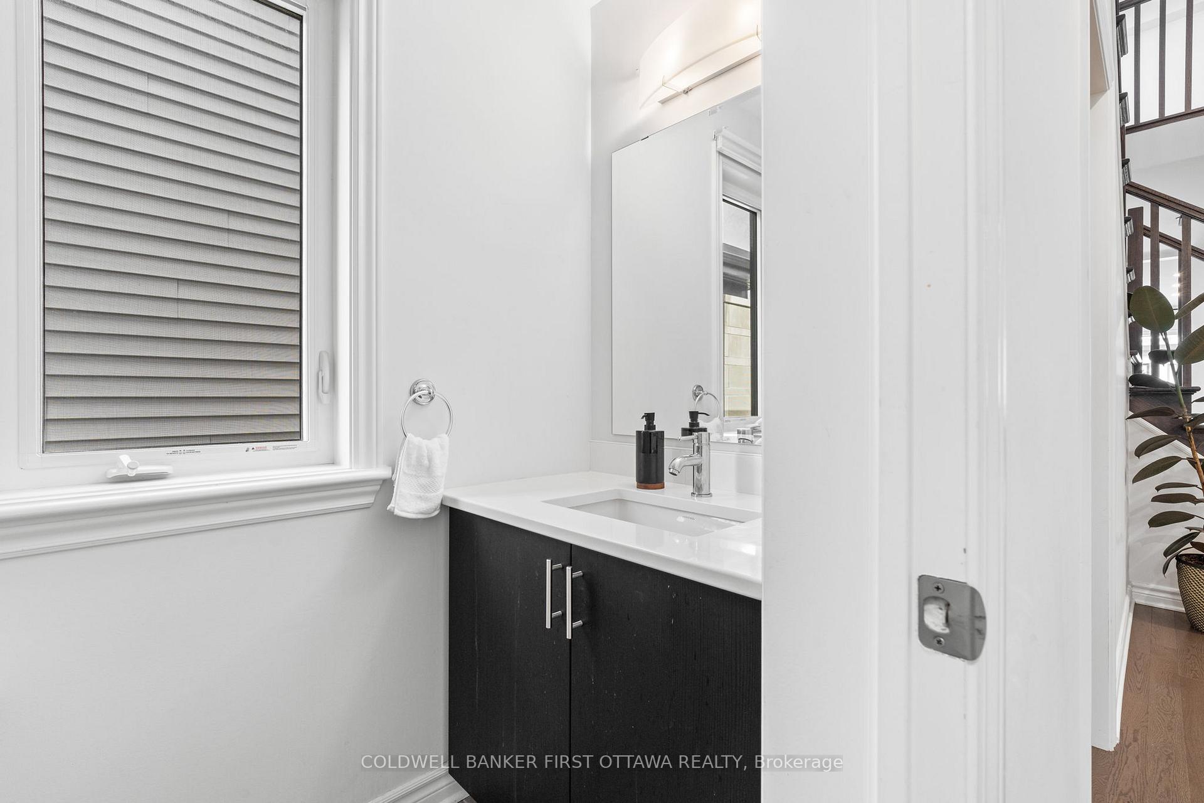
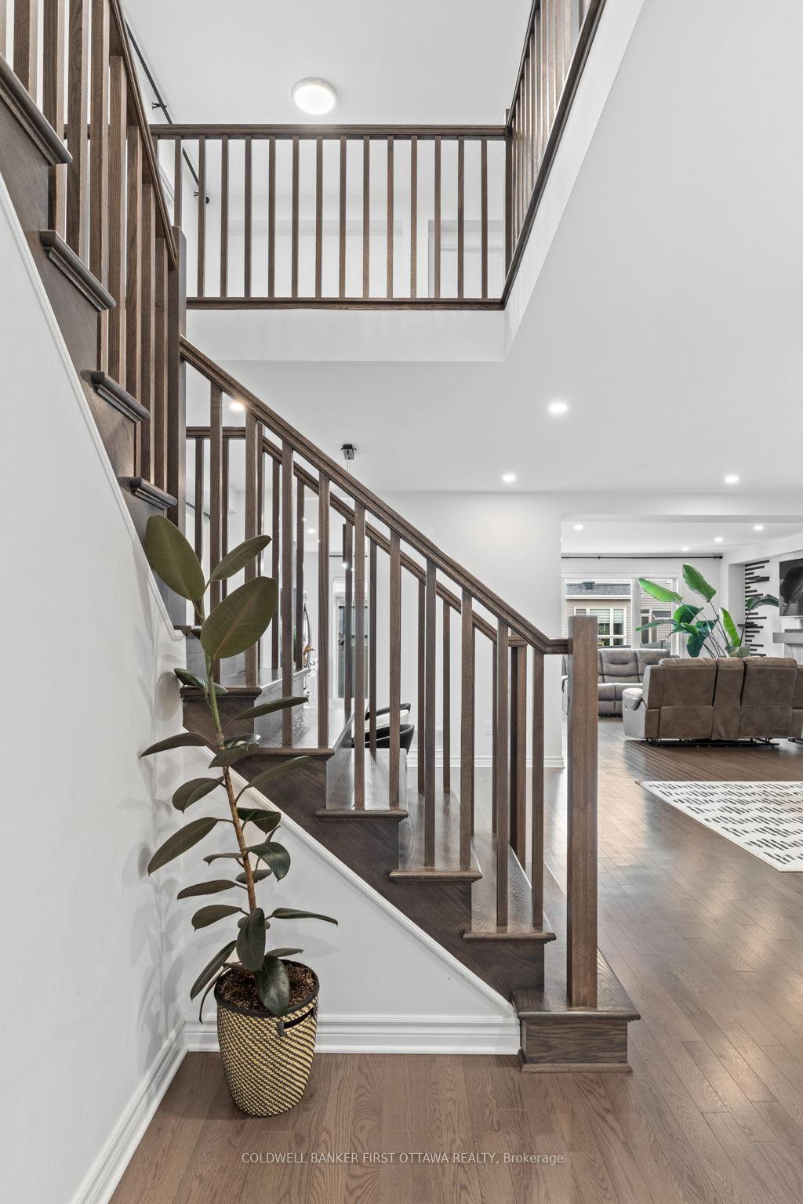
2020 Richcraft Marathon model, approx. 2,725 sqft + Finished basement & no direct front facing neighbour's, high ceilings, 3 baths on 2nd lvl (2 en suites) & hardwood floors. Main lvl boasts bright foyer, mudroom w/ bench seating & double closets. Entertainers dining room w/ chandelier, pot lights & pass thru to the kitchen incl. extended serving island w/ overhang seating, quartz counters, Stainless Steel appliances, wall of pantry sized cabinets & access to the interlocked patio & fully fenced backyard. The great room offers a gas FP w/ tile surround & custom shelving & a flexible living rm (great floor plan). Hardwood stairs to the 2nd lvl w/ loft area/office. Primary bed w/ Walk-in closet, double closet & 5-pc ensuite feat. soaker tub, dual sinks & glass-enclosed shower. 3 additional bedrooms, 1 w/ a 4-pc ensuite. Ideal for guests or family/friends visiting or multi-generational living Finished LL w/ expansive Rec room, pot lights & all egress windows. Fully PVC fenced backyard w/ interlocked patio. Located near parks, green space & convenient access to schools, shopping & future LRT stations. 5 Mins drive to the lovely village of Manotick featuring some amazing community gems of Black Dog Bistro, 692 Coffee & Bar, Babbos Cucina Italiana, The Olive Branch, Angelina, Heist, Morning Owl and enjoy the sites of the stunning Rideau River from many access points and the Watson's Mill. For Parks, head to the scenic David Bartlett Park that runs along the Rideau River. Many golf courses are nearby including: Stonebridge, Emerald Links, Rideauview (Pvt Club), Carleton GC, Huntclub (Pvt Club), Hylands, The Meadows and more. Great community and near the best the city as to offer. Some images virtually altered/staged.
Facts & features
Ask about this home
A HOMEH agent will answer your questions about this home.
Rooms
12 rooms · 4 bathrooms
- Mud room5′9″ × 5′4″31 sq.ft.
- Dining room10′ × 11′110 sq.ft.
- Living room12′8″ × 13′6″171 sq.ft.
- Great room15′6″ × 16′2″250 sq.ft.
- Kitchen9′10″ × 17′167 sq.ft.
- Loft8′ × 10′6″84 sq.ft.
- Primary bedroom13′2″ × 18′237 sq.ft.
- Bedroom13′2″ × 12′8″167 sq.ft.
- Bedroom12′ × 13′156 sq.ft.
- Bedroom12′ × 12′143 sq.ft.
- Recreation28′6″ × 12′6″356 sq.ft.
- Laundry25′6″ × 6′7″167 sq.ft.
Around this home
Schools nearby
School rating, out of 10.
Listing details
Helpful tools
Your HOMEH agent
"I would see it this week."
Ask HOMEH about this home
Price, neighbourhood, monthly cost. Ask anything.
HOMEH Intelligent Agent is an AI, not a licensed representative. Check anything important with your agent.