
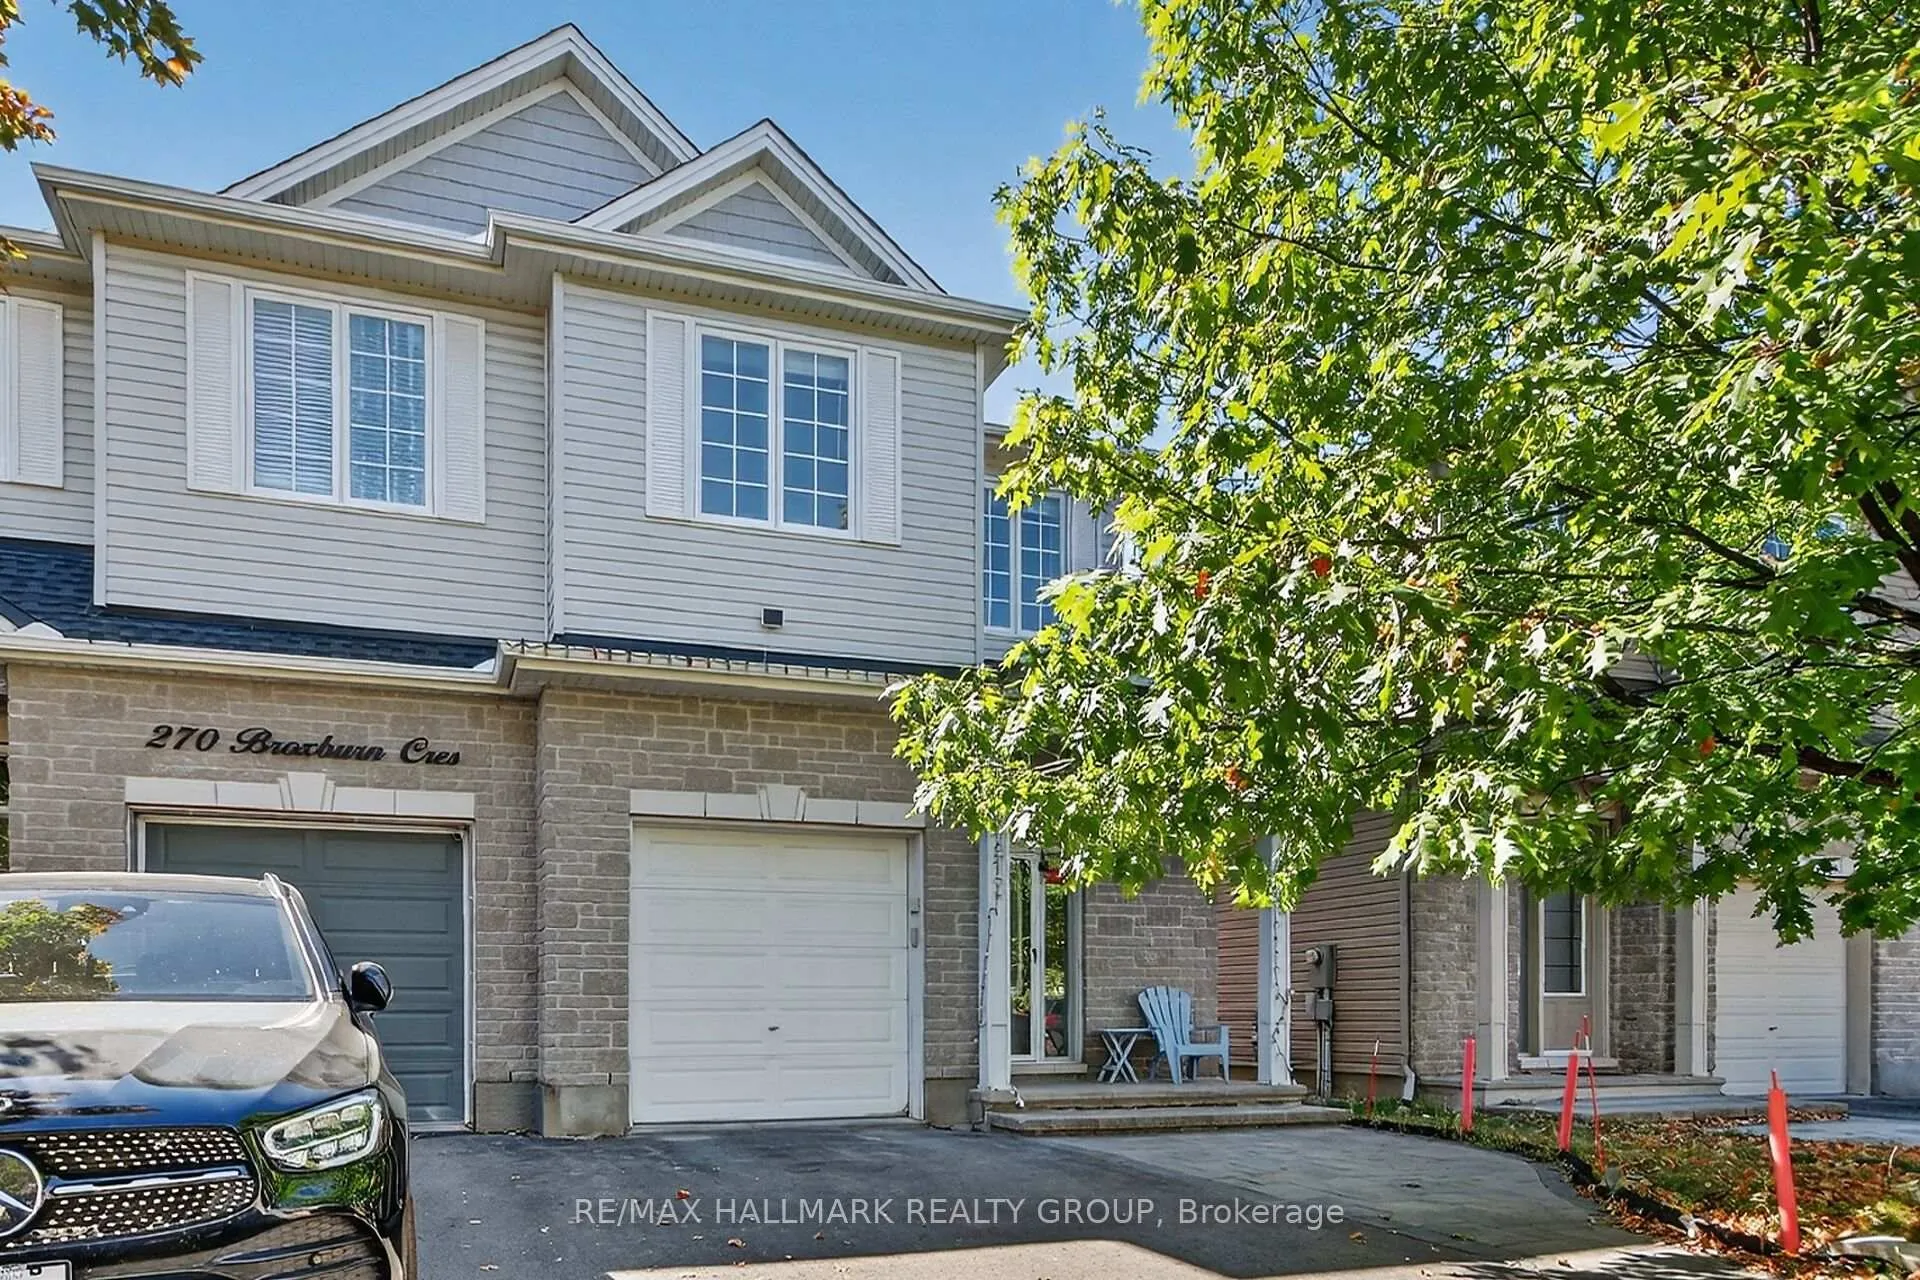
272 Broxburn Crescent
Ottawa (Barrhaven - Heritage Park)272 Broxburn Crescent
Ottawa (Barrhaven - Heritage Park)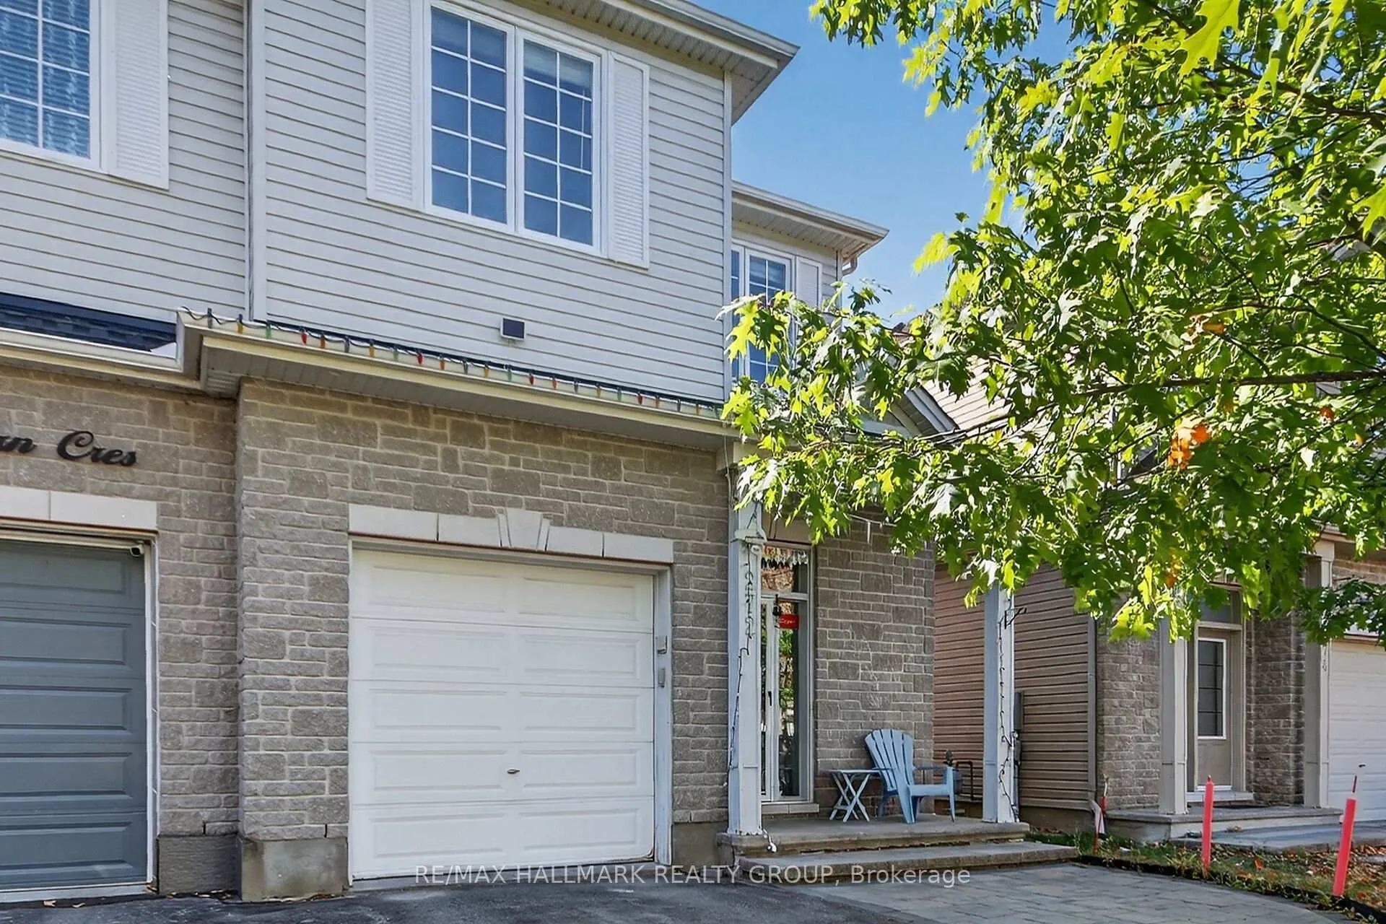
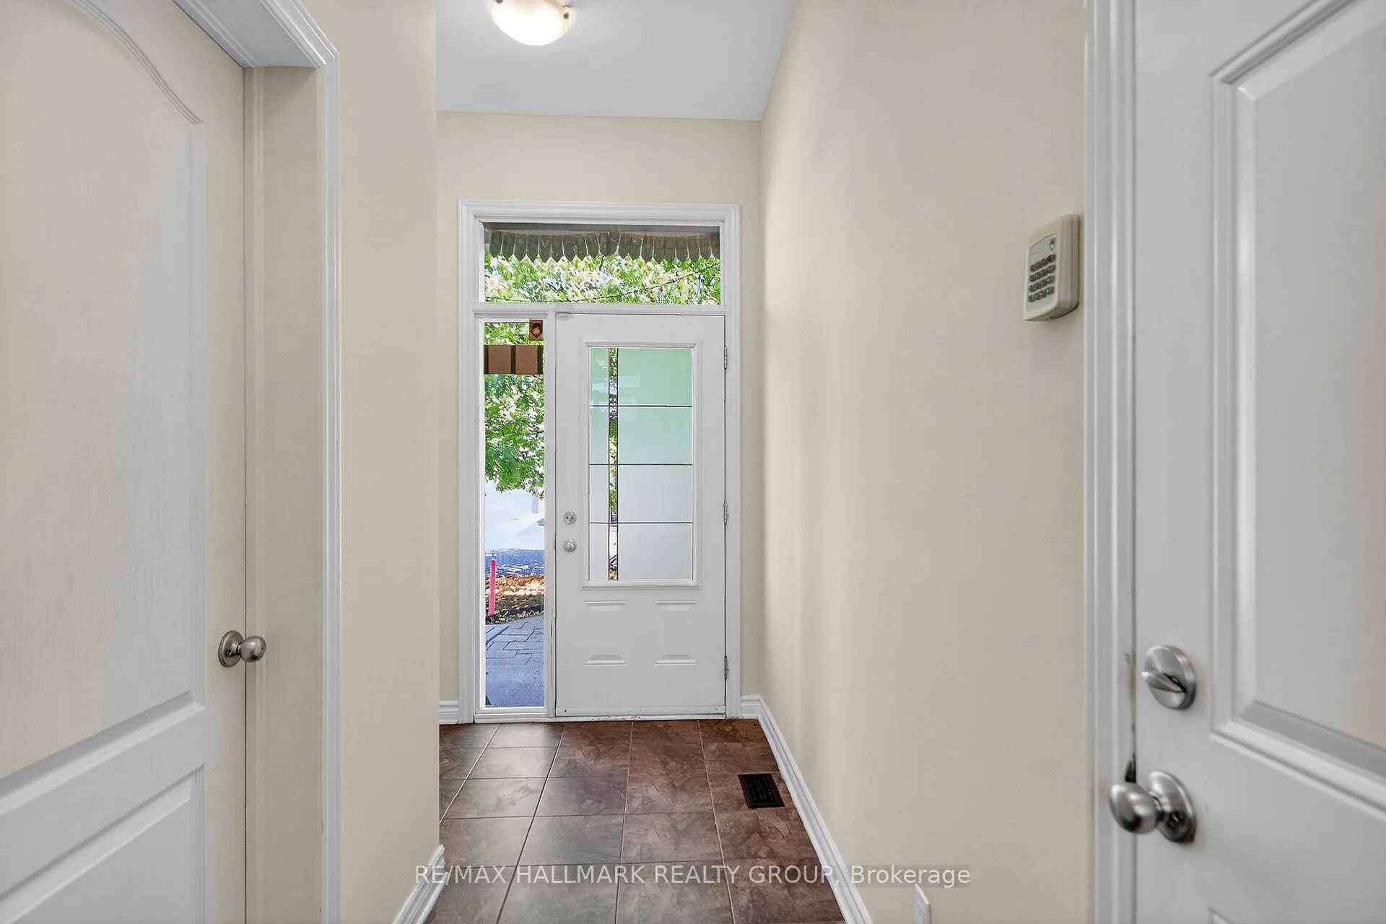
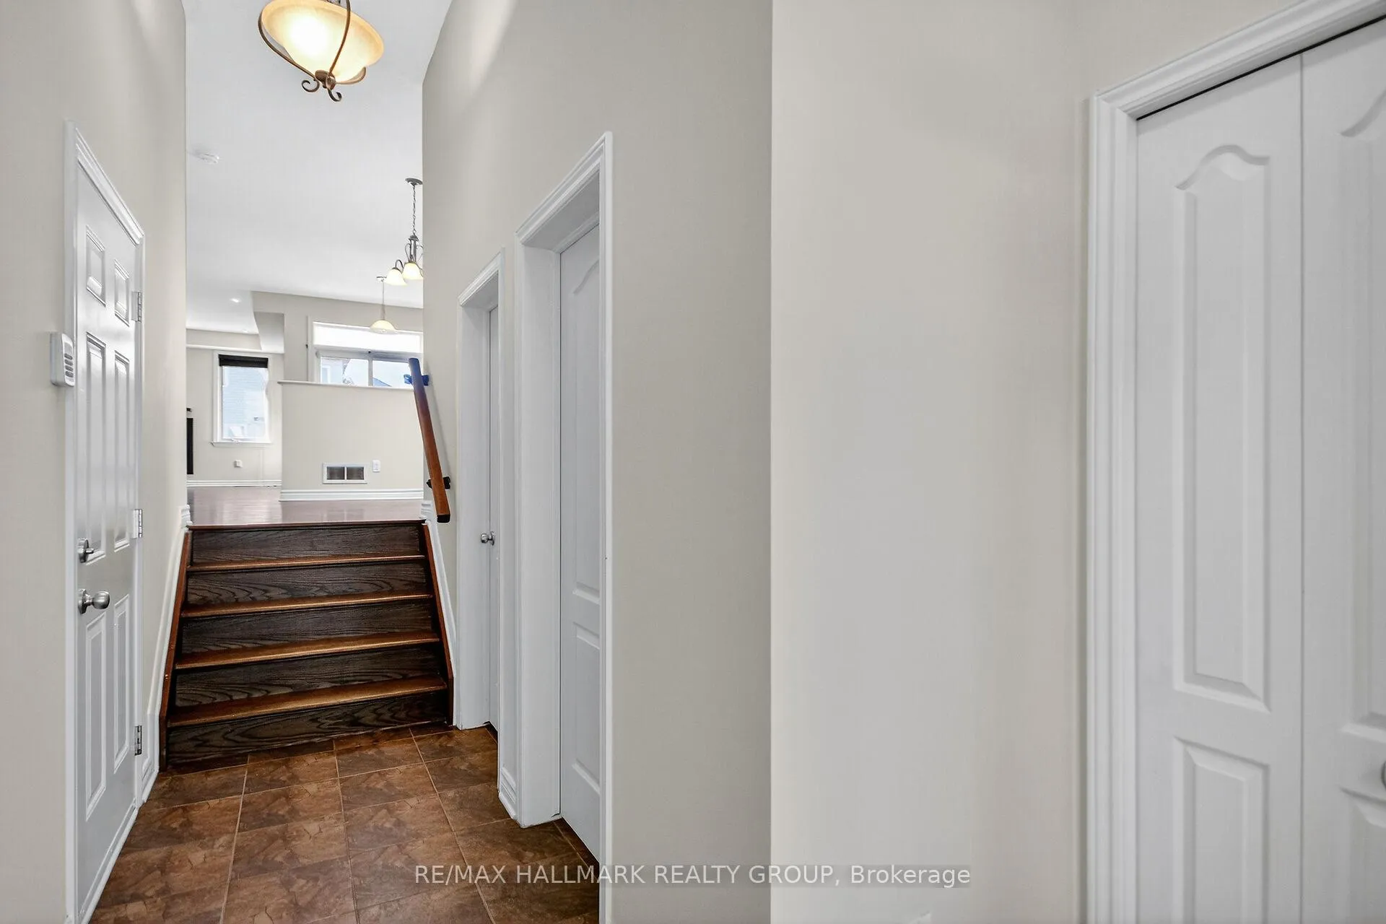
 See all 25 photos
Property history

This home has been leased. It is no longer available.
Property not available for sale or for rent.
Ask about this home
A HOMEH agent will answer your questions about this home.Ask HOMEH
About this home
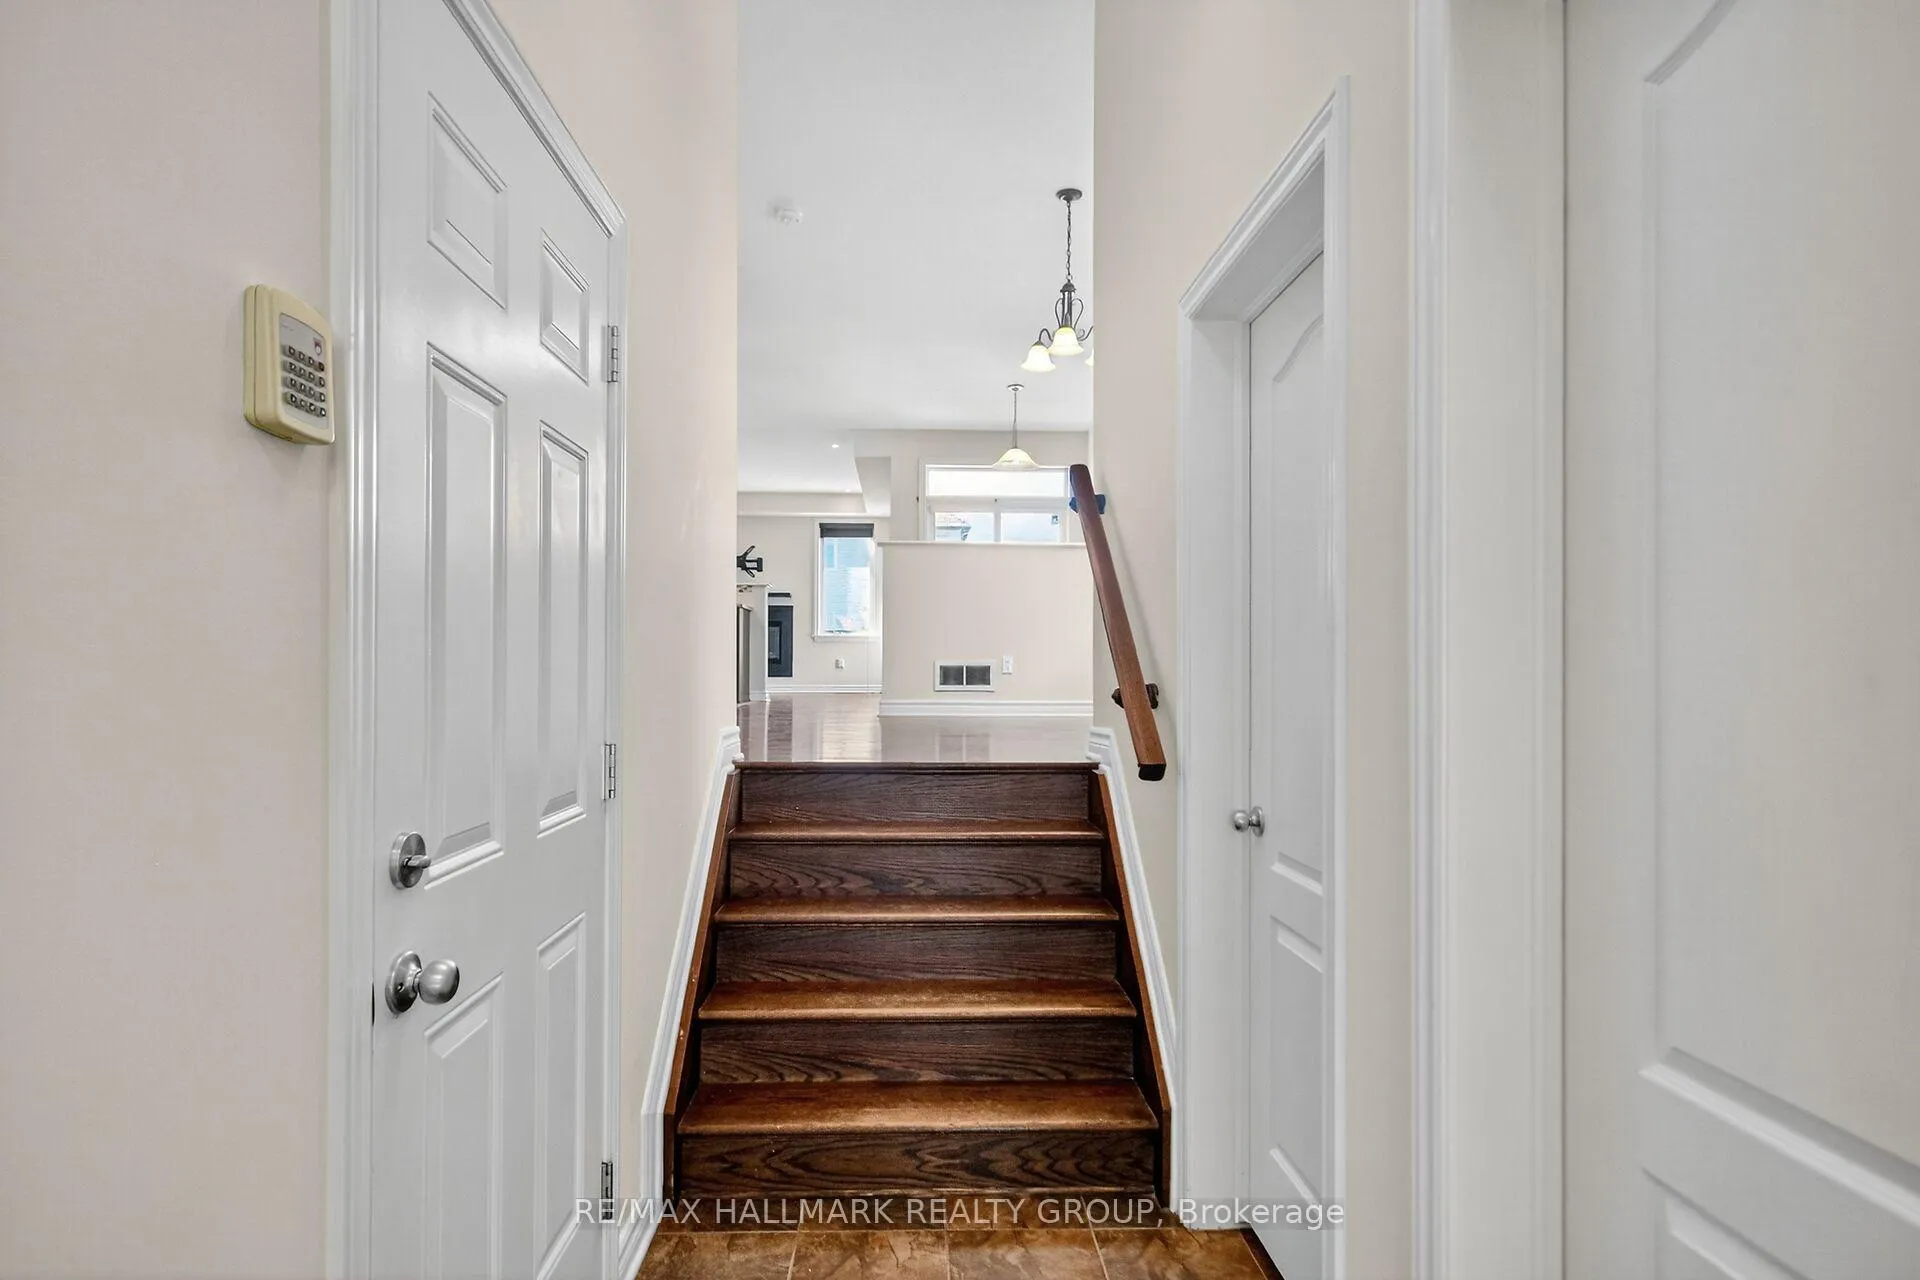
Beautiful 3 bedroom, 3 bath semi detached home in sought after location in Barrhaven. Enter to view gleaming hardwood & terrific hidden storage for seasonal clothing, powder room and garage entrance, then up a few stairs to the formal dining or lounge area, open to kitchen (with additional eat-in area great for young children) & family room with gas FP & walk out to deck! Upstairs to 2nd floor another lounge area or loft, great for TV area or den! Luxurious Primary bedroom with over-size walk-in closet with organizers, ensuite bath with great sized soaker tub & separate shower! 2 more good sized bedrooms complete the 2nd floor. Downstairs to the fully finished basement. Large expansive rec room with L-shaped space & 3 deep windows for great daylight. Second floor & basement offer plush carpet. Lovely fenced back yard & spacious deck, still leaves lots of gardening spaces!, Flooring: Hardwood, Flooring: Carpet W/W & Mixed
Facts & features
Ask about this home
A HOMEH agent will answer your questions about this home.
Rooms
10 rooms · 3 bathrooms
- Living room13′ × 11′6″149 sq.ft.
- Dining room13′6″ × 10′4″139 sq.ft.
- Kitchen10′6″ × 8′9″92 sq.ft.
- Breakfast10′8″ × 10′6″112 sq.ft.
- Primary bedroom13′ × 12′8″165 sq.ft.
- Bedroom 211′ × 11′121 sq.ft.
- Bedroom 311′9″ × 9′11″116 sq.ft.
- Loft13′10″ × 8′110 sq.ft.
- Laundry4′ × 3′6″14 sq.ft.
- Family room22′5″ × 12′6″280 sq.ft.
Around this home
Schools nearby
School rating, out of 10.
Listing details
Helpful tools
Your HOMEH agent
"I would see it this week."
Ask HOMEH about this home
Price, neighbourhood, monthly cost. Ask anything.
HOMEH Intelligent Agent is an AI, not a licensed representative. Check anything important with your agent.