

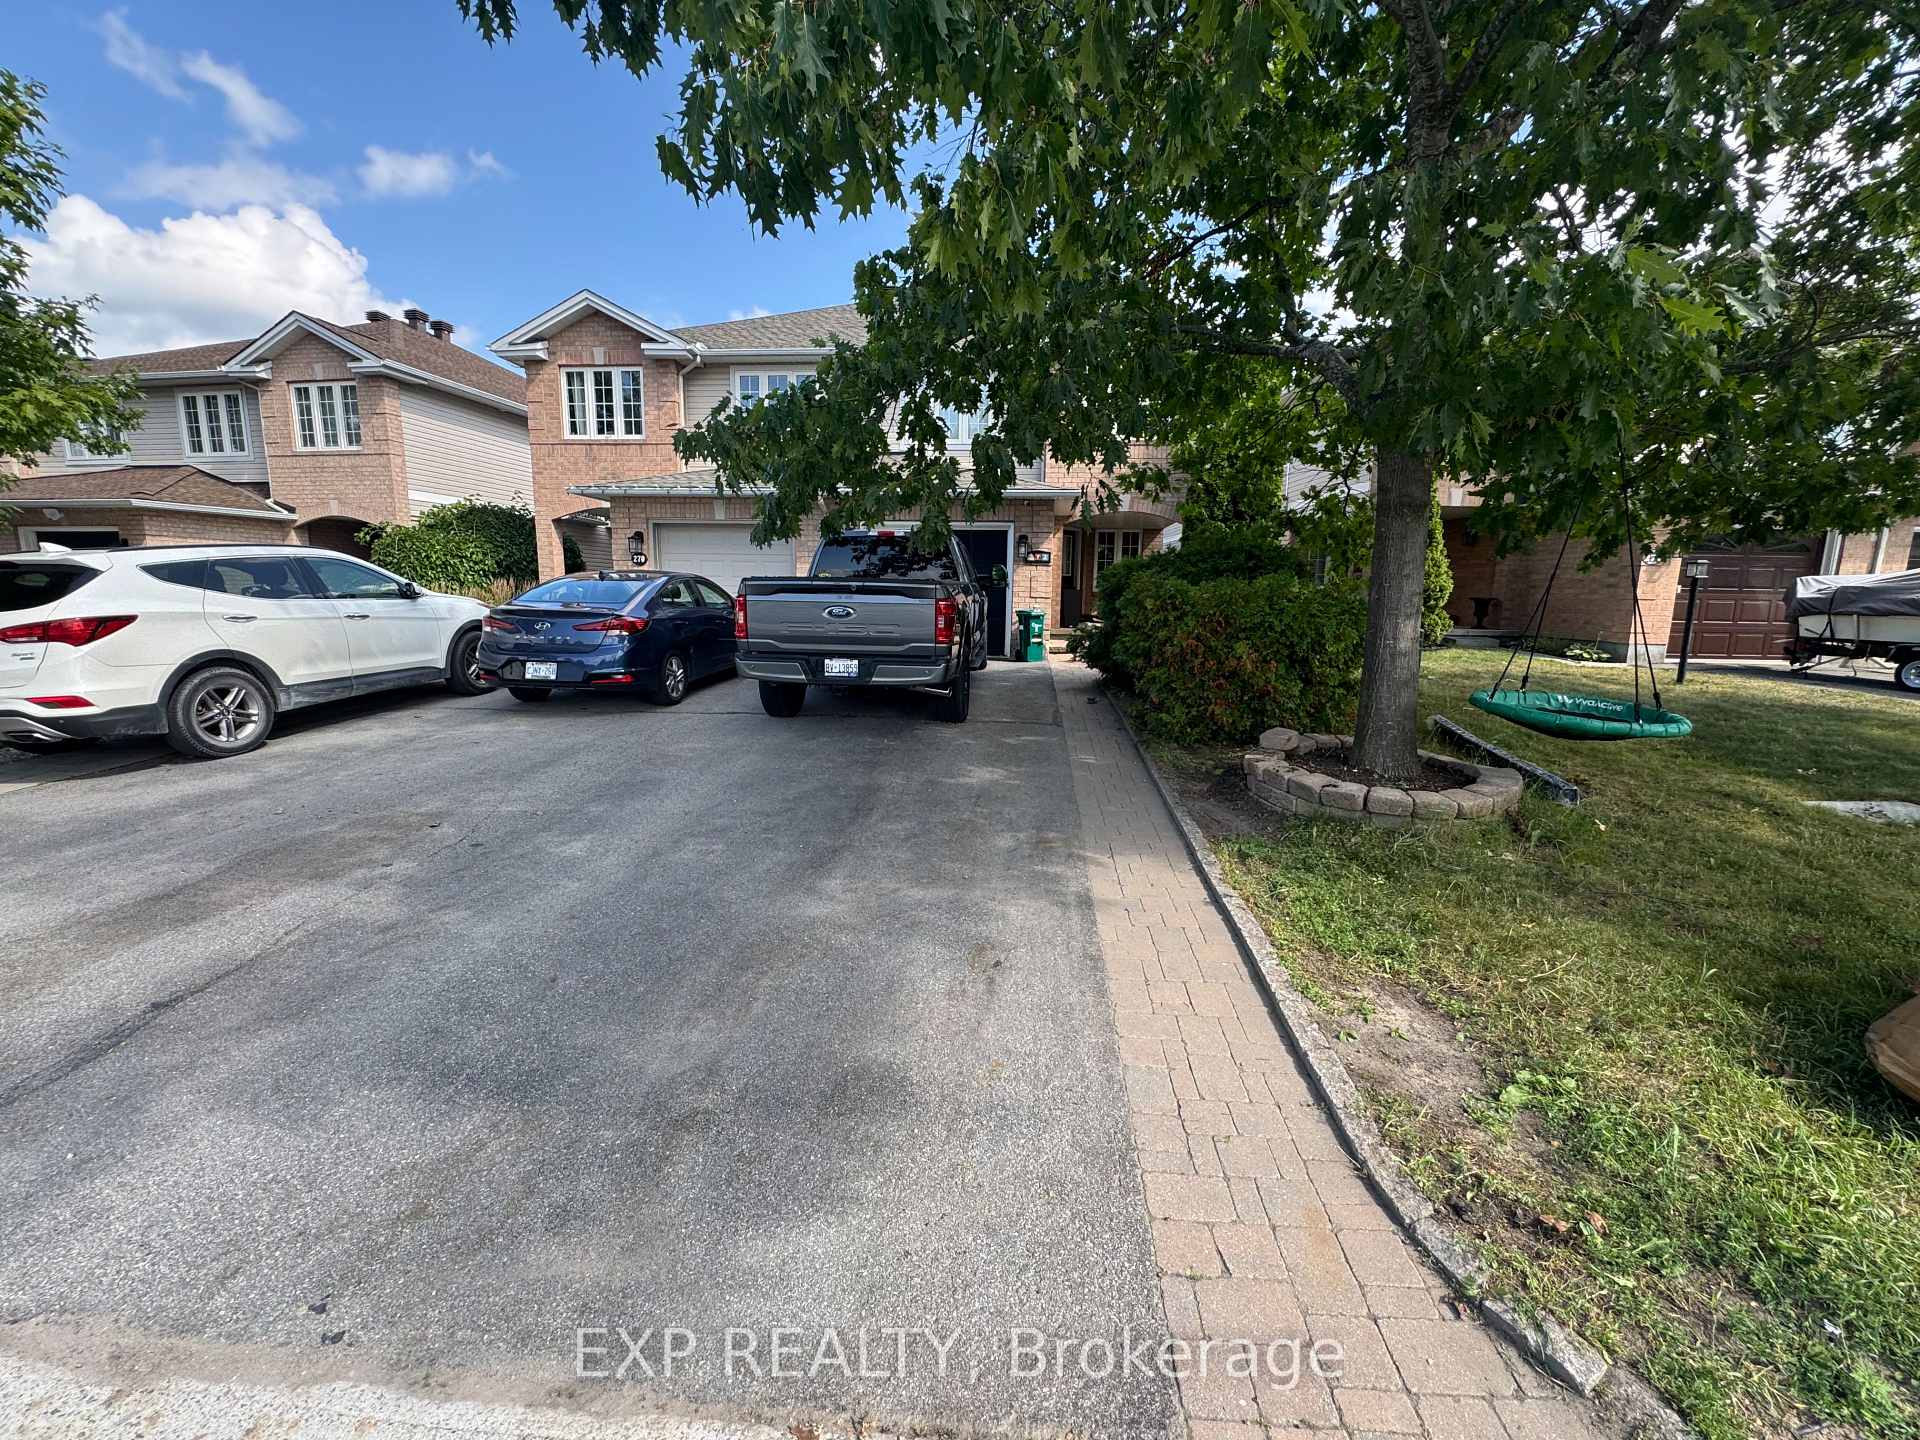
272 Claridge Drive
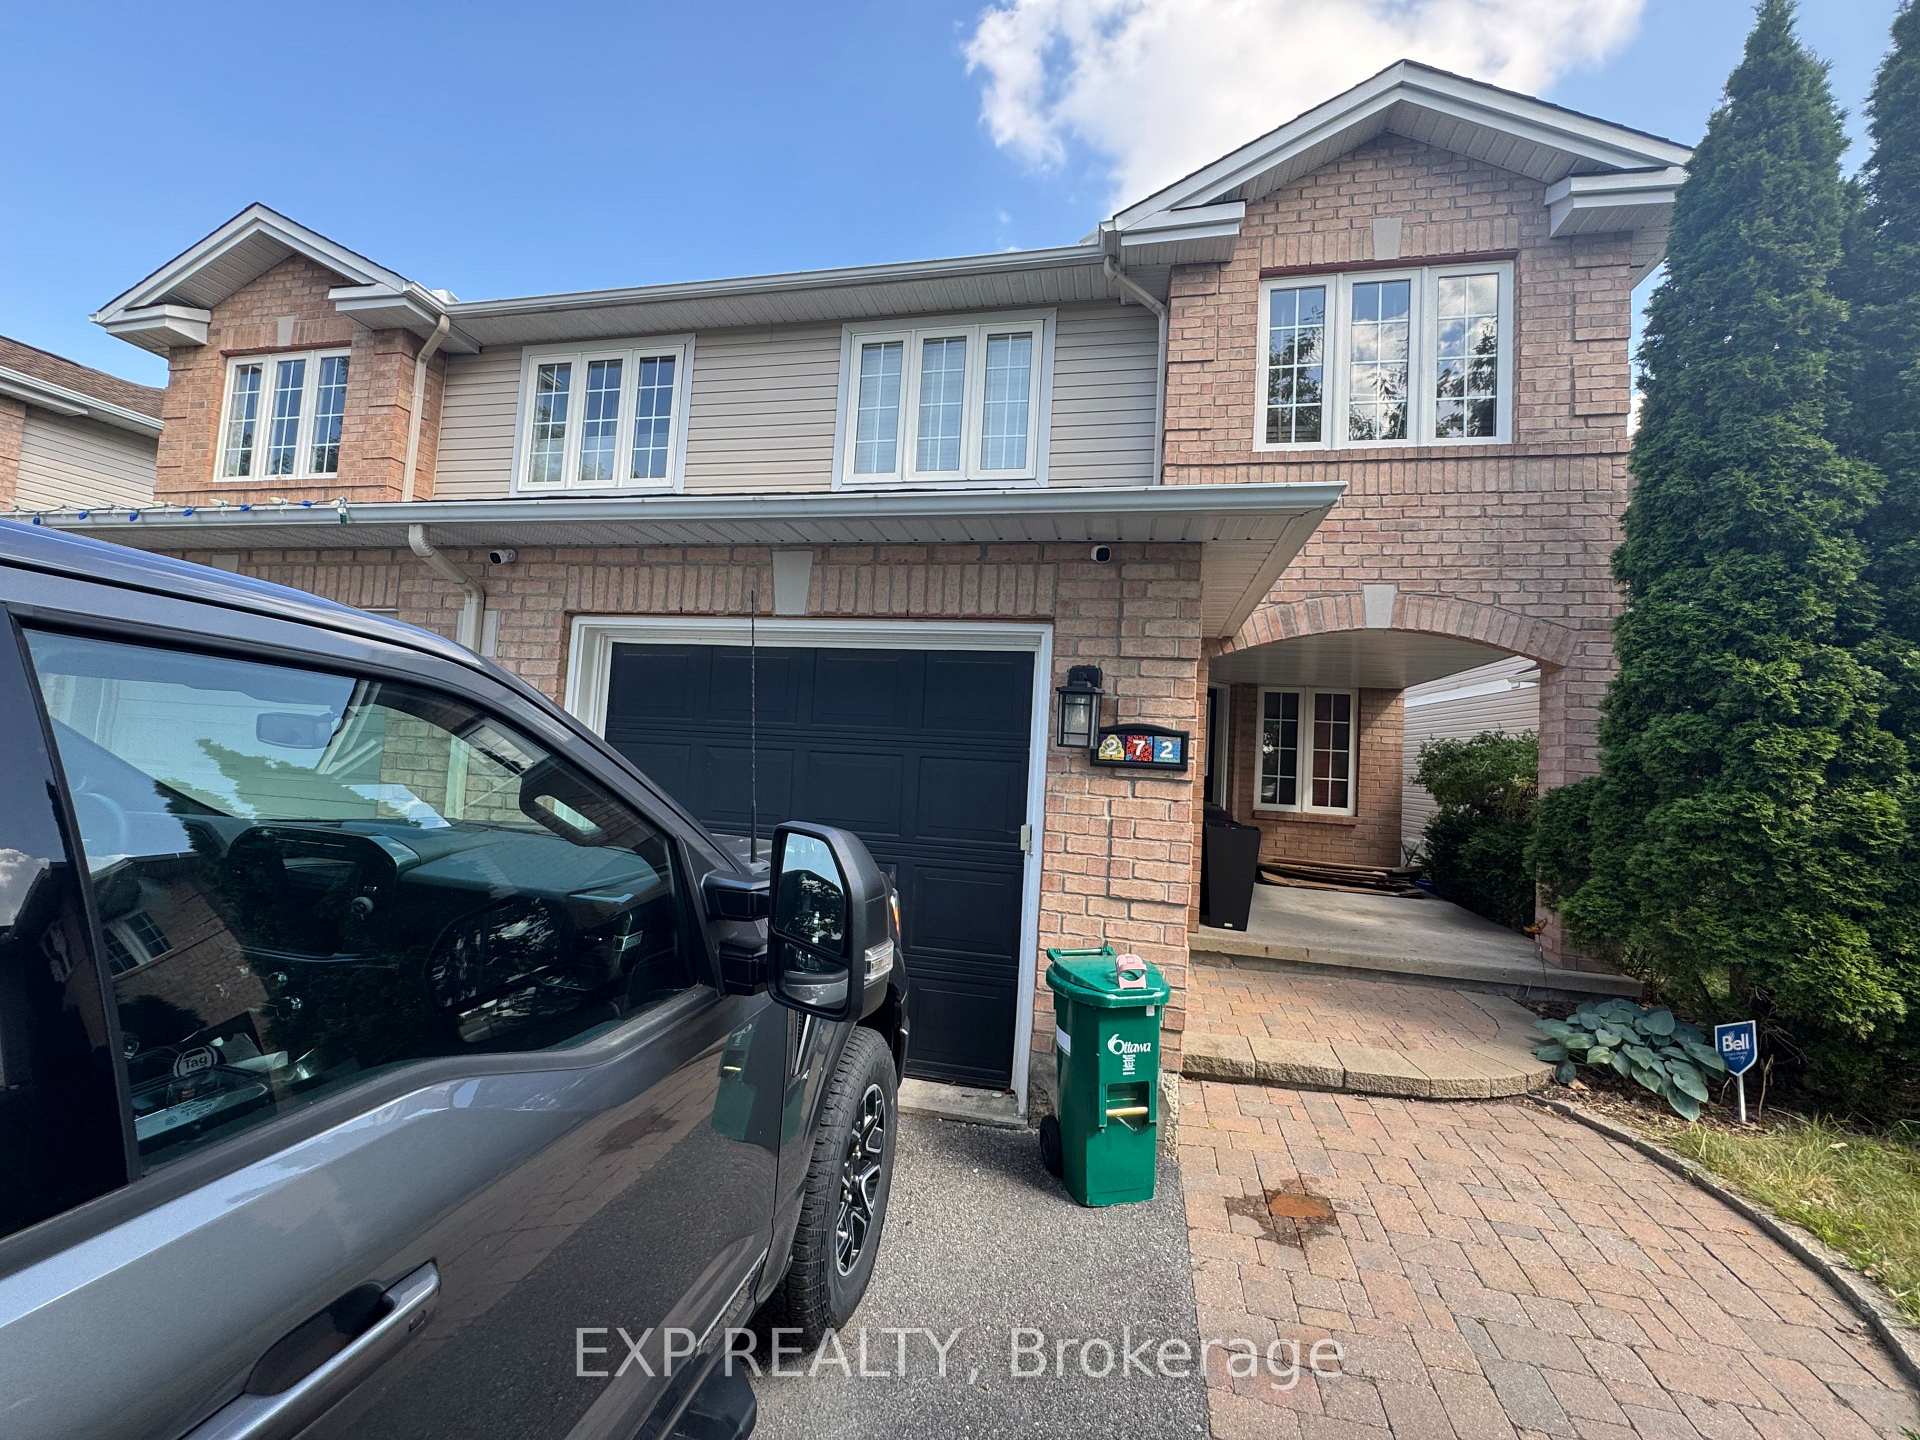
272 Claridge Drive
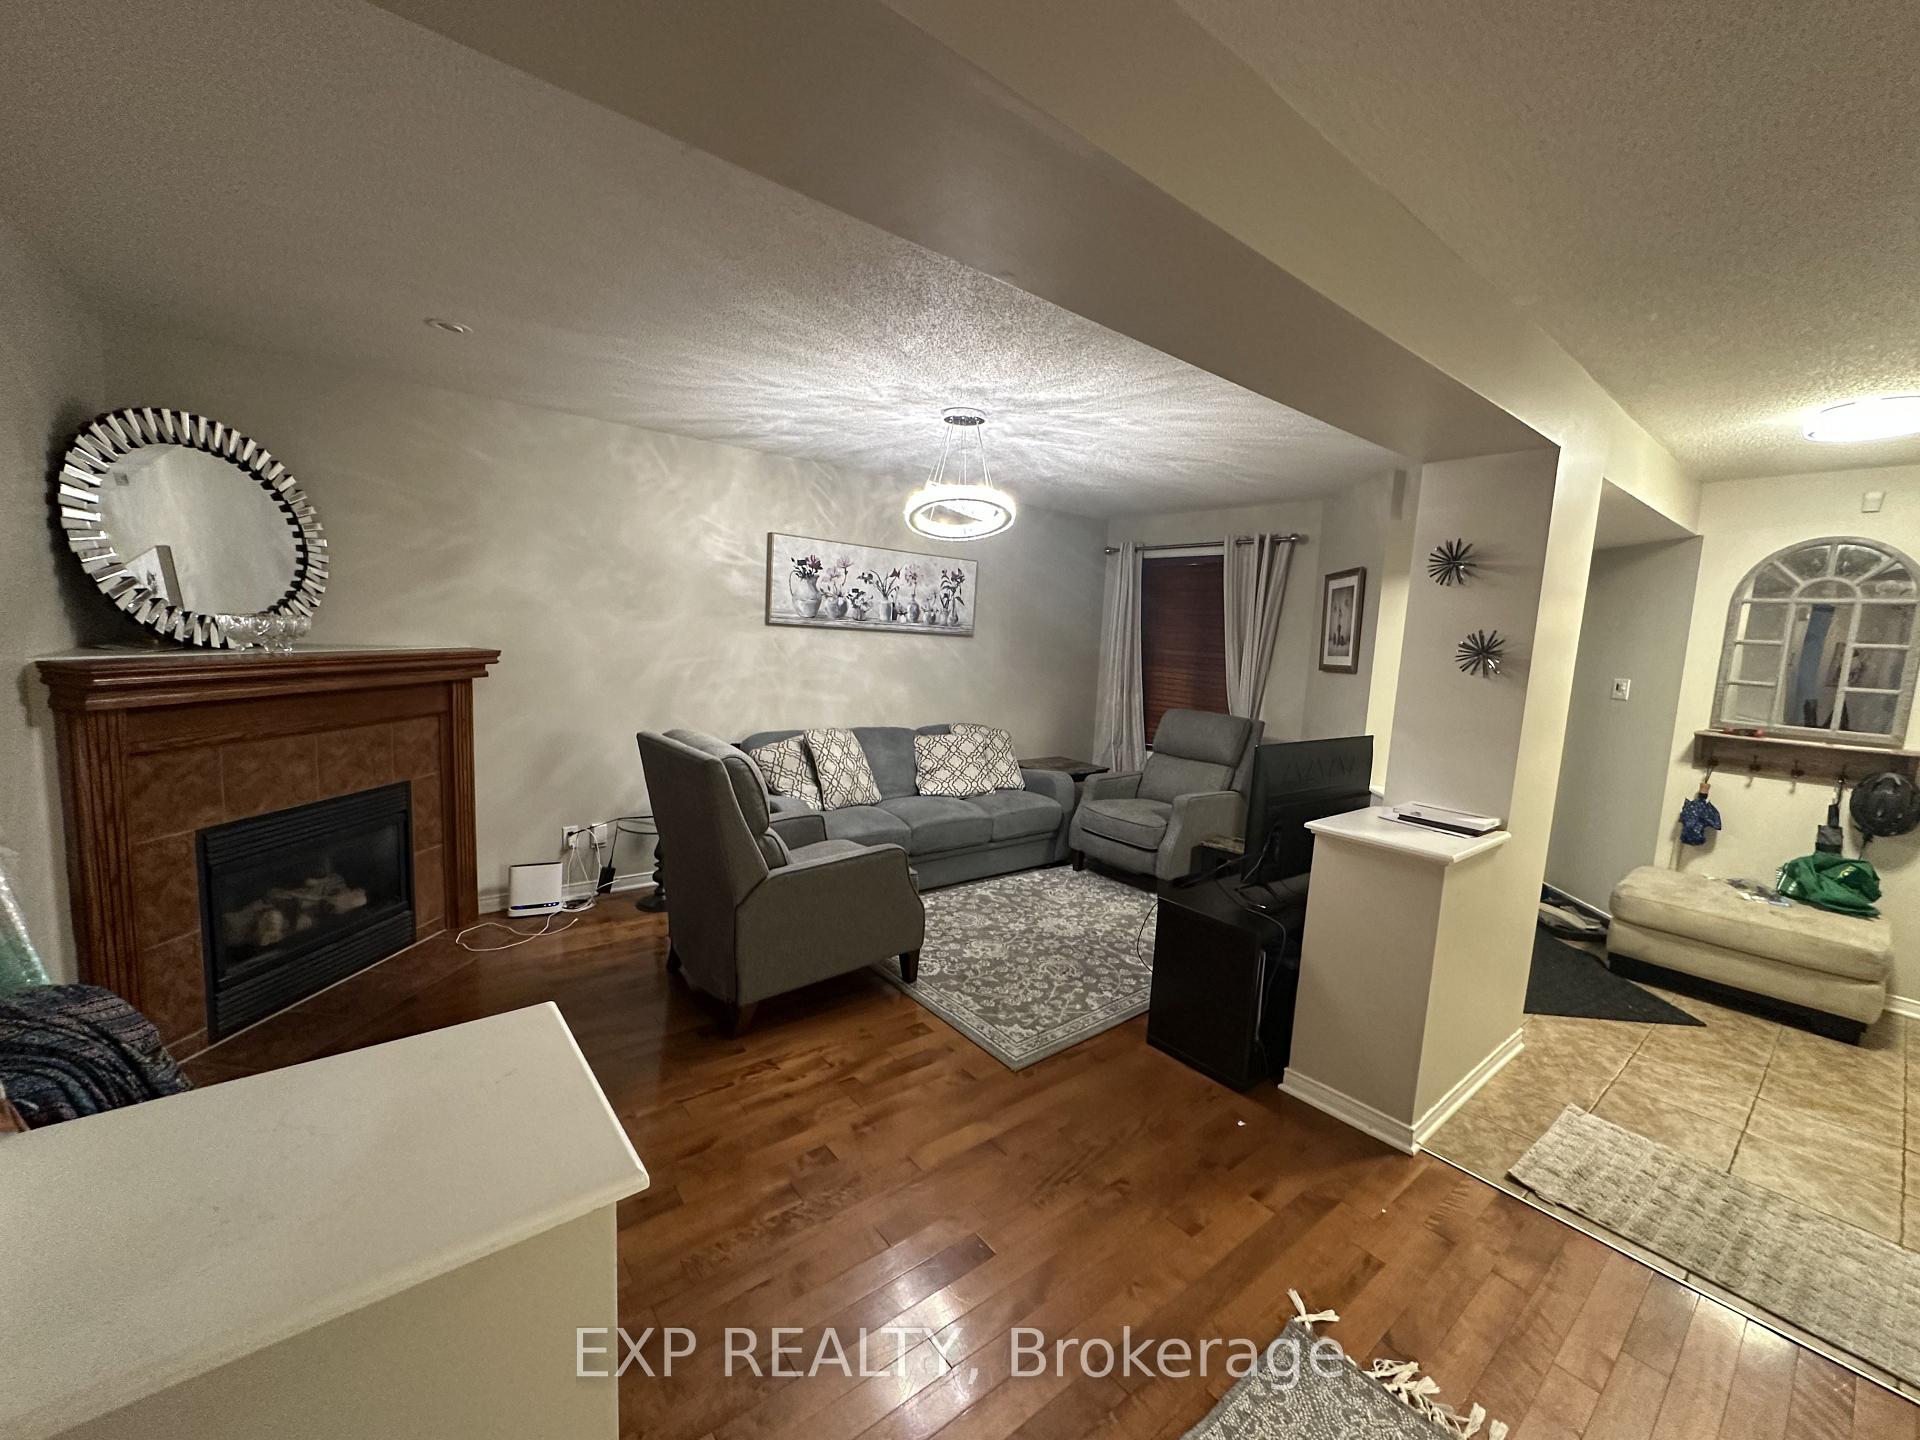 See all 19 photos
Property history
- $2,900ExpiredList: 2025-09-19|End: 2026-01-01|104 daysX12416024
- $2,950ExpiredList: 2025-07-30|End: 2025-10-30|92 daysX12317098
Facts and features
- BasementFinished
- Lot size28 × 98 ft
- Lease term12 months
- FurnishedUnfurnished
- Second kitchen
- Fireplace
- Central air
The homeSemi-Detached, 2-storey, 1,500–2,000 sq ft
- Type: Semi-Detached
- Style: 2-storey
- Living space: 1,500–2,000 sq ft
- Basement: Finished, full
- Waterfront: None
InsideFireplace Yes, In basement, laundry closet, laundry room, sink, Carpet free, central vacuum, propane tank, countertop range, other, water meter, water heater, separate hydro meter, separate heating controls
- Fireplace: Yes
- Laundry: In basement, laundry closet, laundry room, sink
- Features: Carpet free, central vacuum, propane tank, countertop range, other, water meter, water heater, separate hydro meter, separate heating controls
- Rooms above ground: 10
- Rooms in the basement: 3
- Bedrooms: 3 + 1 in the basement
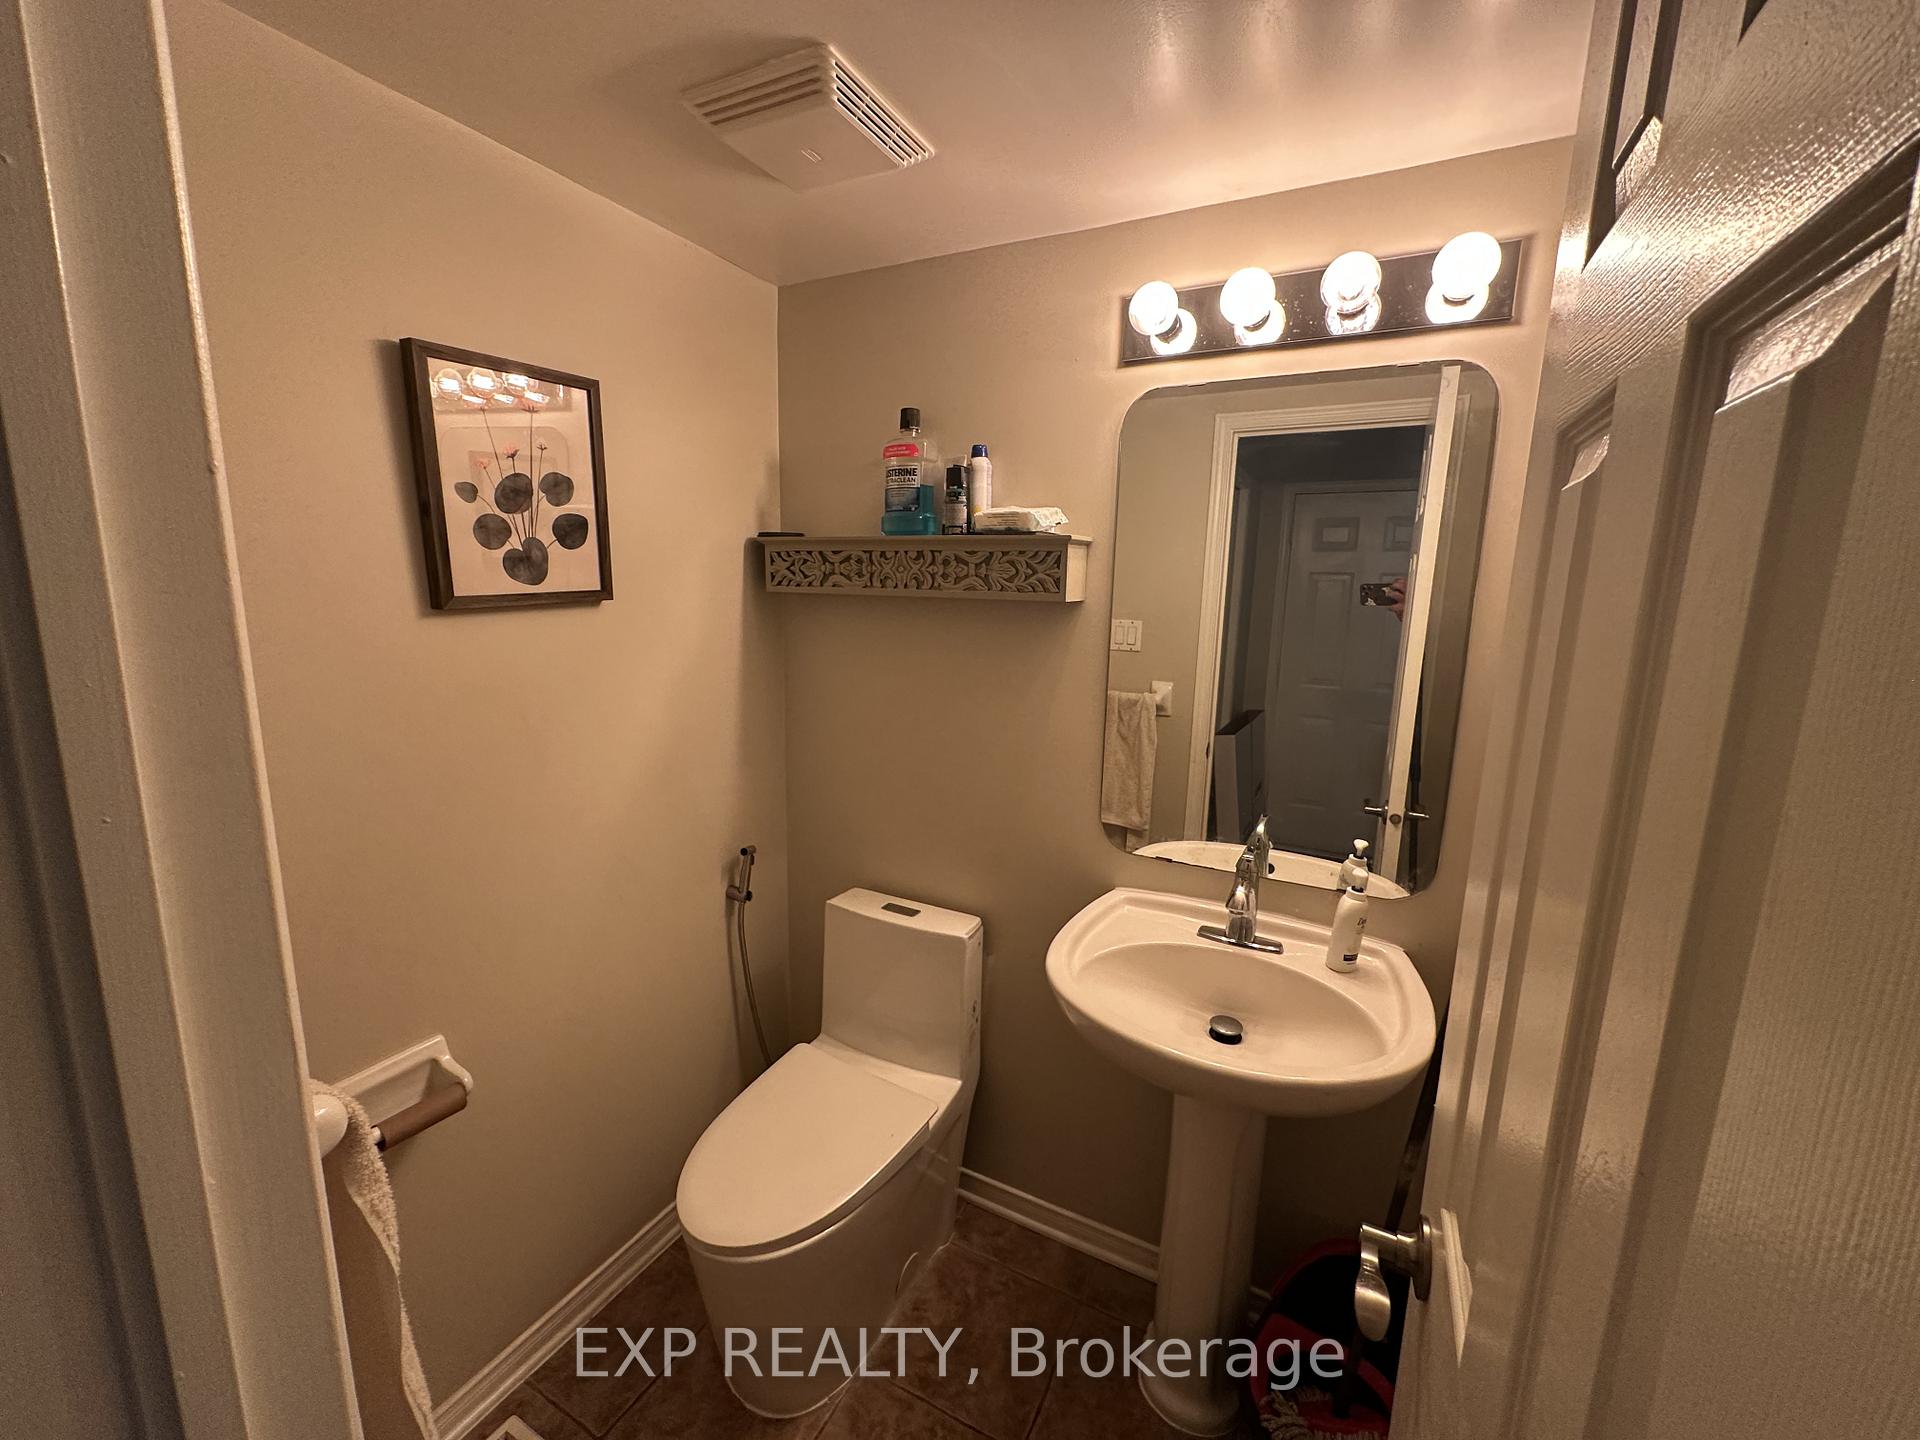
- Bathrooms: 4
- Kitchens: 2
Outside and lotBrick, vinyl siding, Asphalt shingle, Concrete
- Exterior: Brick, vinyl siding
- Roof: Asphalt shingle
- Foundation: Concrete
- Size: 28.02 × 98.43 ft
Parking1 Garage, Detached
- Spaces: 1 Garage
- Garage: Detached
Heating, water and powerForced air, gas, Central air, Municipal water
- Heating: Forced air, gas
- Cooling: Central air
- Water: Municipal water
- Sewer: Municipal sewer
Rent and termsRent $2,950 a month, Entire property, Unfurnished
- Rent: $2,950 a month
- Space for rent: Entire property
- Furnished: Unfurnished
- Lease: 12 months
- Paid: Monthly
- Rent includes: Parking
- Deposit: Required
- Credit check: Required
- Employment letter: Required
- Rental application: Required
- References: Required
IncludedStove / oven (main kitchen), hood range (main kitchen), dishwasher, refrigerator (main kitchen), refrigerator (basement), freezer (basement), microwave, washer, dryer, all window coverings (curtains and shutters on all windows), all existing light fixtures (upgraded / new), central air conditioning unit furnace, gas fireplace, central vacuum, system security system including 3 exterior cameras, video doorbell camera, wall-mounted control panel, motion detector, and integrated smoke / fire detector, garage door opener and remote(s), gazebo (backyard), outdoor built-in grill / bbq, Bell security subscription.
- Included: Stove / oven (main kitchen), hood range (main kitchen), dishwasher, refrigerator (main kitchen), refrigerator (basement), freezer (basement), microwave, washer, dryer, all window coverings (curtains and shutters on all windows), all existing light fixtures (upgraded / new), central air conditioning unit furnace, gas fireplace, central vacuum, system security system including 3 exterior cameras, video doorbell camera, wall-mounted control panel, motion detector, and integrated smoke / fire detector, garage door opener and remote(s), gazebo (backyard), outdoor built-in grill / bbq
- Not included: Bell security subscription.
Listing detailsX12317098, Expired, Jul 30, 2025
- MLS® number: X12317098
- Status: Expired
- Listed on: Jul 30, 2025
- Days on market: 92
- Updated: Oct 30, 2025
- Possession: 2025-09-01 / Flexible
- Occupied by: Owner
- Listing brokerage: eXp Realty
About this home
272 Claridge Drive, Ottawa (Barrhaven - Longfields), ON K2J 5B9
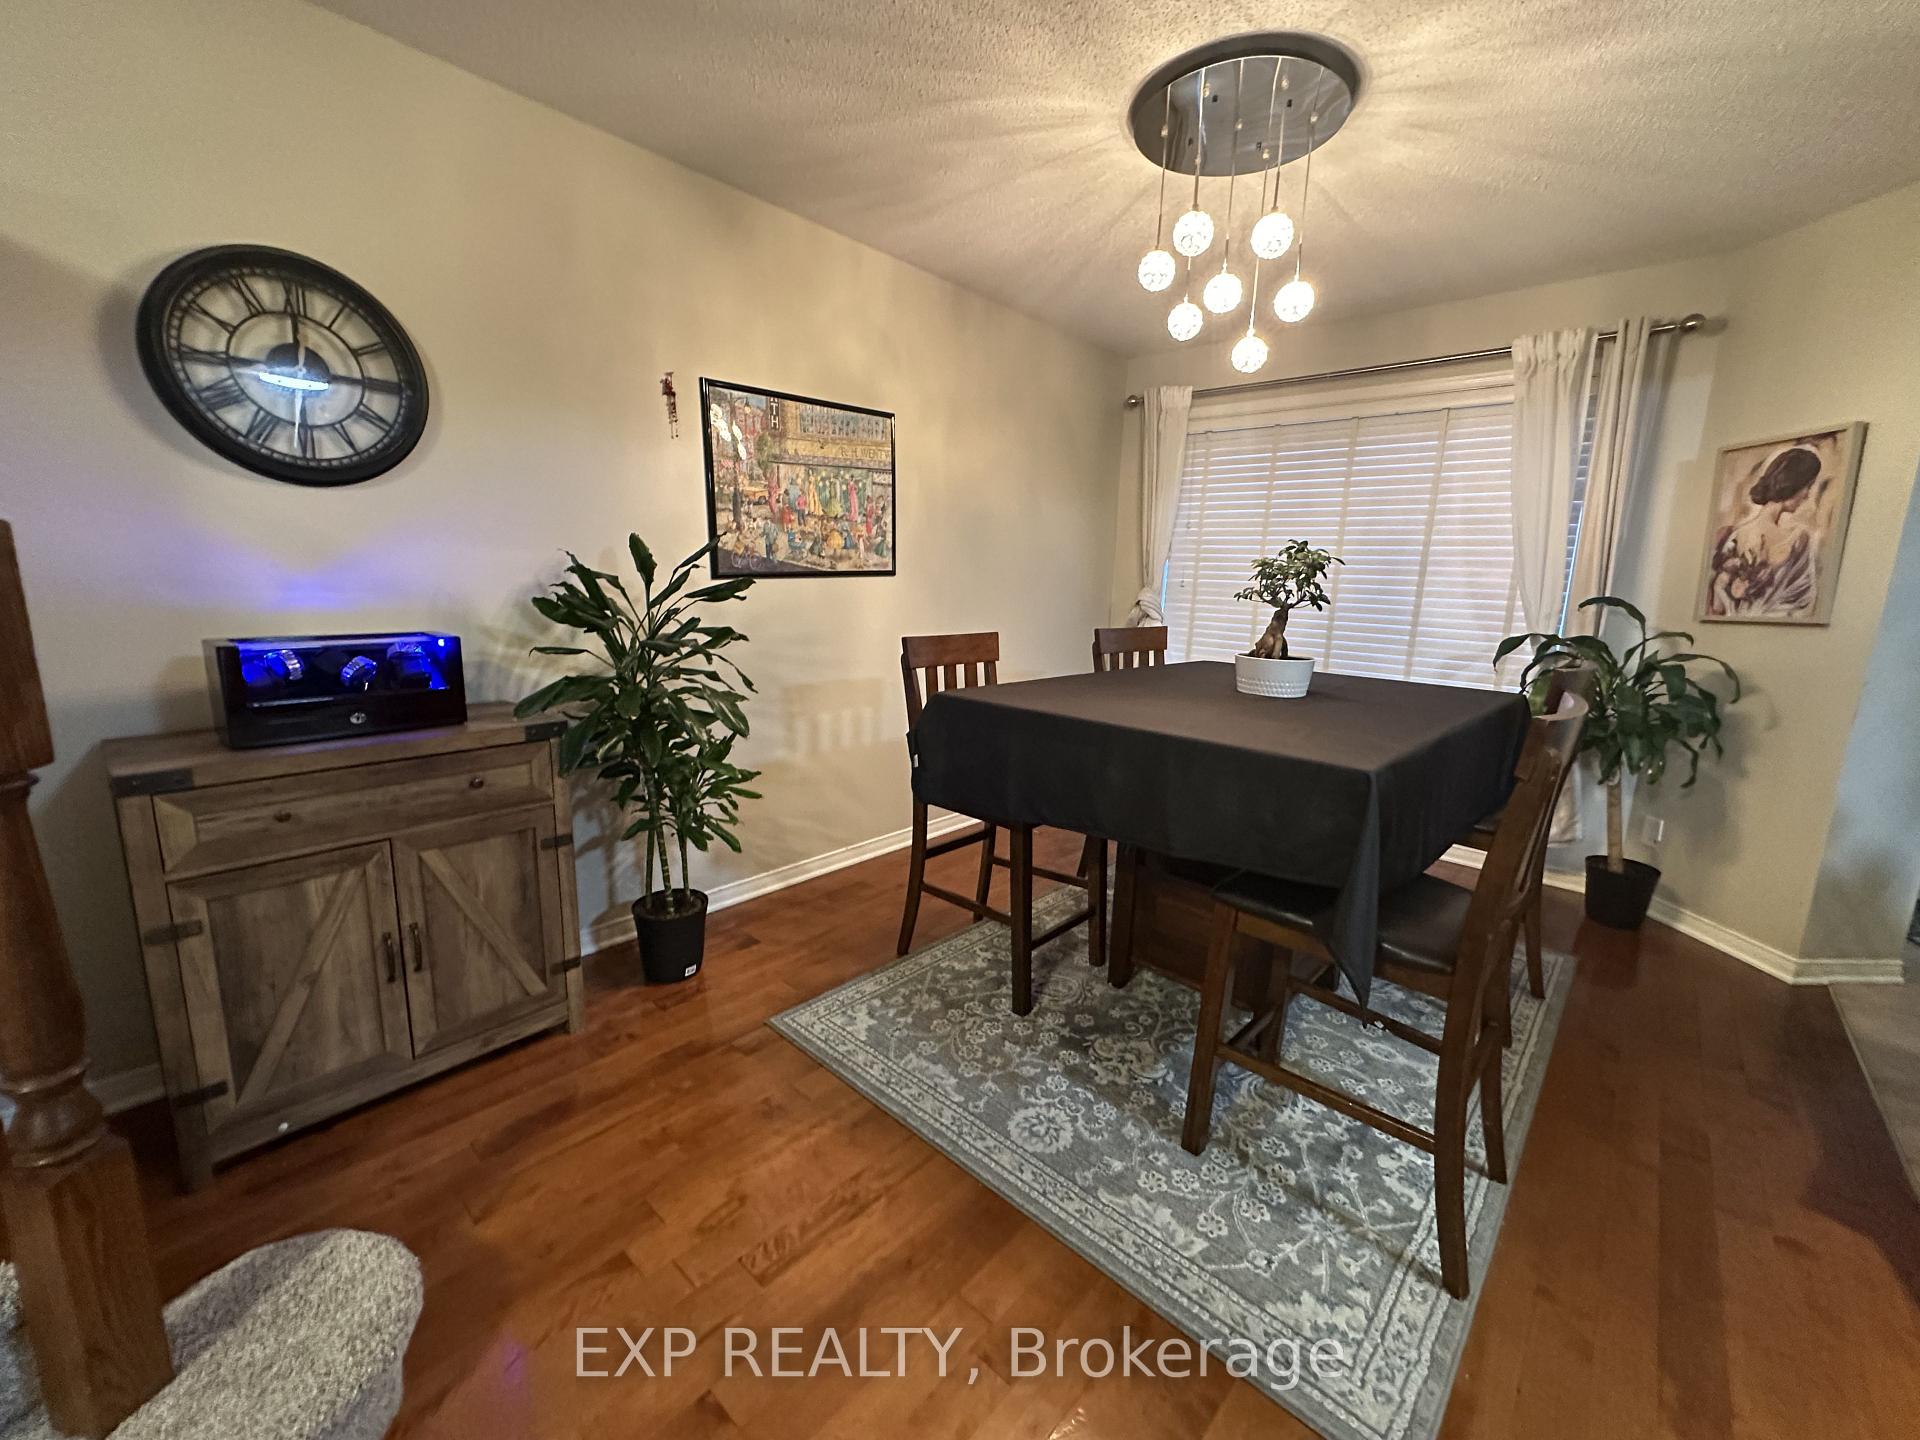
Welcome to this beautifully renovated semi-detached home offering over 2,000 sq. ft. of comfortable living space in a quiet, family-friendly neighbourhood. This 3+1-bedroom, 4-bathroom property features a fully finished basement with its own kitchen, full bathroom, and additional room, perfect for a guest suite, home office, or extended family living. Enjoy peace of mind with a comprehensive security system, including door sensors and exterior cameras. All appliances are less than two years old, including two full-sized fridges (one in the main kitchen and one in the basement), a separate freezer, and an in-unit washer and dryer. The home has been tastefully updated throughout: no carpet on any level, modern lighting fixtures, and freshly updated interiors. The main and upper floors are equipped with air ducts, a high-efficiency furnace, and central air conditioning, ensuring year-round comfort. Step outside to a fully fenced backyard featuring a charming gazebo and outdoor grill, ideal for summer barbecues, entertaining, or relaxing evenings. Parking is easy with a 2-car driveway plus a garage. Located near schools, parks, shopping, and public transit, this home offers exceptional convenience. For fully furnshied option please contact sales person on 647-624-9889
Ask about this home
A HOMEH agent will answer your questions about this home.
Around this home
Daily convenience, out of 100, from the distances below
Schools nearby
School rating, out of 10.
Helpful calculators
Your HOMEH agent

"I would see it this week."