
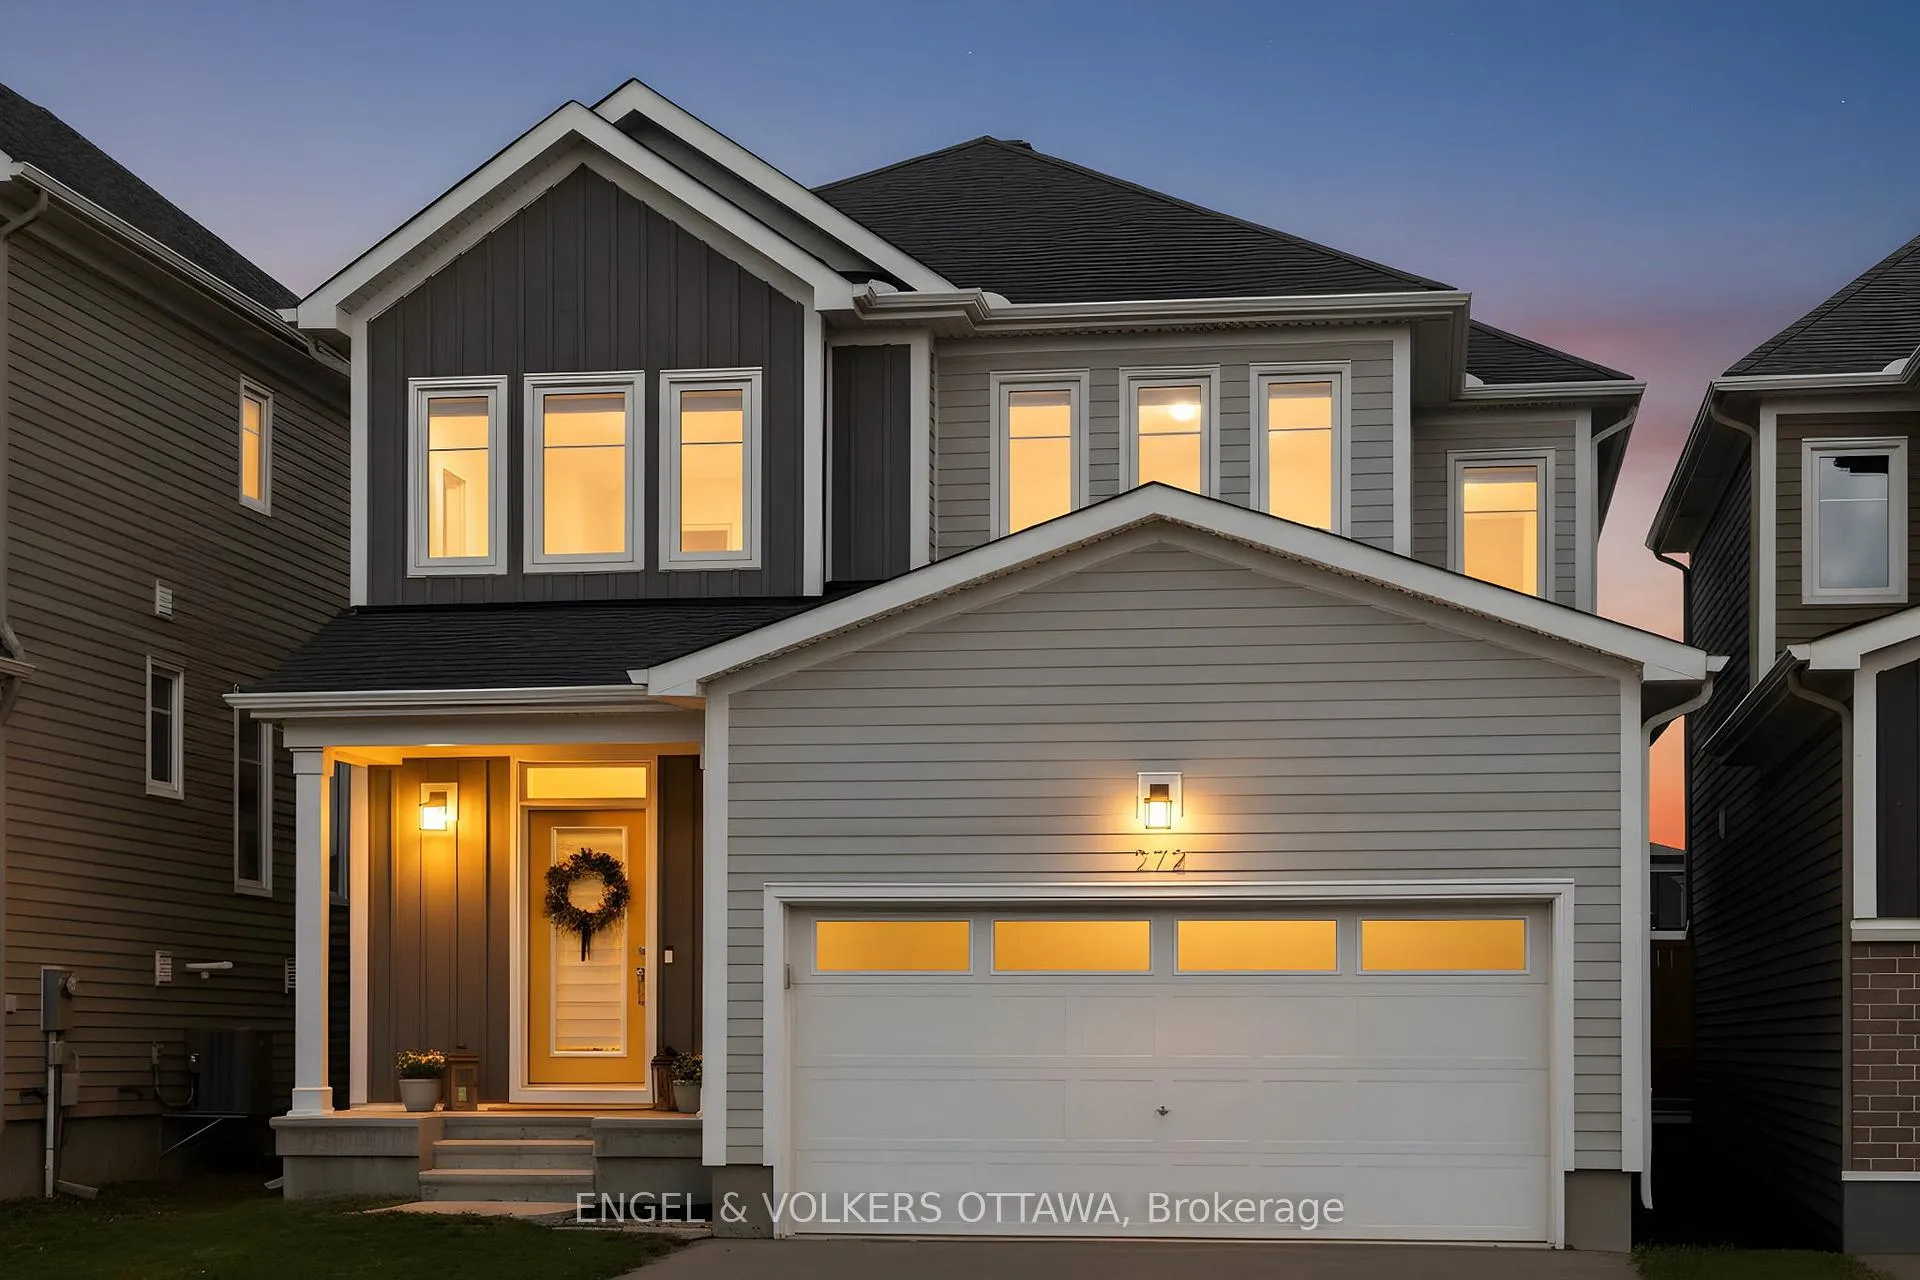
272 Meynell Road
Ottawa (Goulbourn Twp From Franktown Rd/South To Rideau)272 Meynell Road
Ottawa (Goulbourn Twp From Franktown Rd/South To Rideau)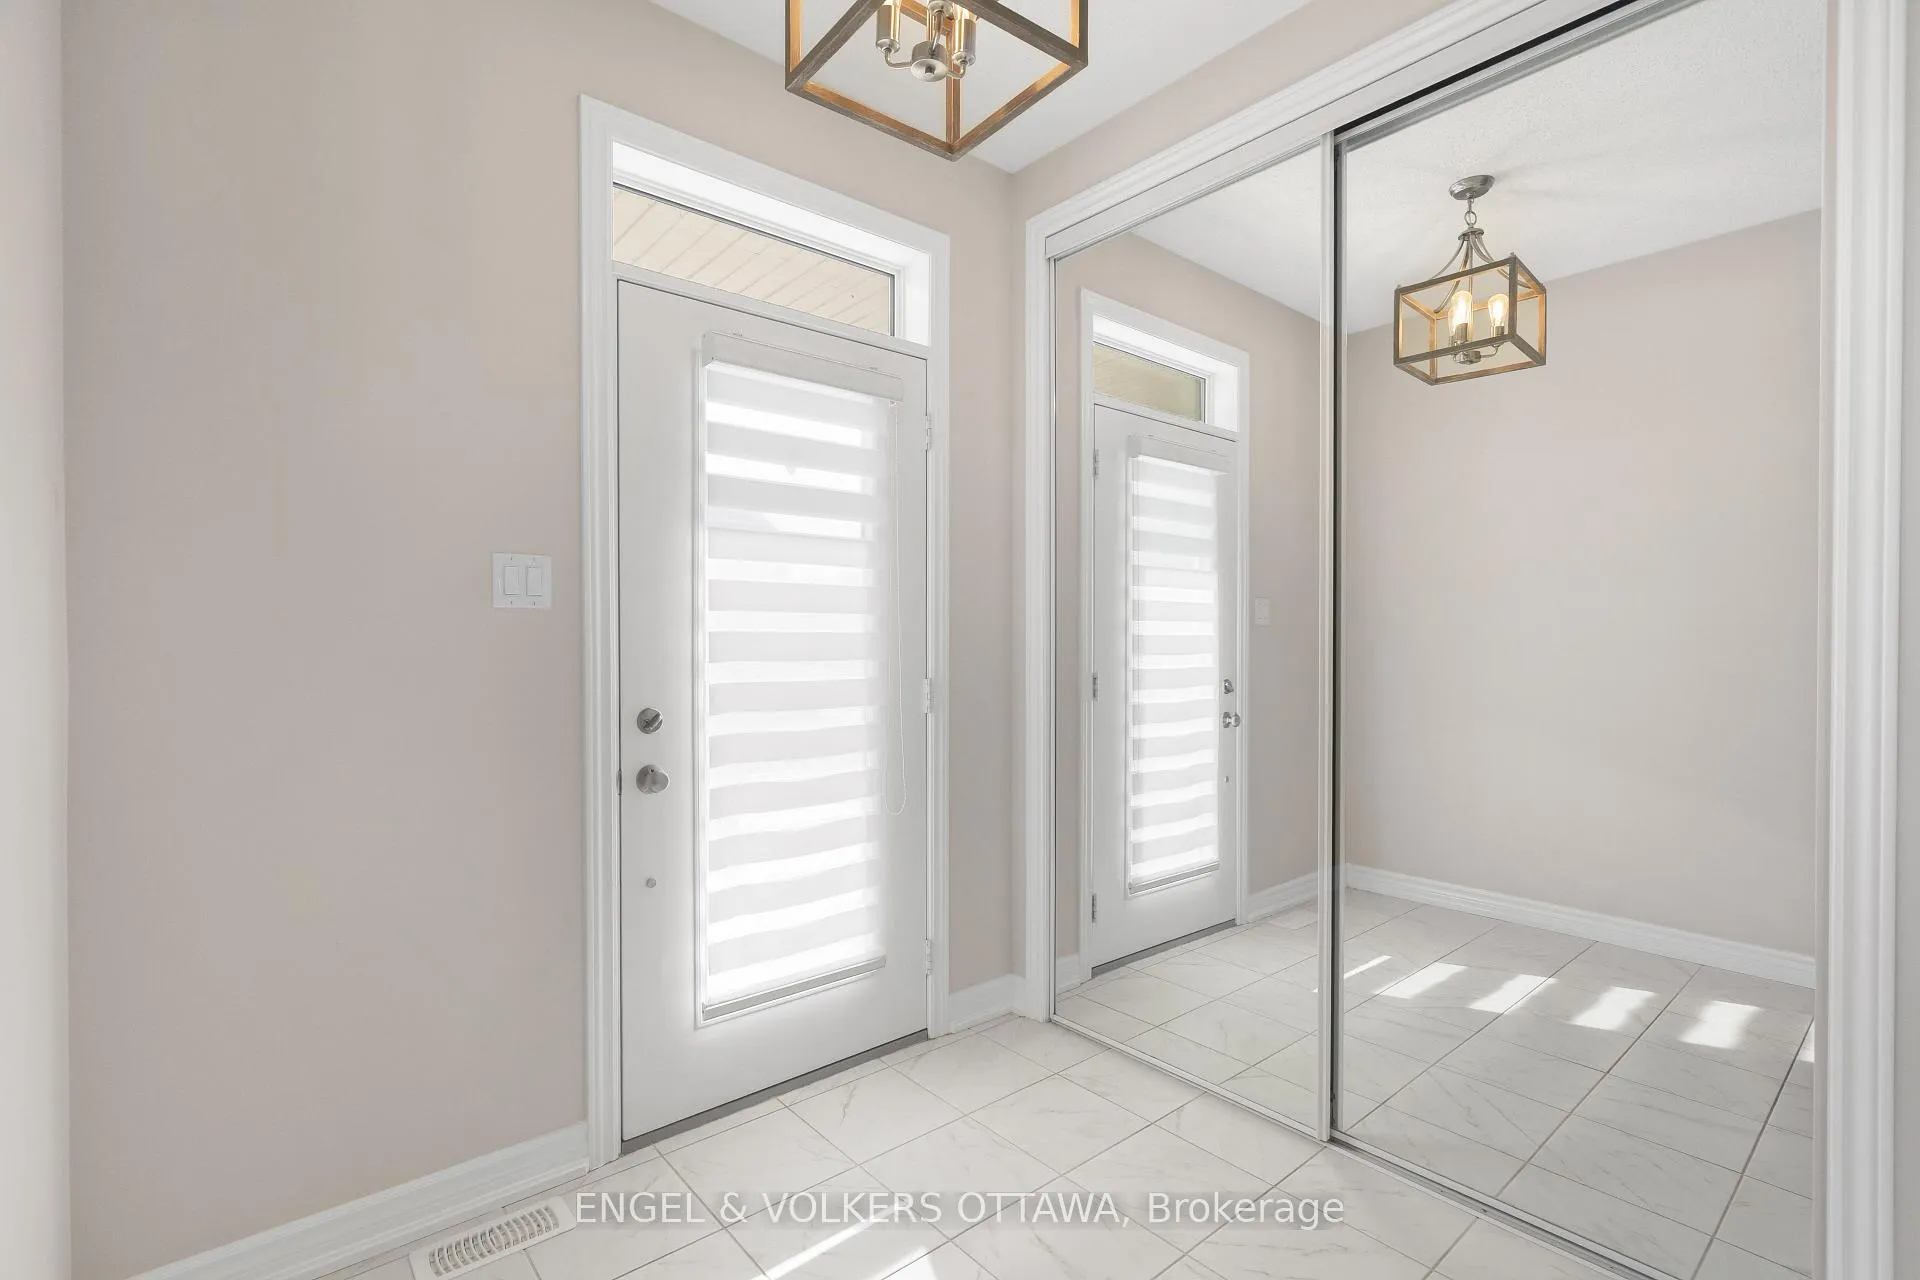
 See all 44 photos
Property history

This listing has ended. It is no longer available.
Property not available for sale or for rent.
About this home
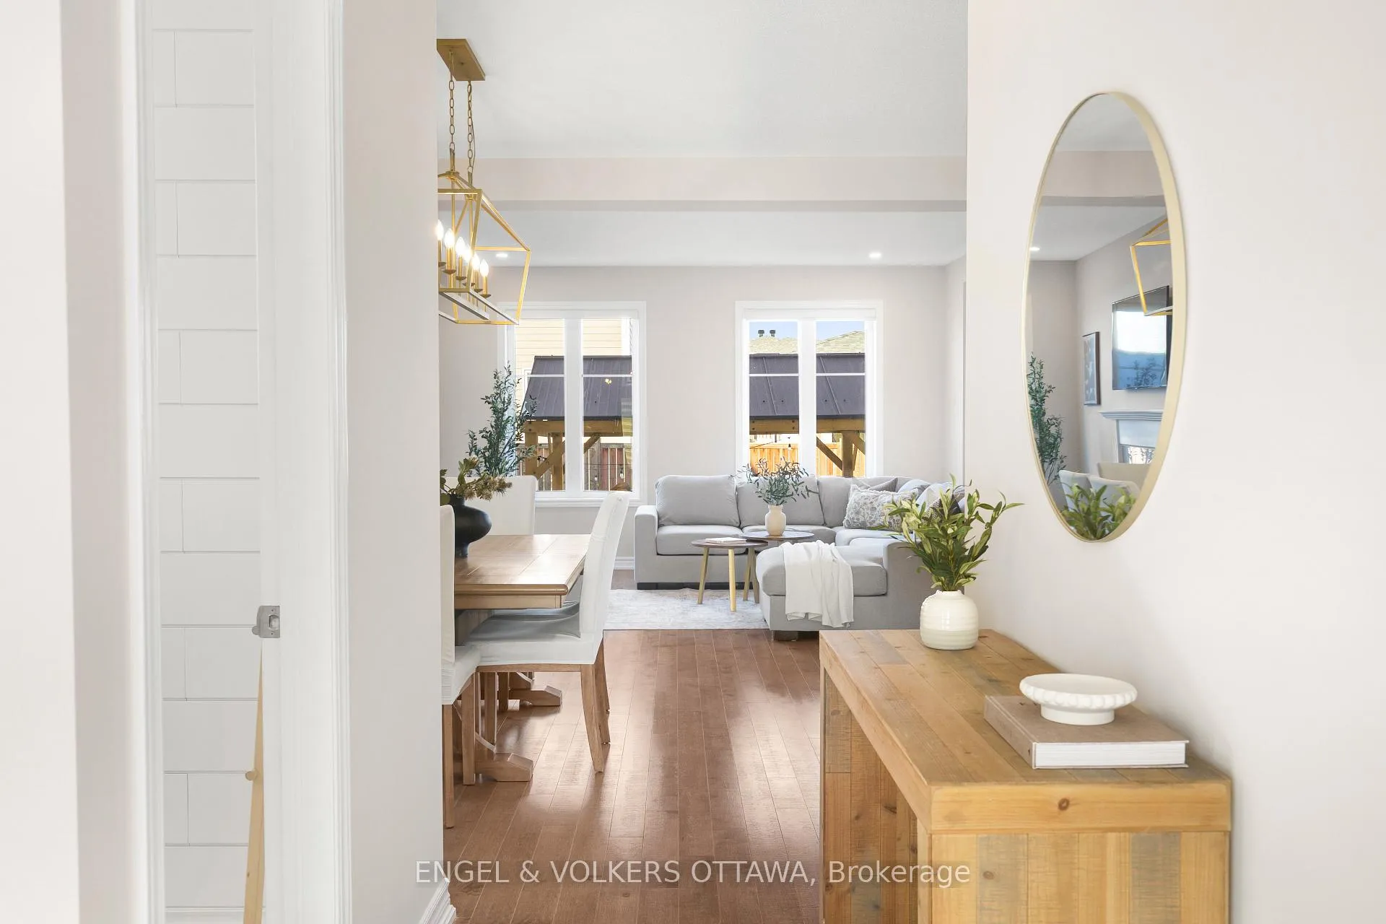
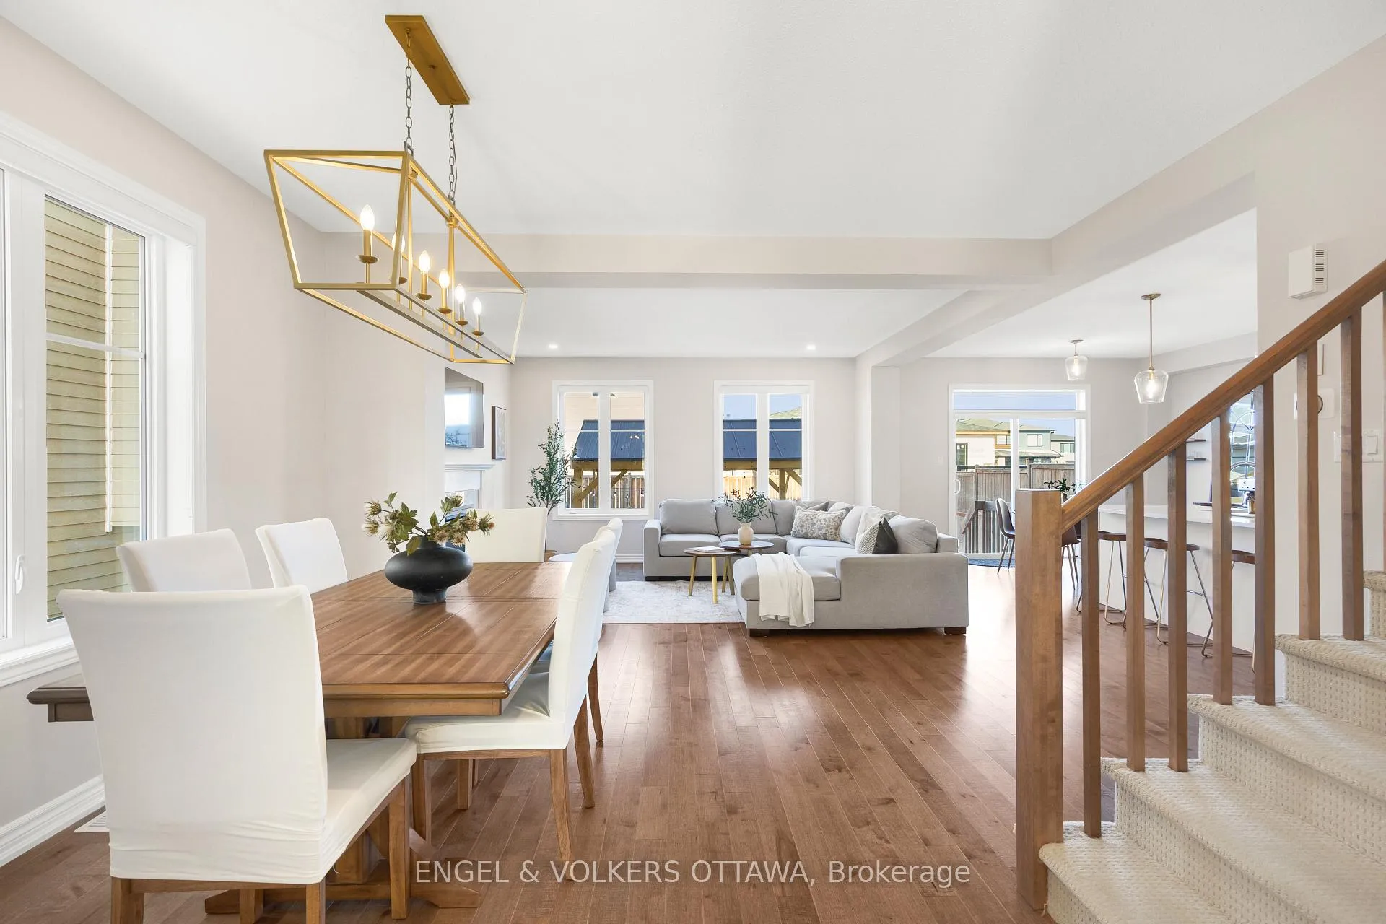
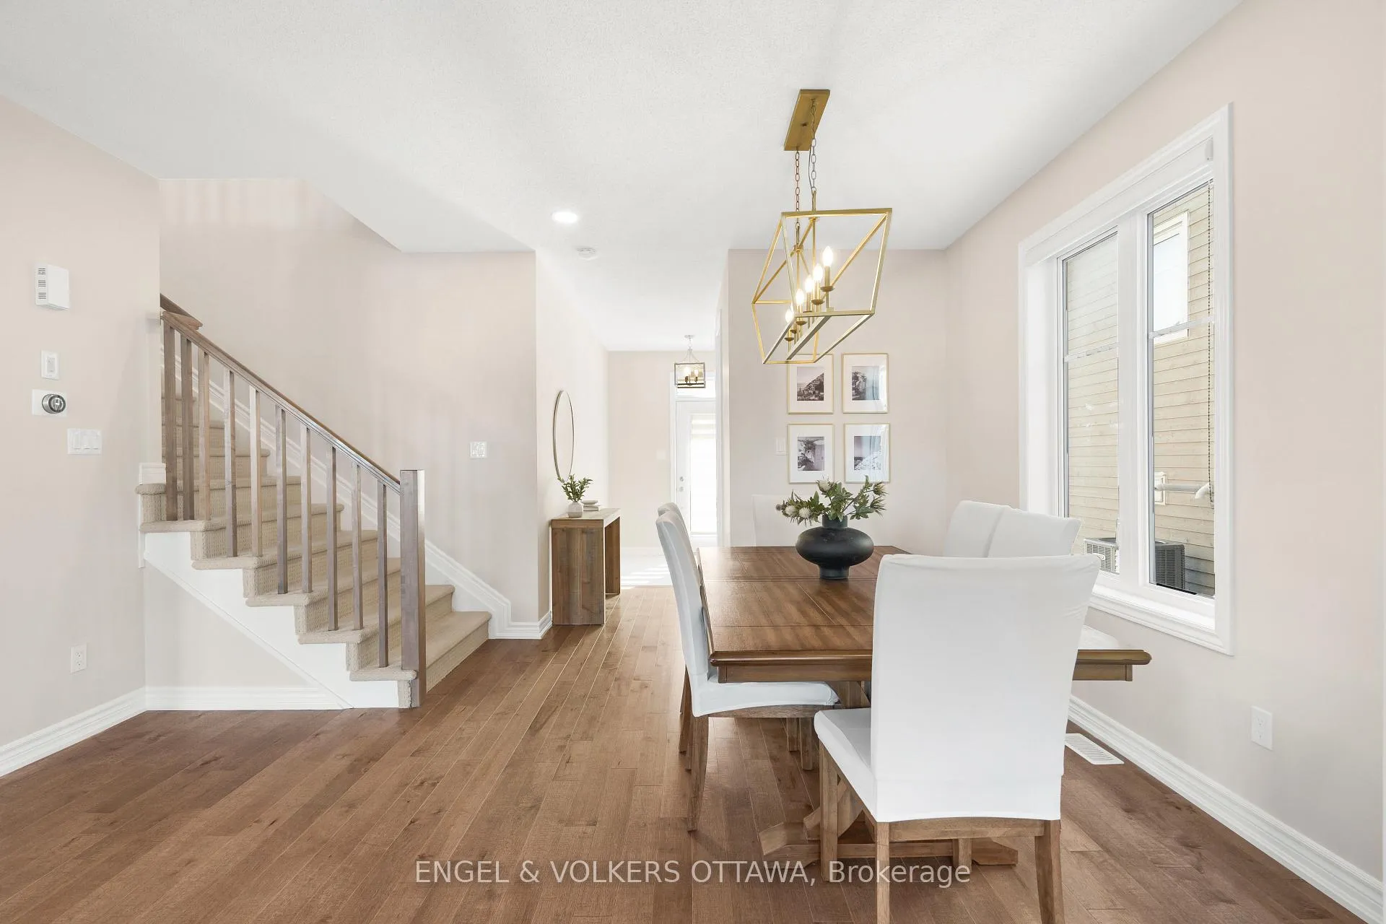
Welcome to this beautifully upgraded home, the sought-after Caivan Series 2 Plan 1 Elevation A, offering stylish finishes, thoughtful comfort, and exceptional space on a premium lot. The open-concept main floor features hardwood flooring, upgraded lighting throughout, a powder room, convienient mudroom and spacious kitchen with seamless flow to the family room anchored by a gas fireplace and patio door access to a fully fenced backyard with patio and gazebo. Upstairs, enjoy a versatile loft ideal for office use, two secondary bedrooms with a full bath, and primary retreat with large walk-in closet plus ensuite. The professionally finished basement adds valuable living space with upgraded vinyl flooring, a spacious rec room, storage, creating a move-in ready home that blends modern upgrades, functionality, and luxury lifestyle appeal in one of Richmond's most desirable newer communities.
Facts & features
Ask about this home
A HOMEH agent will answer your questions about this home.
Rooms
12 rooms · 3 bathrooms
- Kitchen12′11″ × 13′1″169 sq.ft.
- Living room15′3″ × 13′3″202 sq.ft.
- Dining room22′5″ × 11′7″260 sq.ft.
- Powder room4′9″ × 5′5″26 sq.ft.
- Breakfast12′11″ × 7′10″101 sq.ft.
- Bedroom13′8″ × 9′9″133 sq.ft.
- Bedroom 29′7″ × 9′11″95 sq.ft.
- Primary bedroom16′1″ × 12′6″201 sq.ft.
- Loft28′1″ × 14′9″415 sq.ft.
- Bathroom4′6″ × 8′7″39 sq.ft.
- Bathroom4′6″ × 8′7″39 sq.ft.
- Recreation28′2″ × 25′705 sq.ft.
Around this home
Listing details
Helpful tools
Your HOMEH agent
"I would see it this week."
Ask HOMEH about this home
Price, neighbourhood, monthly cost. Ask anything.
HOMEH Intelligent Agent is an AI, not a licensed representative. Check anything important with your agent.