
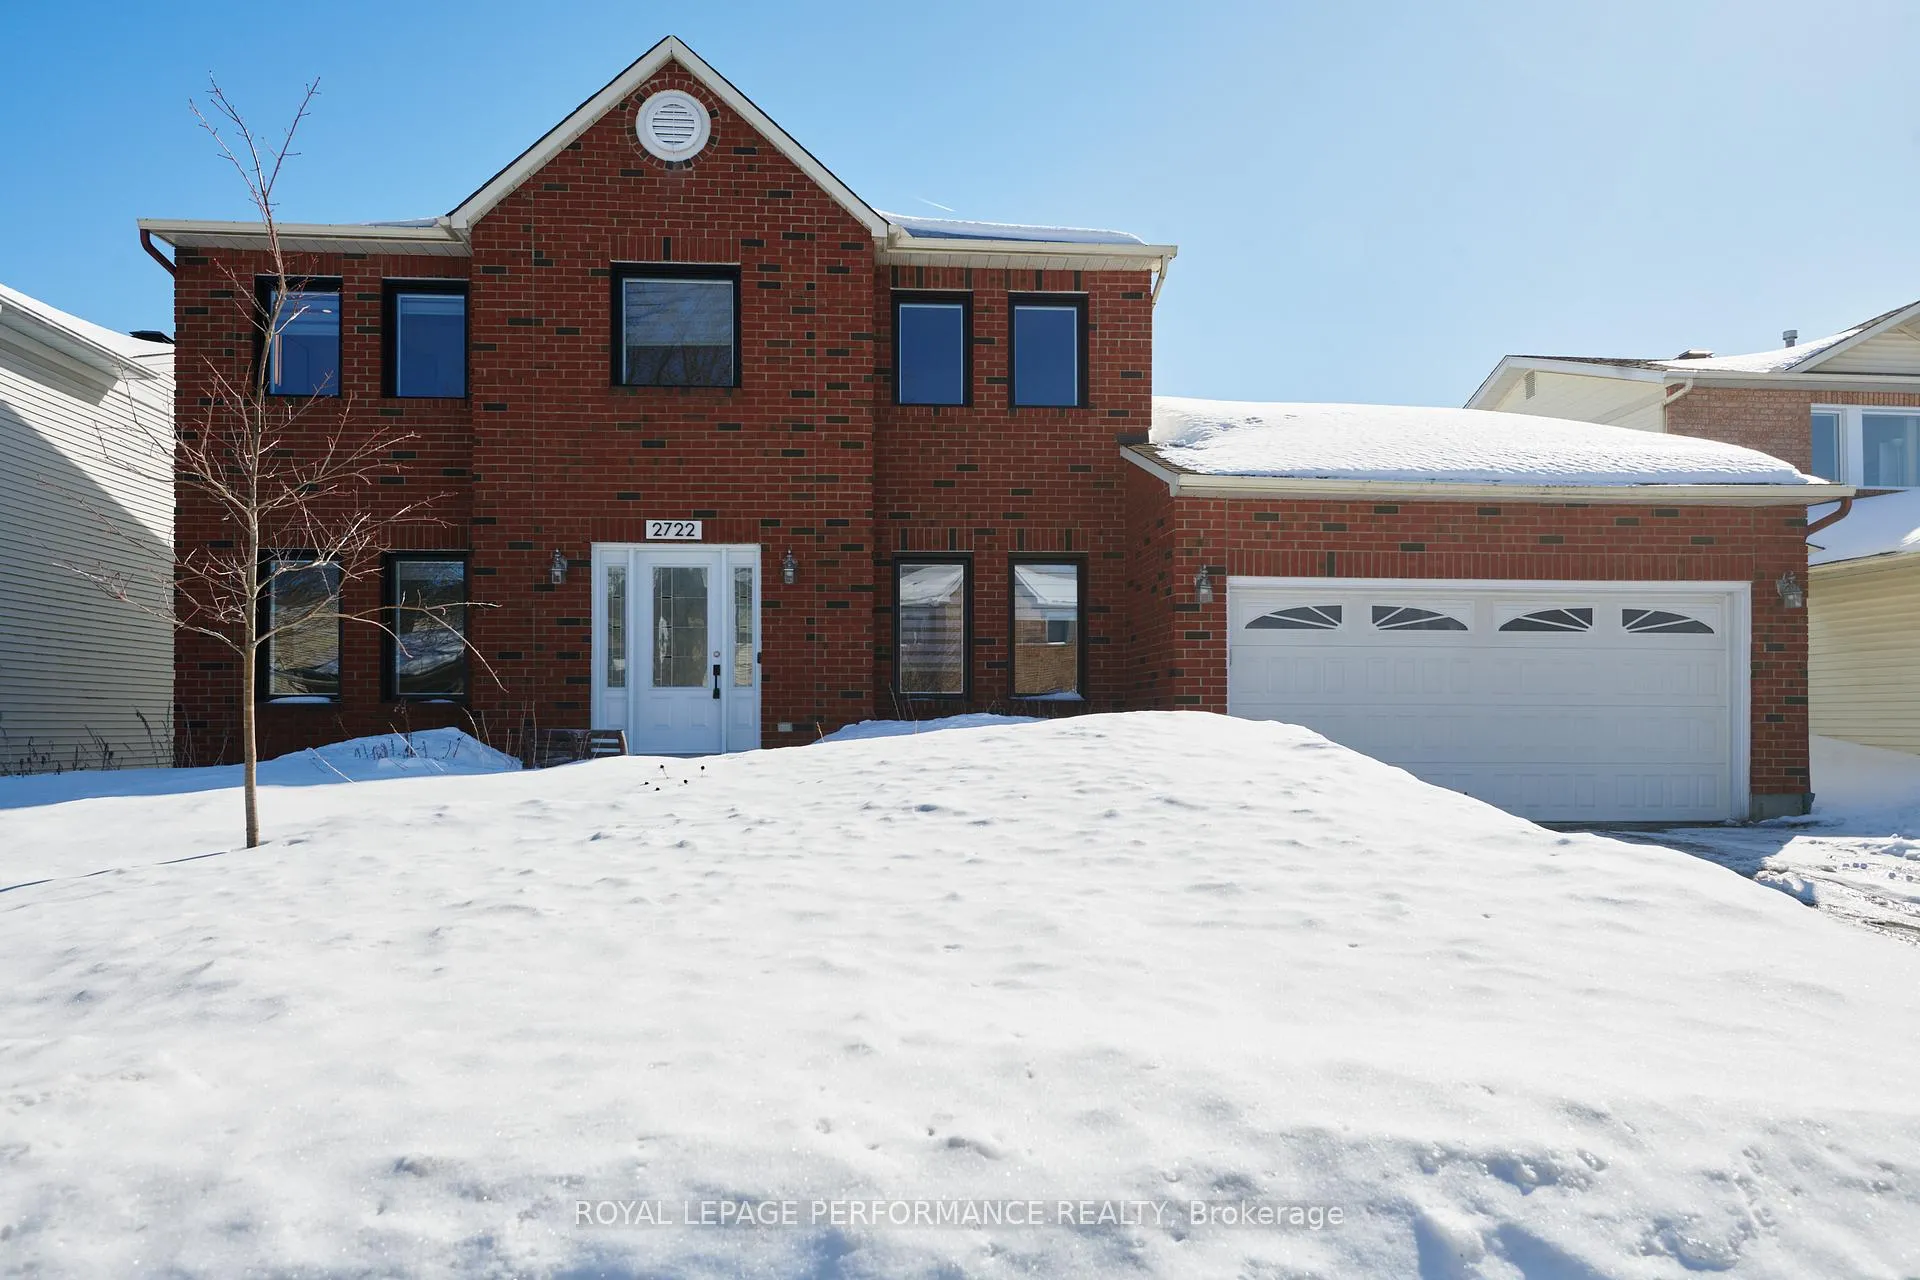
2722 Wyldewood Street
Ottawa (Emerald Woods/Sawmill Creek)2722 Wyldewood Street
Ottawa (Emerald Woods/Sawmill Creek)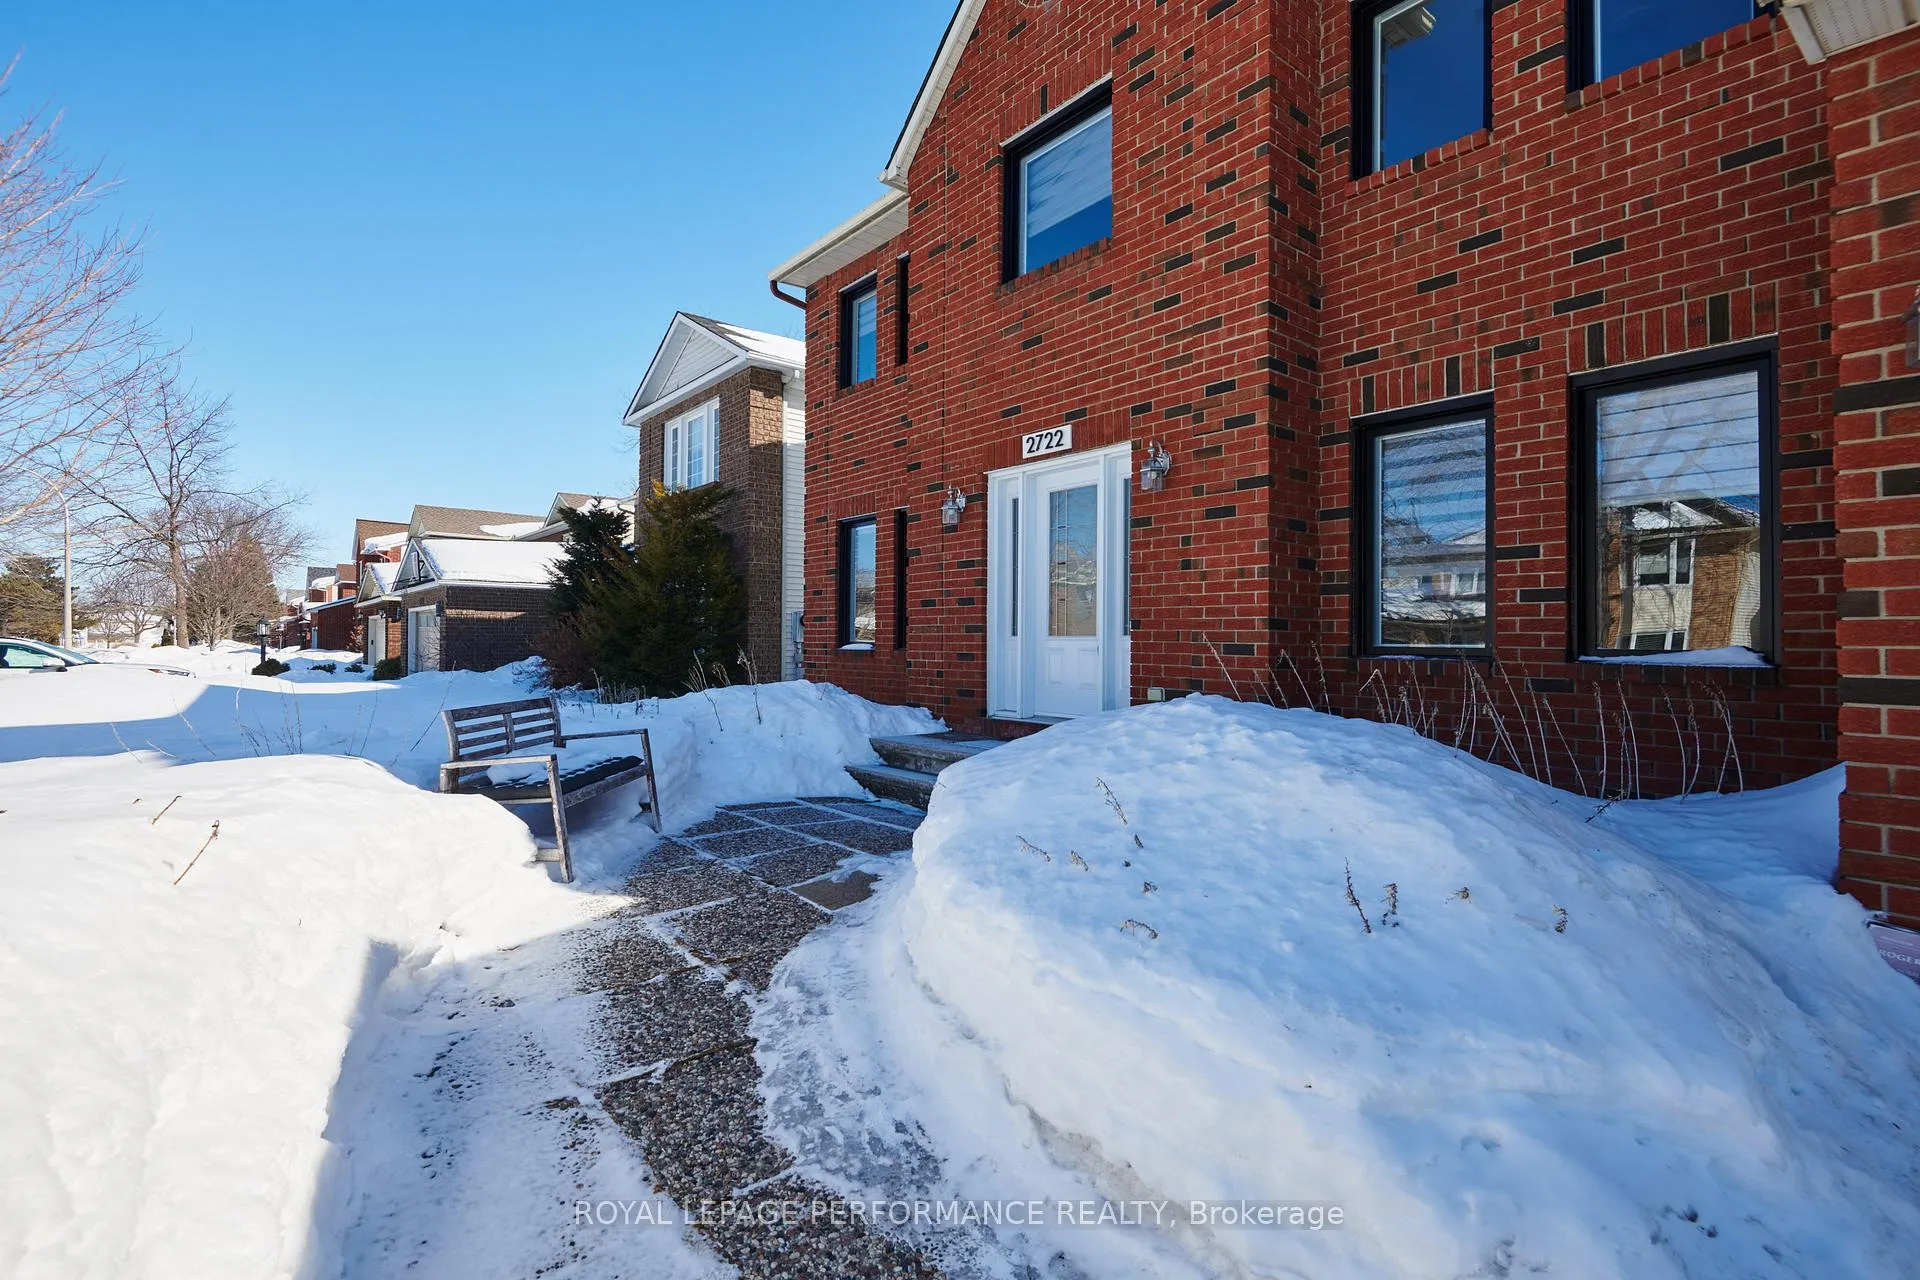
 See all 31 photos
Property history

This home has sold. It is no longer available.
Property not available for sale or for rent.
Ask about this home
A HOMEH agent will answer your questions about this home.Ask HOMEH
About this home
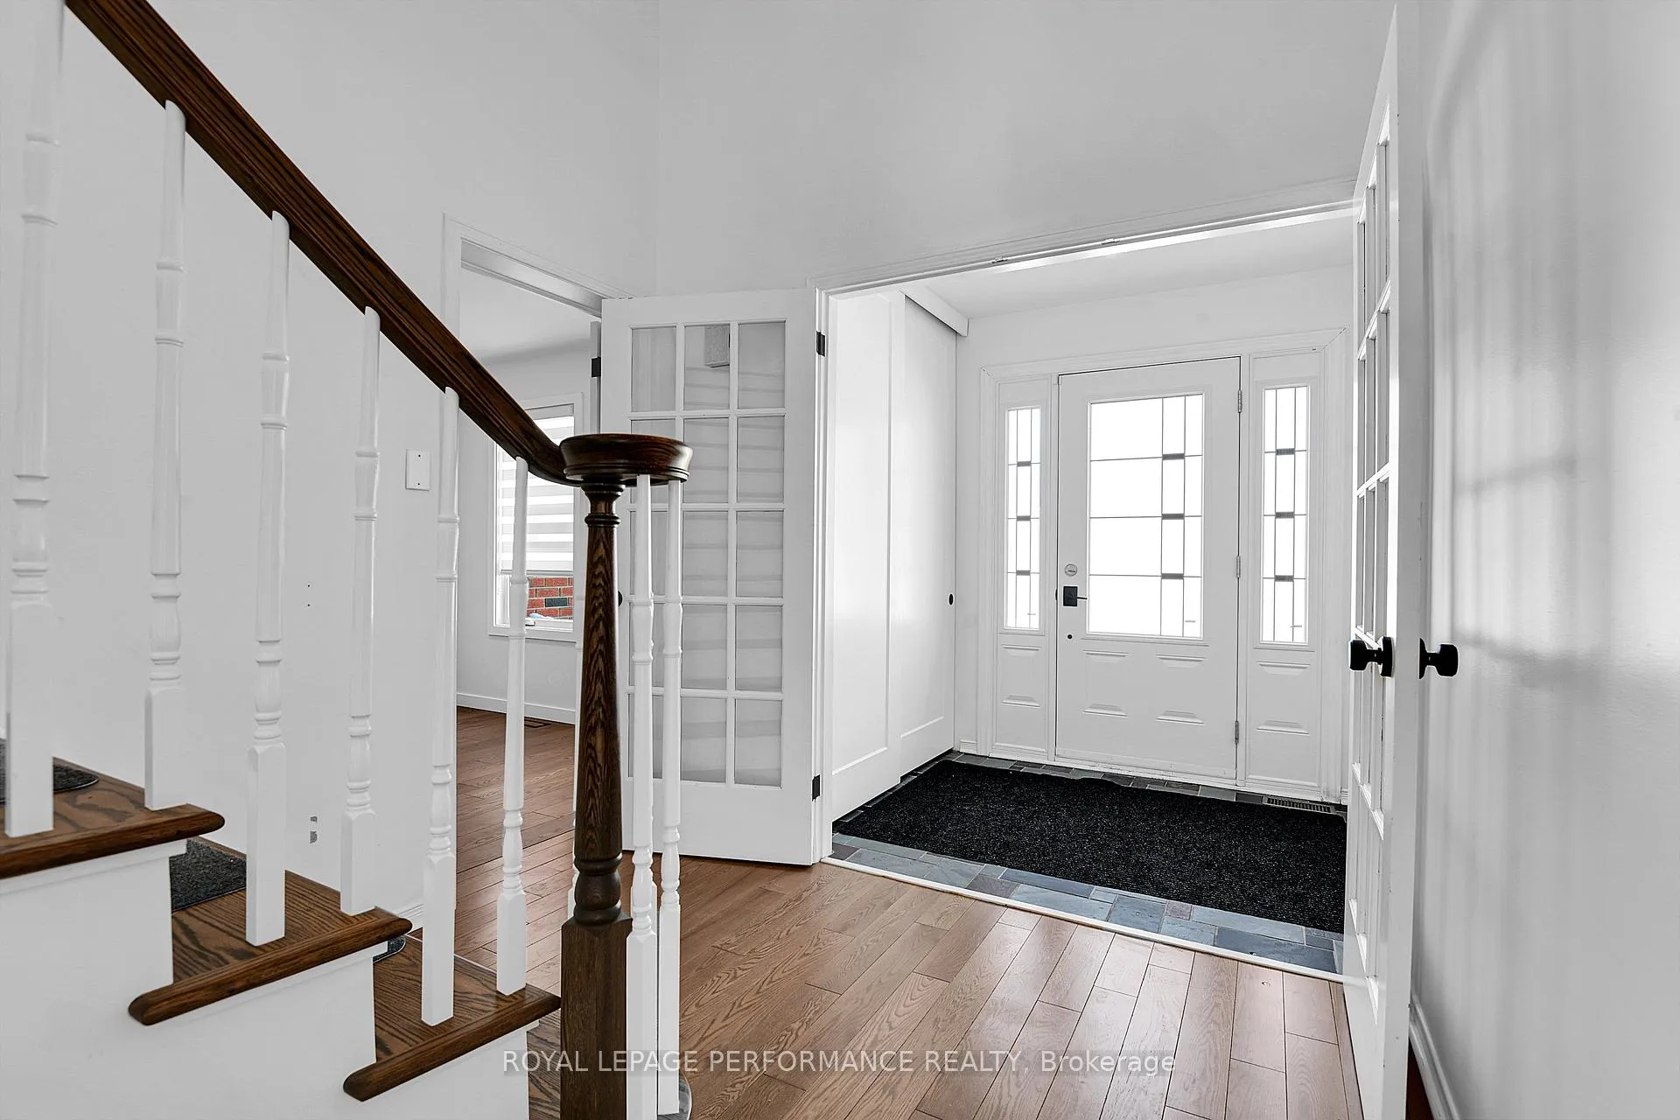
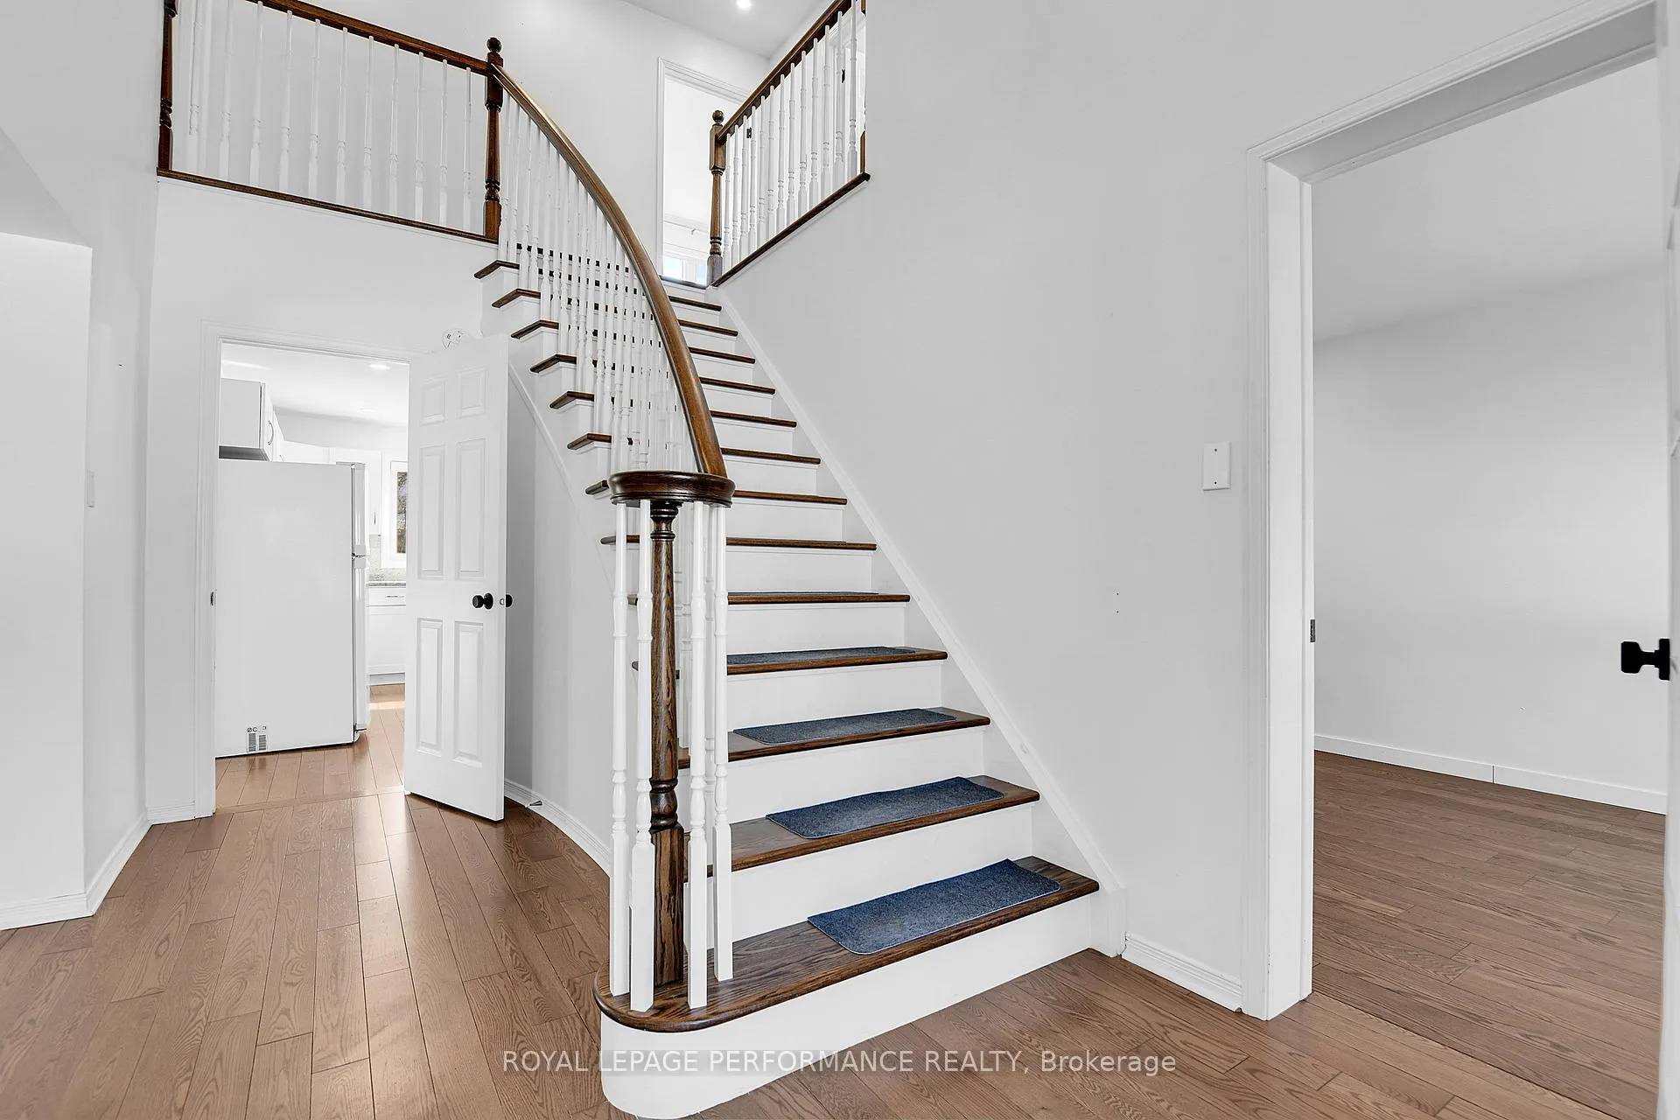
Welcome to Emerald Woods! 3 bedroom, 3 bathroom tastefully updated family home is sure to make it onto your viewing list! Beautiful mid-tone hardwood floor throughout give it a cohesive flow. Main floor den lends to home office or play room. Kitchen includes island and kitchen sink overlooking private back yard. Beautifully updated bathrooms. Unfinished basement gives you room to grow into. Family friendly neighbourhood close to Sawmill Creek pool and community center. Easy commute downtown and to the airport. Everything you need is close-by! Immediate possession is possible. Property is being sold AS IS WHERE IS.
Facts & features
Ask about this home
A HOMEH agent will answer your questions about this home.
Rooms
16 rooms · 3 bathrooms
- Den12′3″ × 9′2″112 sq.ft.
- Living room17′3″ × 11′4″195 sq.ft.
- Dining room13′10″ × 11′7″160 sq.ft.
- Kitchen13′11″ × 12′4″171 sq.ft.
- Powder room6′5″ × 5′11″38 sq.ft.
- Family room11′9″ × 14′10″175 sq.ft.
- Mud room21′3″ × 5′5″114 sq.ft.
- Breakfast11′9″ × 9′3″109 sq.ft.
- Primary bedroom18′3″ × 11′11″218 sq.ft.
- Bathroom18′4″ × 8′7″157 sq.ft.
- Bedroom 211′8″ × 9′5″110 sq.ft.
- Bedroom 39′10″ × 16′1″158 sq.ft.
- Bathroom16′1″ × 9′10″158 sq.ft.
- Bedroom11′8″ × 9′5″110 sq.ft.
- Bathroom8′11″ × 6′2″55 sq.ft.
- Utility room34′7″ × 47′7″1645 sq.ft.
Around this home
Schools nearby
School rating, out of 10.
Listing details
Helpful tools
Your HOMEH agent
"I would see it this week."
Ask HOMEH about this home
Price, neighbourhood, monthly cost. Ask anything.
HOMEH Intelligent Agent is an AI, not a licensed representative. Check anything important with your agent.