
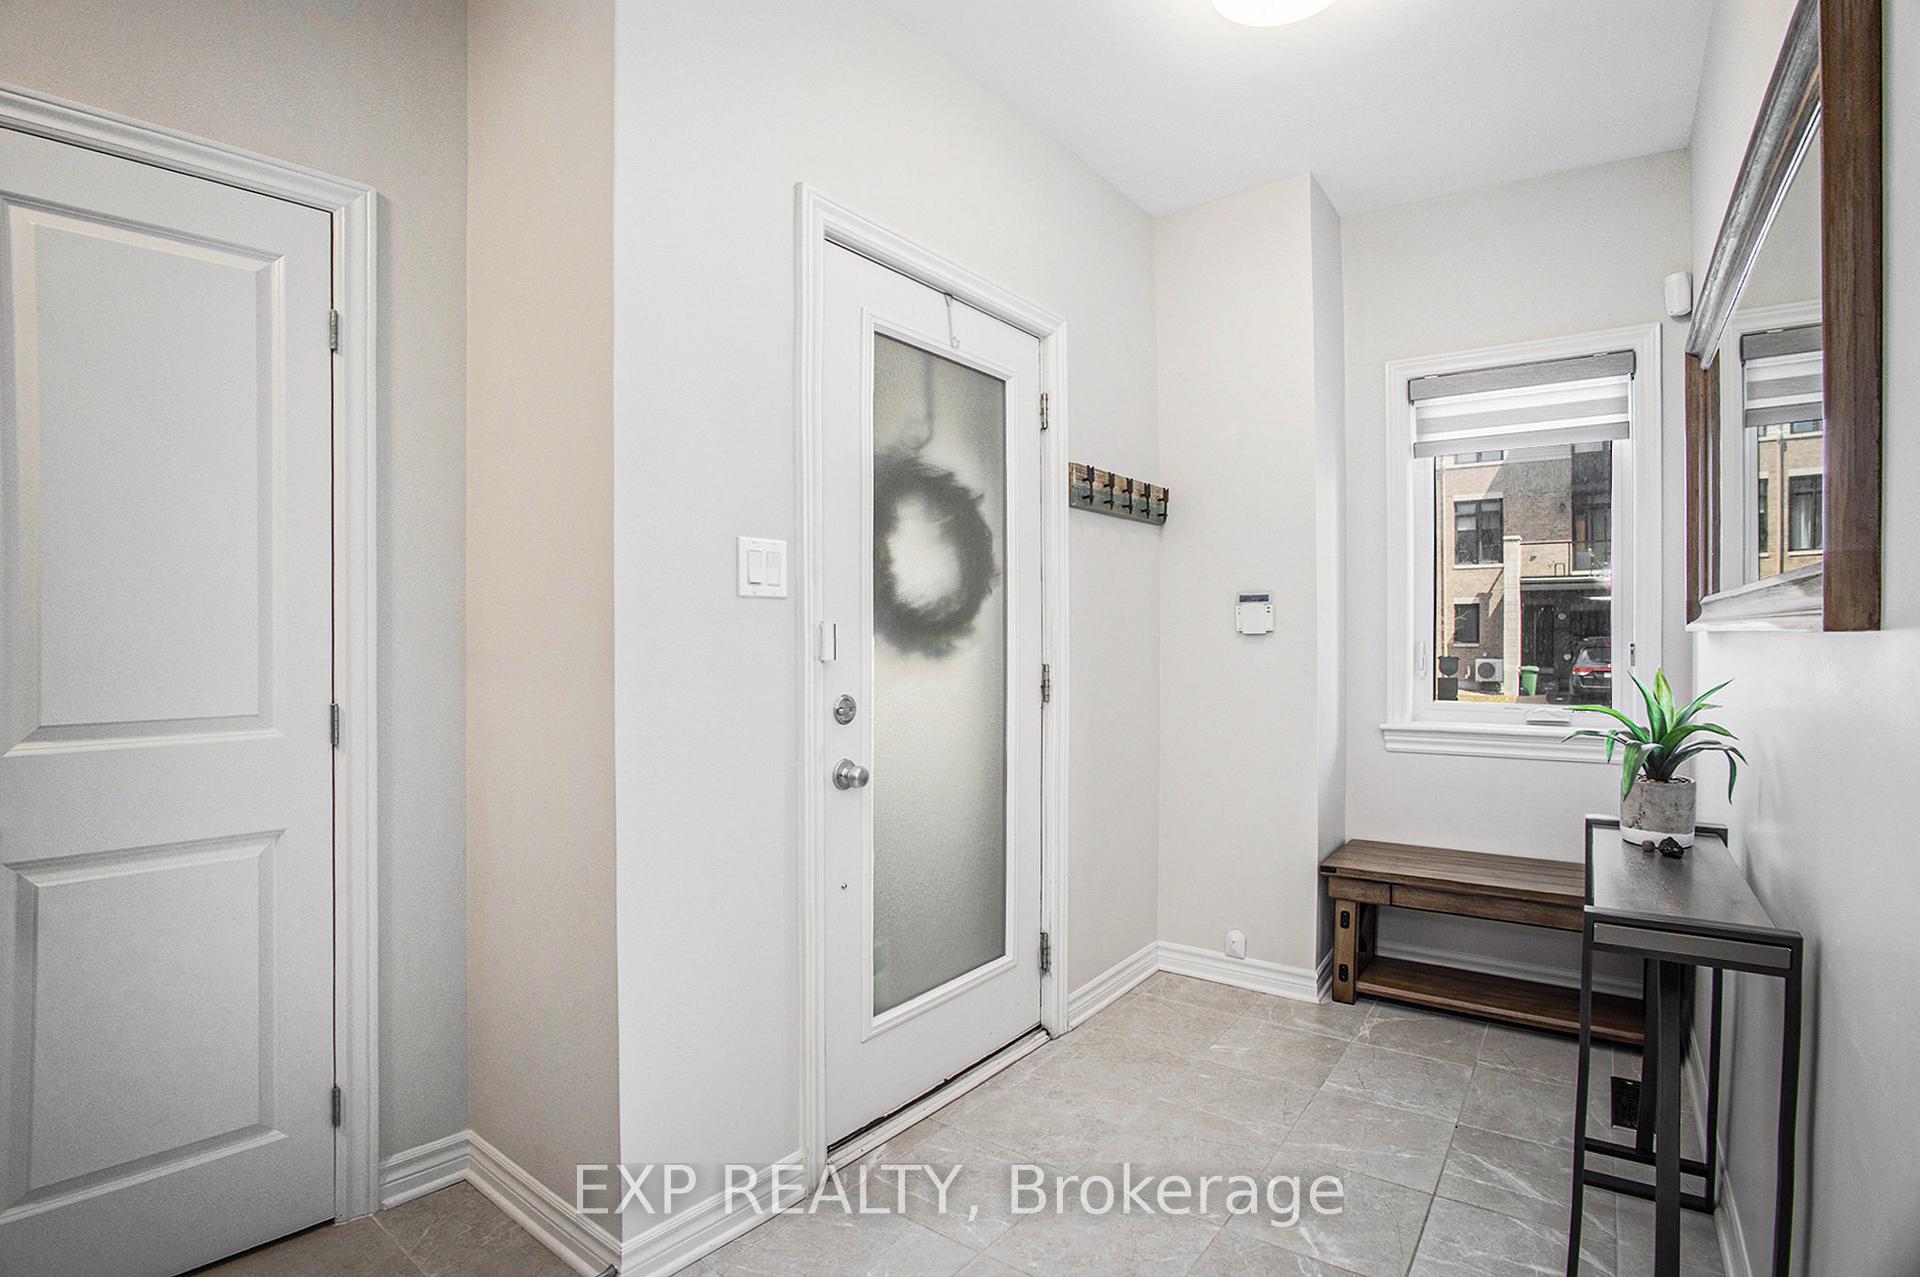
 See all 32 photos
Property history

This home has sold. It is no longer available.
Property not available for sale or for rent.
Book a viewing
Ask HOMEH
About this home
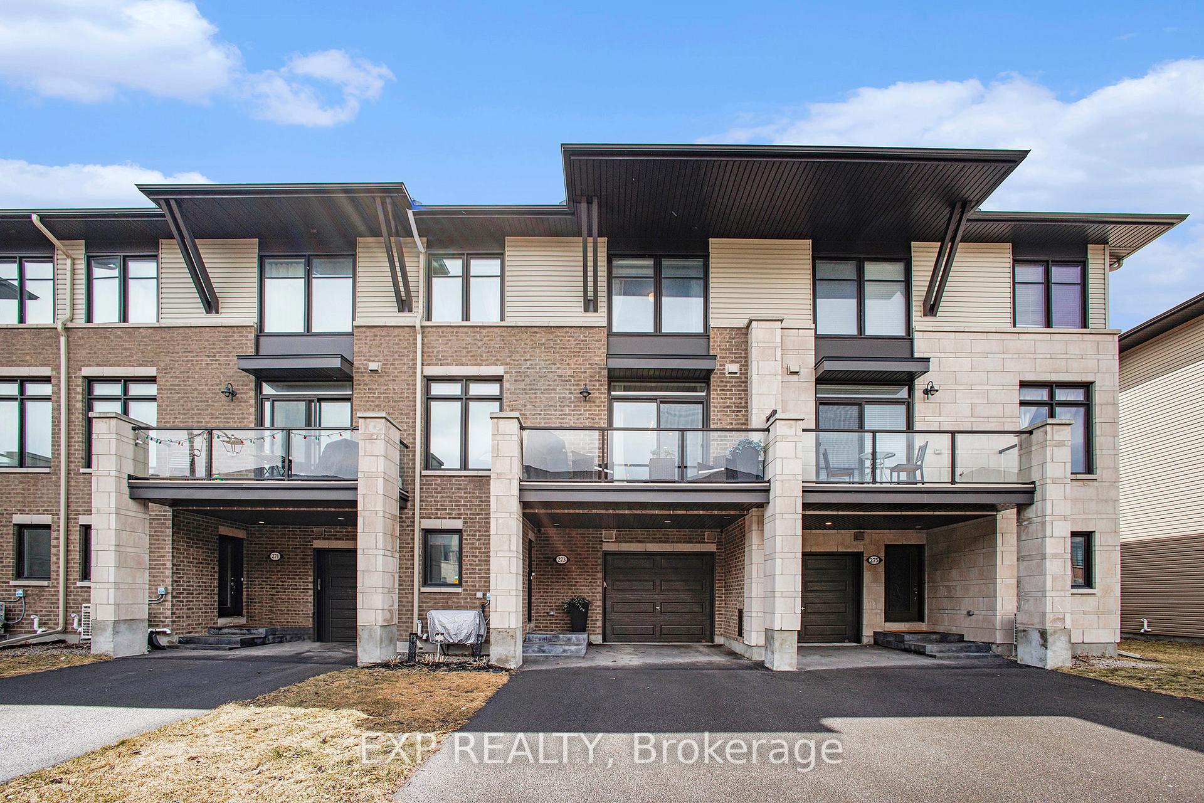
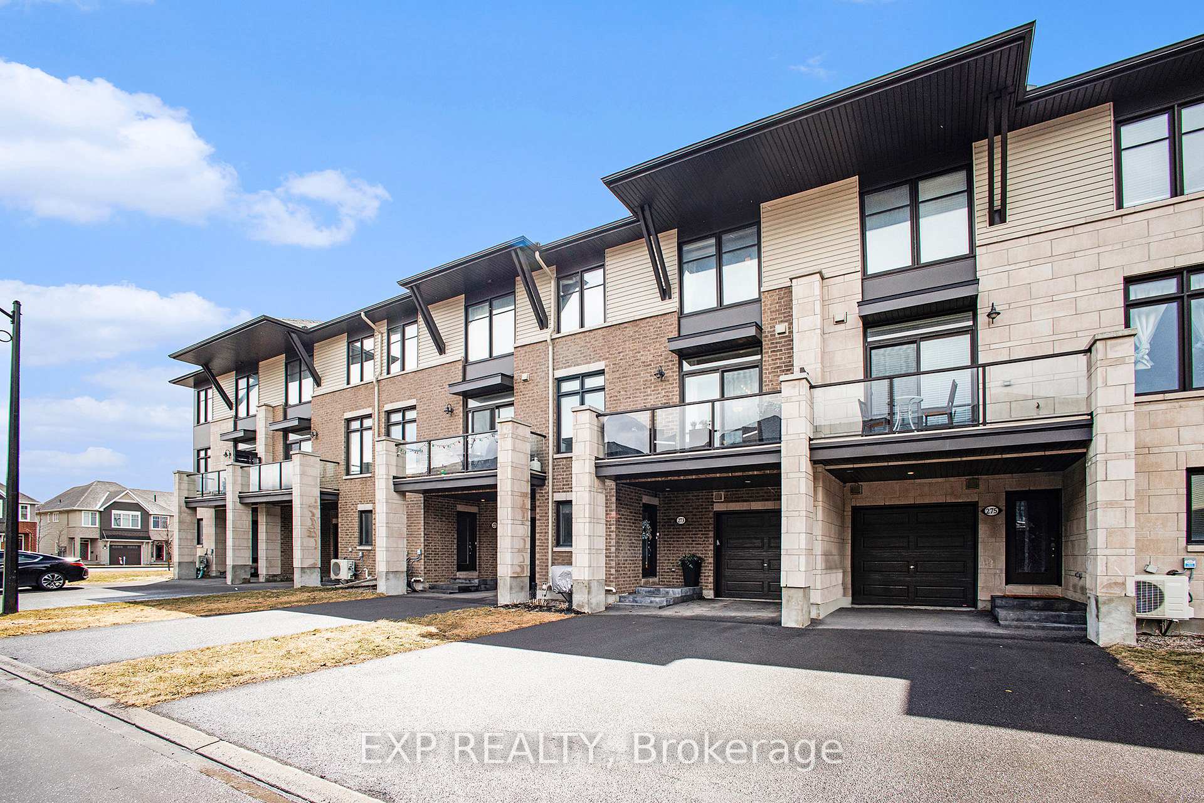
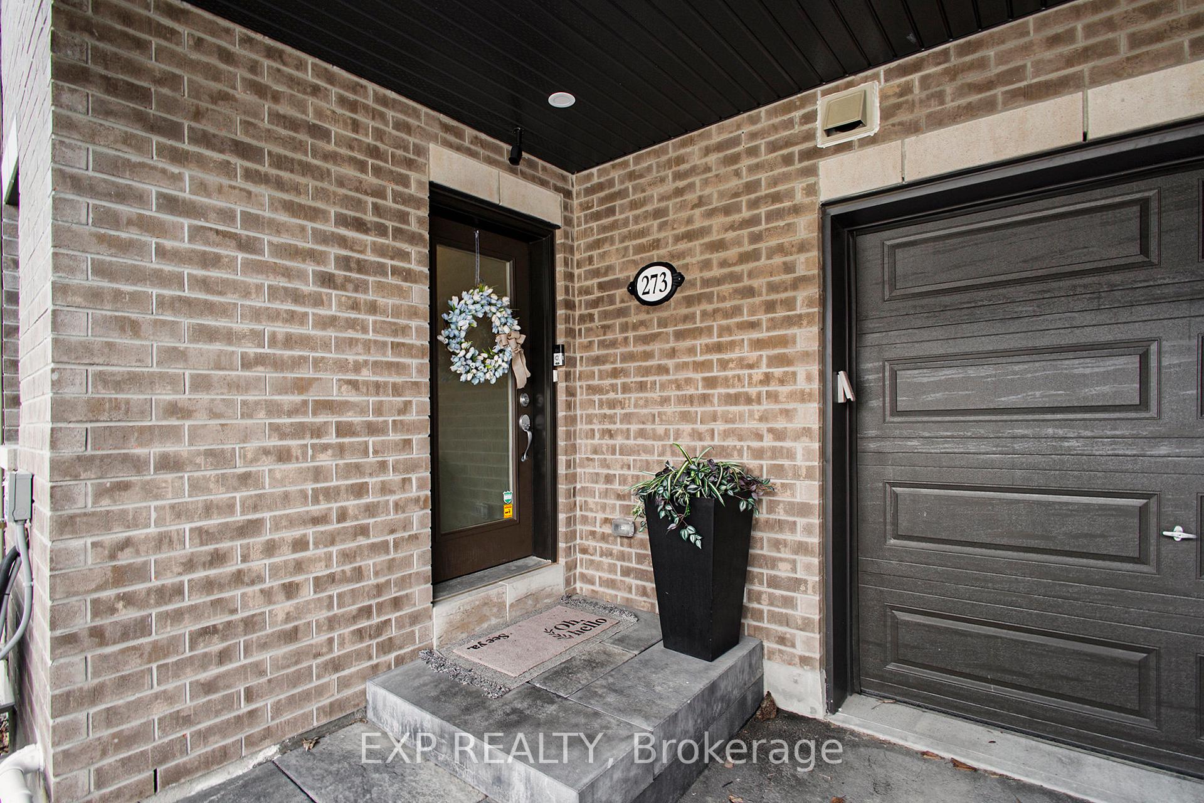
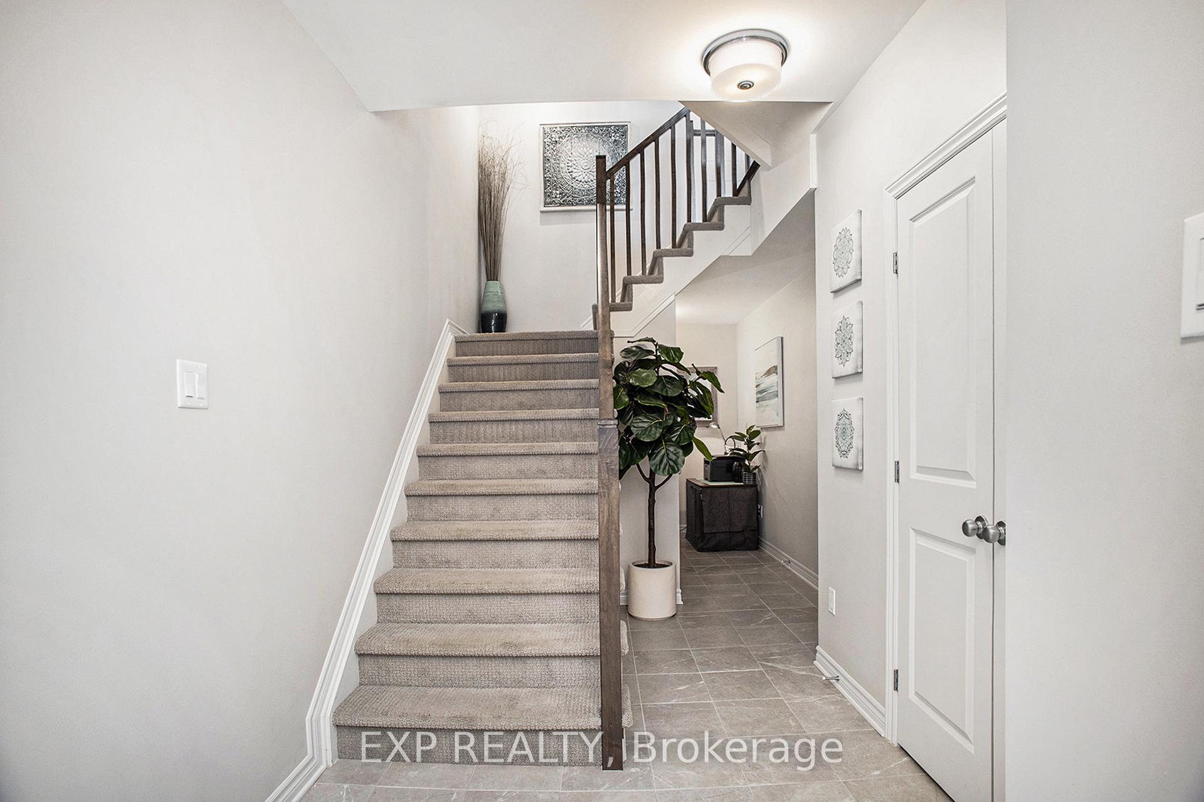
Sylish and modern 2 Bedroom, 2.5 Bathroom townhome nestled in the heart of Half Moon Bay! With a thoughtfully designed layout, this home seamlessly blends up-to-date finishes with everyday comfort. Step inside to find a bright open-concept main floor, where hardwood flooring flows seamlessly throughout, creating a warm and cohesive living space. The kitchen is a true centerpiece, showcasing sleek stainless steel appliances, quartz countertops, extended cabinetry for extra storage, a large island with bar seating, and a walk-in pantry ideal for those who love to cook or entertain. Just beyond, the combined living and dining area offers the perfect setting for relaxing or hosting guests, with large windows that flood the space with natural light and create an airy, inviting atmosphere. The dedicated den/office space on the ground level adds incredible versatility, making remote work or study both convenient and private. Whether you're working from home or need a quiet reading nook, this bonus room adds tremendous value. Upstairs, the primary bedroom is light-filled and spacious, complete with a walk-in closet and a private ensuite featuring a standing glass shower and vanity. The second bedroom offers great flexibility for family, guests, or additional workspace. Third floor laundry adds everyday convenience. Enjoy low-maintenance living with minimal lawn care required, and unwind on your balcony - a peaceful spot for morning coffee or evening relaxation, framed by serene neighborhood views. With a private driveway, upgraded finishes throughout, and located just steps from parks, shops, and local amenities, this is urban-style living with a neighborhood feel. Don't miss the opportunity to make this exceptional home yours!
Facts & features
Book a viewing
Rooms
11 rooms · 3 bathrooms
- Foyer22′10″ × 8′1″184 sq.ft.
- Office5′5″ × 10′1″55 sq.ft.
- Living room13′3″ × 11′11″158 sq.ft.
- Dining room12′1″ × 6′7″79 sq.ft.
- Kitchen13′6″ × 9′4″126 sq.ft.
- Bathroom5′5″ × 6′2″33 sq.ft.
- Primary bedroom12′ × 11′9″141 sq.ft.
- Bedroom13′3″ × 9′2″121 sq.ft.
- Bathroom8′9″ × 27′7″241 sq.ft.
- Bathroom5′5″ × 12′6″68 sq.ft.
- Utility room28′4″ × 10′1″286 sq.ft.
Around this home
Schools nearby
School rating, out of 10.
Listing details
Helpful tools
Your HOMEH agent
"I would see it this week."
Ask HOMEH about this home
Price, neighbourhood, monthly cost. Ask anything.
HOMEH Intelligent Agent is an AI, not a licensed representative. Check anything important with your agent.