
 See all 50 photos
Property history

This listing has ended. It is no longer available.
Property not available for sale or for rent.
Ask about this home
A HOMEH agent will answer your questions about this home.Ask HOMEH
About this home
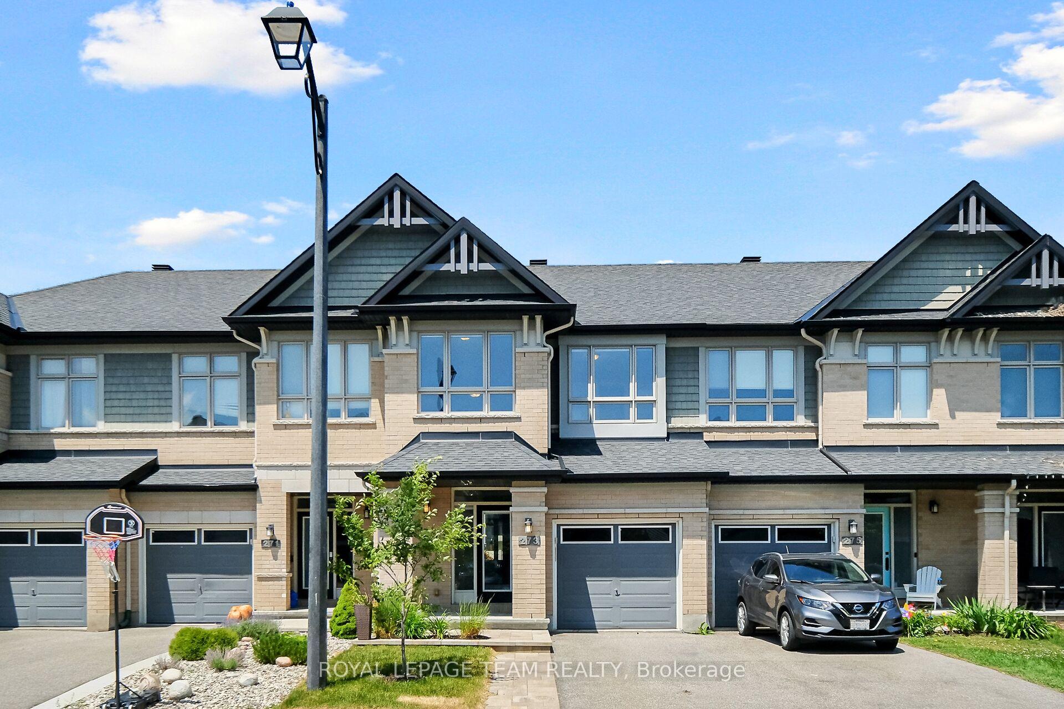
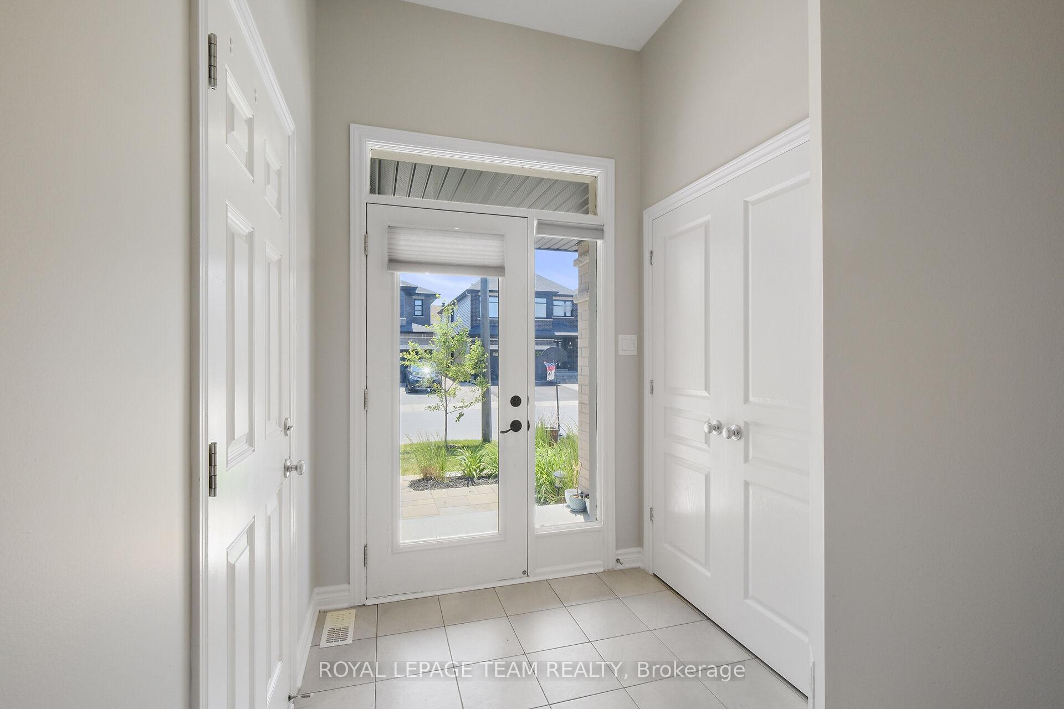
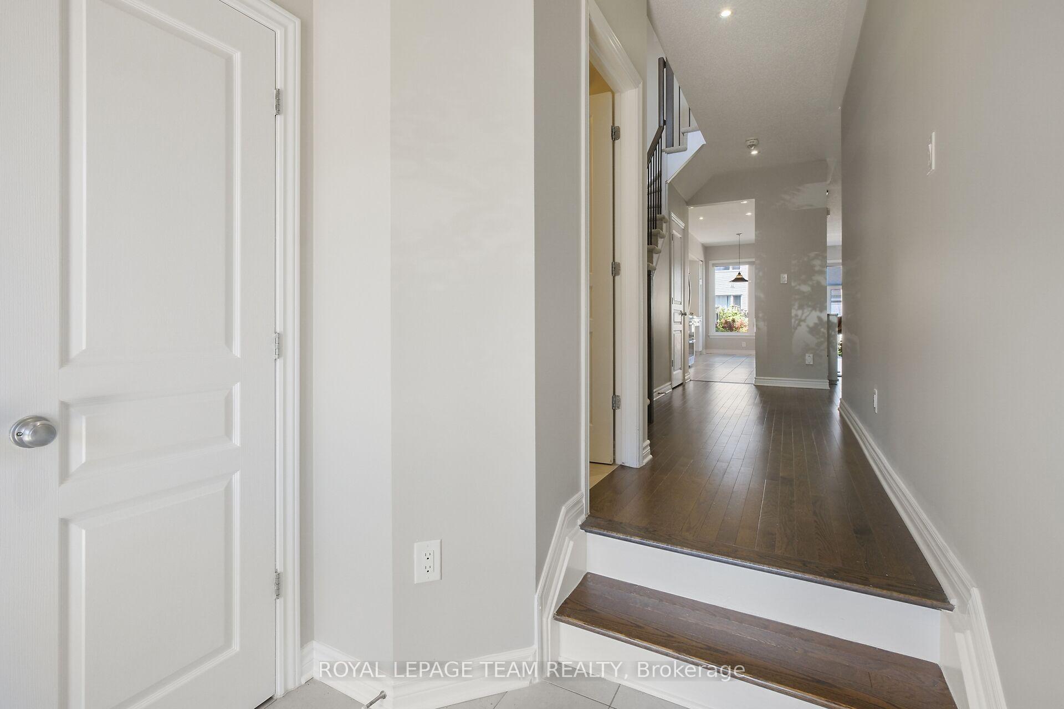
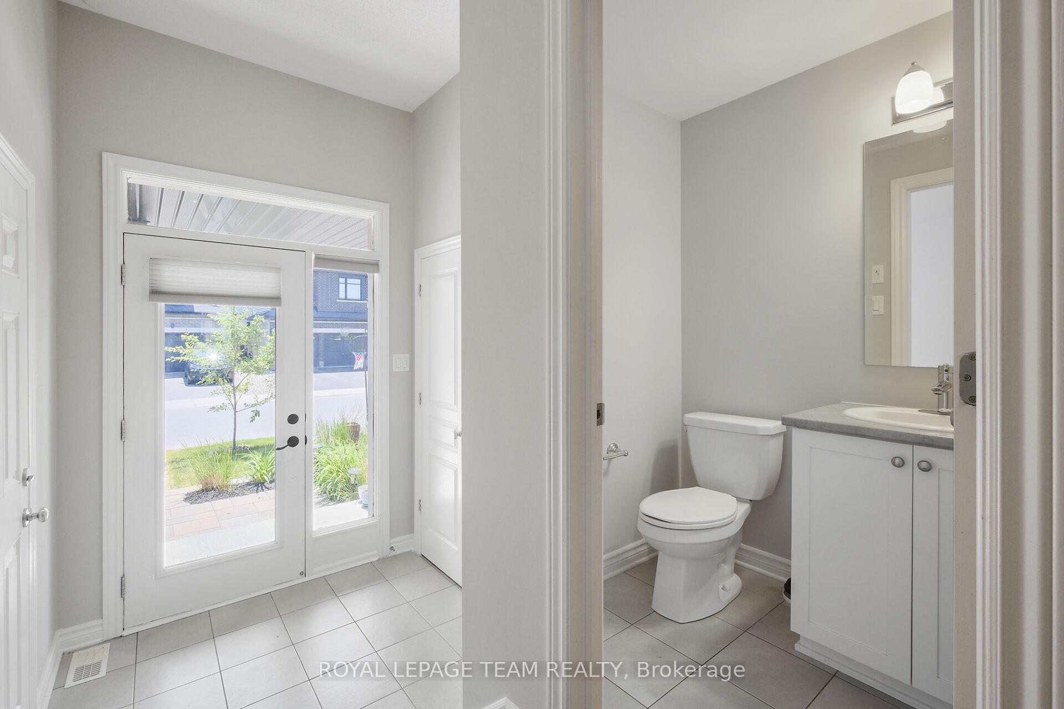
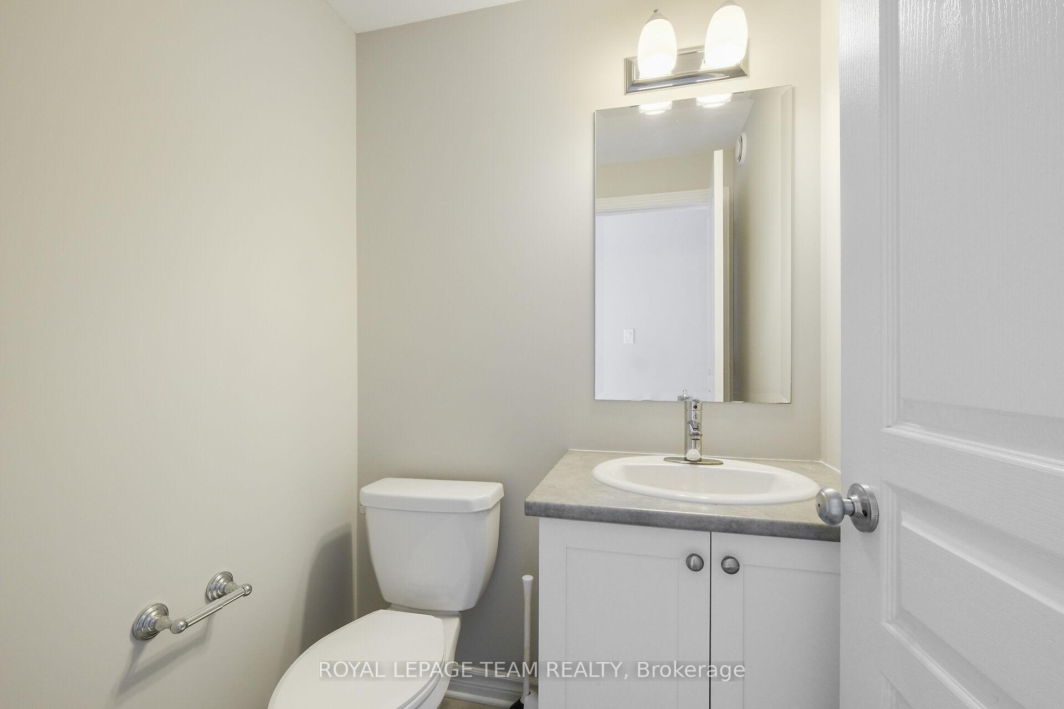
Welcome home to this Energy Star-rated, open-concept executive townhouse offering 3 bedrooms plus a loft and 3 bathrooms. Situated in a peaceful, family-friendly neighbourhood, you'll love the fully fenced and professionally landscaped front and back yards.Step into a bright, spacious foyer with ceramic tile flooring, inside access to the garage, and a convenient powder room. The kitchen is beautifully upgraded with extended cabinetry, quartz countertops, a tile floor, and an island with seating and an integrated sinkperfect for entertaining.The living and dining areas feature hardwood floors, pot lights, and a custom built-in bookcase, creating a warm, welcoming ambiance. Downstairs, the family room is flooded with natural light and includes a cozy gas fireplace, storage under the stairs, and a large unfinished area with laundry and room for expansion or organization.Upstairs, the primary suite includes a walk-in closet and a luxurious ensuite with a soaker tub, separate shower, and generous vanity. Two additional bedrooms and a versatile loft offer space for family, guests, or a home office.Enjoy living near nature and convenience with a forest at one end of the street, a park at the other, and a mix of single-family homes in the area. You're also close to elementary and high schools, trails, recreation, shopping, and restaurants.
Facts & features
Ask about this home
A HOMEH agent will answer your questions about this home.
Rooms
16 rooms · 3 bathrooms
- Bathroom4′11″ × 4′7″23 sq.ft.
- Living room24′6″ × 10′8″261 sq.ft.
- Kitchen20′4″ × 8′8″176 sq.ft.
- Pantry4′ × 1′11″8 sq.ft.
- Loft10′8″ × 9′1″97 sq.ft.
- Primary bedroom13′9″ × 10′11″150 sq.ft.
- Bathroom12′4″ × 7′11″98 sq.ft.
- Other4′7″ × 4′2″19 sq.ft.
- Bathroom8′6″ × 5′3″45 sq.ft.
- Other3′11″ × 1′5″6 sq.ft.
- Bedroom11′11″ × 9′10″117 sq.ft.
- Bedroom9′10″ × 9′1″89 sq.ft.
- Family room21′1″ × 12′2″256 sq.ft.
- Other10′7″ × 2′11″31 sq.ft.
- Laundry43′9″ × 7′8″334 sq.ft.
- Laundry10′10″ × 5′7″60 sq.ft.
Around this home
Schools nearby
School rating, out of 10.
Listing details
Helpful tools
Your HOMEH agent
"I would see it this week."
Ask HOMEH about this home
Price, neighbourhood, monthly cost. Ask anything.
HOMEH Intelligent Agent is an AI, not a licensed representative. Check anything important with your agent.