
 See all 35 photos
Property history

This home has been leased. It is no longer available.
Property not available for sale or for rent.
Book a viewing
Ask HOMEH
About this home
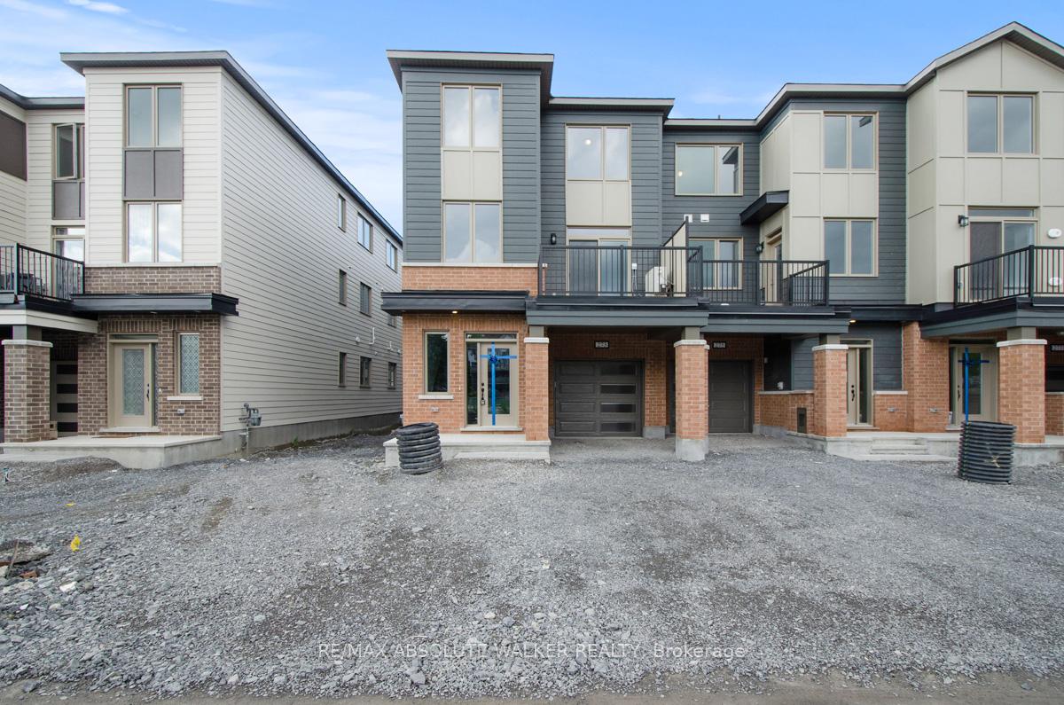
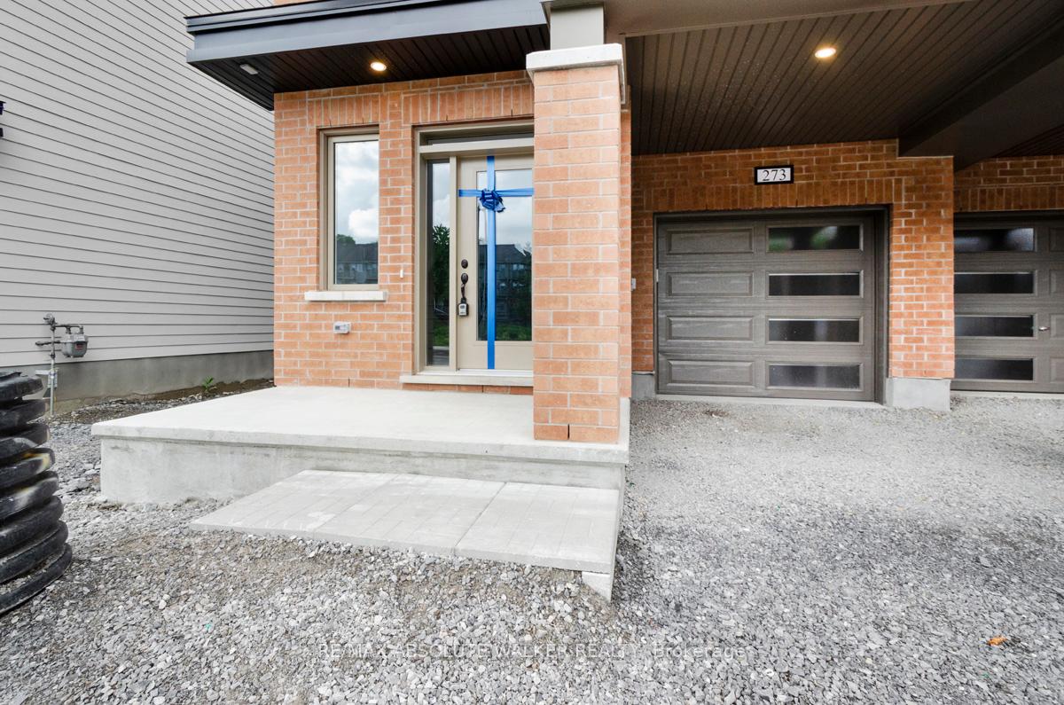
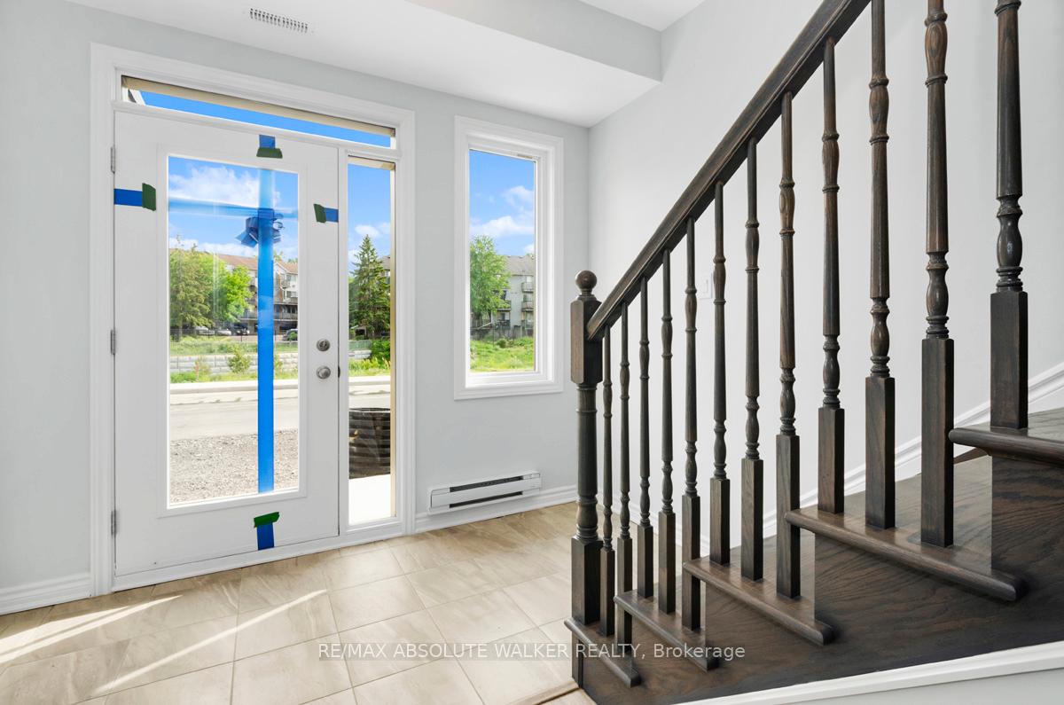
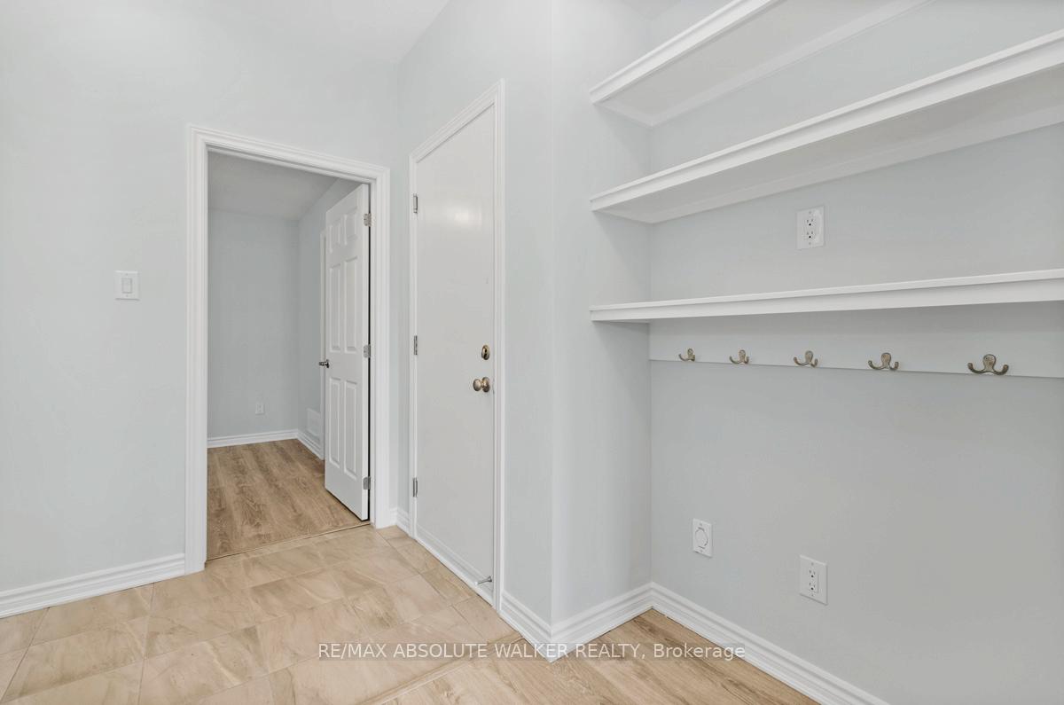
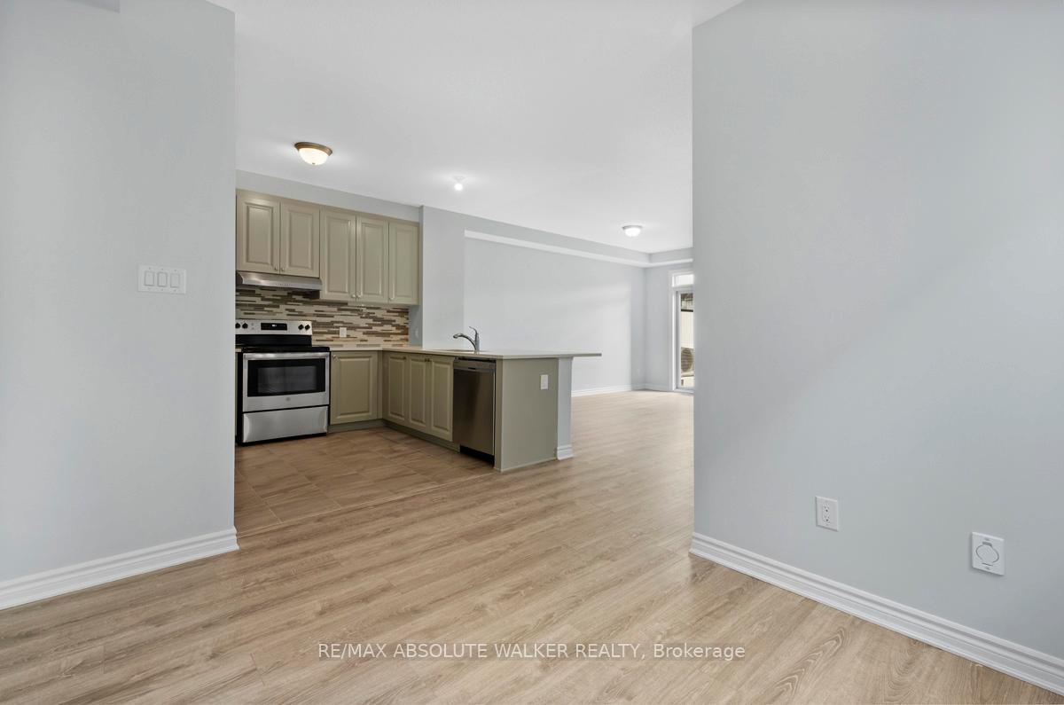
Discover this stunning end unit that offers over 1,700 square feet of contemporary living space, featuring 3 bedrooms, 2 bathrooms, and a convenient main-floor den thats perfect for a quiet home office or a bedroom/guest room. The unique kitchen is complete with elegant quartz countertops and a breakfast bar, creating a stylish environment for culinary creations and casual dining. The main floor showcases an open-concept great room and dining area, highlighted by custom light fixtures that add a touch of sophistication throughout the space. On the third level, you'll find three spacious bedrooms, including a primary suite featuring a walk-in closet and cheater access to the main bath, ensuring comfort and convenience. Convenient inside access to the garage. The second level balcony is ideal for BBQ season and as a bonus provides extra coverage from snow/rain in the driveway. Situated in the desirable Wateridge Village, this home provides access to beautiful trails along the Ottawa River, making it an ideal location for outdoor enthusiasts. Enjoy the convenience of nearby amenities such as Montfort Hospital, St. Laurent Shopping Centre, and Costco. Photos are taken prior to current tenant,some photos are virtually staged.
Facts & features
Book a viewing
Rooms
9 rooms · 3 bathrooms
- Den10′ × 8′80 sq.ft.
- Laundry6′6″ × 5′5″35 sq.ft.
- Kitchen12′ × 9′1″108 sq.ft.
- Living room16′9″ × 16′1″269 sq.ft.
- Dining room9′3″ × 6′5″59 sq.ft.
- Primary bedroom14′7″ × 10′145 sq.ft.
- Bedroom10′6″ × 9′5″99 sq.ft.
- Bedroom9′6″ × 9′1″86 sq.ft.
- Room—
Around this home
Listing details
Helpful tools
Your HOMEH agent
"I would see it this week."
Ask HOMEH about this home
Price, neighbourhood, monthly cost. Ask anything.
HOMEH Intelligent Agent is an AI, not a licensed representative. Check anything important with your agent.