
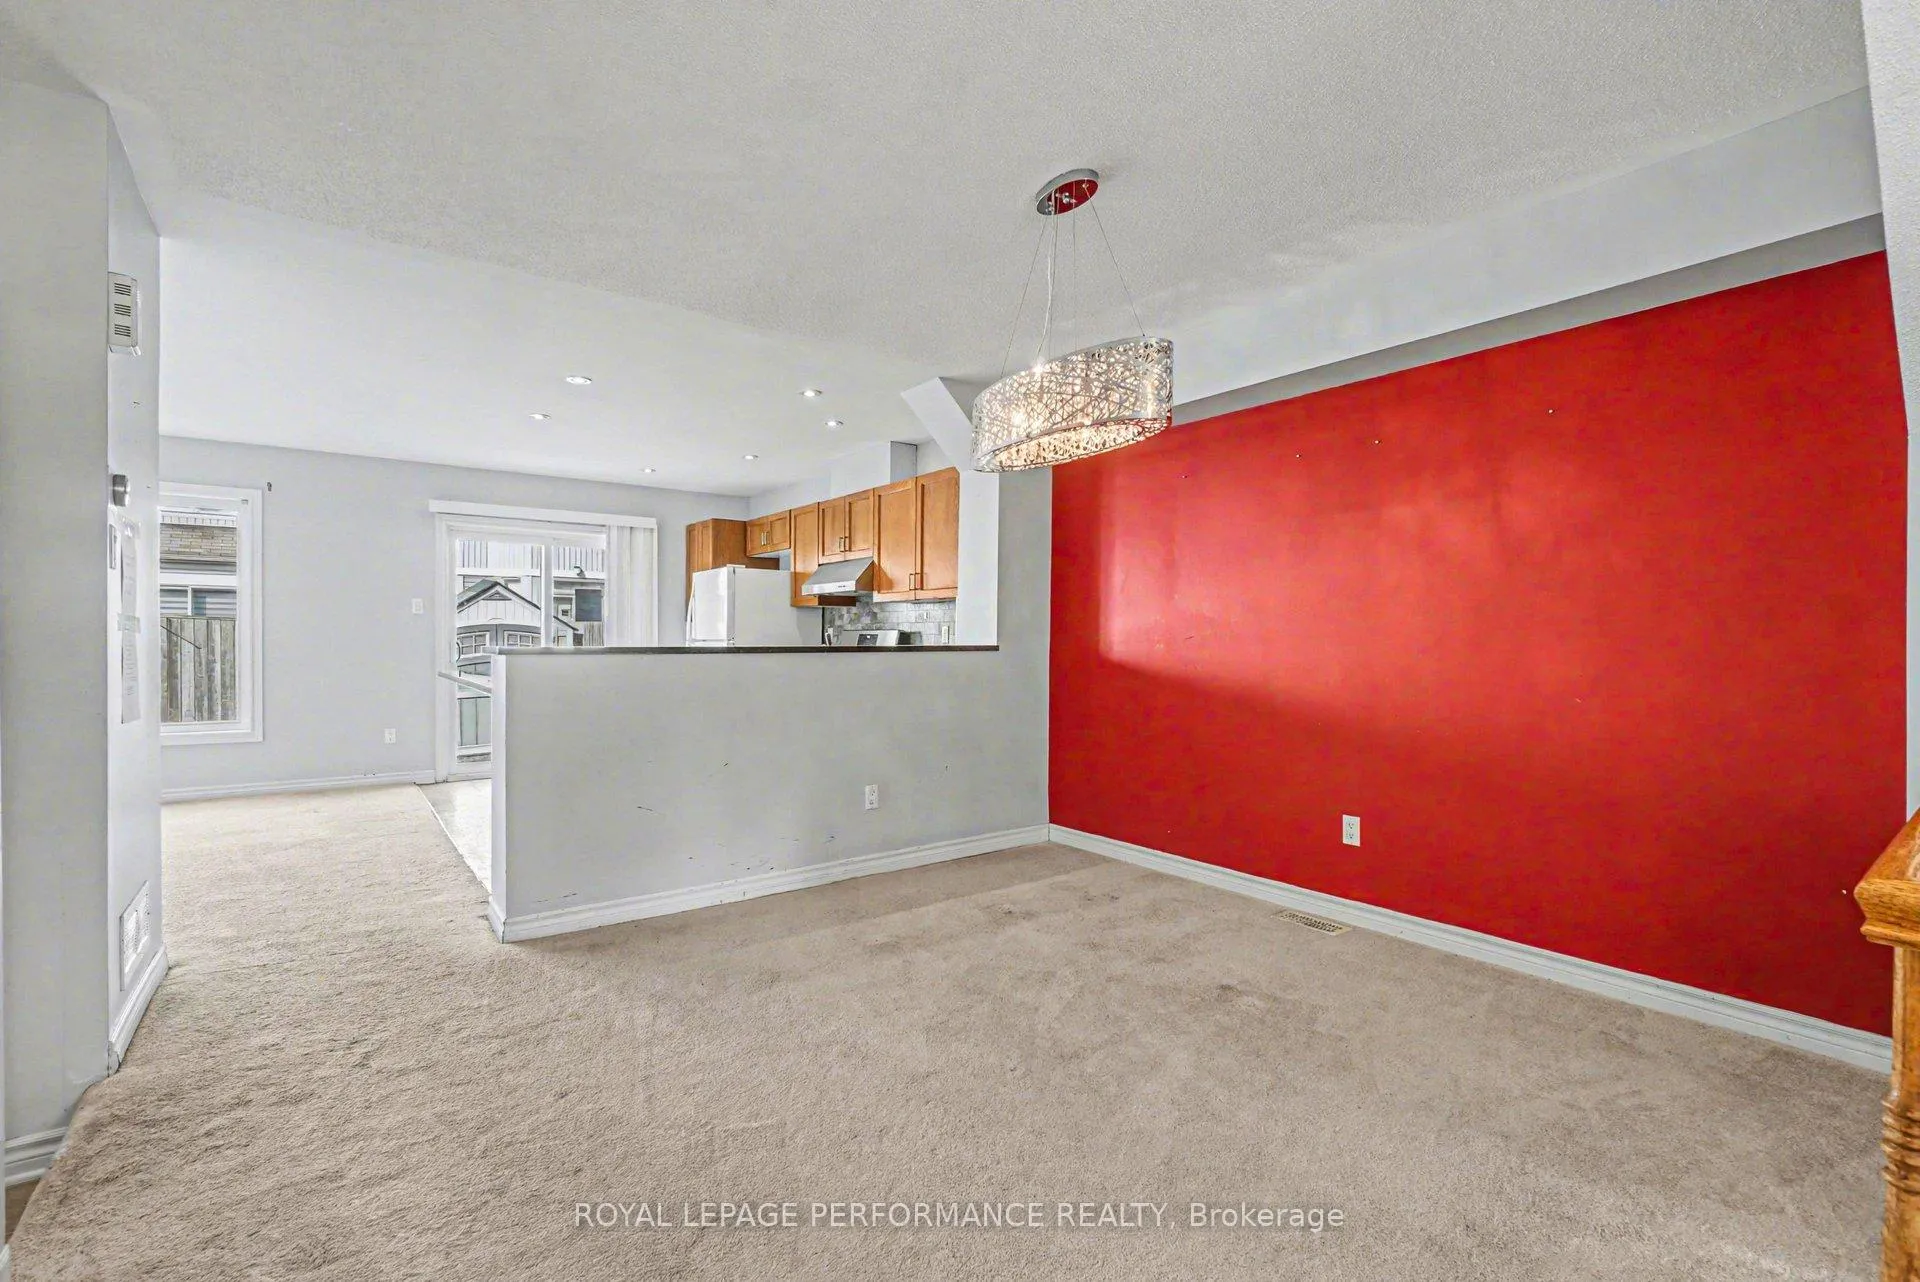
 See all 35 photos
Property history

This home has sold. It is no longer available.
Property not available for sale or for rent.
Ask about this home
A HOMEH agent will answer your questions about this home.Ask HOMEH
About this home
2733 Grand Canal Street, Ottawa
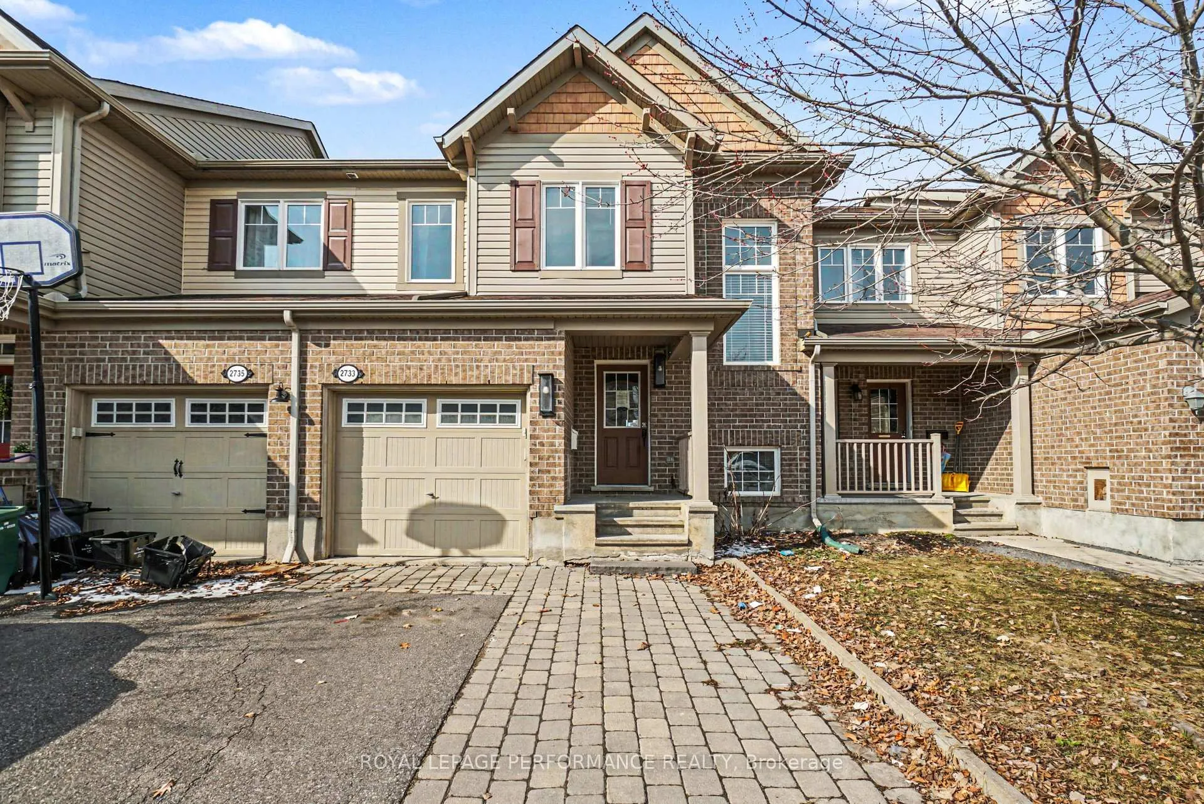
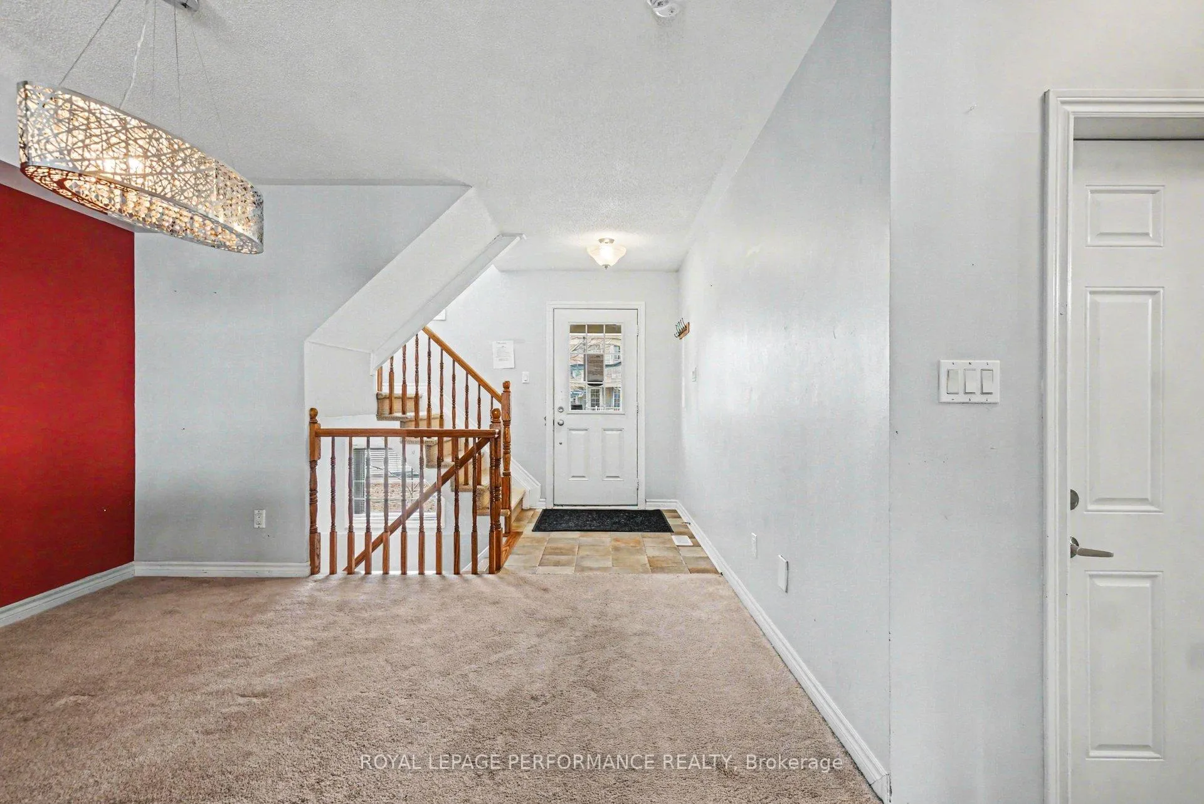
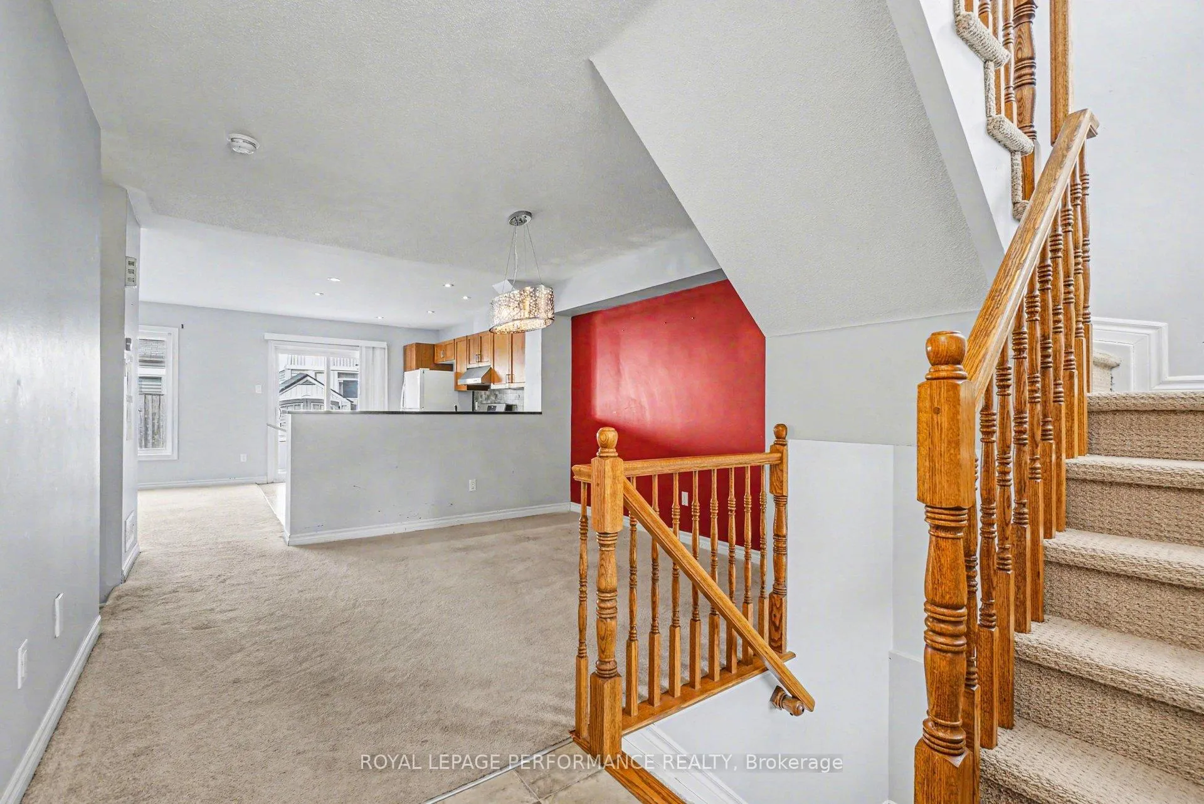
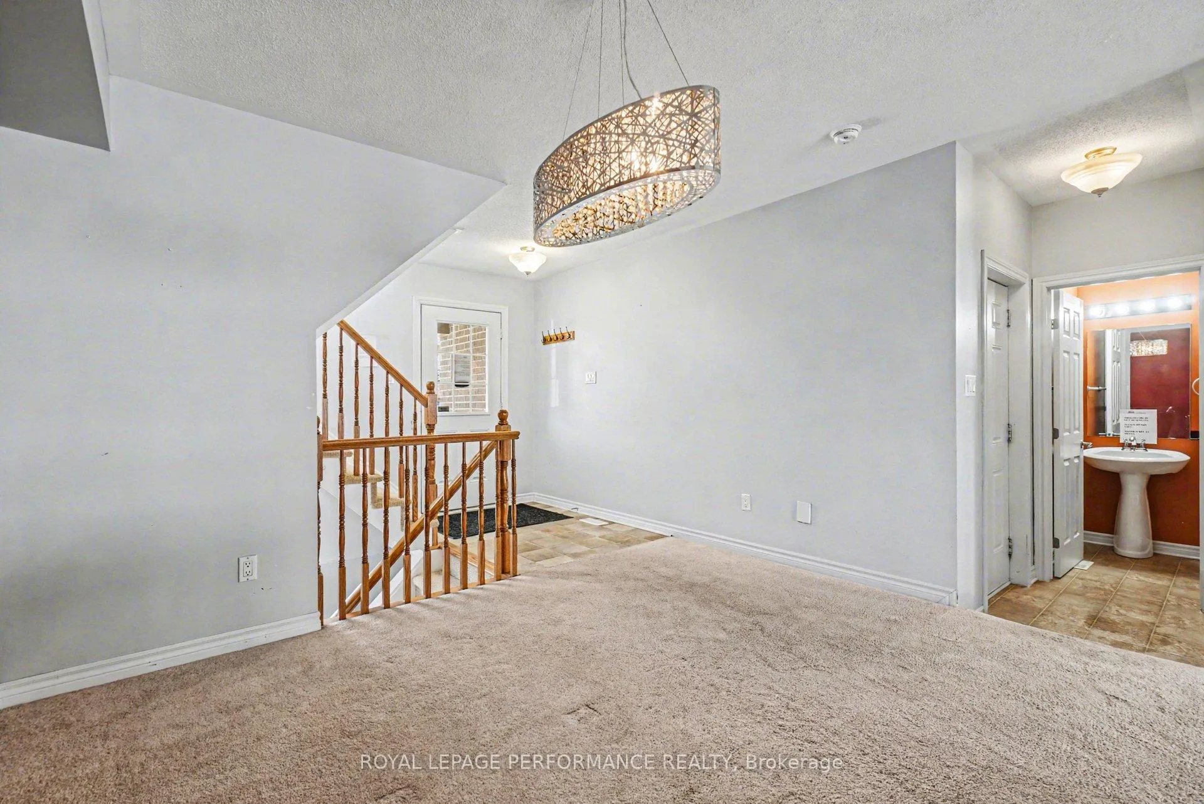
Welcome to your next home in the highly sought-after Half Moon Bay community of Barrhaven! This bright, open-concept townhouse offers an excellent blend of space, functionality, and potential-perfect for families, professionals, or investors alike. Flooded with natural light, the main level features a seamless flow between the living and dining areas, creating an inviting space for both everyday living and entertaining. The kitchen is well-appointed with granite countertops, modern pot lights, and a convenient breakfast bar for casual dining. The upper level offers three generously sized bedrooms, including a spacious primary retreat complete with a walk-in closet and private 3-piece ensuite. The lower level adds valuable living space with a versatile family room-ideal for movie nights, a home office, or gym-along with a full 4-piece bathroom and abundant storage. Step outside to a good-sized backyard featuring a patio and storage shed, offering great outdoor potential. This home presents a wonderful opportunity for buyers to personalize and update to their own taste. Ideally located just steps from the state-of-the-art Minto Recreation Complex, and surrounded by top-rated schools, scenic parks, and the Jock River. Enjoy convenient access to Chapman Mills Marketplace, transit, and all amenities. Don't miss this opportunity to own in one of Barrhaven's premier neighbourhoods! Minimum 2 business days irrevocable required. All schedules to accompany offers.
Facts & features
Ask about this home
A HOMEH agent will answer your questions about this home.
Rooms
12 rooms · 4 bathrooms
- Living room12′1″ × 12′146 sq.ft.
- Dining room11′1″ × 10′1″112 sq.ft.
- Kitchen13′ × 8′105 sq.ft.
- Powder room4′ × 4′1″16 sq.ft.
- Primary bedroom13′1″ × 12′157 sq.ft.
- Bedroom 28′1″ × 10′1″82 sq.ft.
- Bedroom 38′1″ × 11′1″89 sq.ft.
- Bathroom4′1″ × 9′1″37 sq.ft.
- Bathroom9′1″ × 4′37 sq.ft.
- Family room13′1″ × 11′1″145 sq.ft.
- Bathroom8′ × 6′1″49 sq.ft.
- Room—
Around this home
Schools nearby
School rating, out of 10.
Listing details
Helpful tools
Your HOMEH agent
"I would see it this week."
Ask HOMEH about this home
Price, neighbourhood, monthly cost. Ask anything.
HOMEH Intelligent Agent is an AI, not a licensed representative. Check anything important with your agent.