
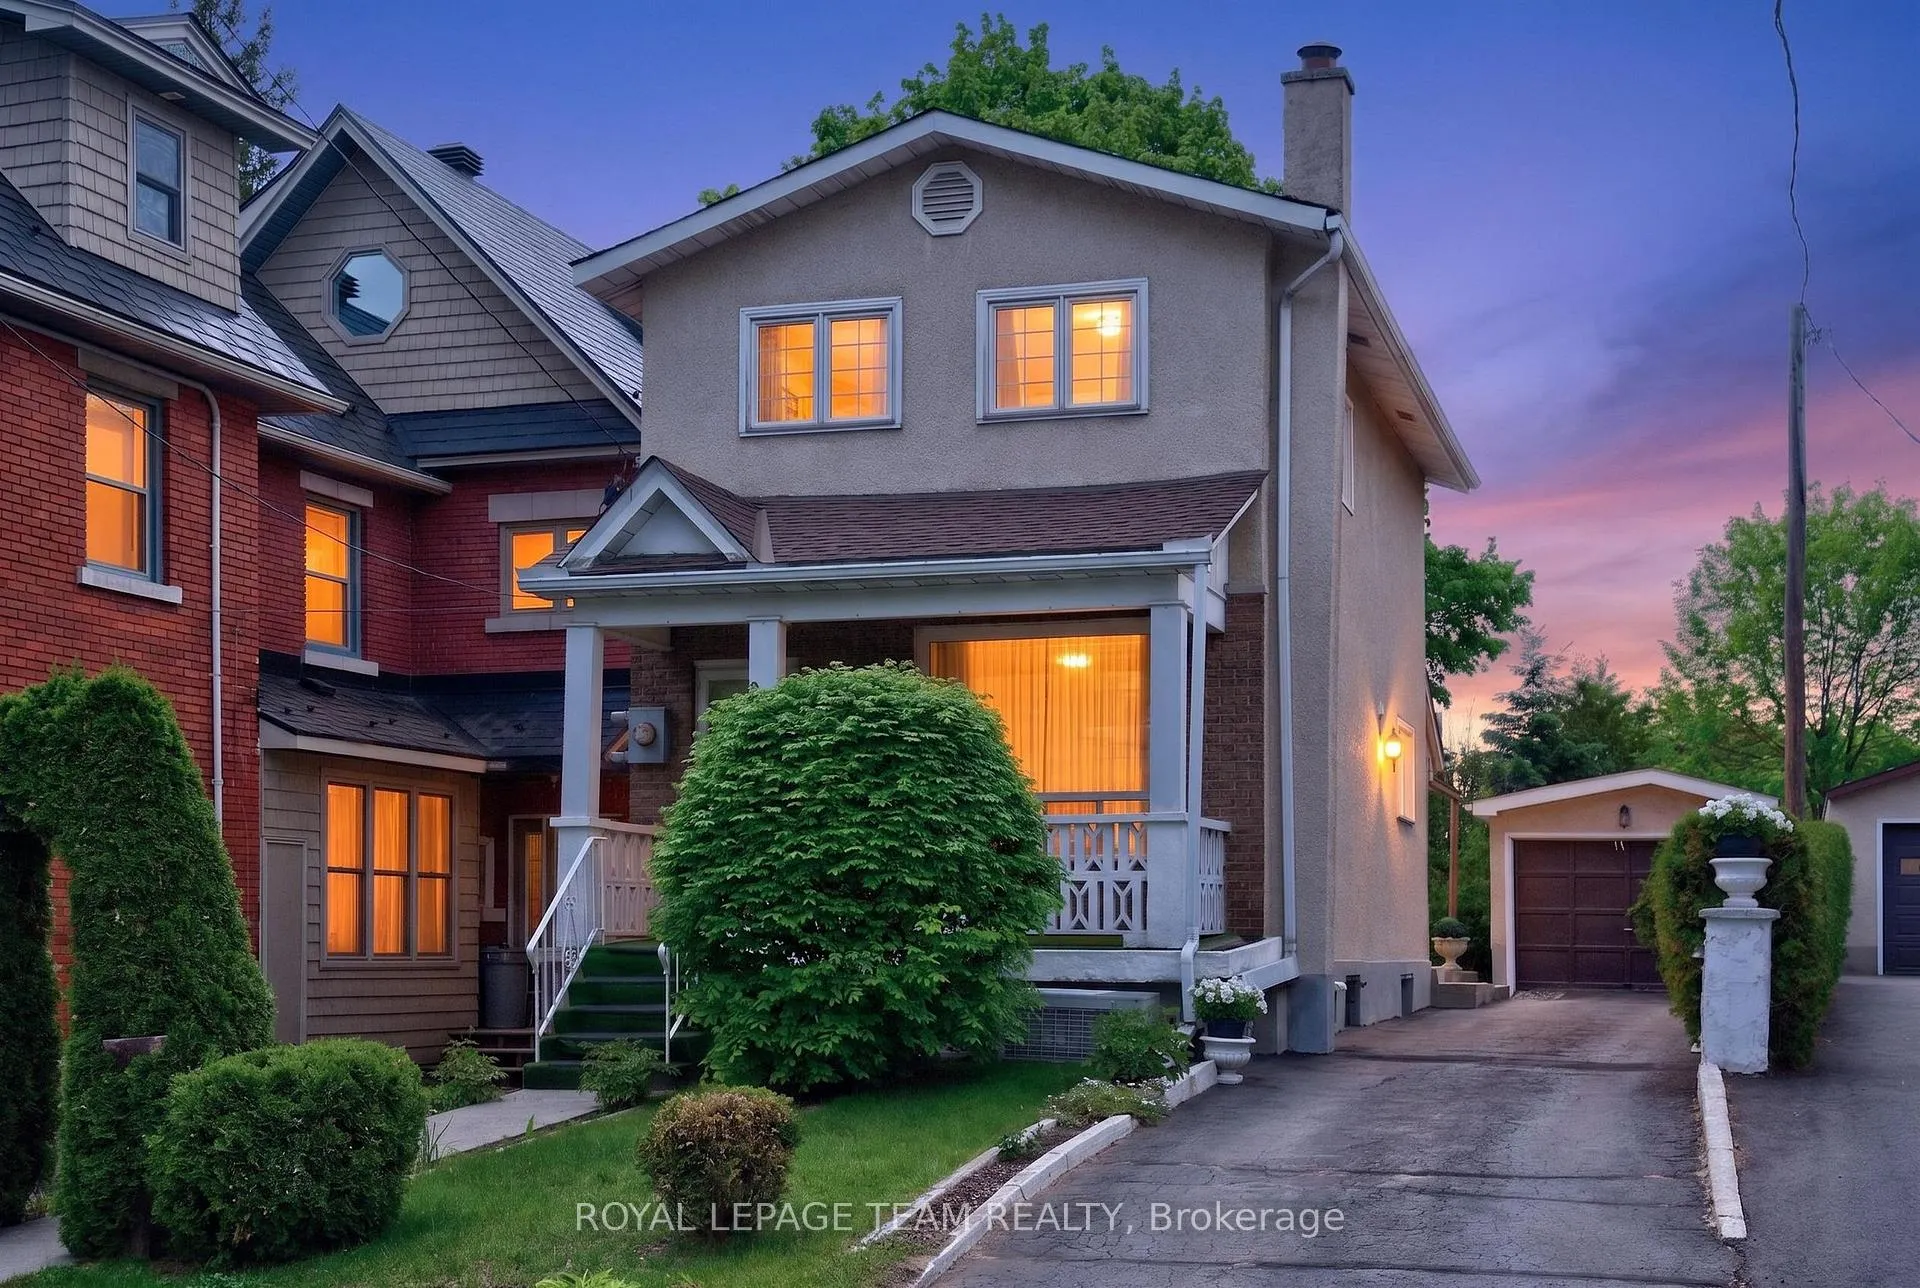
274 Breezehill Avenue S
Ottawa (West Centre Town)274 Breezehill Avenue S
Ottawa (West Centre Town)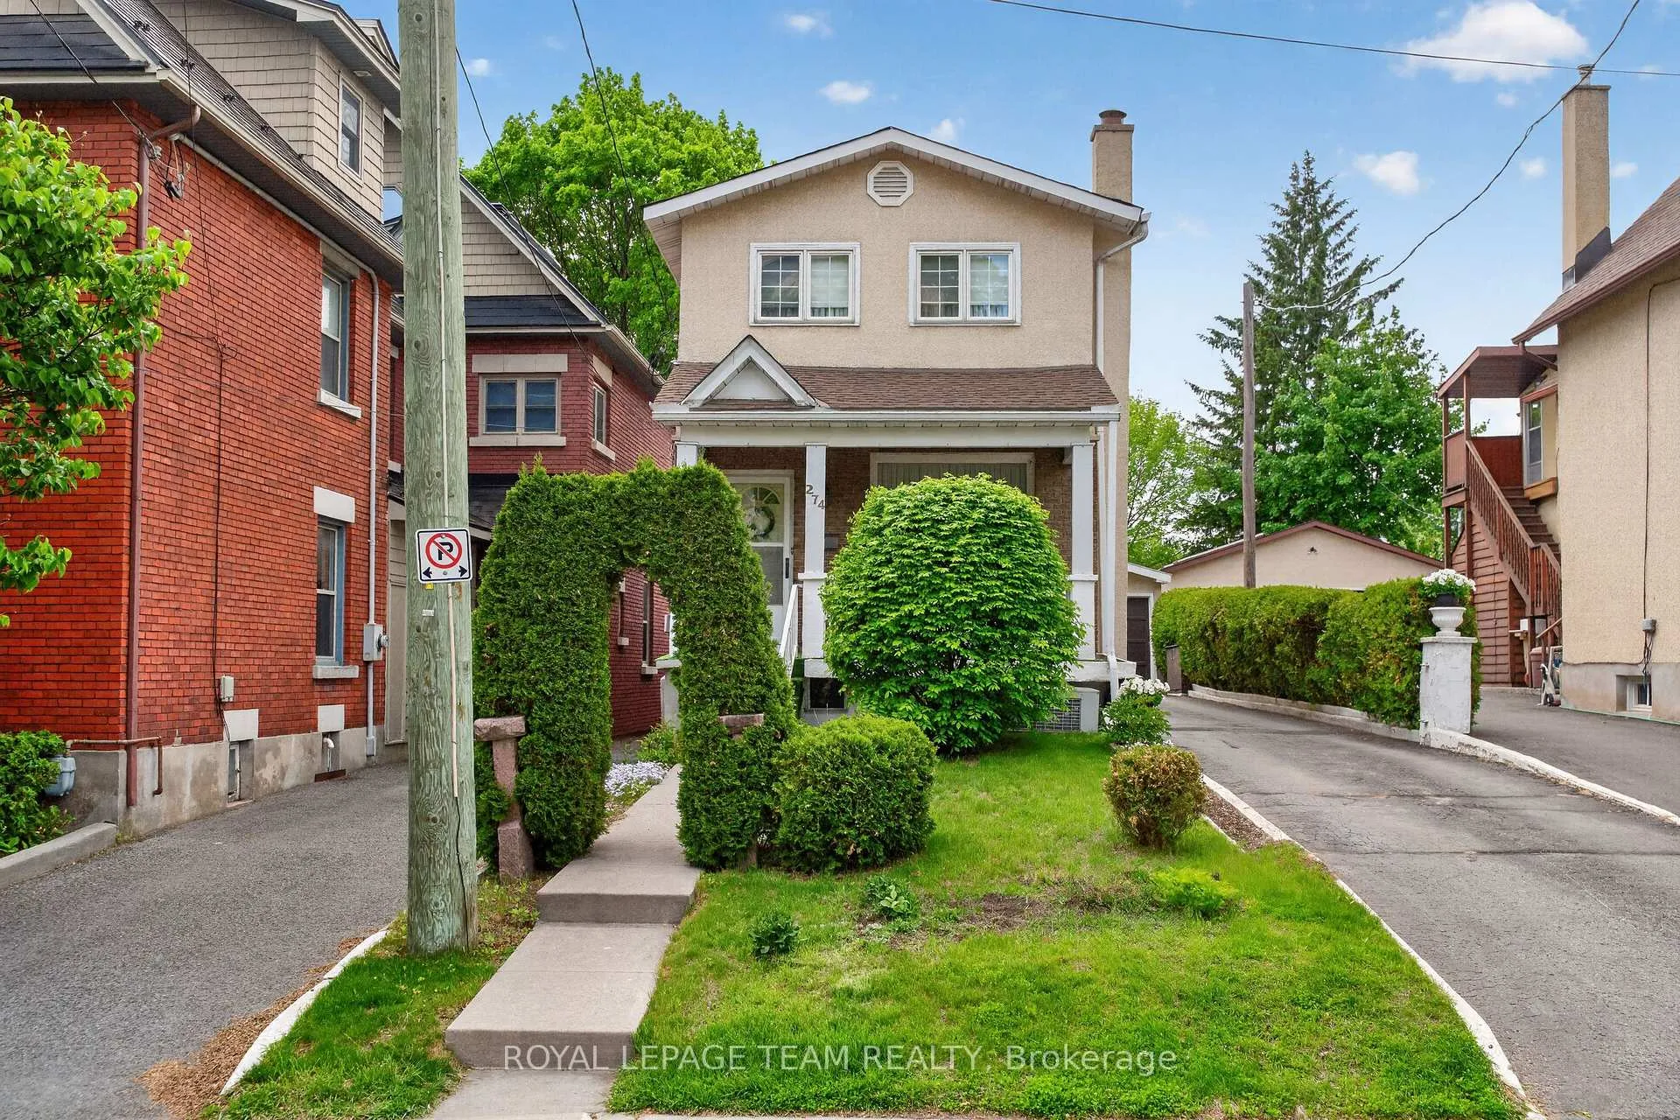
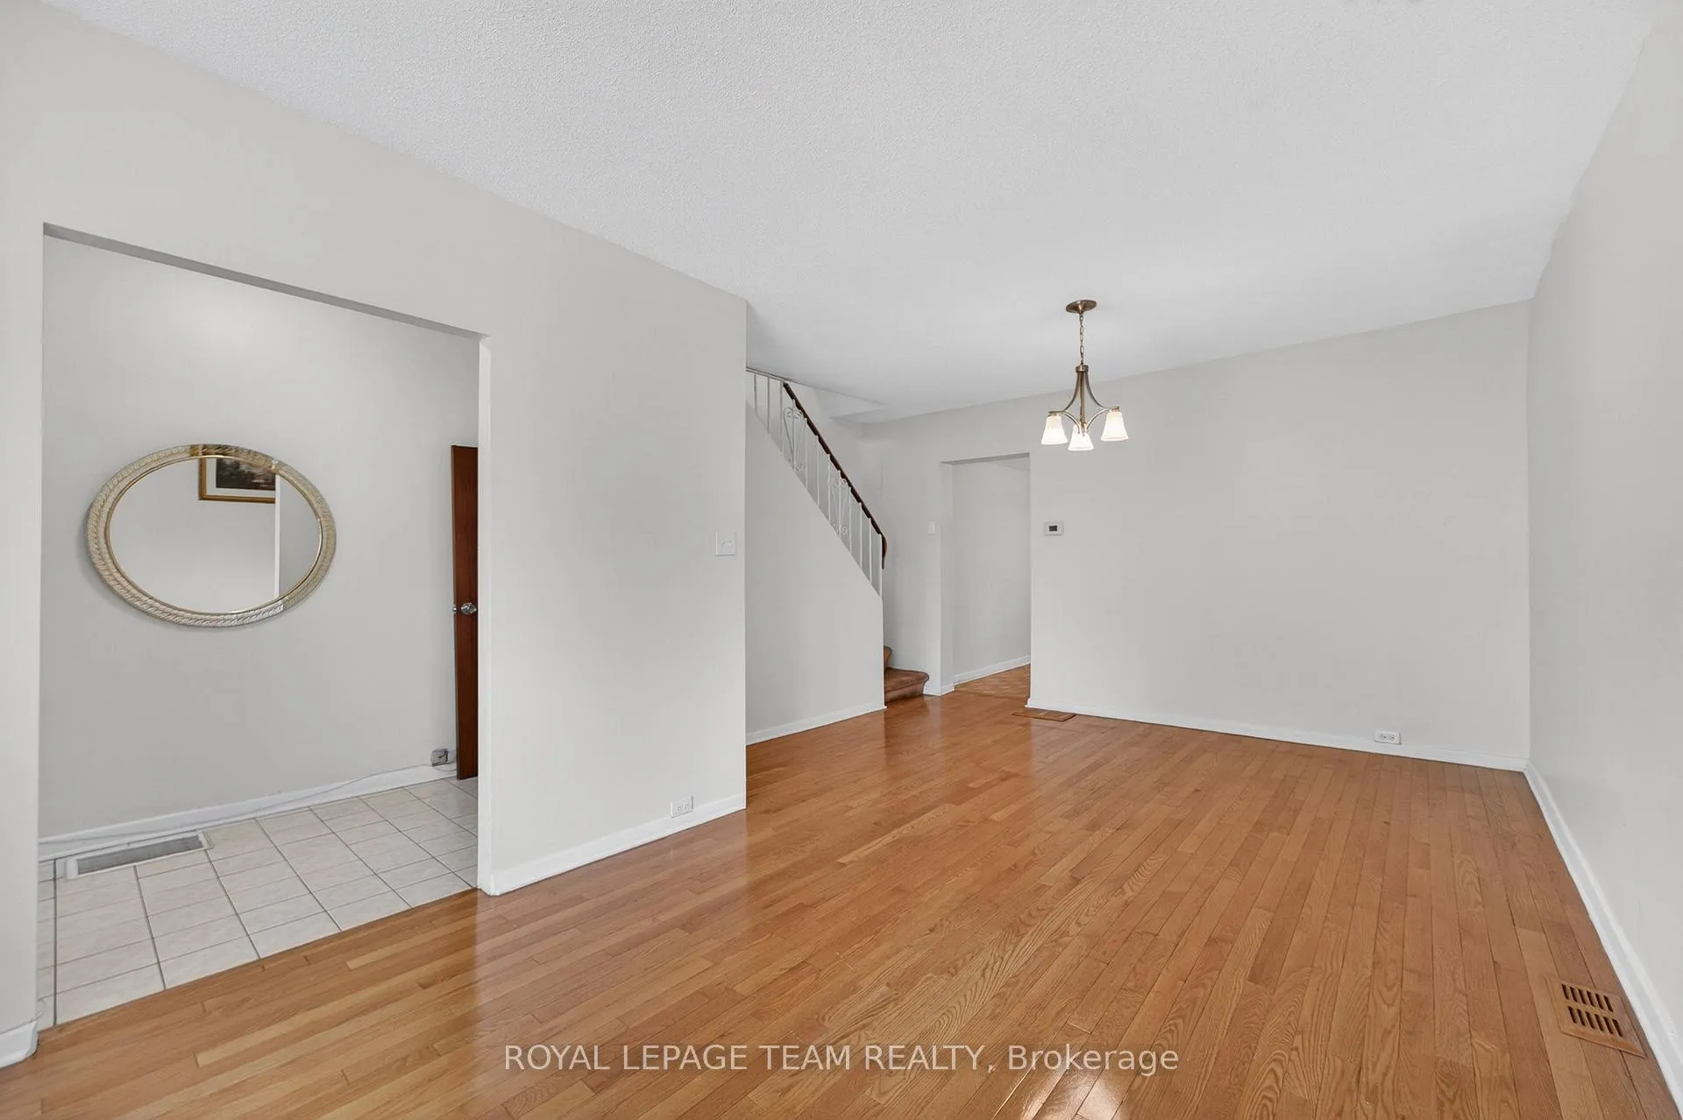 See all 47 photos
Property history

This listing has ended. It is no longer available.
Property not available for sale or for rent.
Ask about this home
A HOMEH agent will answer your questions about this home.Ask HOMEH
About this home
274 Breezehill Avenue S, Ottawa
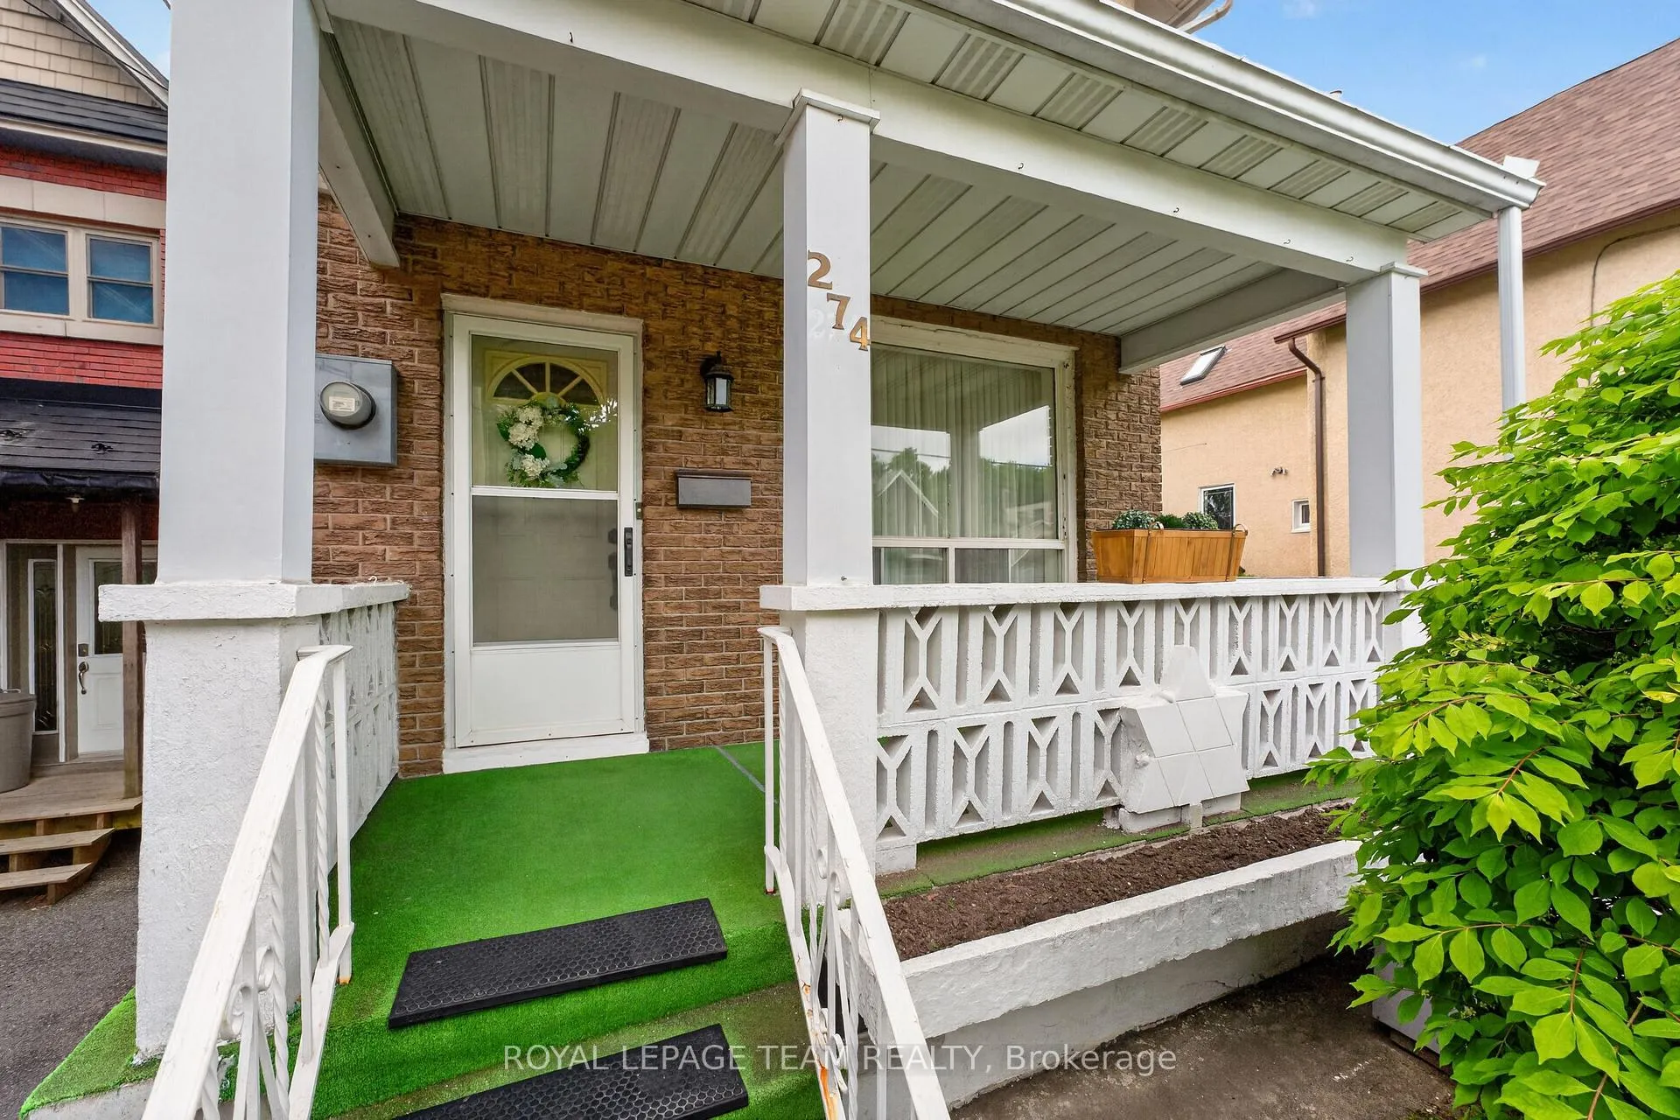
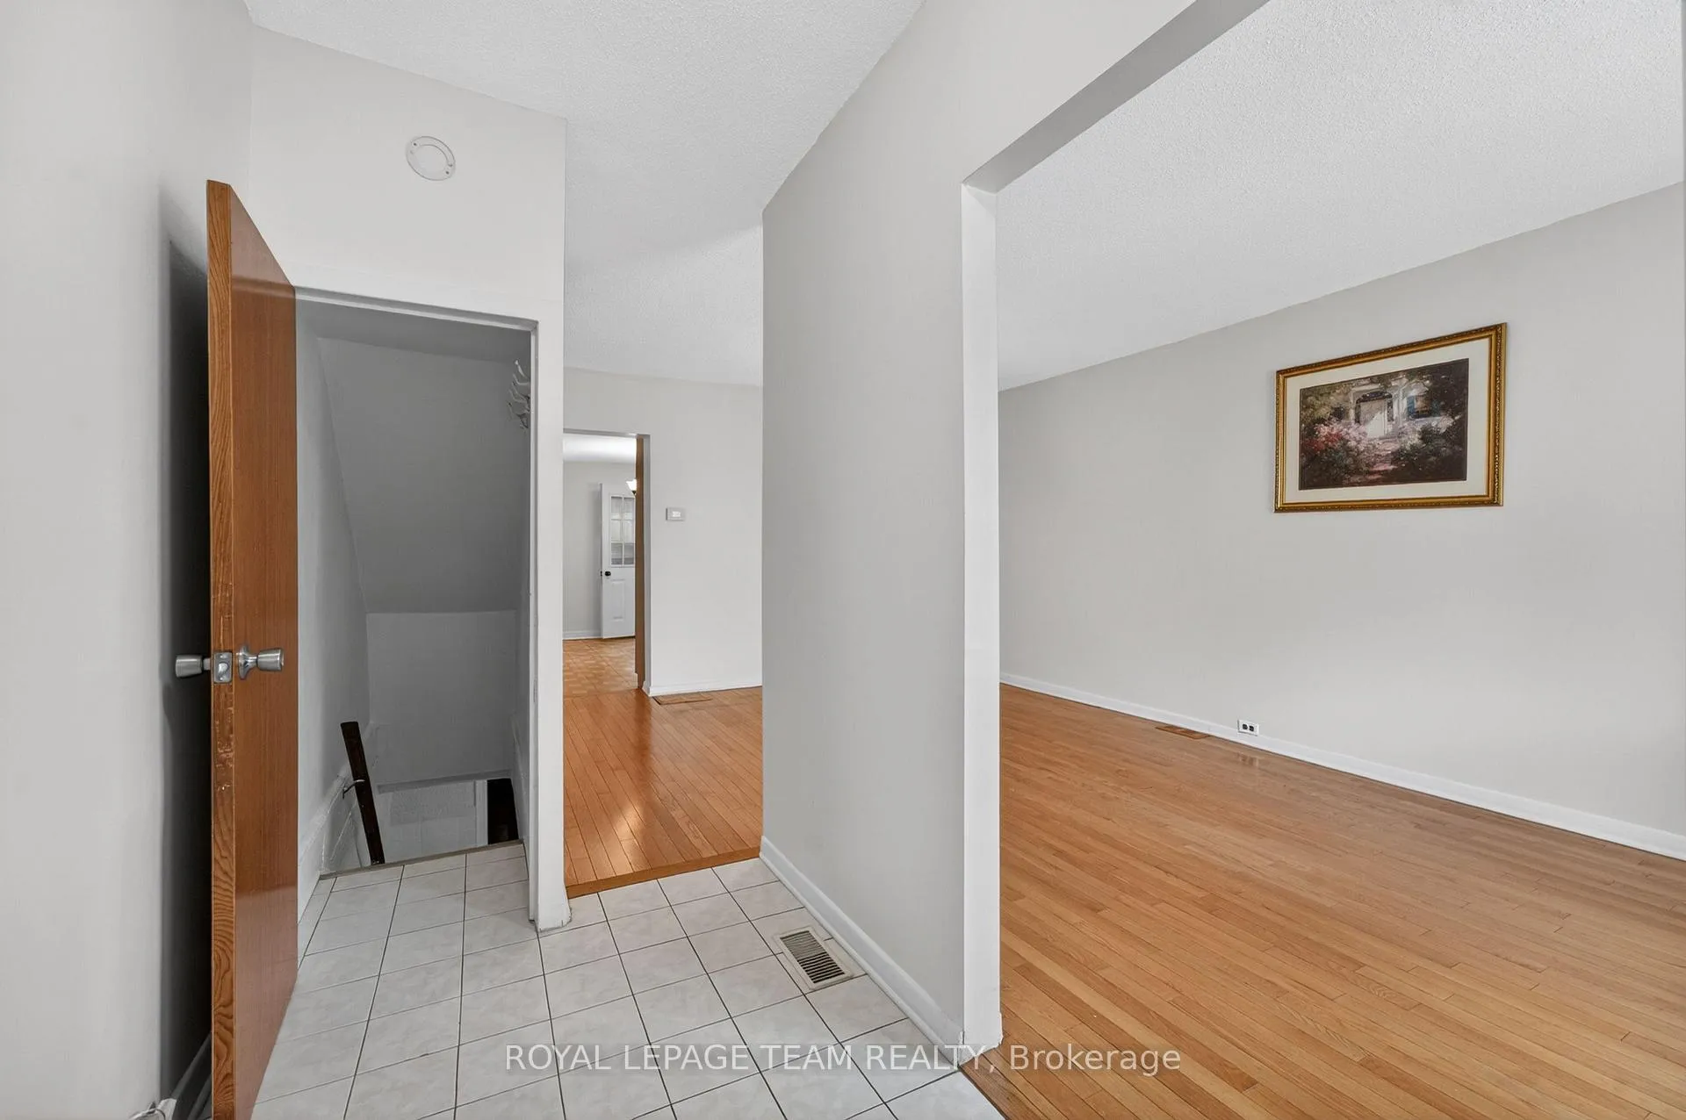
Imagine purchasing not just a home, but an opportunity for the future! Welcome to 274 Breezehill Avenue South, a 3-bed, 2-bath property situated on an impressive 30' x 140' lot located in one of Ottawa's most evolving urban neighbourhoods. Whether you're looking to renovate, invest, add an income suite, orexplore future development opportunities, this property offers exceptional flexibility and long-termpotential. Ideally located minutes to the Civic Hospital, LRT, Little Italy, Dow's Lake, trendy Hintonburg,parks, cafés, restaurants, boutiques, and cycling paths, enjoy the best of central Ottawa living. The main level features a bright living room filled with natural light from a large picture window and a spacious kitchen with ample cabinetry, generous counter space, and direct access to the backyard. Upstairs offers a generous primary bedroom with ample closet space, two additional bedrooms, and a 4pc bathroom. The lower level provides excellent potential with a separate entrance, recreation area, kitchen space, additional3pc bath, cold storage, and laundry area. Subject to approvals, this space could be transformed into an inlaw suite, secondary dwelling unit, or income-generating rental. Outside, the west-facing backyard offers plenty of space for outdoor enjoyment, expansion, or future redevelopment. Detached garage/workshop with an underground service pit is a rare bonus for hobbyists, automotive enthusiasts, or additional storage, while the long laneway provides ample parking. Adding even greater appeal is the property's future potential under Ottawa's evolving zoning framework. A rare opportunity to secure a substantial property in one of Ottawa's fastest-growing urban communities. No conveyance of offers until Tuesday,June 9th at 1:00 p.m. as per Form 244. Some photos virtually staged.
Facts & features
Ask about this home
A HOMEH agent will answer your questions about this home.
Rooms
10 rooms · 2 bathrooms
- Living room9′8″ × 8′10″85 sq.ft.
- Kitchen12′8″ × 12′6″158 sq.ft.
- Foyer9′ × 5′1″46 sq.ft.
- Dining room12′3″ × 10′122 sq.ft.
- Primary bedroom12′6″ × 10′5″130 sq.ft.
- Bedroom 312′3″ × 8′9″107 sq.ft.
- Bedroom 29′10″ × 8′3″81 sq.ft.
- Other15′2″ × 9′11″151 sq.ft.
- Laundry18′10″ × 15′1″285 sq.ft.
- Family room18′2″ × 12′8″231 sq.ft.
Around this home
Listing details
Helpful tools
Your HOMEH agent
"Priced 5% under our estimate. I would see it this week."
Ask HOMEH about this home
Price, neighbourhood, monthly cost. Ask anything.
HOMEH Intelligent Agent is an AI, not a licensed representative. Check anything important with your agent.