
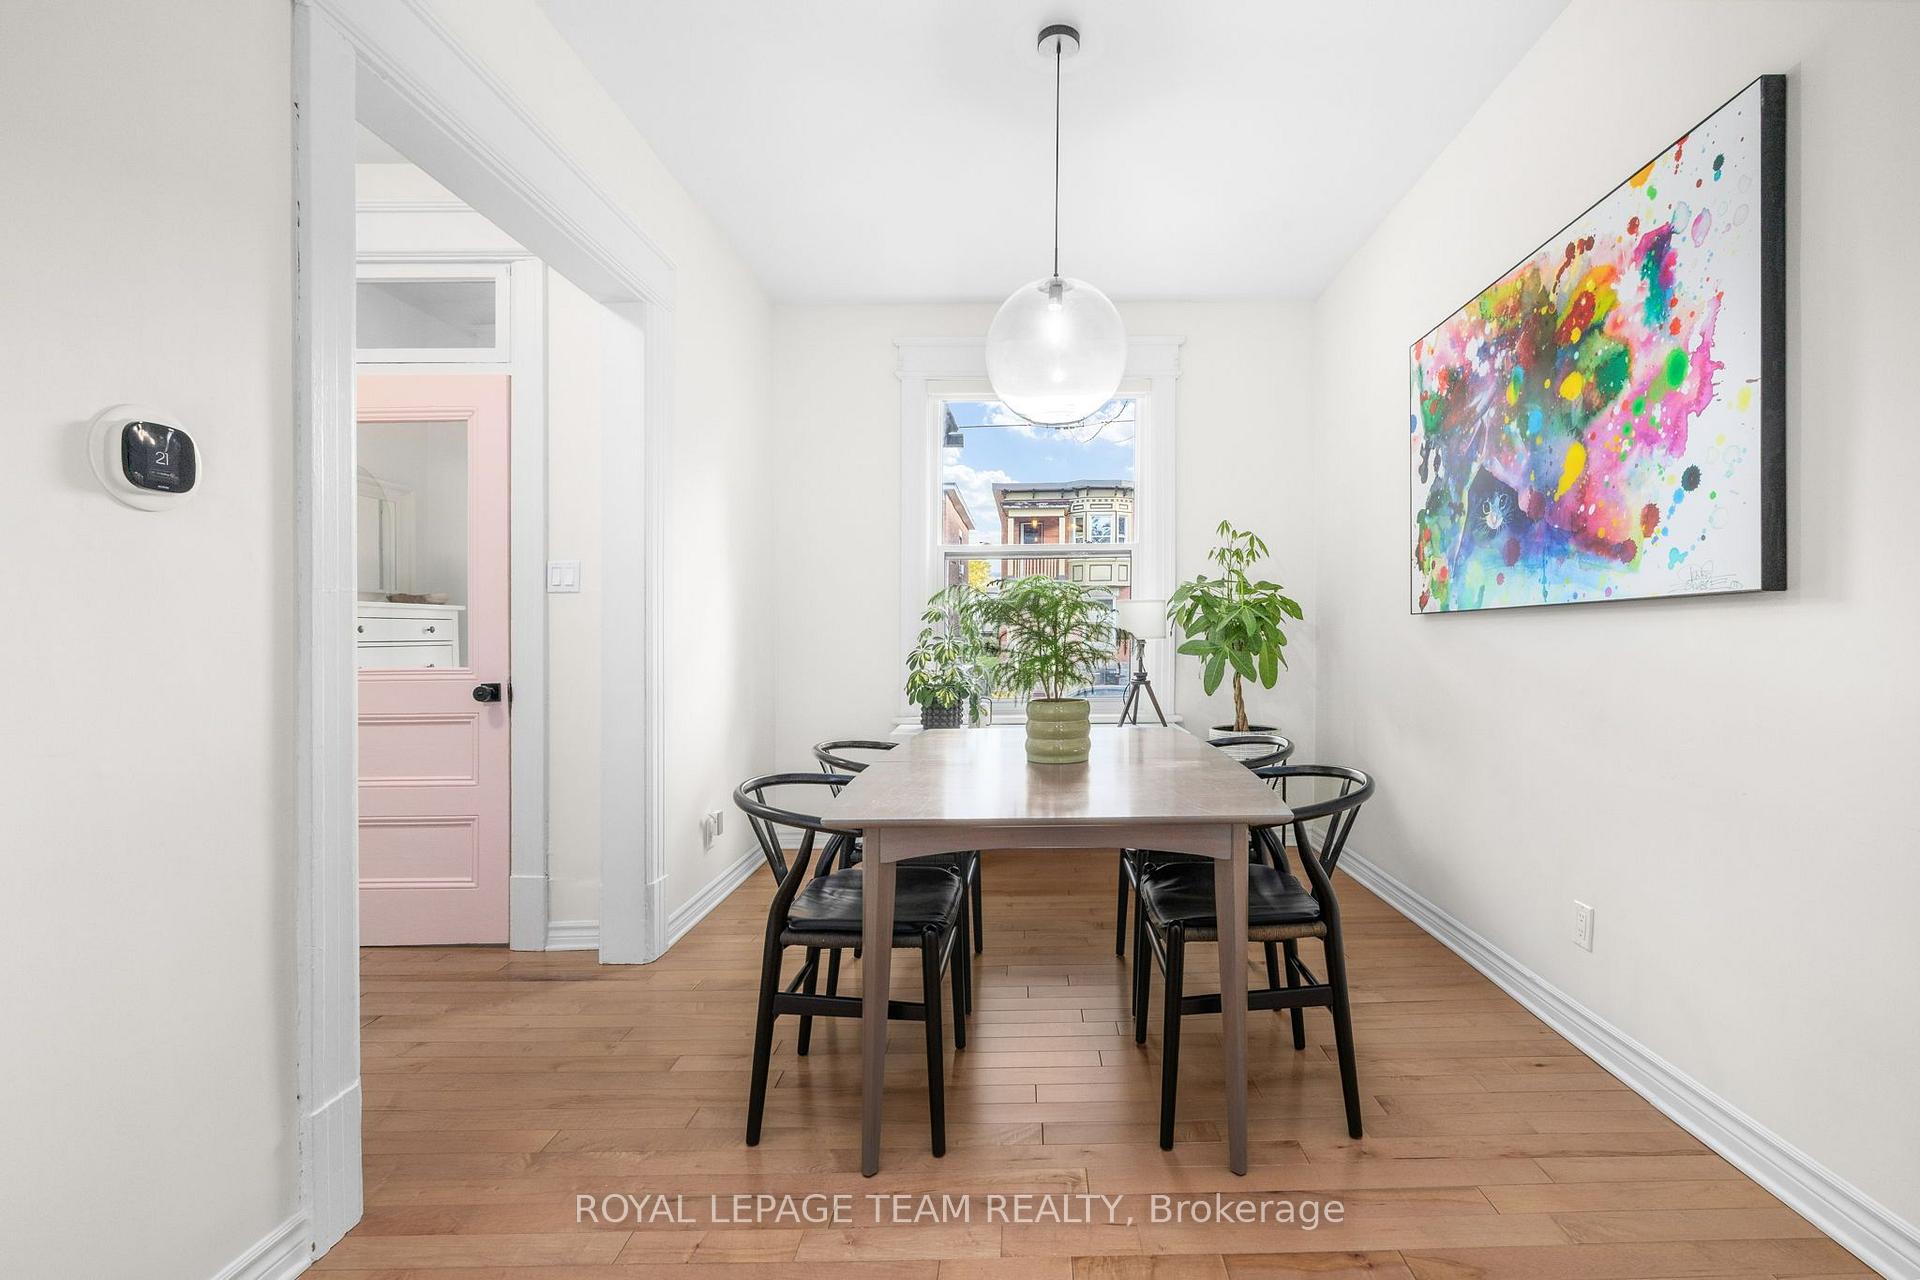
 See all 43 photos
Property history

This home has sold. It is no longer available.
Property not available for sale or for rent.
Book a viewing
Ask HOMEH
About this home
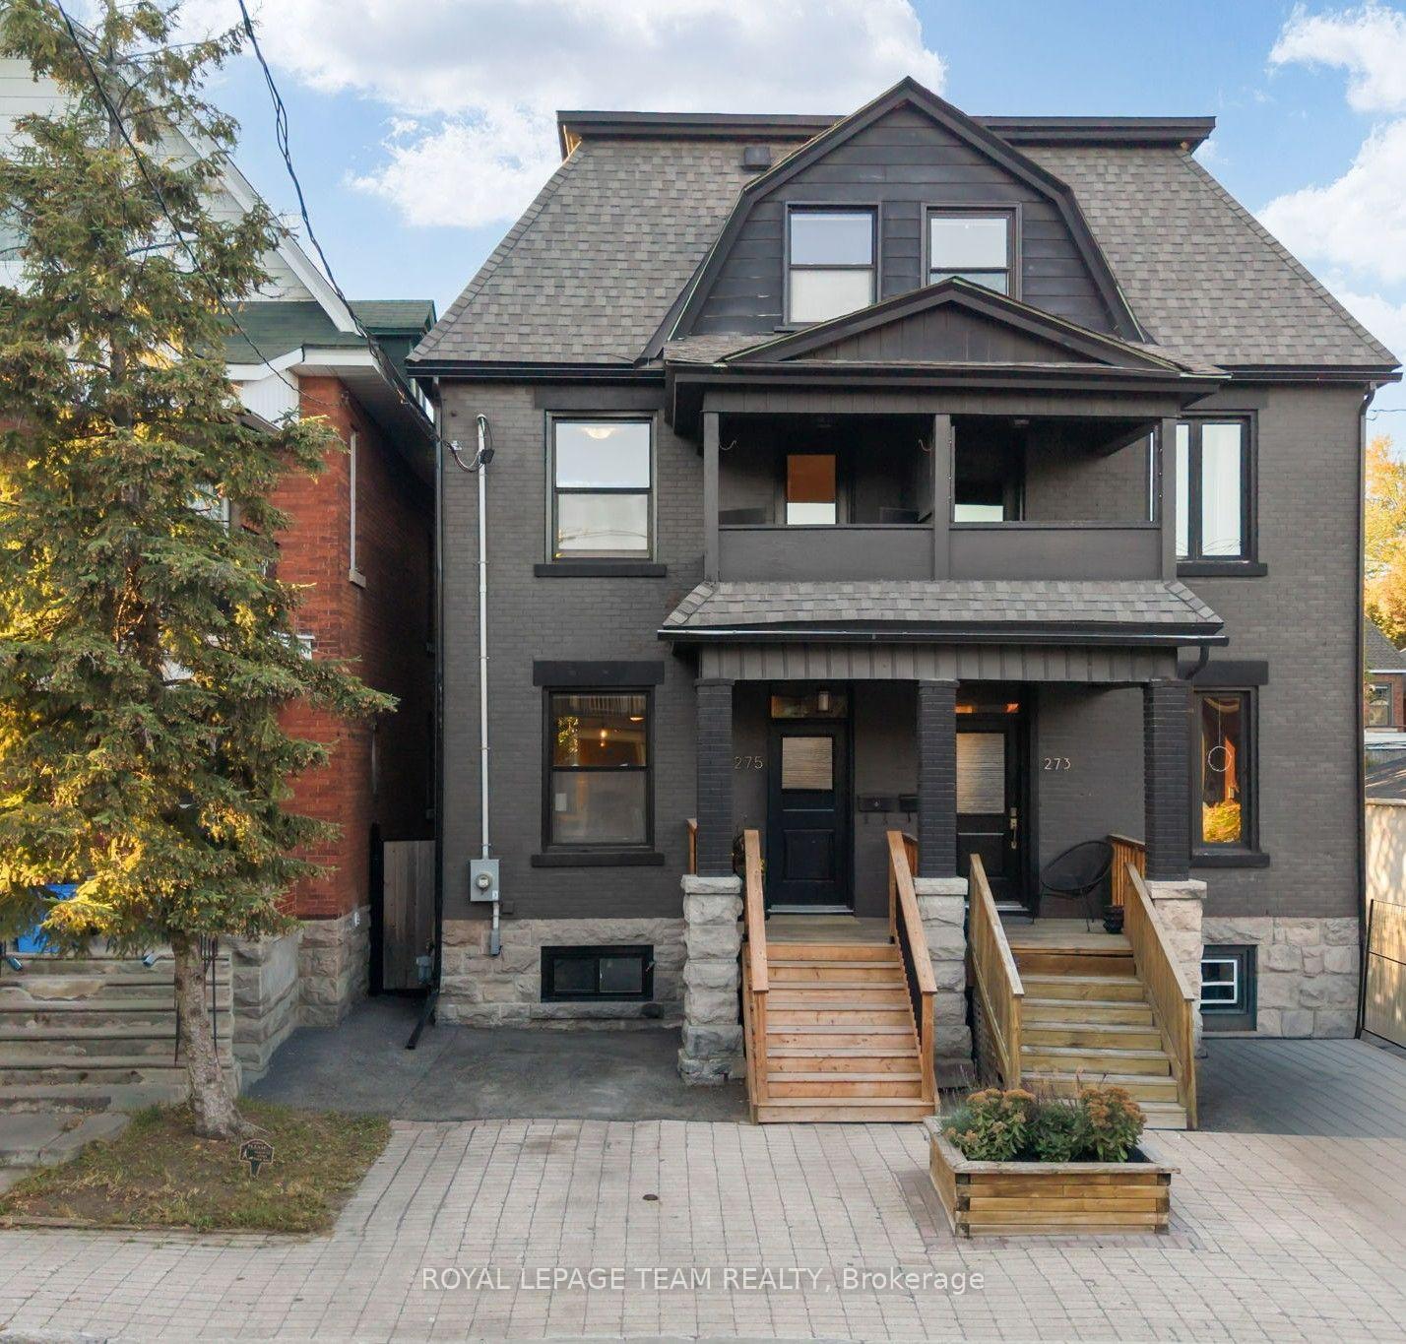
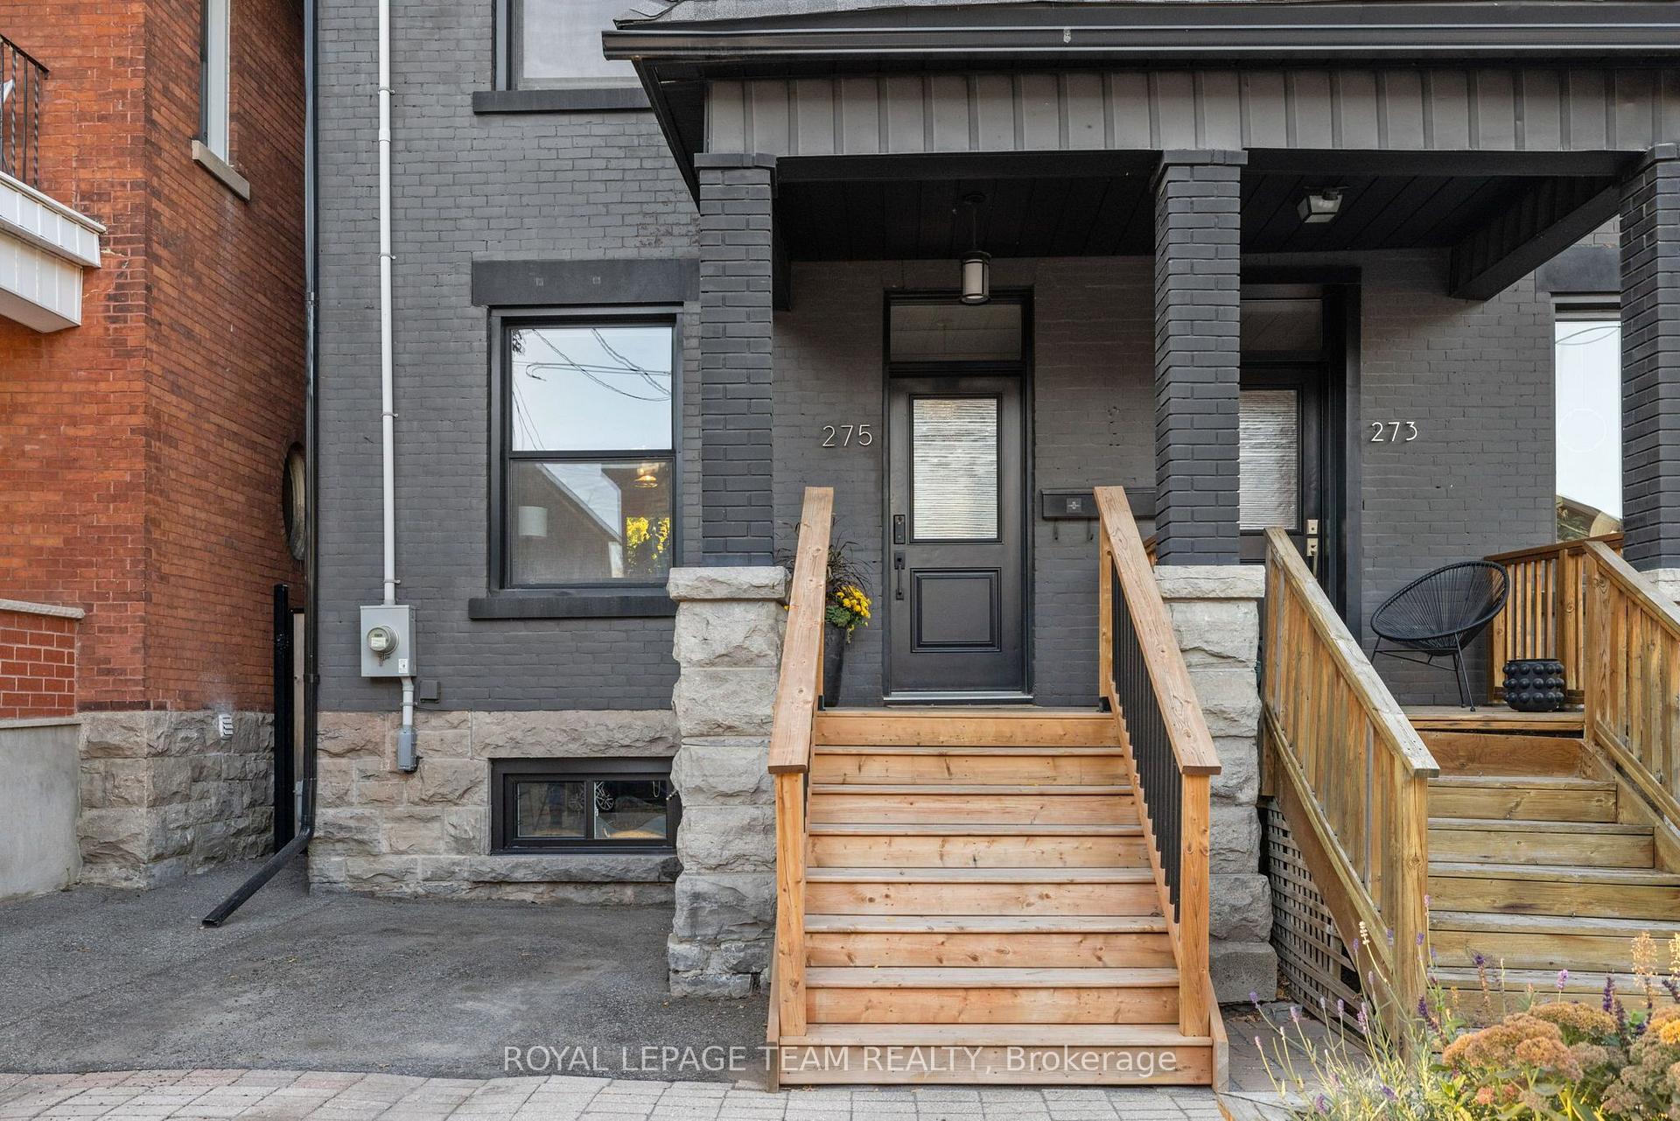
Welcome to 275 Arlington Avenue, an elegant and spacious home in the heart of Centretown offering an impressive combination of character, size, privacy and extensive updates. Beautiful hardwood flooring flows throughout most of the home, complemented by stylish finishes and a warm, inviting atmosphere. An exceptional layout offers 4 large bedrooms spread over 2 levels, providing excellent separation, space and privacy. The expansive primary bedroom is a true retreat with a massive walk-in closet, spacious ensuite and private balcony. Enjoy 2 beautifully renovated bathrooms (2015), including one with a large soaker tub for those relaxing moments. The newer kitchen features stainless steel appliances and plenty of space for everyday living and entertaining. Step outside to a quiet, fully fenced backyard with a gorgeous newer deck, interlock and landscaped outdoor space-an ideal urban retreat. The dry, well maintained basement provides plenty of additional storage. The home has benefited from extensive improvements to its major systems, interior and exterior. Major upgrades include a new high-efficiency furnace (2023), roof (2016), upgraded 200-amp electrical panel with capacity for potential EV charging (2020), central A/C (2017), windows replaced throughout (2015, plus 2 in 2026) and updated plumbing throughout (2015). Additional improvements include full basement repointing (2019), exterior masonry work (2018), new exterior doors (2017), backyard deck (2023), rebuilt retaining walls and interlock (2022), property-line fencing (2021), backyard landscaping, levelling and side gate (2024), front porch stairs (2025), plus fresh paint throughout and new carpeting (2026). An impressive collection of major upgrades and thoughtful improvements throughout. Come see this home today and reach out to Patrick for the full upgrades list!
Facts & features
Book a viewing
Rooms
13 rooms · 2 bathrooms
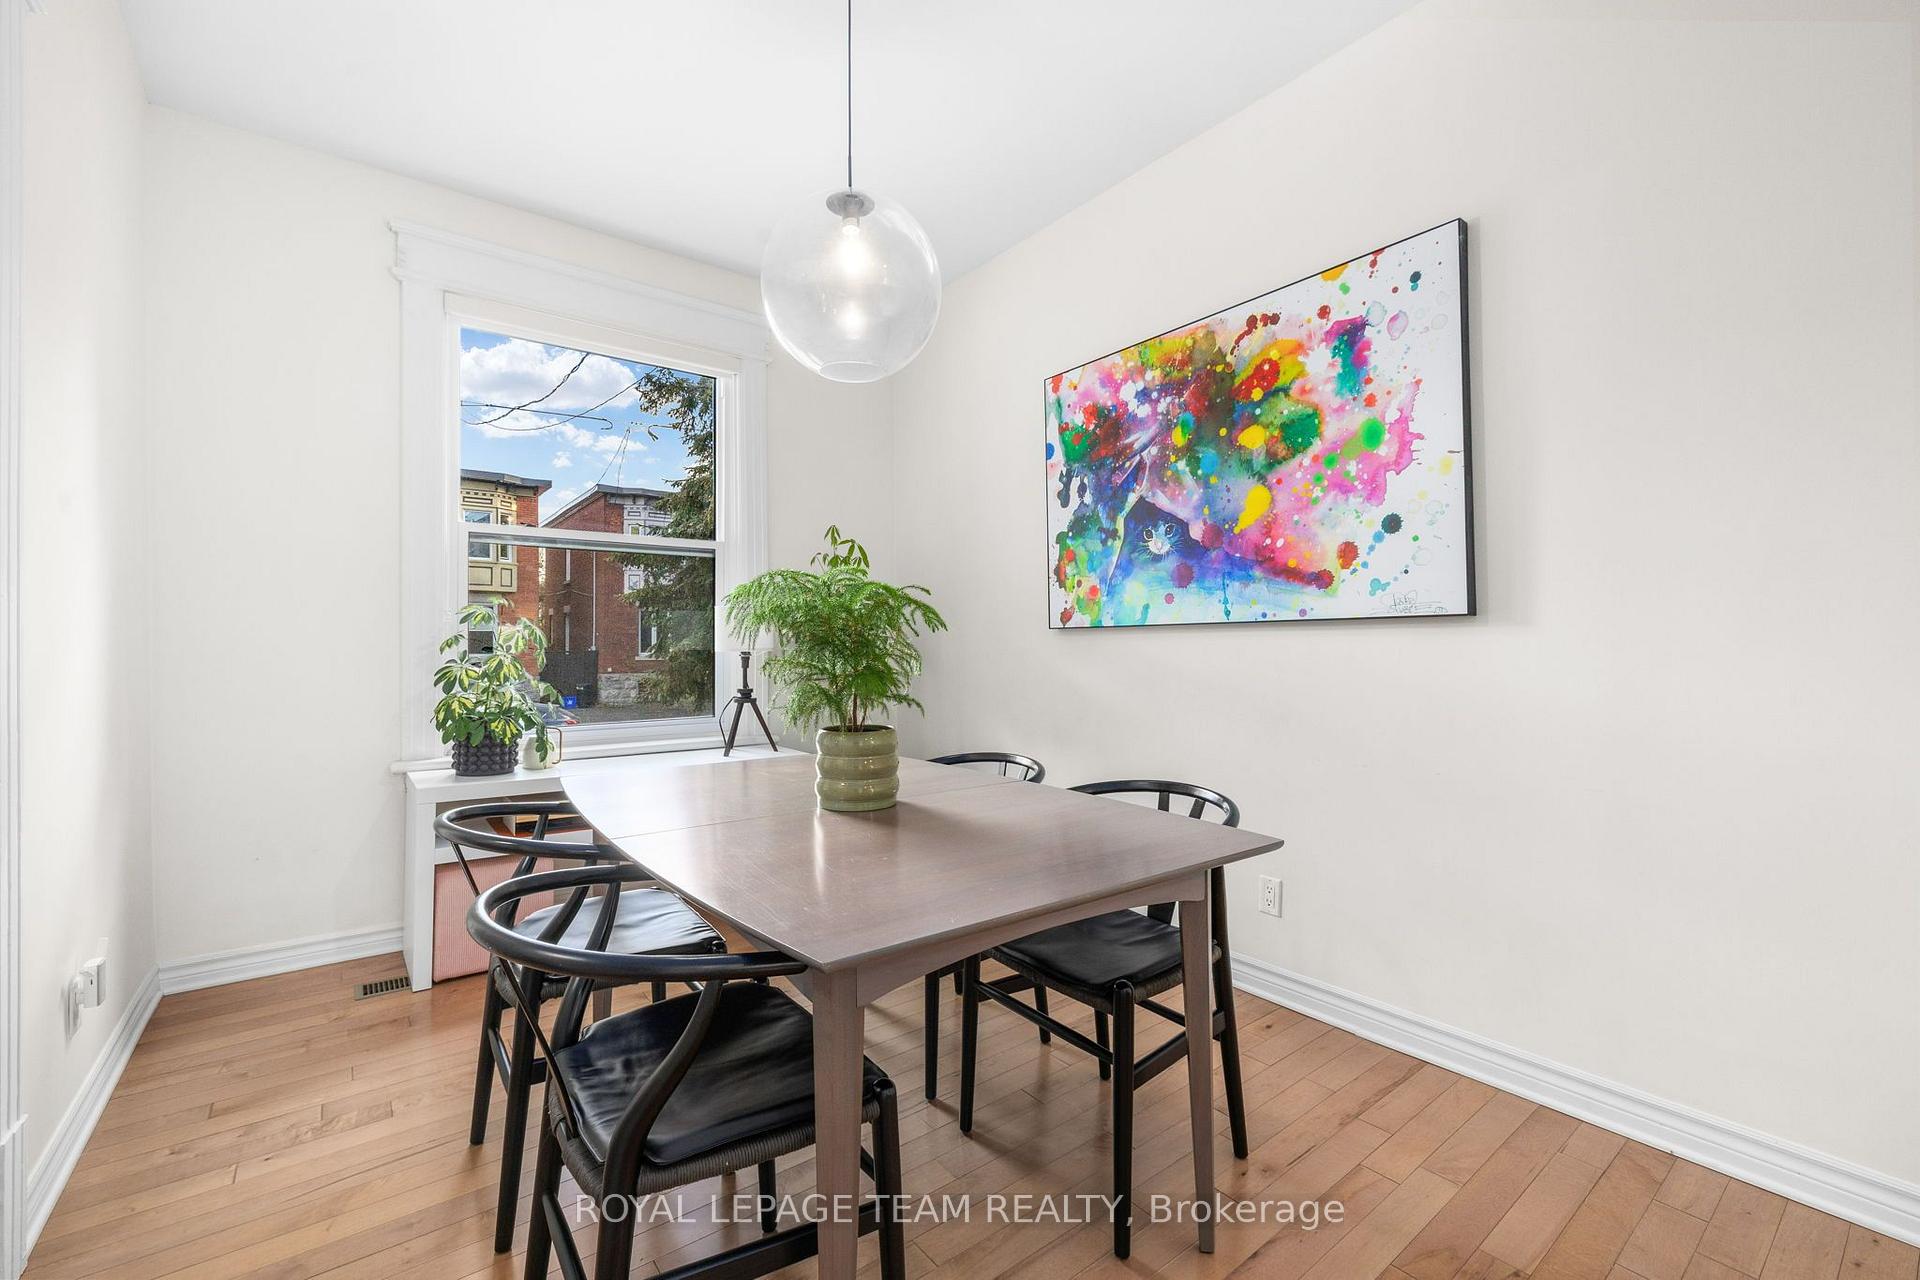
- Dining room12′10″ × 8′9″112 sq.ft.
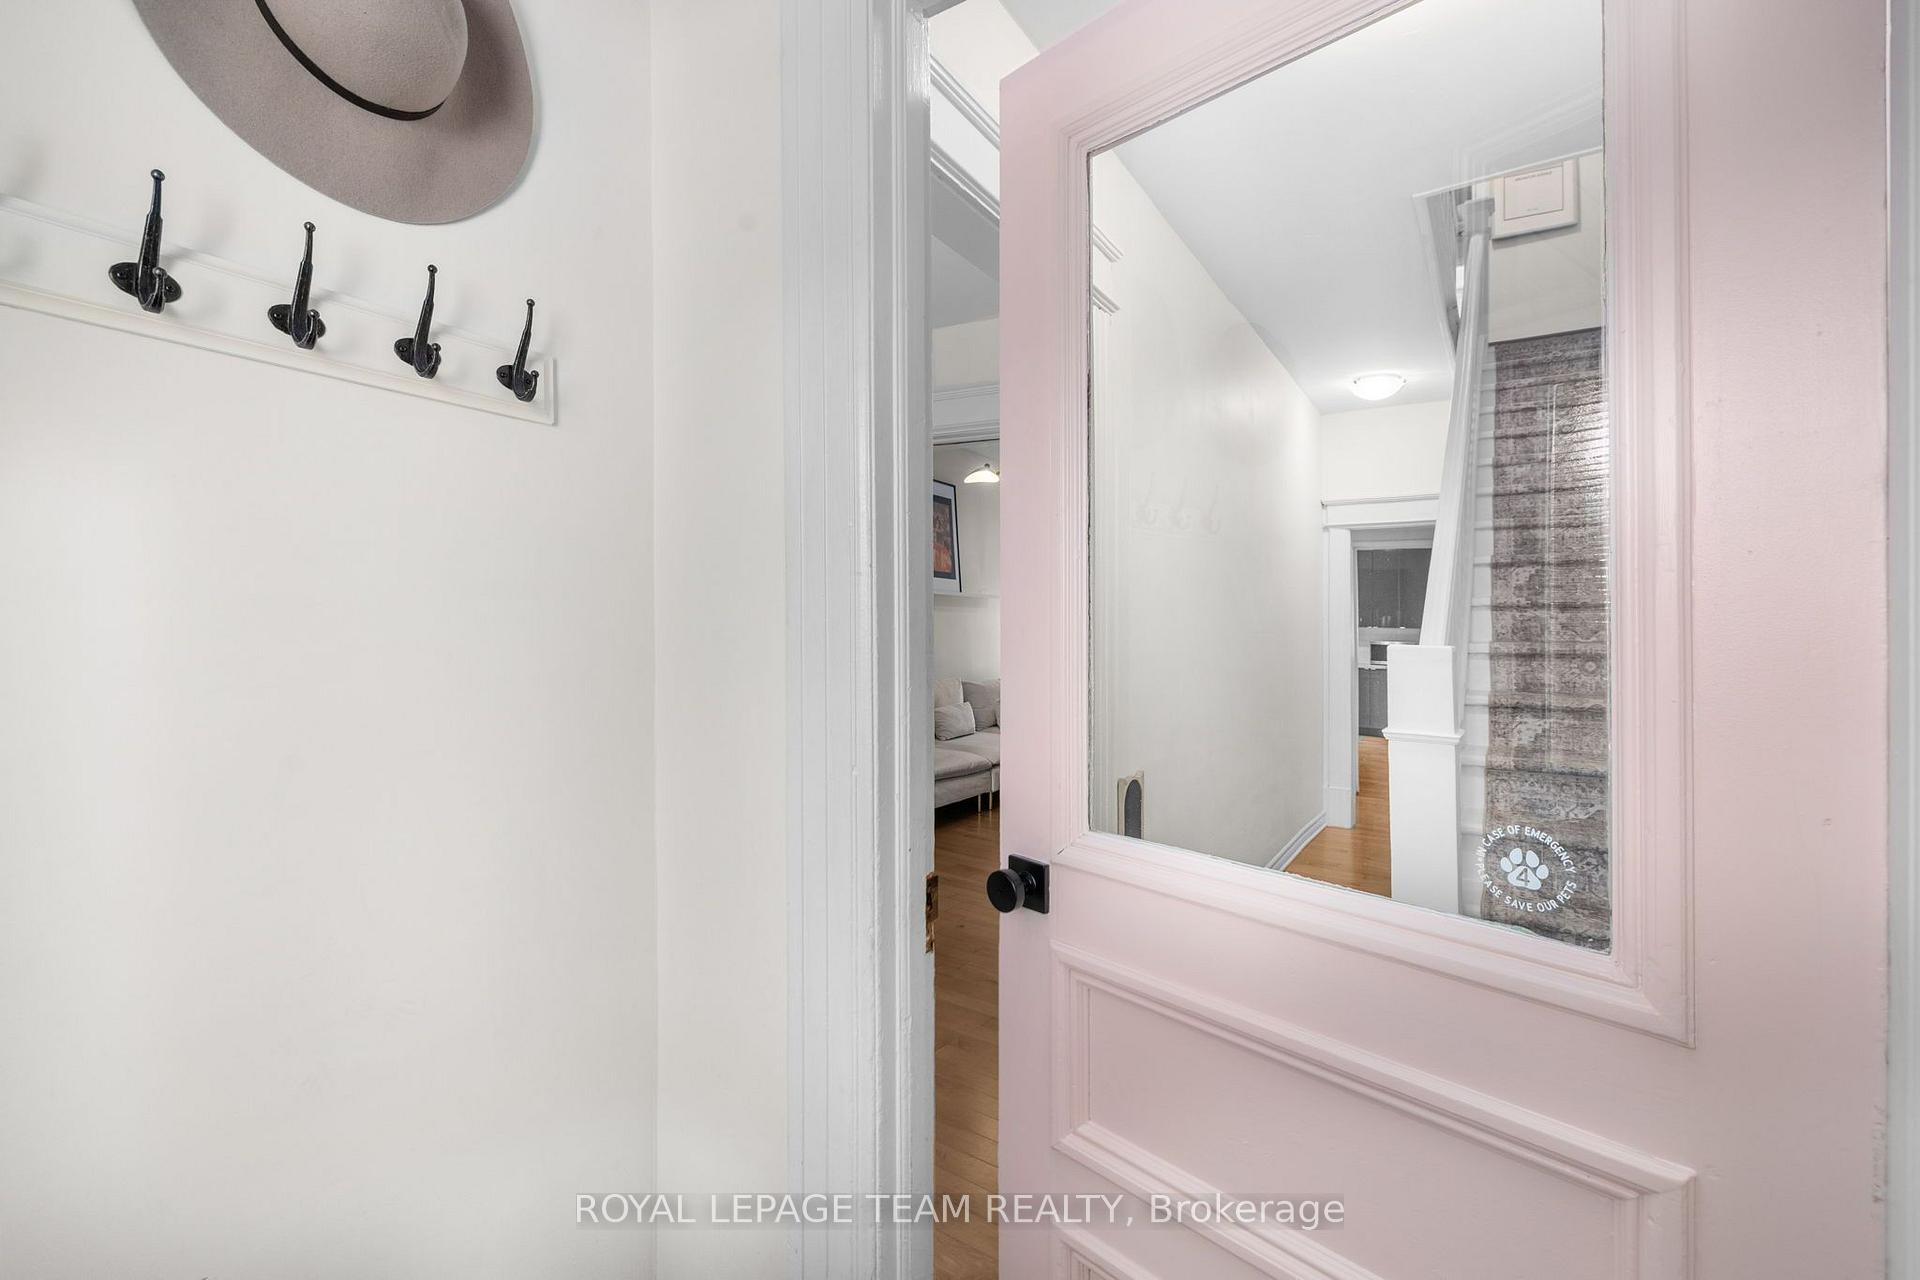
- Foyer5′6″ × 3′9″21 sq.ft.
- Living room12′7″ × 8′9″110 sq.ft.
- Kitchen15′4″ × 11′1″170 sq.ft.
- Primary bedroom14′3″ × 12′10″183 sq.ft.
- Bathroom7′7″ × 5′4″40 sq.ft.
- Bedroom 211′1″ × 7′6″83 sq.ft.
- Other7′7″ × 6′9″51 sq.ft.
- Other8′9″ × 4′9″41 sq.ft.
- Bathroom8′9″ × 9′10″86 sq.ft.
- Bedroom 411′1″ × 7′5″82 sq.ft.
- Bedroom 311′1″ × 12′10″143 sq.ft.
- Room41′5″ × 14′6″602 sq.ft.
Around this home
Schools nearby
School rating, out of 10.
Listing details
Helpful tools
Your HOMEH agent
"I would see it this week."
Ask HOMEH about this home
Price, neighbourhood, monthly cost. Ask anything.
HOMEH Intelligent Agent is an AI, not a licensed representative. Check anything important with your agent.