
 See all 19 photos
Property history

This listing has ended. It is no longer available.
Property not available for sale or for rent.
Ask about this home
A HOMEH agent will answer your questions about this home.Ask HOMEH
About this home
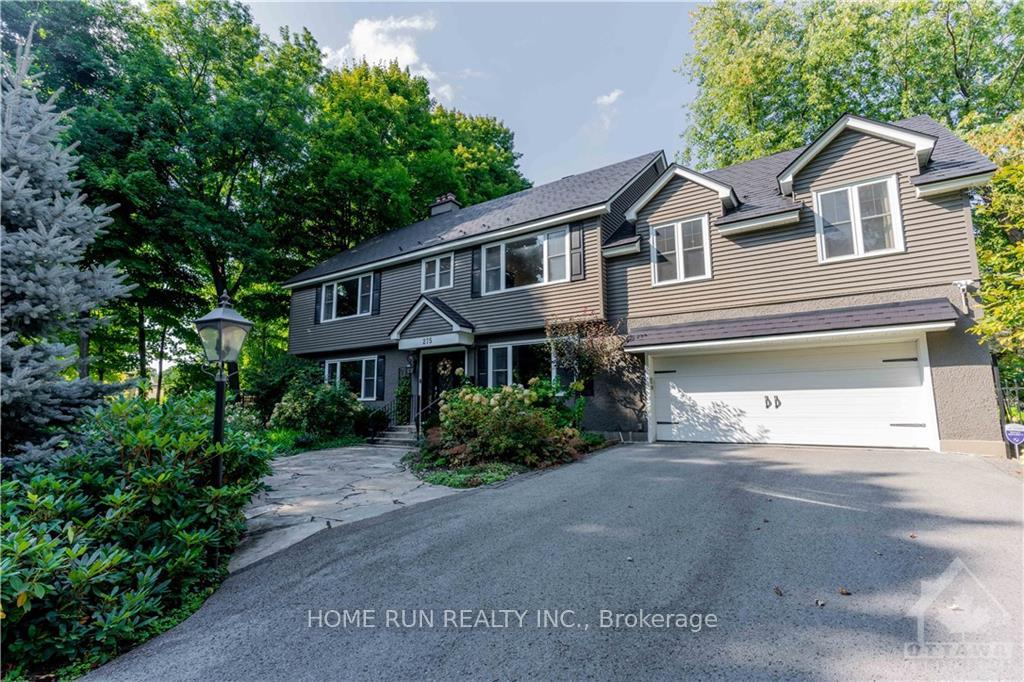
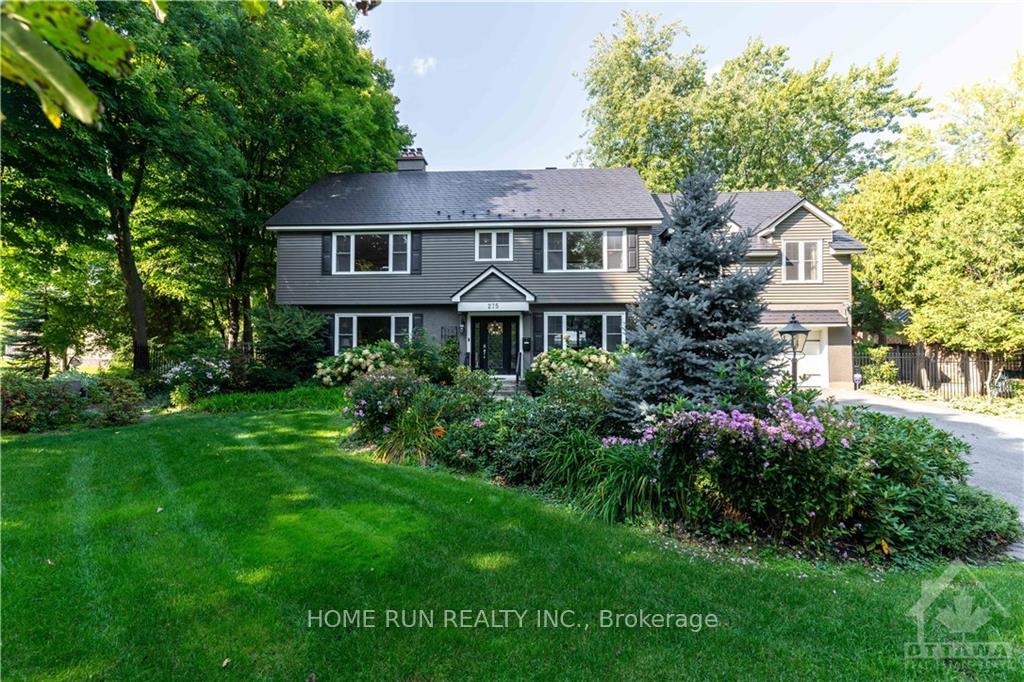
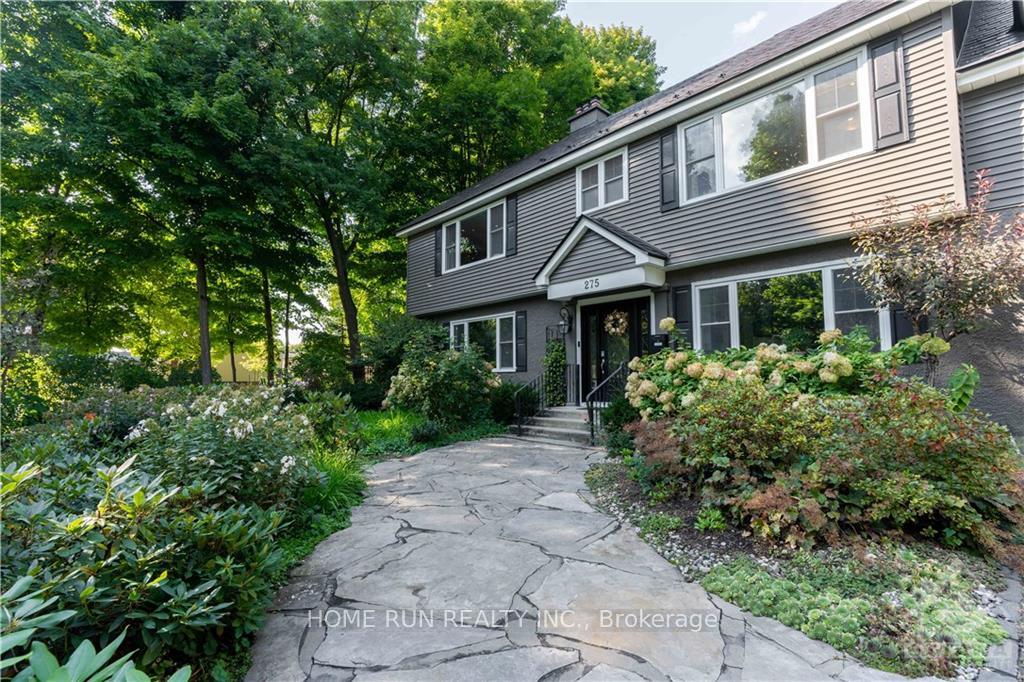
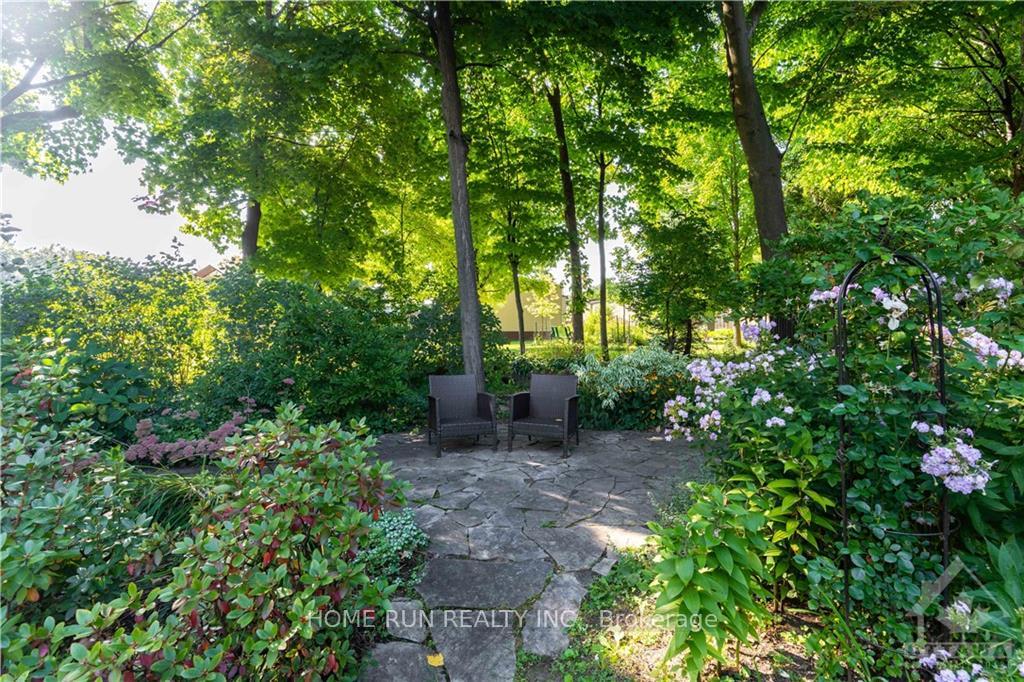
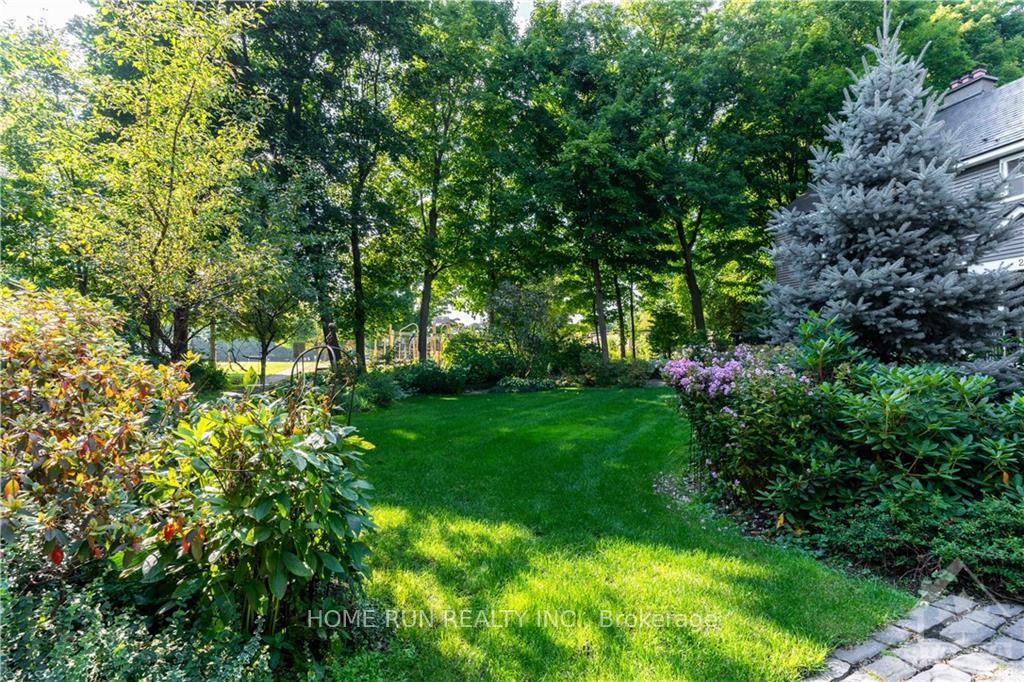
Nestled in the prestigious Rockcliffe Park neighborhood of Ottawa, this magnificent neo-traditional residence offers a perfect blend of timeless elegance and modern luxury. This meticulously renovated 5-bedroom, 4.5-bathroom home showcases an expansive layout that seamlessly marries historic charm with contemporary sophistication. Step inside to discover high-end finishes throughout, including a gourmet kitchen perfect for culinary enthusiasts and a spacious primary suite boasting a luxurious en-suite bathroom and walk-in closet. The formal dining area provides an ideal setting for sophisticated entertaining, while the expansive attic offers abundant storage solutions. Outside, meticulously maintained gardens create a private oasis for relaxation and outdoor enjoyment. Upgrades totaling over $600k in investments, include a state-of-the-art 200A electrical system/redesigned plumbing, ensuring modern convenience and efficiency. It is a must see! Call for your private viewing today!
Facts & features
Ask about this home
A HOMEH agent will answer your questions about this home.
Rooms
100 rooms · 5 bathrooms
- Mud room—
- Foyer—
- Foyer—
- Mud room—
- Kitchen28′4″ × 20′4″575 sq.ft.
- Living room13′8″ × 10′10″148 sq.ft.
- Living room13′8″ × 10′10″148 sq.ft.
- Foyer—
- Kitchen28′4″ × 20′4″575 sq.ft.
- Bathroom—
- Foyer—
- Living room13′8″ × 10′10″148 sq.ft.
- Kitchen28′4″ × 20′4″575 sq.ft.
- Mud room—
- Dining room20′9″ × 14′4″297 sq.ft.
- Bathroom—
- Dining room20′9″ × 14′4″297 sq.ft.
- Dining room20′9″ × 14′4″297 sq.ft.
- Living room13′8″ × 10′10″148 sq.ft.
- Bathroom—
- Mud room—
- Kitchen28′4″ × 20′4″575 sq.ft.
- Dining room20′9″ × 14′4″297 sq.ft.
- Bathroom—
- Living room13′8″ × 10′10″148 sq.ft.
- Dining room20′9″ × 14′4″297 sq.ft.
- Kitchen28′4″ × 20′4″575 sq.ft.
- Other9′8″ × 8′2″78 sq.ft.
- Primary bedroom21′8″ × 15′9″341 sq.ft.
- Bedroom21′3″ × 15′318 sq.ft.
- Bedroom13′6″ × 13′4″180 sq.ft.
- Bedroom11′9″ × 11′2″131 sq.ft.
- Bedroom11′9″ × 11′2″131 sq.ft.
- Bedroom13′6″ × 13′4″180 sq.ft.
- Bathroom—
- Primary bedroom21′8″ × 15′9″341 sq.ft.
- Bedroom13′3″ × 11′9″155 sq.ft.
- Primary bedroom21′8″ × 15′9″341 sq.ft.
- Other9′8″ × 8′2″78 sq.ft.
- Bathroom12′2″ × 8′1″98 sq.ft.
- Bathroom12′2″ × 8′1″98 sq.ft.
- Bathroom12′2″ × 8′1″98 sq.ft.
- Primary bedroom21′8″ × 15′9″341 sq.ft.
- Bedroom13′3″ × 11′9″155 sq.ft.
- Other9′8″ × 8′2″78 sq.ft.
- Bedroom13′3″ × 11′9″155 sq.ft.
- Bathroom—
- Bedroom21′3″ × 15′318 sq.ft.
- Other9′8″ × 8′2″78 sq.ft.
- Bathroom8′11″ × 6′1″54 sq.ft.
- Bedroom13′6″ × 13′4″180 sq.ft.
- Bedroom13′3″ × 11′9″155 sq.ft.
- Bathroom12′2″ × 8′1″98 sq.ft.
- Bathroom8′11″ × 6′1″54 sq.ft.
- Bedroom21′3″ × 15′318 sq.ft.
- Bedroom13′6″ × 13′4″180 sq.ft.
- Bedroom11′9″ × 11′2″131 sq.ft.
- Bathroom—
- Bedroom11′9″ × 11′2″131 sq.ft.
- Bathroom8′11″ × 6′1″54 sq.ft.
- Bedroom21′3″ × 15′318 sq.ft.
- Bathroom—
- Bathroom8′11″ × 6′1″54 sq.ft.
- Primary bedroom21′8″ × 15′9″341 sq.ft.
- Other9′8″ × 8′2″78 sq.ft.
- Bathroom12′2″ × 8′1″98 sq.ft.
- Bedroom21′3″ × 15′318 sq.ft.
- Bedroom13′6″ × 13′4″180 sq.ft.
- Other—
- Other—
- Other—
- Other—
- Family room21′4″ × 12′10″274 sq.ft.
- Other—
- Utility room—
- Utility room—
- Bedroom16′6″ × 9′4″153 sq.ft.
- Other—
- Bedroom16′6″ × 9′4″153 sq.ft.
- Utility room—
- Laundry—
- Bathroom—
- Bathroom—
- Laundry—
- Family room21′4″ × 12′10″274 sq.ft.
- Laundry—
- Bedroom16′6″ × 9′4″153 sq.ft.
- Bathroom—
- Family room21′4″ × 12′10″274 sq.ft.
- Recreation17′8″ × 12′4″217 sq.ft.
- Utility room—
- Bedroom16′6″ × 9′4″153 sq.ft.
- Recreation17′8″ × 12′4″217 sq.ft.
- Recreation17′8″ × 12′4″217 sq.ft.
- Recreation17′8″ × 12′4″217 sq.ft.
- Other—
- Bathroom—
- Other—
- Laundry—
- Family room21′4″ × 12′10″274 sq.ft.
Around this home
Listing details
Helpful tools
Your HOMEH agent
"Priced 36% over our estimate. I would see it this week."
Ask HOMEH about this home
Price, neighbourhood, monthly cost. Ask anything.
HOMEH Intelligent Agent is an AI, not a licensed representative. Check anything important with your agent.