
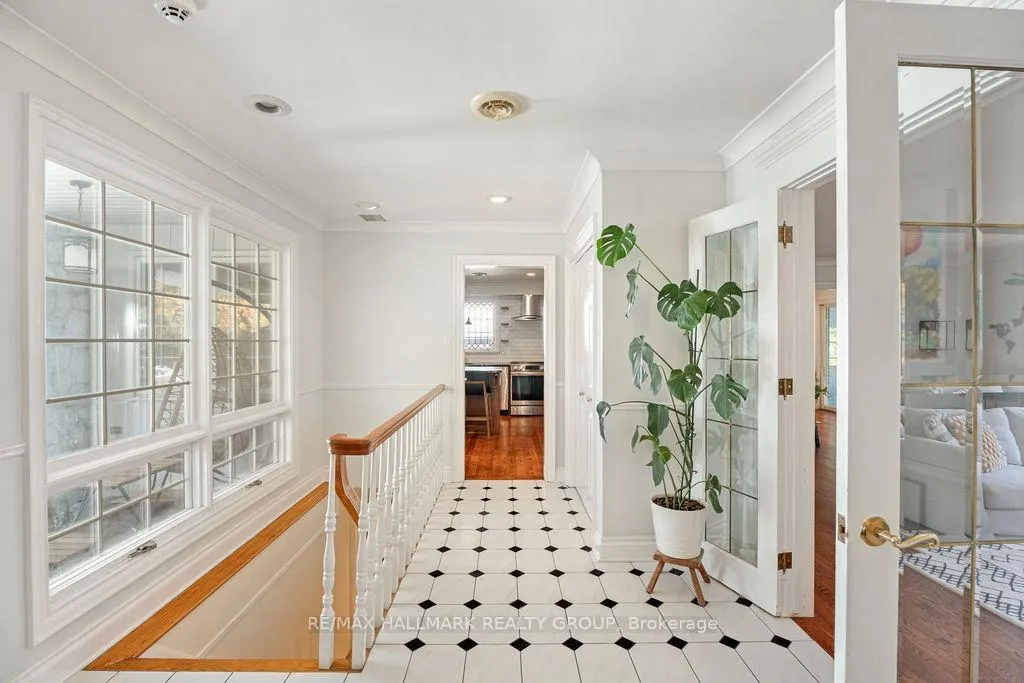
 See all 47 photos
Property history

This home has been leased. It is no longer available.
Property not available for sale or for rent.
Ask about this home
A HOMEH agent will answer your questions about this home.Ask HOMEH
About this home
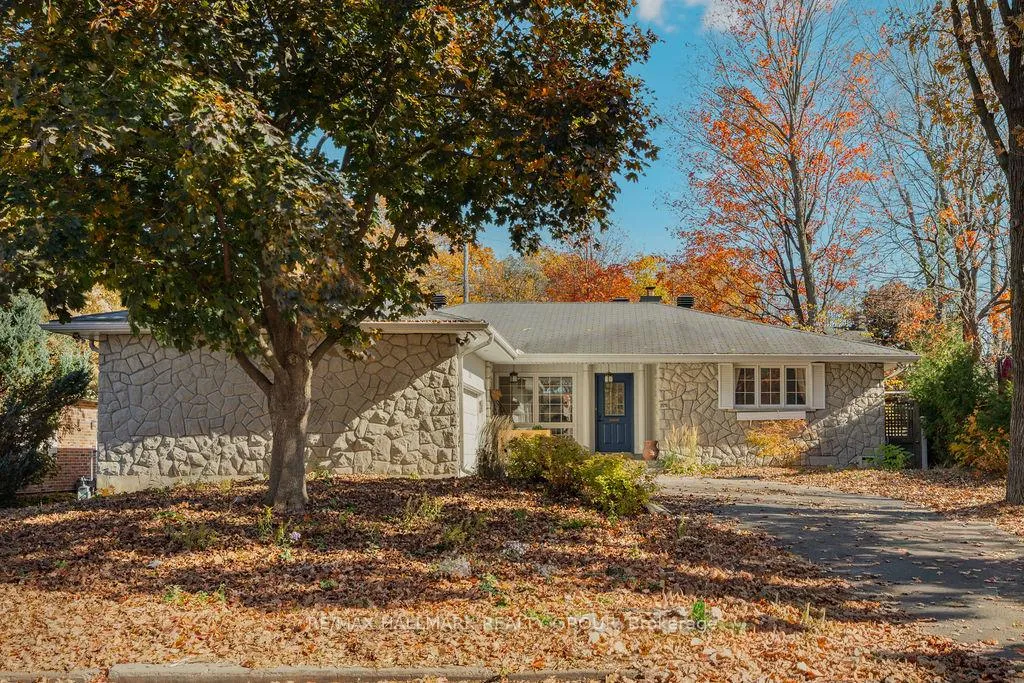
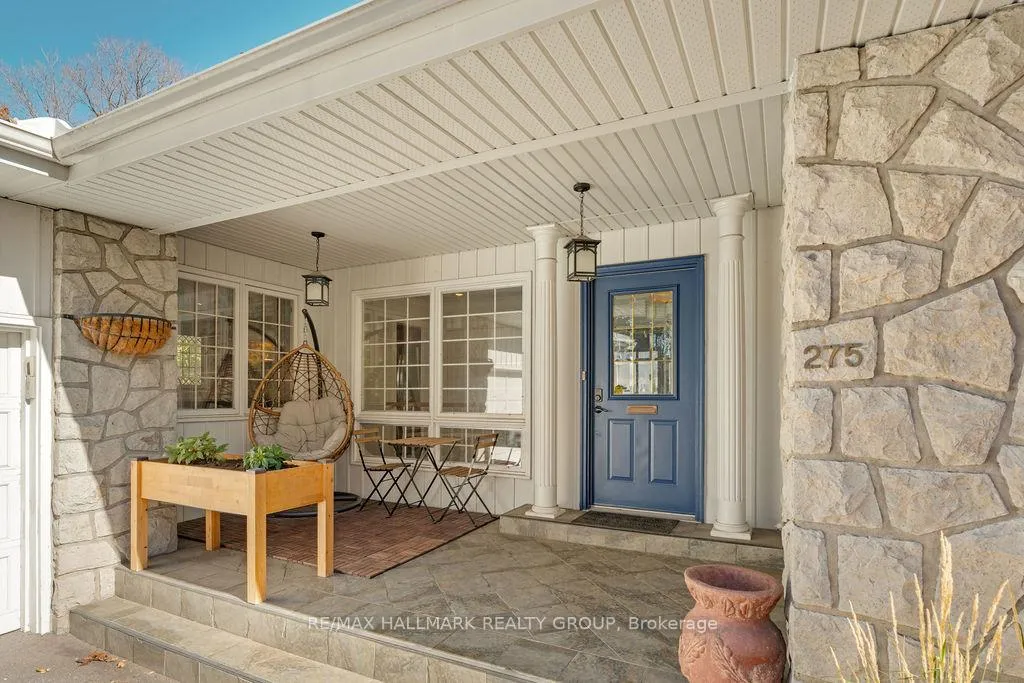
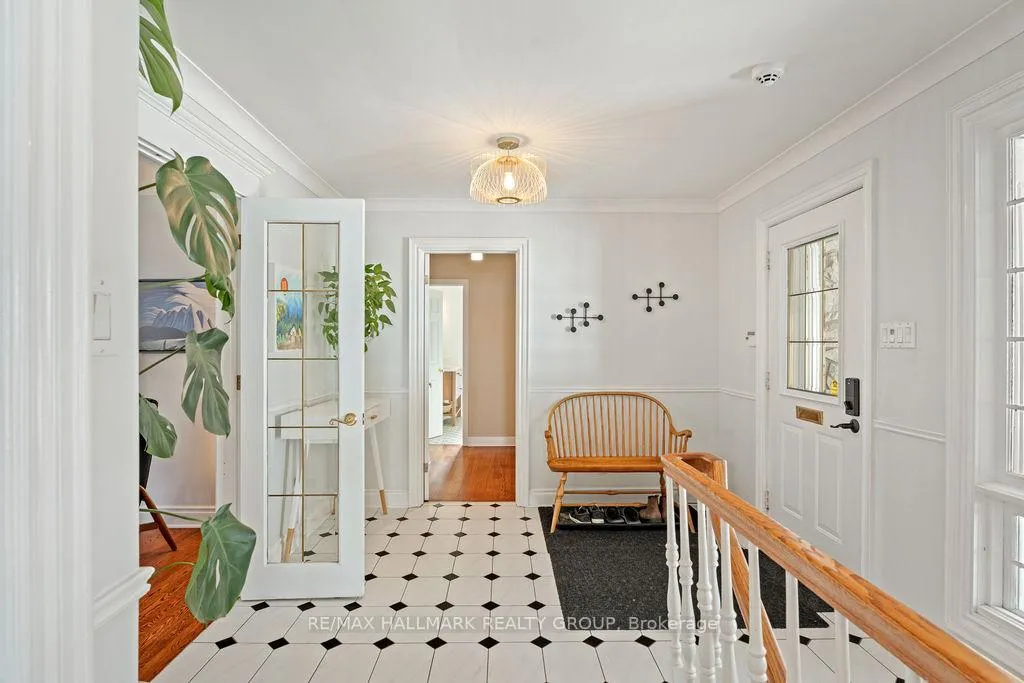
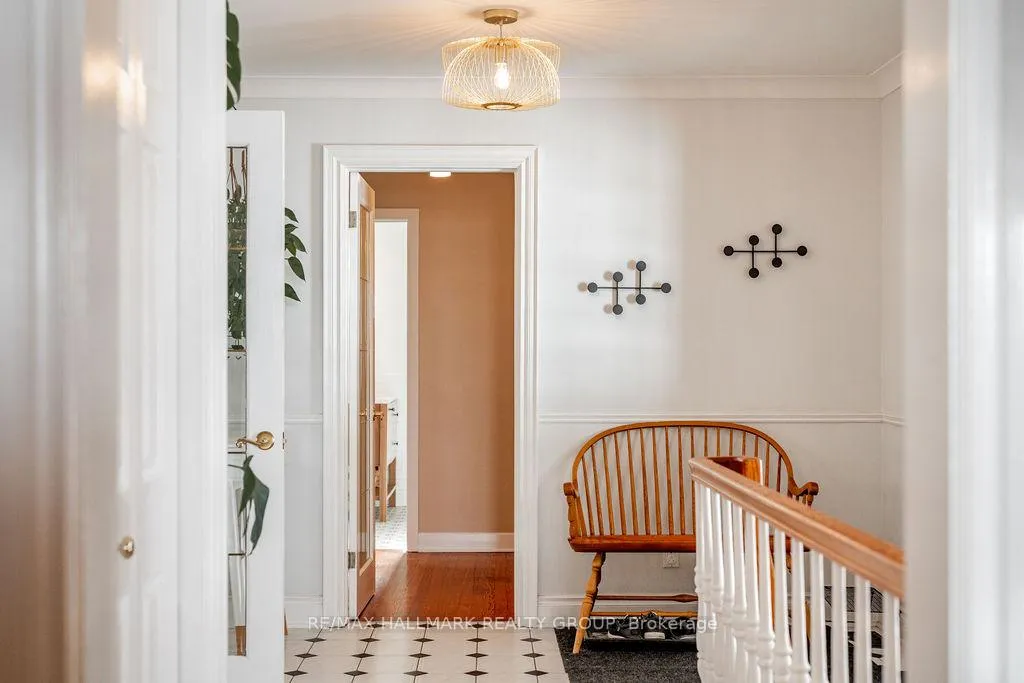
Welcome to 275 Crocus Ave! This FULLY FURNISHED bungalow sits on a quiet street in the sought-after neighbourhood of Alta Vista, being very close to The Ottawa Hospital & CHEO, Carleton University, highly ranked schools, Lansdowne Park, biking/walking paths, all shopping and amenities within minutes, & only a short commute downtown! As you first walk in, the spacious main level offers tons of natural light and a functional layout - with a large living room, formal dining room, sun-room, fully renovated designer's kitchen which boasts granite counters, custom cabinets & tons of storage/counter space. On main level you will also find 2 bedrooms in a separate wing with the oversized Primary bedroom offering double closets, a powder bath near the front entrance and a 2nd full beautifully renovated bathroom with stand-up shower. Quick access to garage through kitchen back door makes it convenient to access the double car garage equipped with auto-opener. Fully finished basement offers large family & rec room with fireplace, 2 more spacious bedrooms, full bath with deep soaker tub/shower with heated floors, separate toilet room & a built-in Sauna! Lower level also offers a laundry room & tons of storage! With the convenience of this fully furnished home, just pack your bags and move in! Tenant pays all utilities. 12 or 18 month lease option available. Available January 1st! *Full list of inclusions available upon request*.
Facts & features
Ask about this home
A HOMEH agent will answer your questions about this home.
Rooms
16 rooms · 3 bathrooms
- Living room20′1″ × 15′2″304 sq.ft.
- Dining room15′2″ × 12′1″183 sq.ft.
- Kitchen18′ × 14′3″256 sq.ft.
- Foyer16′2″ × 10′1″163 sq.ft.
- Bathroom8′5″ × 4′34 sq.ft.
- Bathroom8′3″ × 6′8″55 sq.ft.
- Primary bedroom15′6″ × 15′2″235 sq.ft.
- Bedroom13′10″ × 10′6″145 sq.ft.
- Sunroom11′8″ × 10′11″127 sq.ft.
- Recreation18′2″ × 14′7″265 sq.ft.
- Bedroom 314′1″ × 12′4″173 sq.ft.
- Family room15′2″ × 9′5″143 sq.ft.
- Bedroom 415′ × 14′2″212 sq.ft.
- Bathroom11′11″ × 6′1″72 sq.ft.
- Laundry17′3″ × 6′9″116 sq.ft.
- Other7′9″ × 4′6″35 sq.ft.
Around this home
Schools nearby
School rating, out of 10.
Listing details
Helpful tools
Your HOMEH agent
"I would see it this week."
Ask HOMEH about this home
Price, neighbourhood, monthly cost. Ask anything.
HOMEH Intelligent Agent is an AI, not a licensed representative. Check anything important with your agent.