
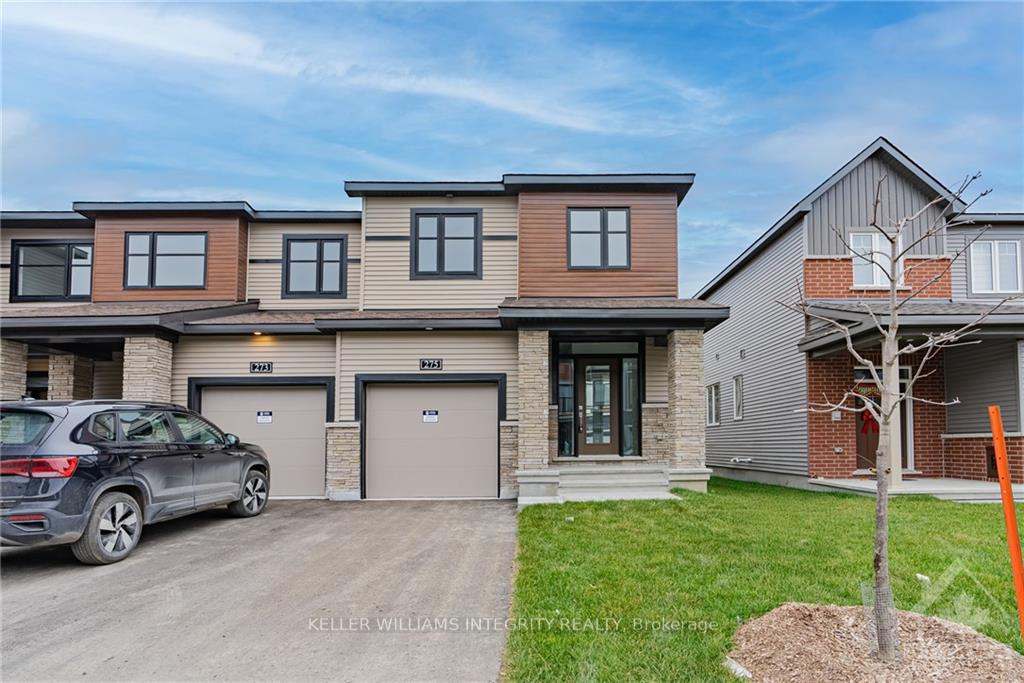
275 Elsie Macgill Walk
Ottawa (Kanata - Morgan's Grant/South March)275 Elsie Macgill Walk
Ottawa (Kanata - Morgan's Grant/South March)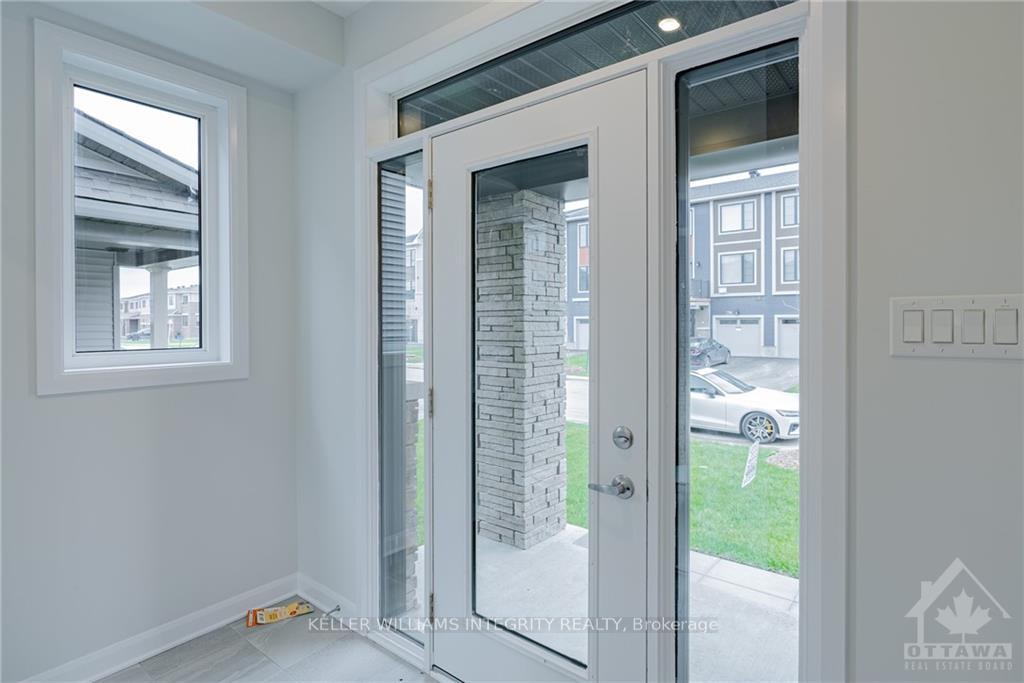
 See all 30 photos
Property history

This listing has ended. It is no longer available.
Property not available for sale or for rent.
Ask about this home
A HOMEH agent will answer your questions about this home.Ask HOMEH
About this home
275 Elsie Macgill Walk, Ottawa
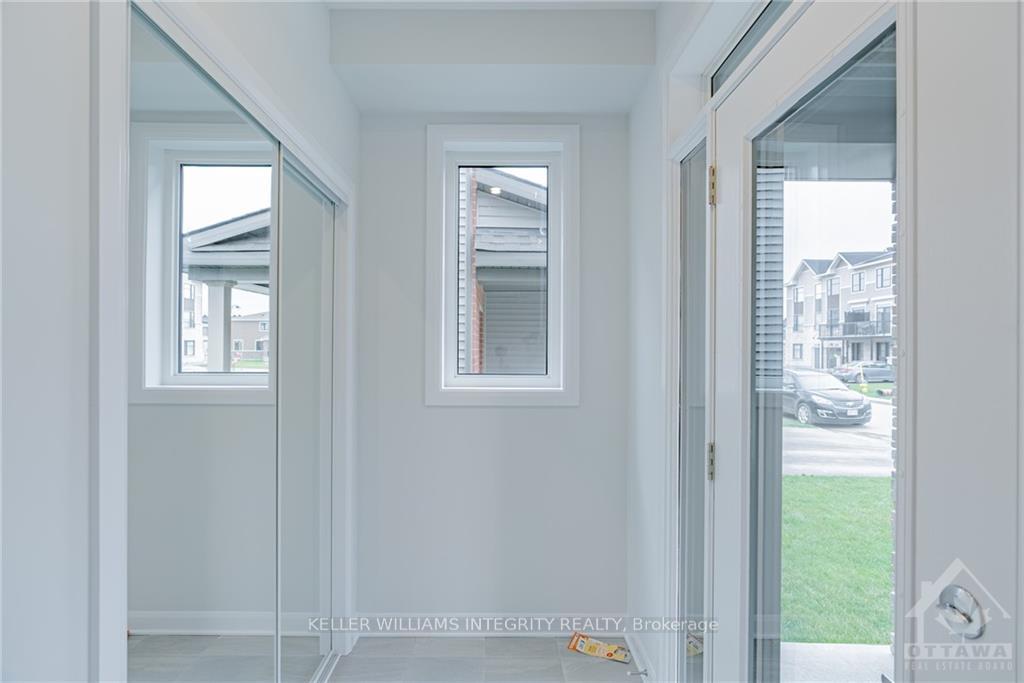
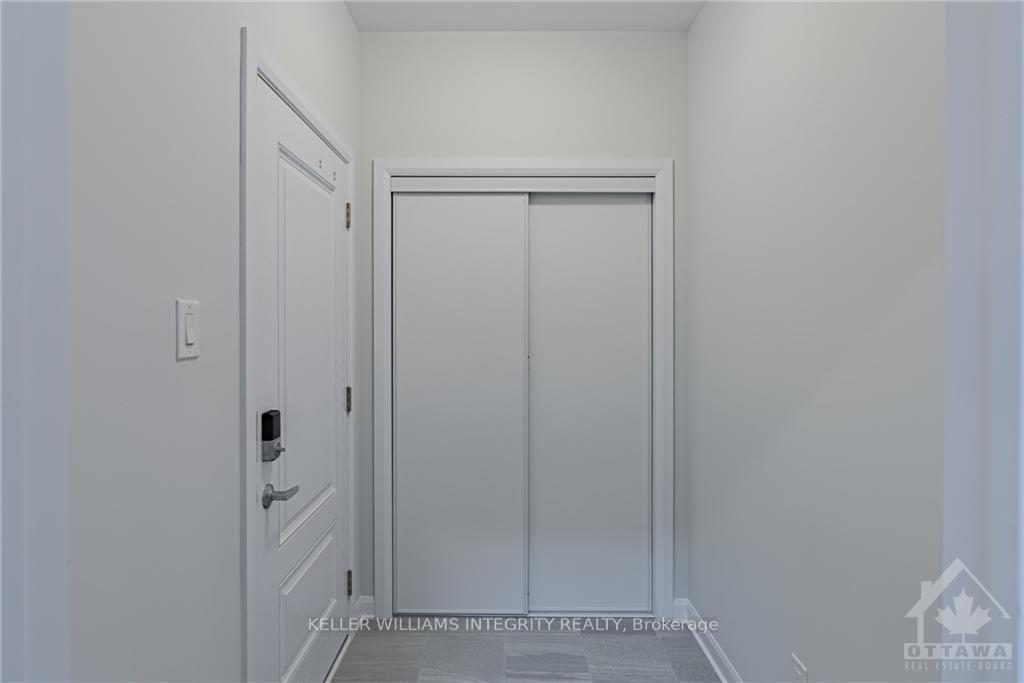
Flooring: Tile, Flooring: Hardwood, Deposit: 5700, Flooring: Carpet Wall To Wall, Back to Green Space!! Welcome to this newly built four-bedroom townhouse in the sought-after Kanata North area. This end unit offers large, open spaces and privacy with no rear neighbors. The main floor boasts a 9-foot ceiling with elegant hardwood flooring, an open-concept kitchen featuring quartz countertops and modern cabinetry, and a convenient mudroom for keeping your entryway clean and organized. The living and dining areas are enhanced by three large windows, providing ample natural light and adding to the cozy ambiance. All appliances are brand-new. Will be installed soon. Upstairs, the generous primary bedroom includes an ensuite bathroom and walk-in closet. Three additional bedrooms, a second full bathroom, and a laundry room complete the second floor. The finished basement offers abundant natural light, creating a perfect space for relaxation or entertainment. Located near Hi-Tech Park, a shopping center, and with easy access to Hwy 417.
Facts & features
Ask about this home
A HOMEH agent will answer your questions about this home.
Rooms
84 rooms · 3 bathrooms
- Living room10′8″ × 19′5″207 sq.ft.
- Kitchen9′ × 11′8″105 sq.ft.
- Living room10′8″ × 19′5″207 sq.ft.
- Kitchen9′ × 11′8″105 sq.ft.
- Living room10′8″ × 19′5″207 sq.ft.
- Kitchen9′ × 11′8″105 sq.ft.
- Living room10′8″ × 19′5″207 sq.ft.
- Kitchen9′ × 11′8″105 sq.ft.
- Living room10′8″ × 19′5″207 sq.ft.
- Kitchen9′ × 11′8″105 sq.ft.
- Living room10′8″ × 19′5″207 sq.ft.
- Kitchen9′ × 11′8″105 sq.ft.
- Living room10′8″ × 19′5″207 sq.ft.
- Kitchen9′ × 11′8″105 sq.ft.
- Living room10′8″ × 19′5″207 sq.ft.
- Kitchen9′ × 11′8″105 sq.ft.
- Living room10′8″ × 19′5″207 sq.ft.
- Kitchen9′ × 11′8″105 sq.ft.
- Living room10′8″ × 19′5″207 sq.ft.
- Kitchen9′ × 11′8″105 sq.ft.
- Living room10′8″ × 19′5″207 sq.ft.
- Kitchen9′ × 11′8″105 sq.ft.
- Living room10′8″ × 19′5″207 sq.ft.
- Kitchen9′ × 11′8″105 sq.ft.
- Living room10′8″ × 19′5″207 sq.ft.
- Kitchen9′ × 11′8″105 sq.ft.
- Living room10′8″ × 19′5″207 sq.ft.
- Kitchen9′ × 11′8″105 sq.ft.
- Primary bedroom12′ × 14′167 sq.ft.
- Bedroom10′ × 9′1″90 sq.ft.
- Bedroom9′7″ × 8′5″80 sq.ft.
- Bedroom9′5″ × 10′4″97 sq.ft.
- Primary bedroom12′ × 14′167 sq.ft.
- Bedroom10′ × 9′1″90 sq.ft.
- Bedroom9′7″ × 8′5″80 sq.ft.
- Bedroom9′5″ × 10′4″97 sq.ft.
- Primary bedroom12′ × 14′167 sq.ft.
- Bedroom10′ × 9′1″90 sq.ft.
- Bedroom9′7″ × 8′5″80 sq.ft.
- Bedroom9′5″ × 10′4″97 sq.ft.
- Primary bedroom12′ × 14′167 sq.ft.
- Bedroom10′ × 9′1″90 sq.ft.
- Bedroom9′7″ × 8′5″80 sq.ft.
- Bedroom9′5″ × 10′4″97 sq.ft.
- Primary bedroom12′ × 14′167 sq.ft.
- Bedroom10′ × 9′1″90 sq.ft.
- Bedroom9′7″ × 8′5″80 sq.ft.
- Bedroom9′5″ × 10′4″97 sq.ft.
- Primary bedroom12′ × 14′167 sq.ft.
- Bedroom10′ × 9′1″90 sq.ft.
- Bedroom9′7″ × 8′5″80 sq.ft.
- Bedroom9′5″ × 10′4″97 sq.ft.
- Primary bedroom12′ × 14′167 sq.ft.
- Bedroom10′ × 9′1″90 sq.ft.
- Bedroom9′7″ × 8′5″80 sq.ft.
- Bedroom9′5″ × 10′4″97 sq.ft.
- Primary bedroom12′ × 14′167 sq.ft.
- Bedroom10′ × 9′1″90 sq.ft.
- Bedroom9′7″ × 8′5″80 sq.ft.
- Bedroom9′5″ × 10′4″97 sq.ft.
- Primary bedroom12′ × 14′167 sq.ft.
- Bedroom10′ × 9′1″90 sq.ft.
- Bedroom9′7″ × 8′5″80 sq.ft.
- Bedroom9′5″ × 10′4″97 sq.ft.
- Primary bedroom12′ × 14′167 sq.ft.
- Bedroom10′ × 9′1″90 sq.ft.
- Bedroom9′7″ × 8′5″80 sq.ft.
- Bedroom9′5″ × 10′4″97 sq.ft.
- Primary bedroom12′ × 14′167 sq.ft.
- Bedroom10′ × 9′1″90 sq.ft.
- Bedroom9′7″ × 8′5″80 sq.ft.
- Bedroom9′5″ × 10′4″97 sq.ft.
- Primary bedroom12′ × 14′167 sq.ft.
- Bedroom10′ × 9′1″90 sq.ft.
- Bedroom9′7″ × 8′5″80 sq.ft.
- Bedroom9′5″ × 10′4″97 sq.ft.
- Primary bedroom12′ × 14′167 sq.ft.
- Bedroom10′ × 9′1″90 sq.ft.
- Bedroom9′7″ × 8′5″80 sq.ft.
- Bedroom9′5″ × 10′4″97 sq.ft.
- Primary bedroom12′ × 14′167 sq.ft.
- Bedroom10′ × 9′1″90 sq.ft.
- Bedroom9′7″ × 8′5″80 sq.ft.
- Bedroom9′5″ × 10′4″97 sq.ft.
Around this home
Schools nearby
School rating, out of 10.
Listing details
Helpful tools
Your HOMEH agent
"I would see it this week."
Ask HOMEH about this home
Price, neighbourhood, monthly cost. Ask anything.
HOMEH Intelligent Agent is an AI, not a licensed representative. Check anything important with your agent.