
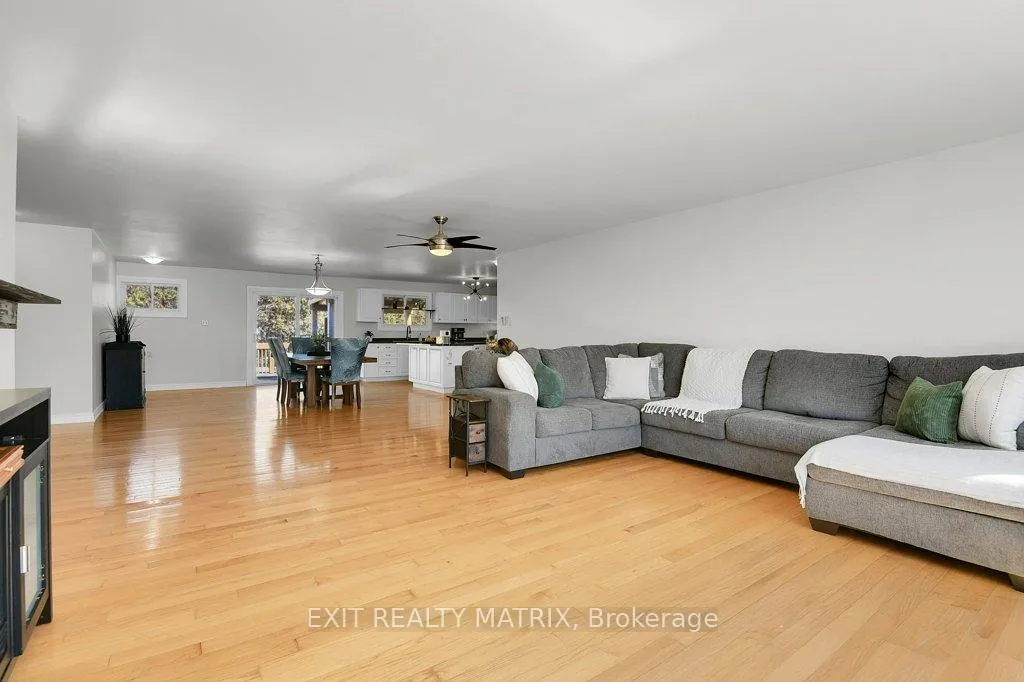
 See all 37 photos
Property history

This listing has ended. It is no longer available.
Property not available for sale or for rent.
Ask about this home
A HOMEH agent will answer your questions about this home.Ask HOMEH
About this home
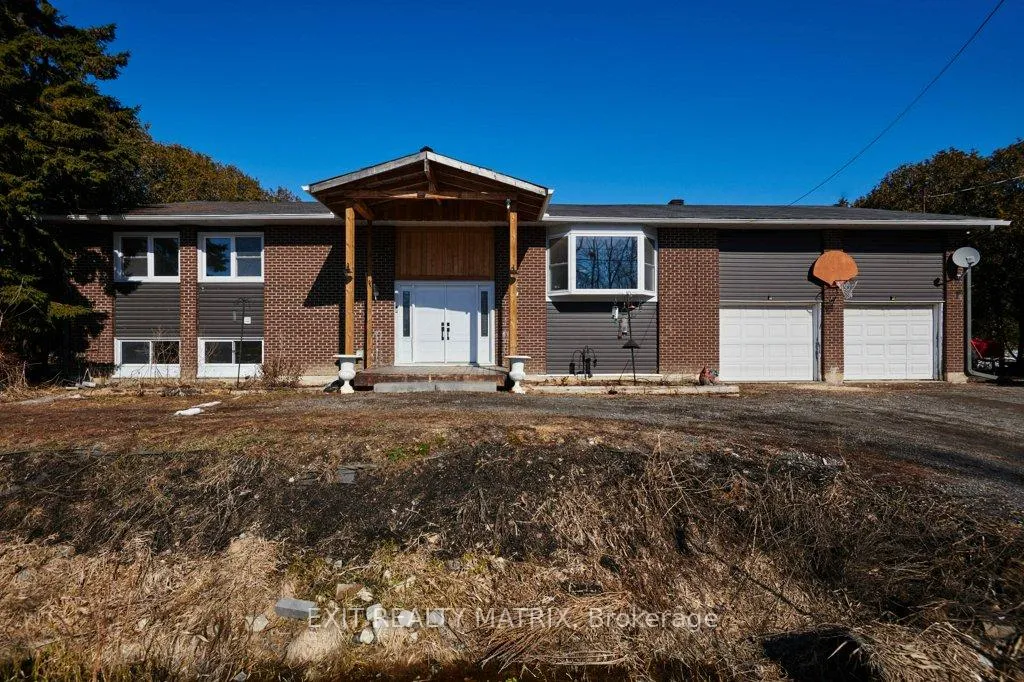
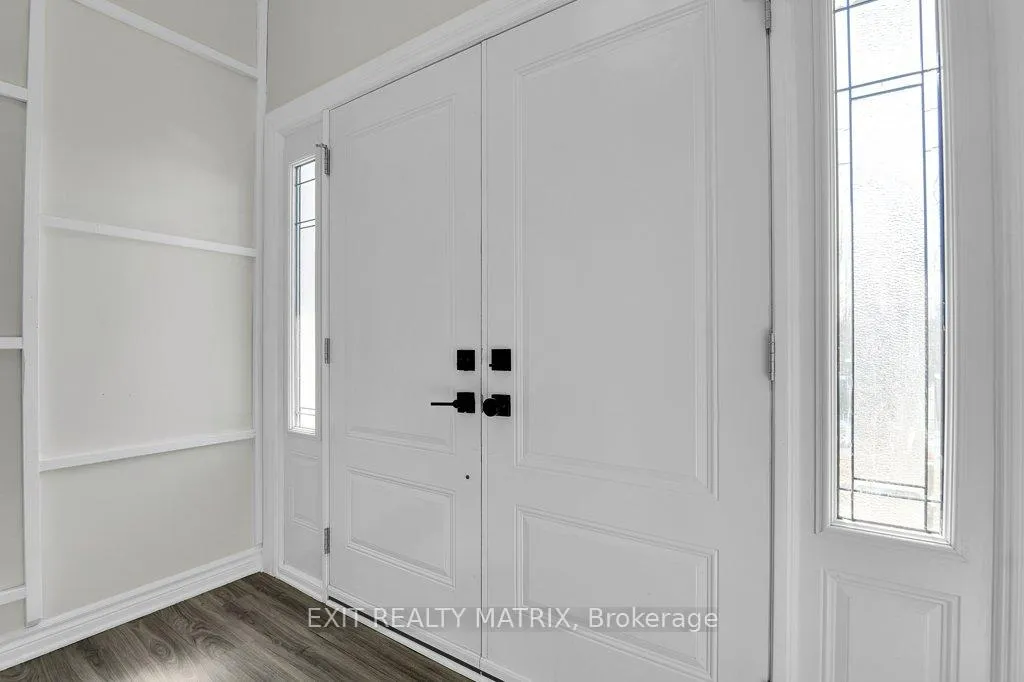
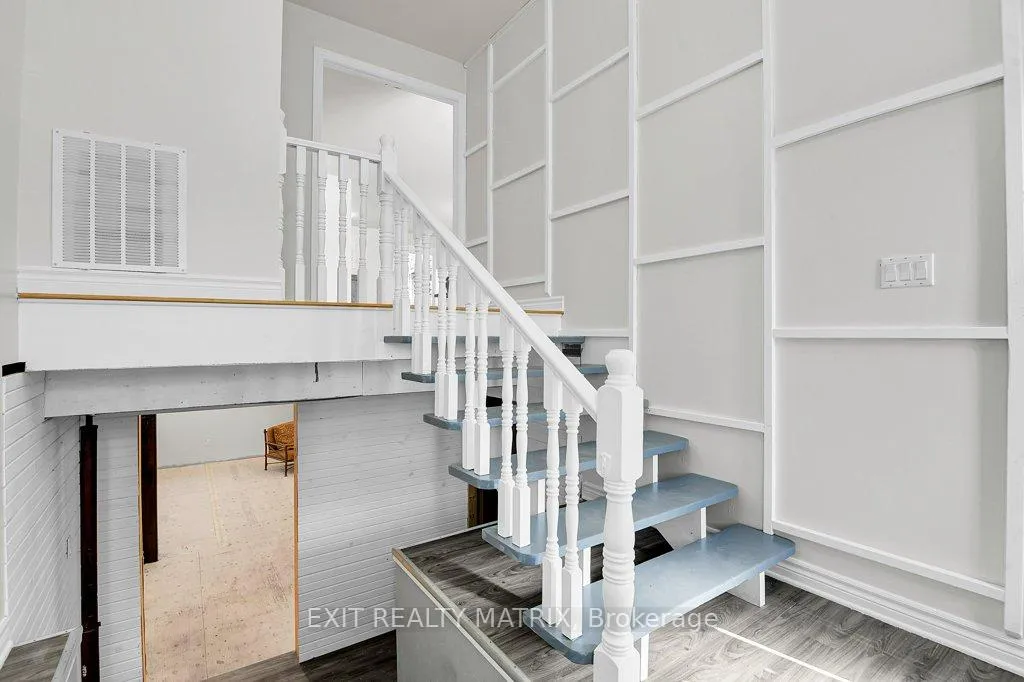
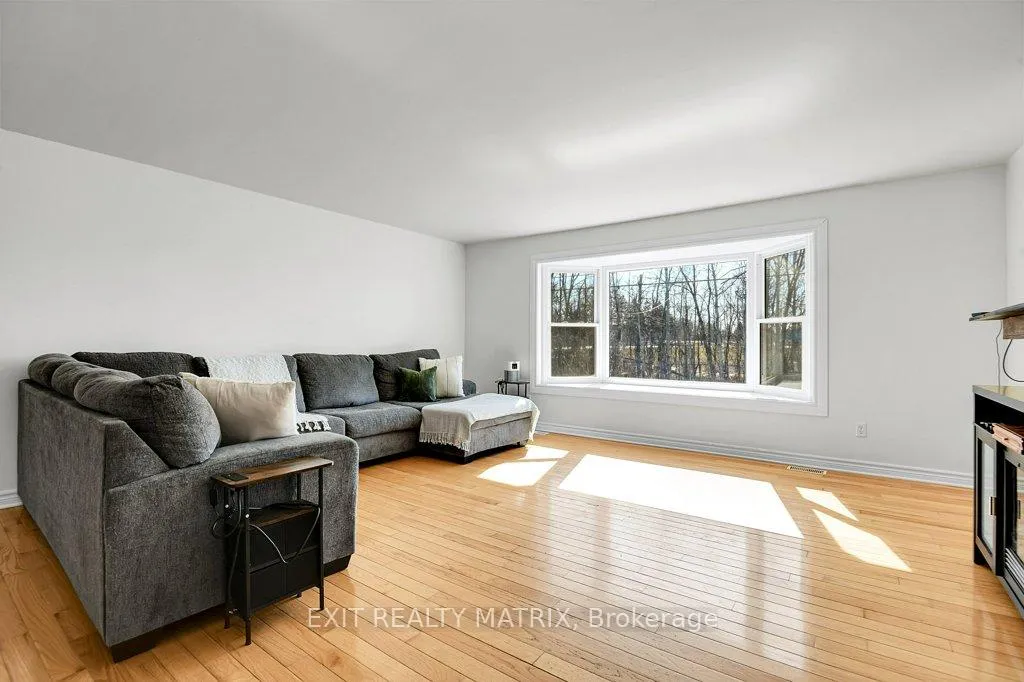
Welcome to this charming raised bungalow nestled in the heart of Metcalfe, set on a beautifully private, hedged lot just shy of half an acre. Offering exceptional space both inside and out, this well maintained home is ideal for families, multi-generational living, or those seeking a peaceful rural lifestyle with modern comforts. Step inside to discover a bright and spacious layout featuring generously sized bedrooms and wide doorways throughout, providing excellent accessibility. The home is thoughtfully designed with wheelchair friendly features, including a convenient lift in the garage, ensuring ease of mobility for all.The expansive kitchen offers abundant counter space and cabinetry, making it perfect for everyday living and entertaining alike. Turn the room behind the kitchen into the pantry of your dreams! Downstairs, the mostly finished basement presents incredible potential as a huge in-law suite or secondary living space, with existing hookups for both a kitchen and laundry already in place. Outdoors, enjoy your own private retreat with a massive deck complete with a gazebo which is perfect for relaxing or hosting gatherings. The property also features a charming chicken coop, adding to its country appeal, and an above ground pool.This home has been updated over the years, including a new roof, windows, and furnace in 2018, A/C in 2021, and a full interior repaint in 2026. A rare opportunity to own a spacious, accessible home on a private lot in a sought-after community-this property truly has it all.
Facts & features
Ask about this home
A HOMEH agent will answer your questions about this home.
Rooms
14 rooms · 3 bathrooms
- Living room23′10″ × 17′2″409 sq.ft.
- Kitchen15′1″ × 15′1″228 sq.ft.
- Dining room15′1″ × 11′7″174 sq.ft.
- Primary bedroom11′6″ × 19′3″221 sq.ft.
- Bathroom5′5″ × 9′10″54 sq.ft.
- Bedroom16′6″ × 15′3″251 sq.ft.
- Bedroom10′10″ × 16′10″182 sq.ft.
- Bedroom9′10″ × 15′1″149 sq.ft.
- Bathroom8′1″ × 9′9″79 sq.ft.
- Family room37′7″ × 64′3″2415 sq.ft.
- Kitchen8′11″ × 7′5″66 sq.ft.
- Bedroom8′5″ × 15′6″131 sq.ft.
- Bedroom14′3″ × 10′143 sq.ft.
- Bathroom7′3″ × 6′11″50 sq.ft.
Around this home
Listing details
Helpful tools
Your HOMEH agent
"I would see it this week."
Ask HOMEH about this home
Price, neighbourhood, monthly cost. Ask anything.
HOMEH Intelligent Agent is an AI, not a licensed representative. Check anything important with your agent.