
 See all 31 photos
Property history

This home has sold. It is no longer available.
Property not available for sale or for rent.
Ask about this home
A HOMEH agent will answer your questions about this home.Ask HOMEH
About this home
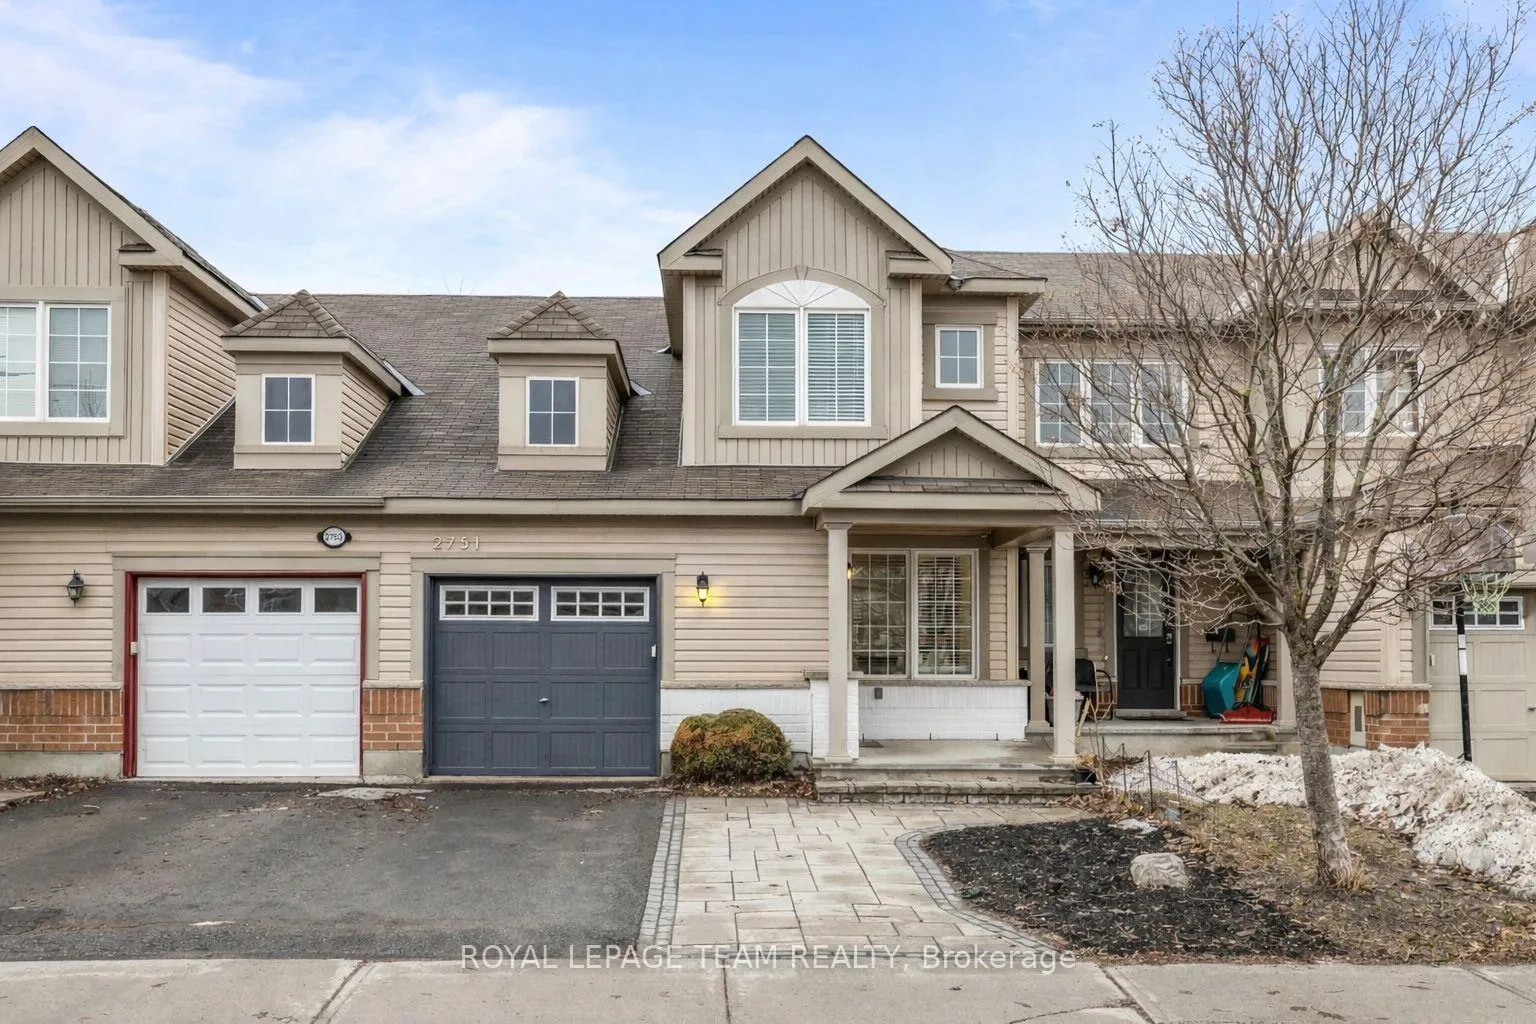
2751 Grand Canal Street, Ottawa
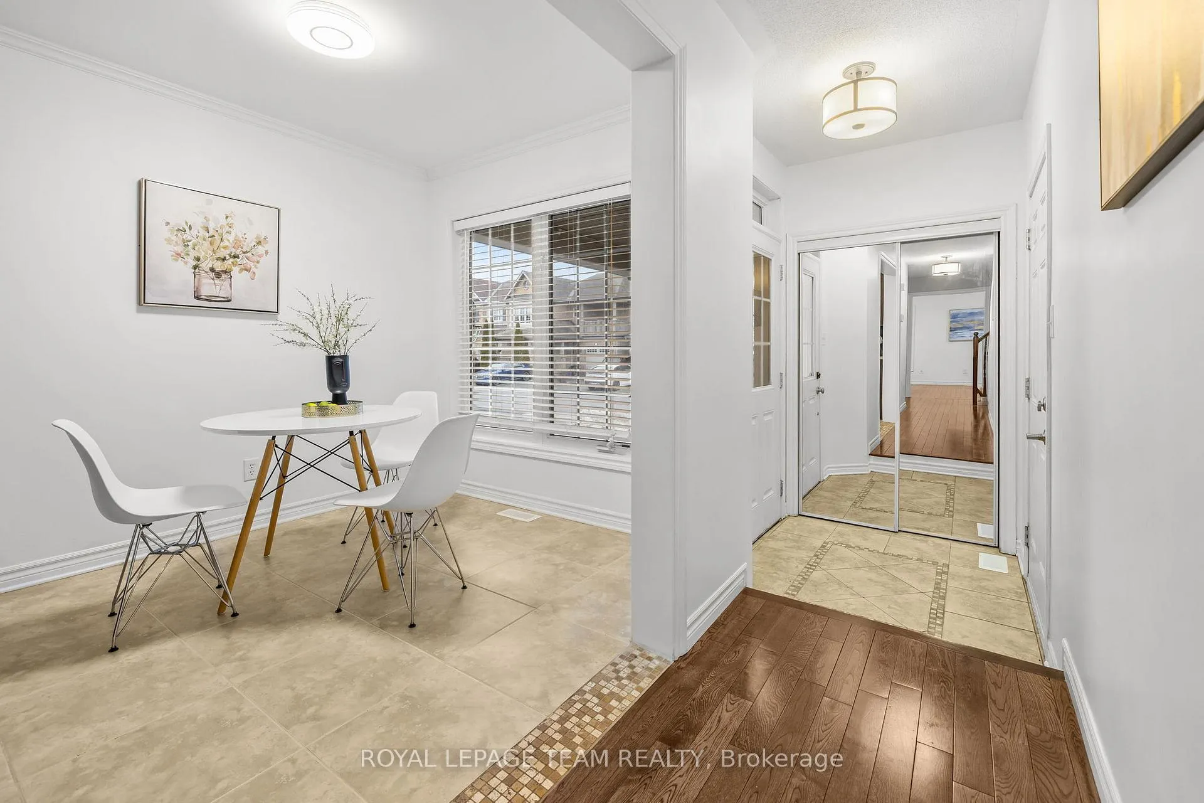
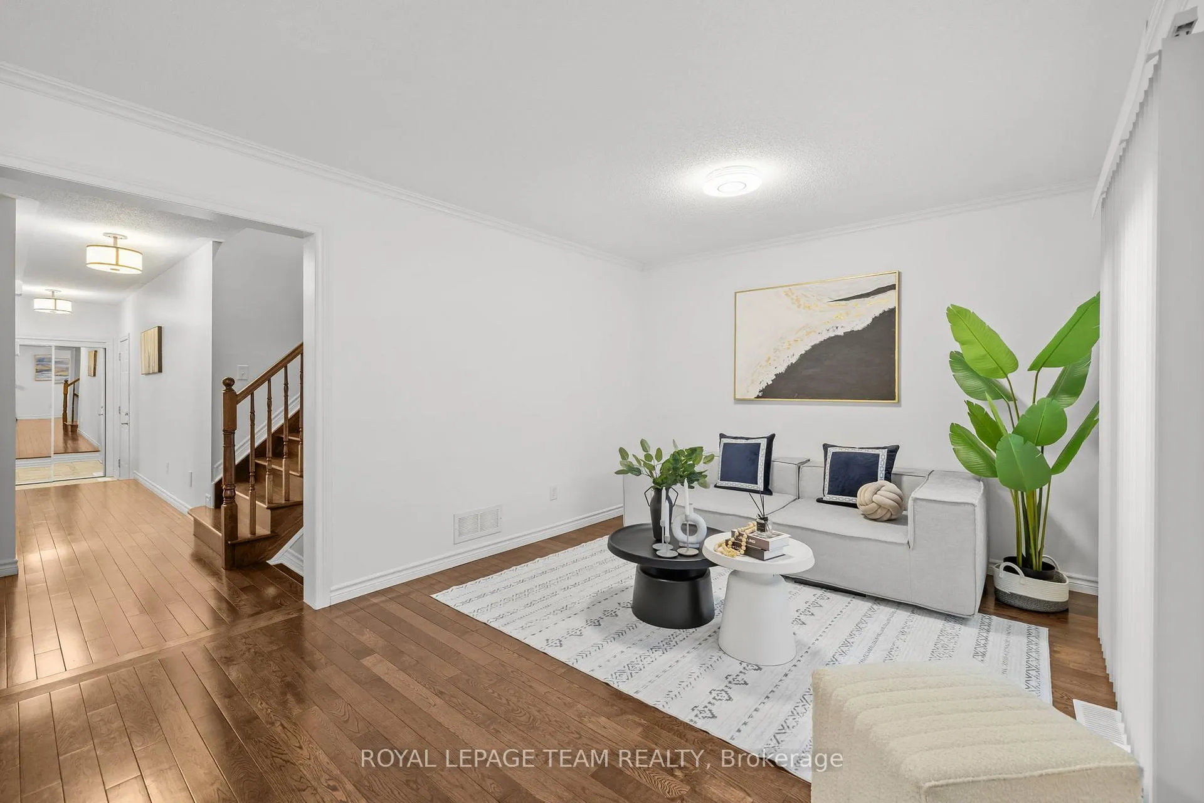
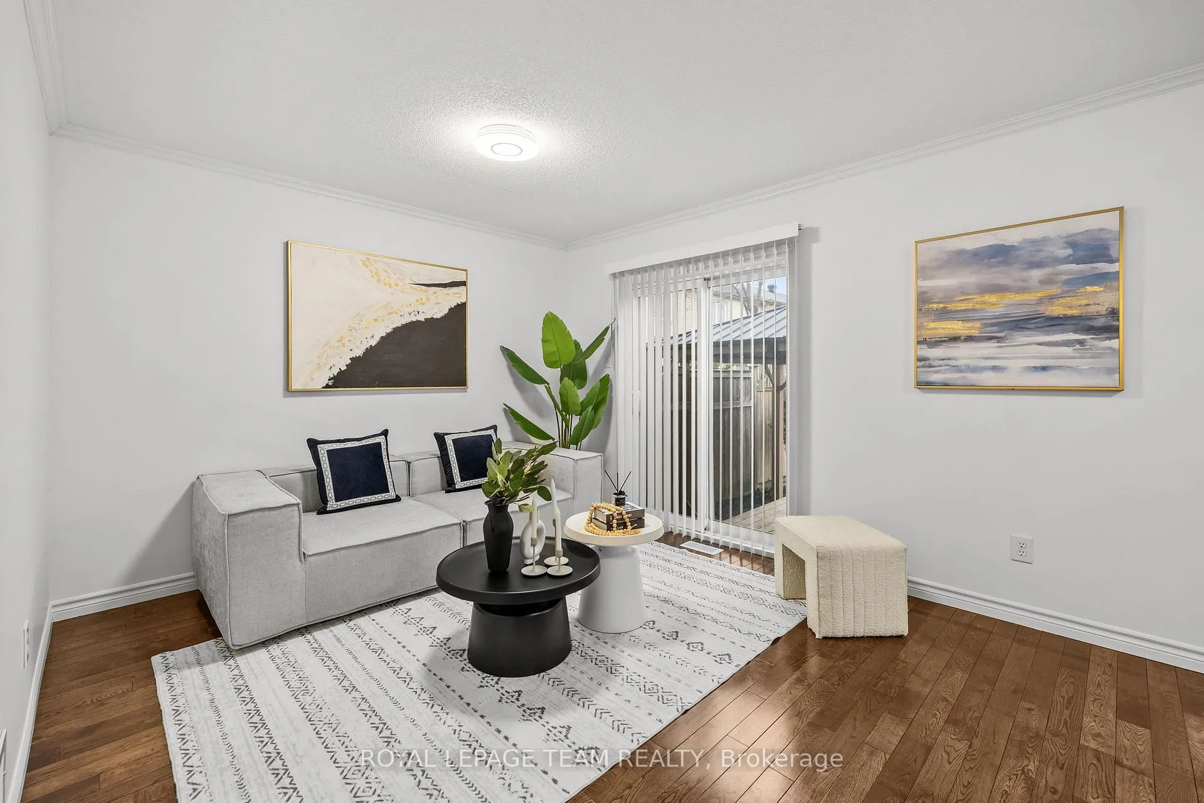
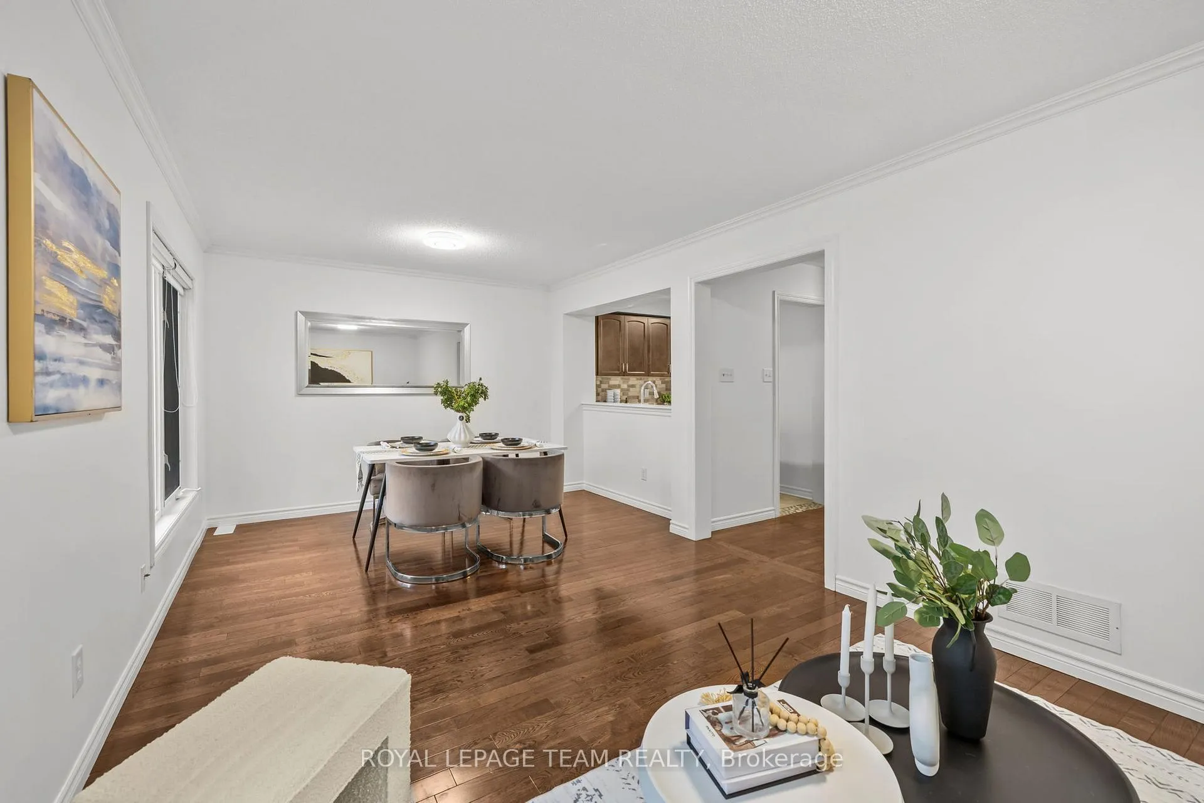
PREPARE TO FALL IN LOVE! Welcome to this beautiful, meticulously maintained, and highly UPGRADED home in highly sought after Half Moon Bay! The main floor welcomes and leads you into the spacious eat-in kitchen that features plenty of cupboards, counter space, and a large dining area-perfect for family meals or entertaining. The living room and formal dining room flow seamlessly together; offering a massive space for everyday living with its gleaming hardwood floors. Hardwood stairs on BOTH sets of staircases! Upstairs, newly installed laminate flooring installed in primary and 2nd bedroom, along with the hallway. All 3 bedrooms are sizeable and feature large windows bringing in tons of natural light! The fully finished basement (2014) offers a large rec room which is a versatile space which could be used as a living area, playroom, gym, & more! A full 3-piece bathroom in the lower level provides ultimate convenience! Smooth ceilings and potlights throughout the basement. Stepping outside you are greeted by a private and fully fenced backyard with a deck and gazebo; ideal for summer entertaining! The widened interlock driveway provides parking for two cars! RECENT UPGRADES: paint throughout the house 2026, refinished 1st level flooring 2026, 2nd level laminate flooring 2026, kitchen sink & faucet 2026, laundry sink 2026, fully painted garage 2026, laundry room sink 2026, 10ft x 8ft deck 2025, gazebo 2021, washer & dryer 2021, fence 2019, interlock in front 2019, basement 2014.
Facts & features
Ask about this home
A HOMEH agent will answer your questions about this home.
Rooms
11 rooms · 3 bathrooms
- Dining room11′ × 8′3″91 sq.ft.
- Kitchen10′7″ × 8′84 sq.ft.
- Living room13′8″ × 11′150 sq.ft.
- Bathroom4′ × 3′12 sq.ft.
- Primary bedroom14′ × 11′154 sq.ft.
- Bedroom 212′ × 11′132 sq.ft.
- Bedroom 311′ × 8′7″94 sq.ft.
- Bathroom8′9″ × 5′44 sq.ft.
- Recreation20′5″ × 11′6″234 sq.ft.
- Laundry7′6″ × 6′6″49 sq.ft.
- Bathroom8′6″ × 6′11″59 sq.ft.
Around this home
Schools nearby
School rating, out of 10.
Listing details
Helpful tools
Your HOMEH agent
"I would see it this week."
Ask HOMEH about this home
Price, neighbourhood, monthly cost. Ask anything.
HOMEH Intelligent Agent is an AI, not a licensed representative. Check anything important with your agent.