
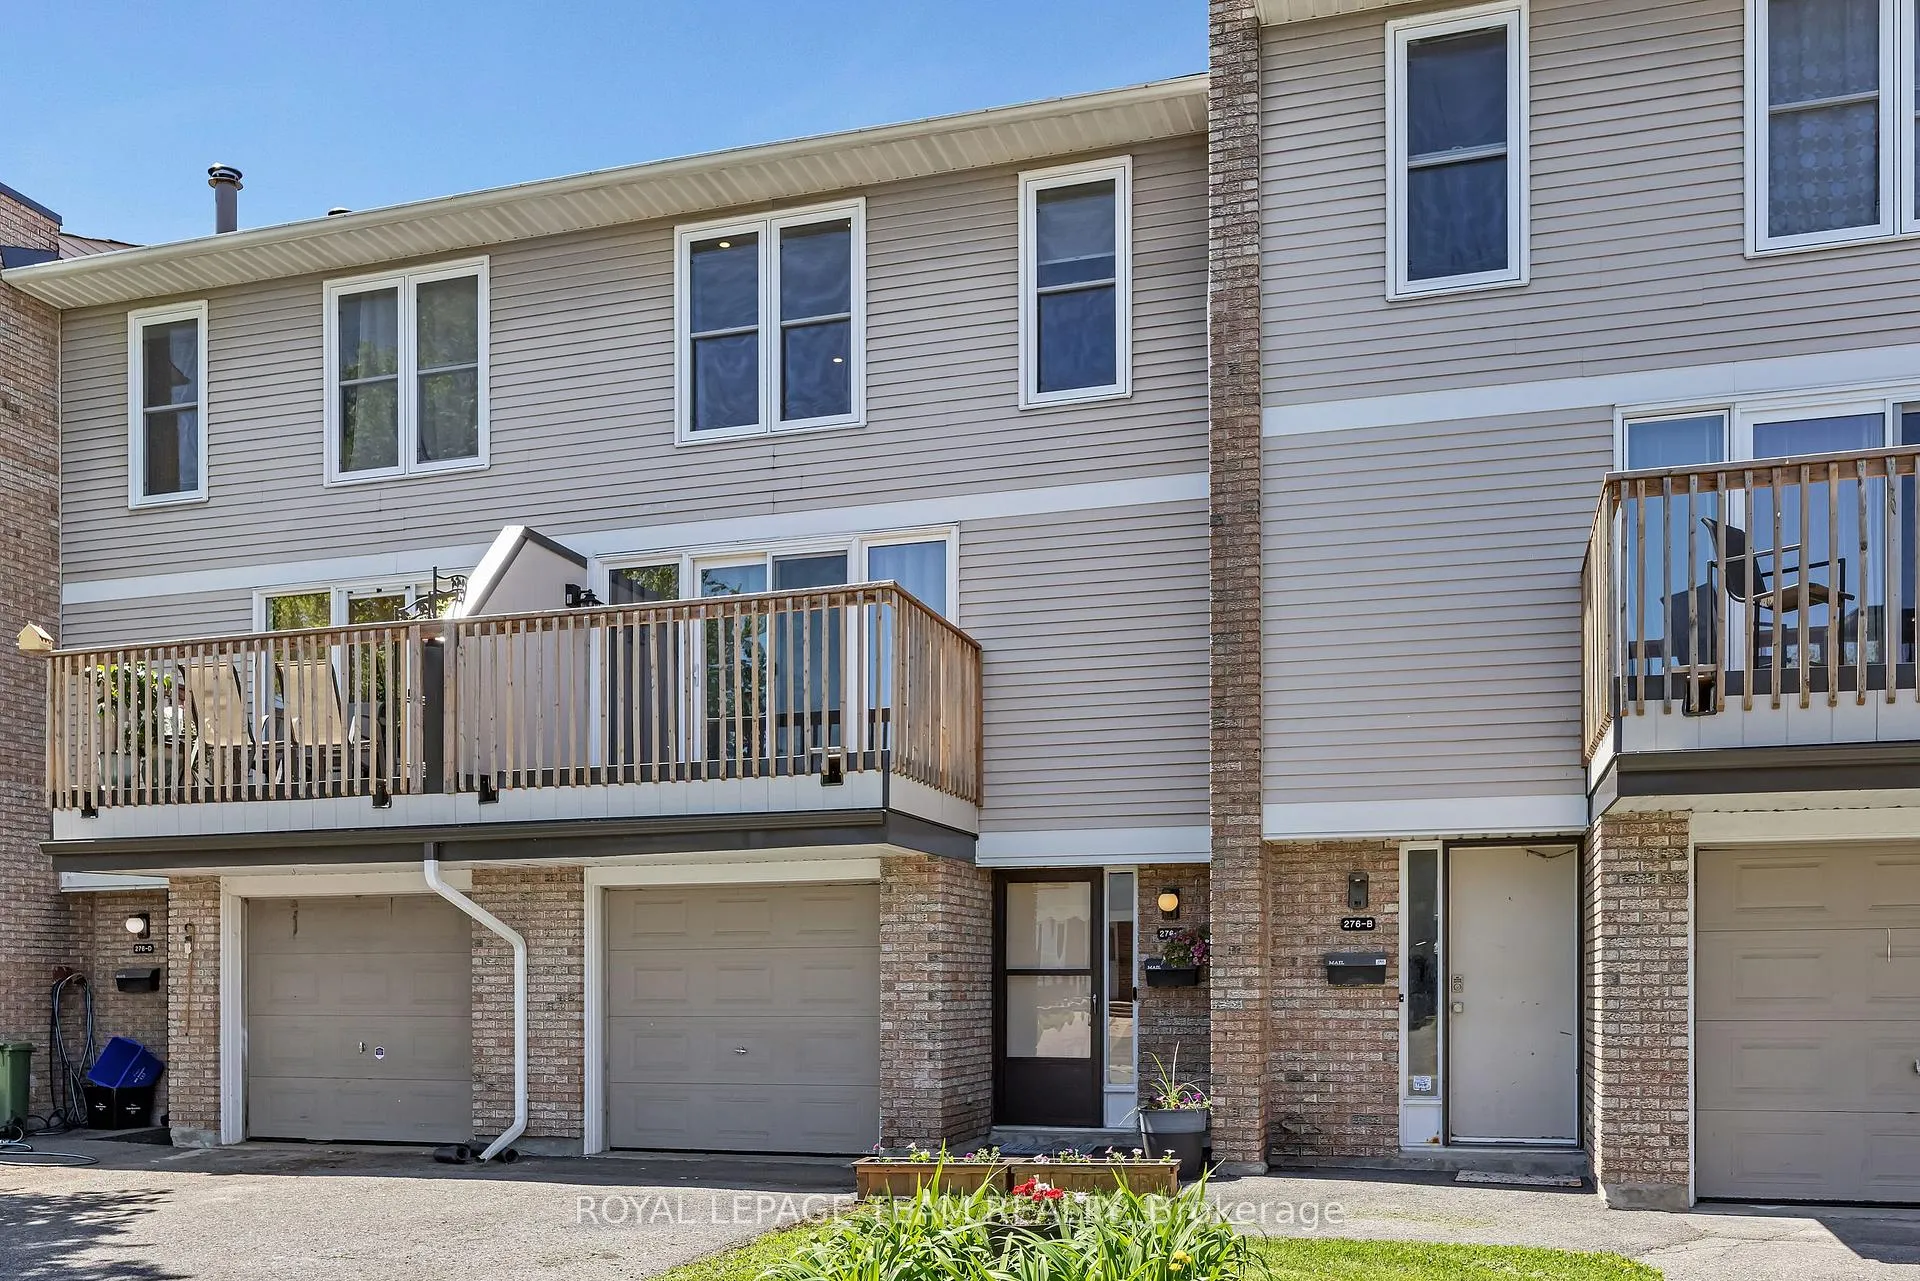
Unit Unit C, 276 Dalehurst Drive
Ottawa (Tanglewood)Unit Unit C, 276 Dalehurst Drive
Ottawa (Tanglewood)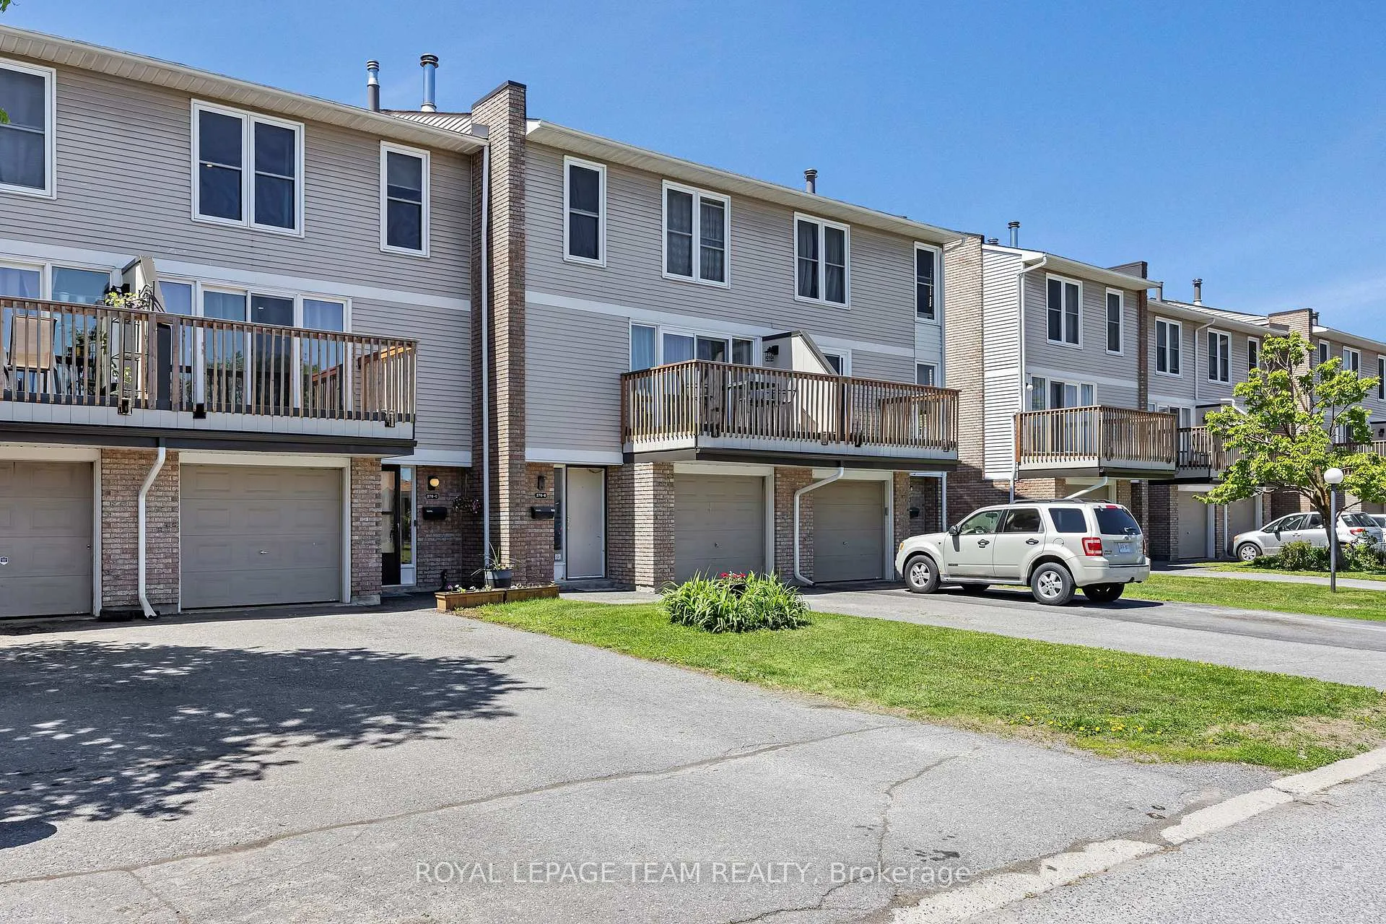
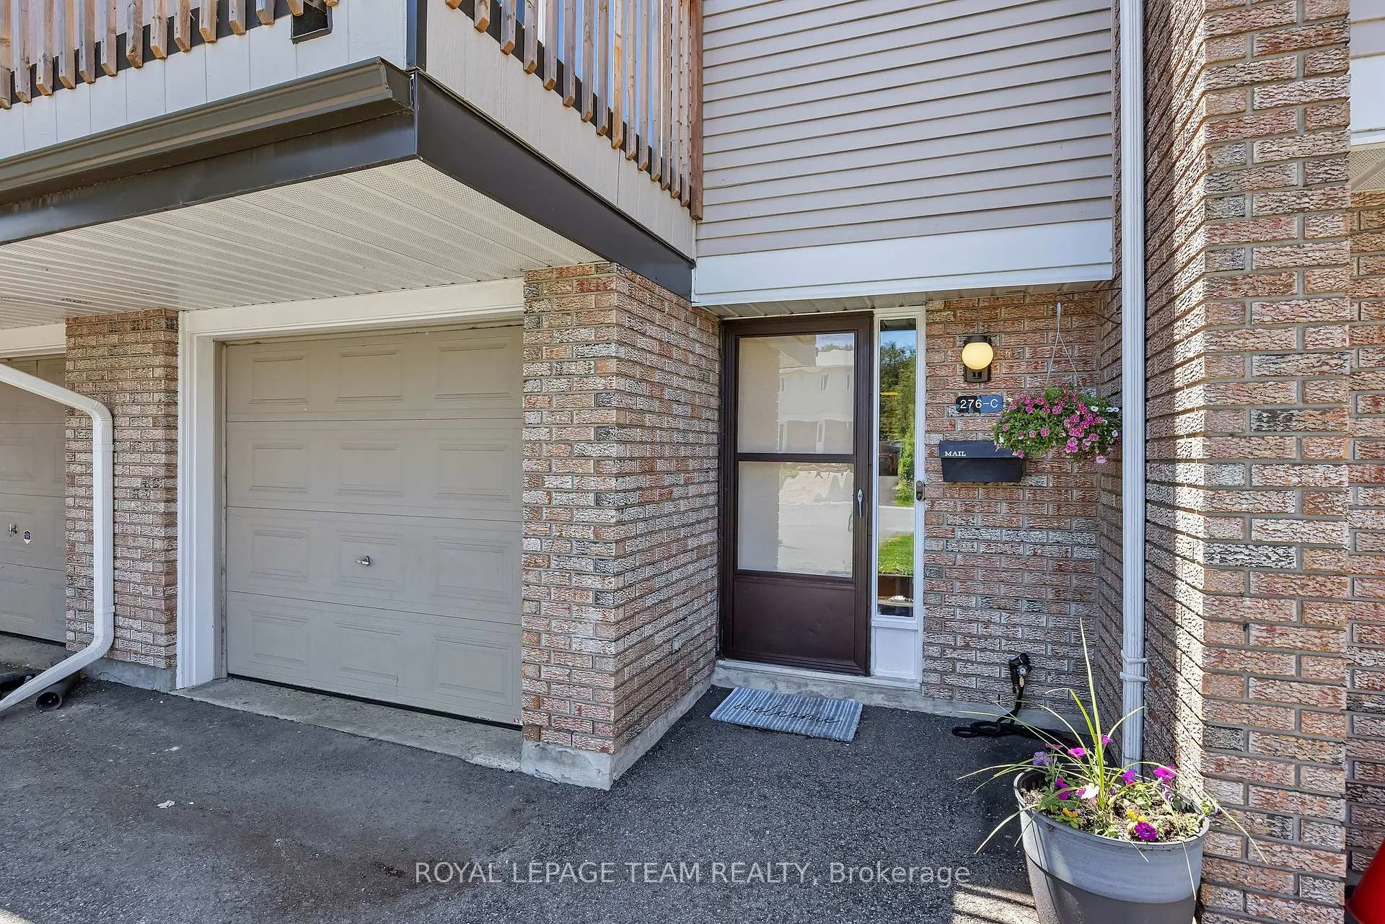
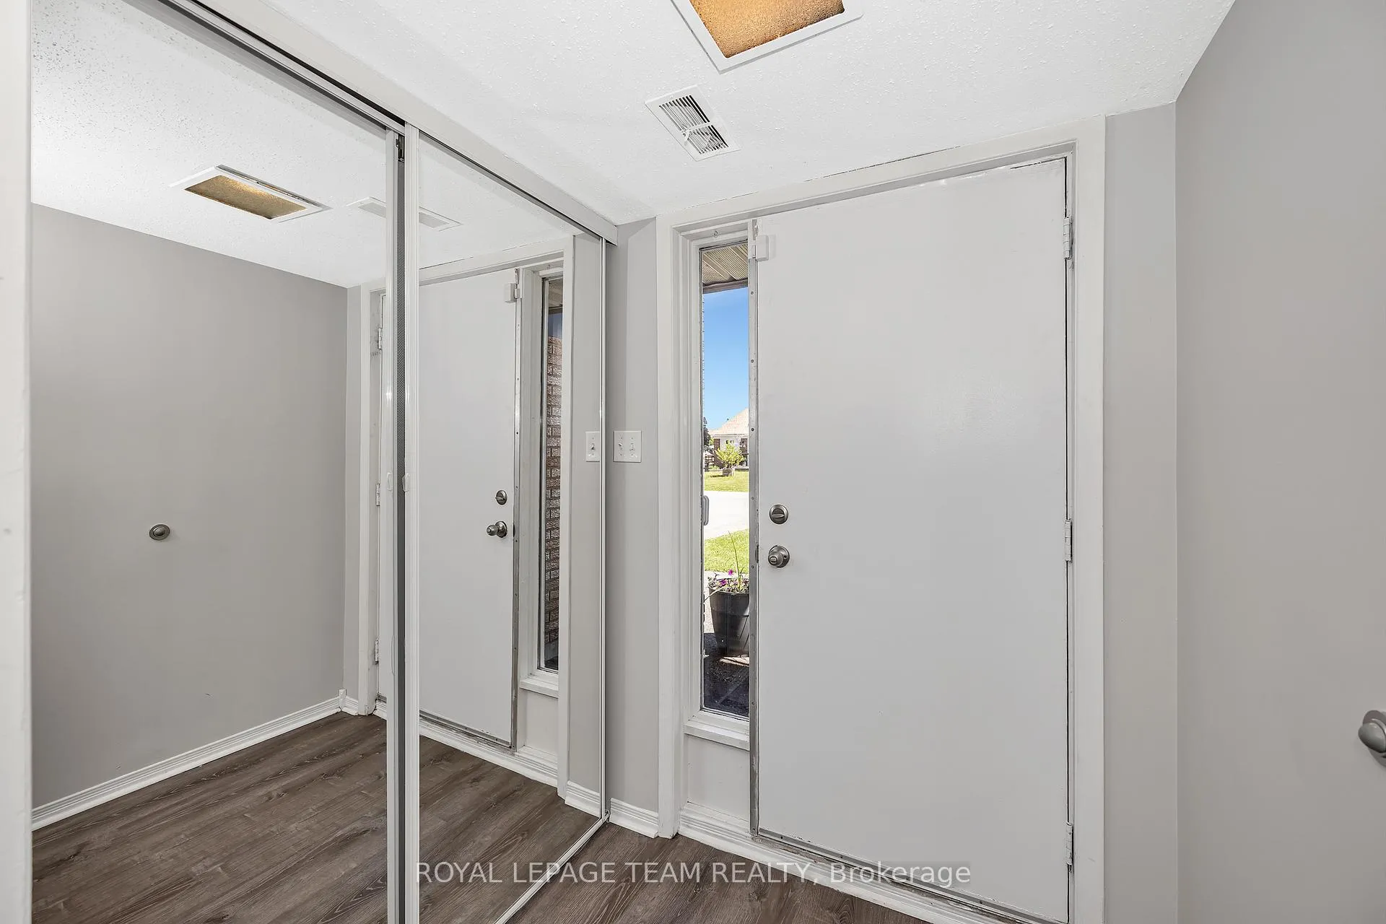
 See all 30 photos
Property history

This listing has ended. It is no longer available.
Property not available for sale or for rent.
Ask about this home
A HOMEH agent will answer your questions about this home.Ask HOMEH
About this home
Unit Unit C, 276 Dalehurst Drive, Ottawa
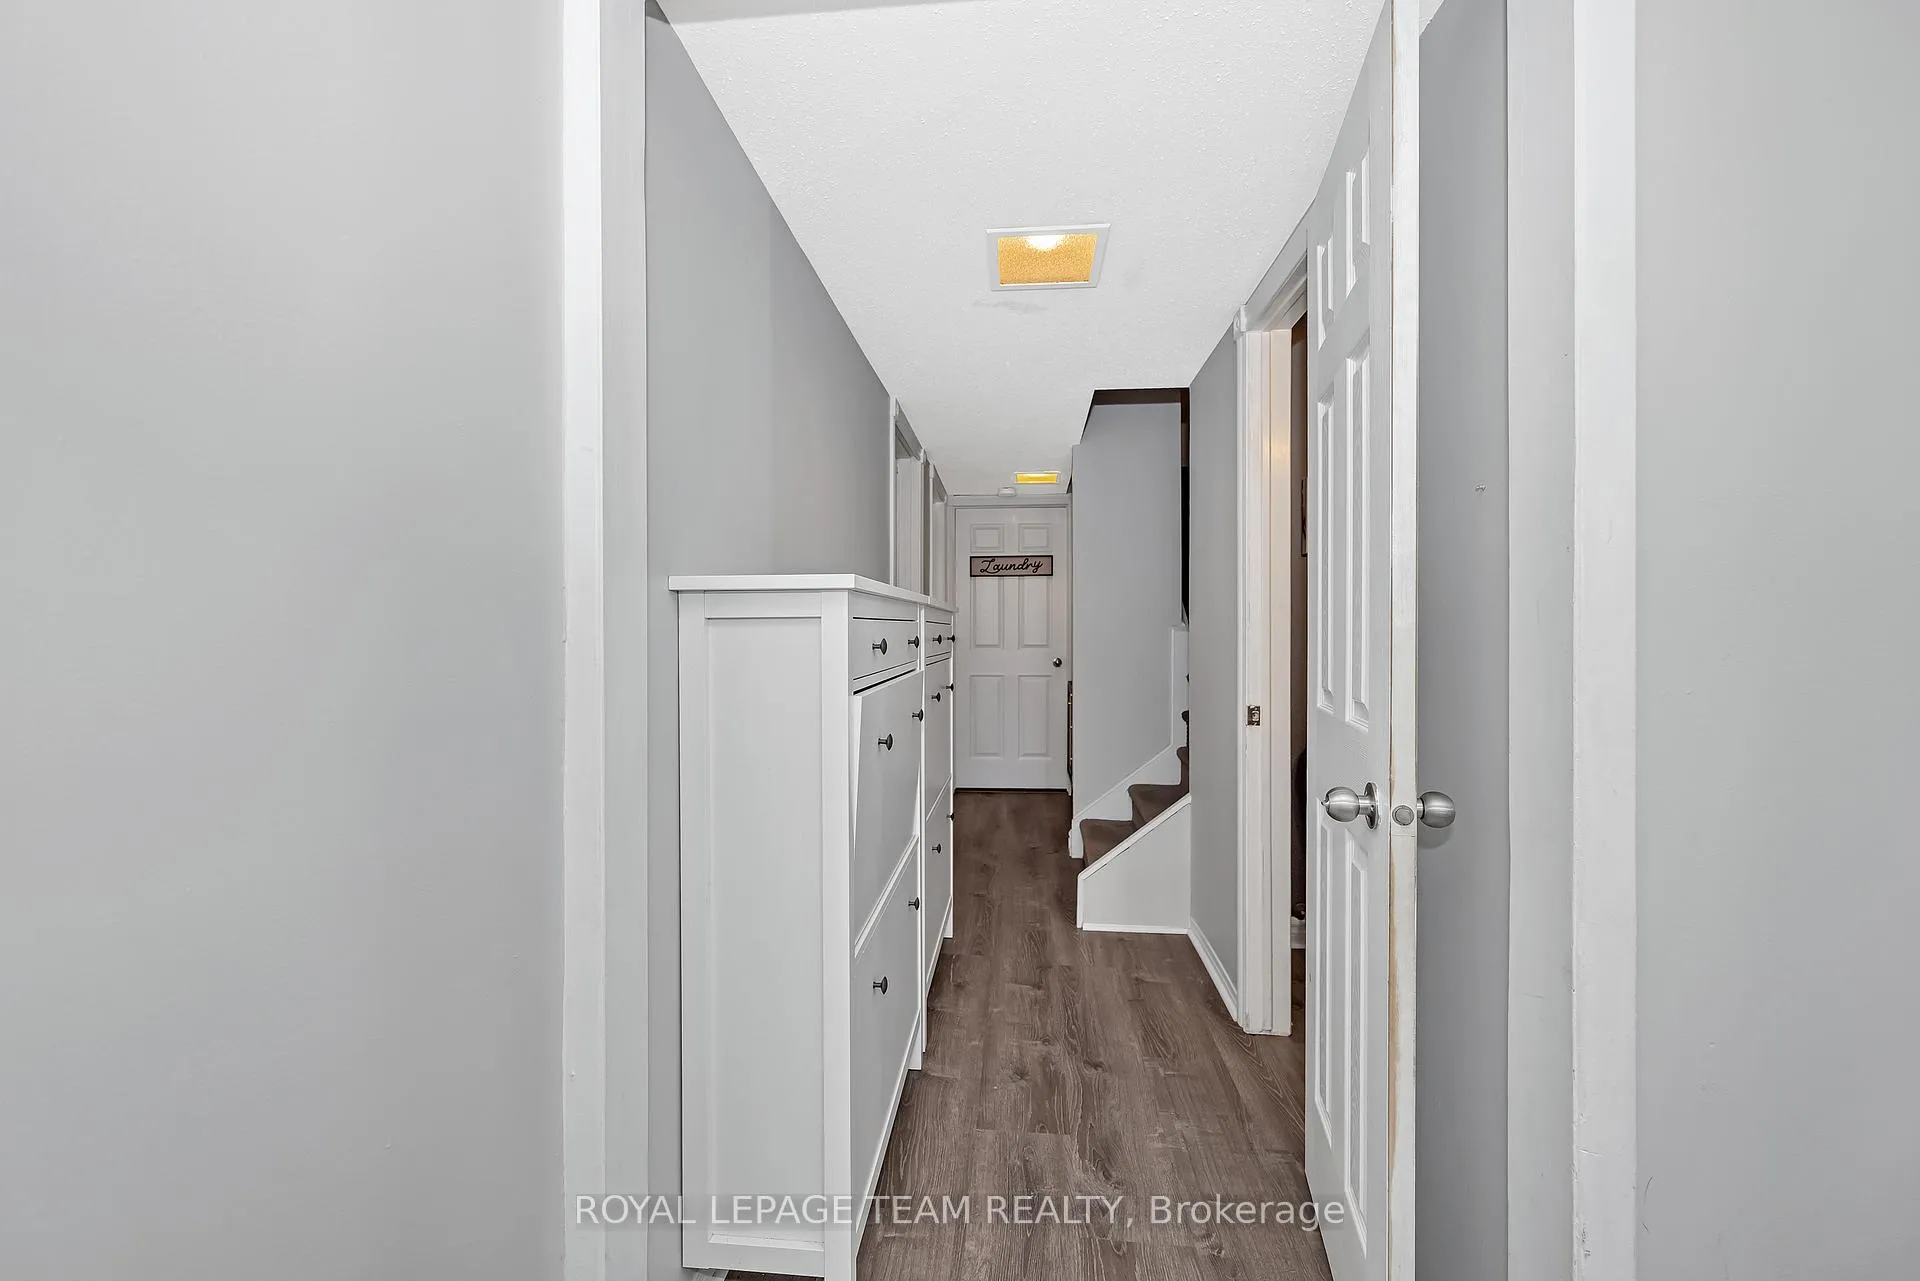
On a family-friendly Tanglewood street, you'll find this spacious 3 bed, 2 bath townhouse with a bonus main floor "flex-room" that's perfect as an office, rec room, gym or guest accommodation. Tasteful updates and professional finishes like fresh paint, recently installed quality flooring and pot-lights throughout, make this home, truly, move-in-ready. Recent renovations include the modern kitchen with quartz counter-tops, stainless steel appliances, sleek honeycomb back-splash and professionally installed built-in cabinetry. There is also built-in shelving in the dining area of the bright and open living and dining space with balcony access and recently converted gas fireplace. The exquisite family bath with oversized tub and the main floor powder room have been expertly updated with glass and ceramic tile. For peace and quiet, the large primary bedroom retreat is situated on the opposite side of the home from the secondary bedrooms. Enjoy sunrise on the recently refurbished front balcony or watch it set at night while BBQ'ing on the ground-level backyard patio. On chilly winter days you'll appreciate the attached garage with direct access and additional parking for a second car on the driveway. In the main floor laundry there is a new full-sized washer and dryer, ample storage and the recently updated furnace. Dalehurst is a vibrant street in a safe community with lots of young families. It's close to transit, shopping, recreation, schools and Algonquin College. OPEN HOUSE SUNDAY 2-4 PM
Facts & features
Ask about this home
A HOMEH agent will answer your questions about this home.
Rooms
10 rooms · 2 bathrooms
- Powder room6′5″ × 3′4″21 sq.ft.
- Laundry17′6″ × 9′8″170 sq.ft.
- Family room13′6″ × 7′10″105 sq.ft.
- Kitchen14′6″ × 10′10″157 sq.ft.
- Dining room12′6″ × 10′11″137 sq.ft.
- Living room17′11″ × 13′2″235 sq.ft.
- Primary bedroom17′10″ × 11′196 sq.ft.
- Bathroom9′9″ × 5′4″52 sq.ft.
- Bedroom 214′4″ × 9′1″130 sq.ft.
- Bedroom 311′ × 8′6″93 sq.ft.
Around this home
Listing details
Helpful tools
Your HOMEH agent
"Priced 3% over our estimate. I would see it this week."
Ask HOMEH about this home
Price, neighbourhood, monthly cost. Ask anything.
HOMEH Intelligent Agent is an AI, not a licensed representative. Check anything important with your agent.