
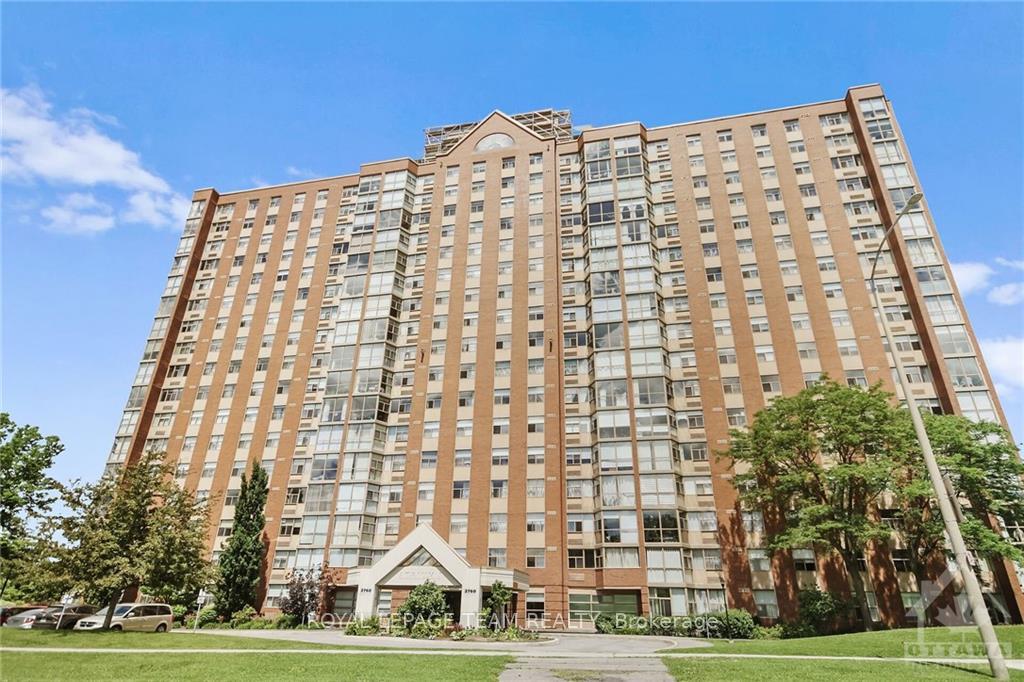
Unit 1611, 2760 Carousel Crescent
Ottawa (Emerald Woods/Sawmill Creek)Unit 1611, 2760 Carousel Crescent
Ottawa (Emerald Woods/Sawmill Creek)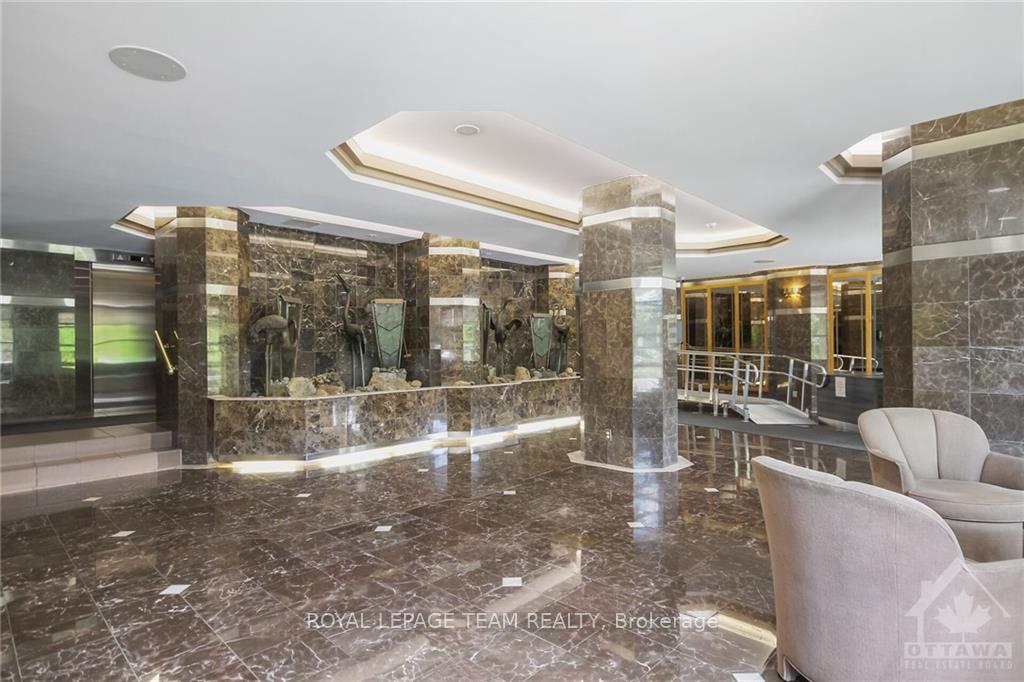
 See all 14 photos
Property history

This listing has ended. It is no longer available.
Property not available for sale or for rent.
Ask about this home
A HOMEH agent will answer your questions about this home.Ask HOMEH
About this home
Unit 1611, 2760 Carousel Crescent, Ottawa
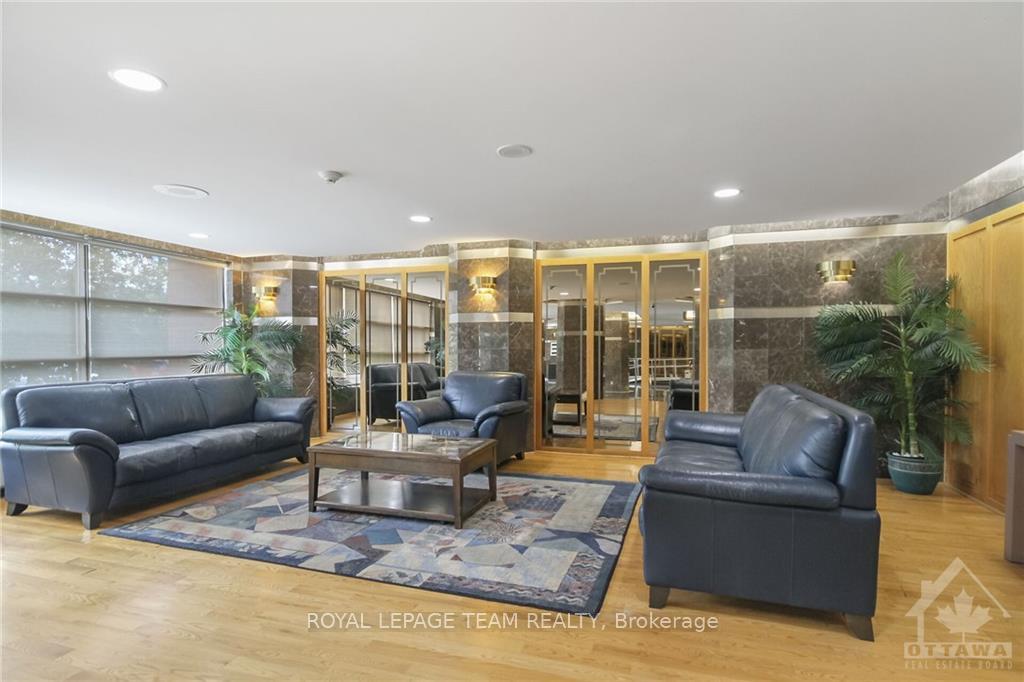
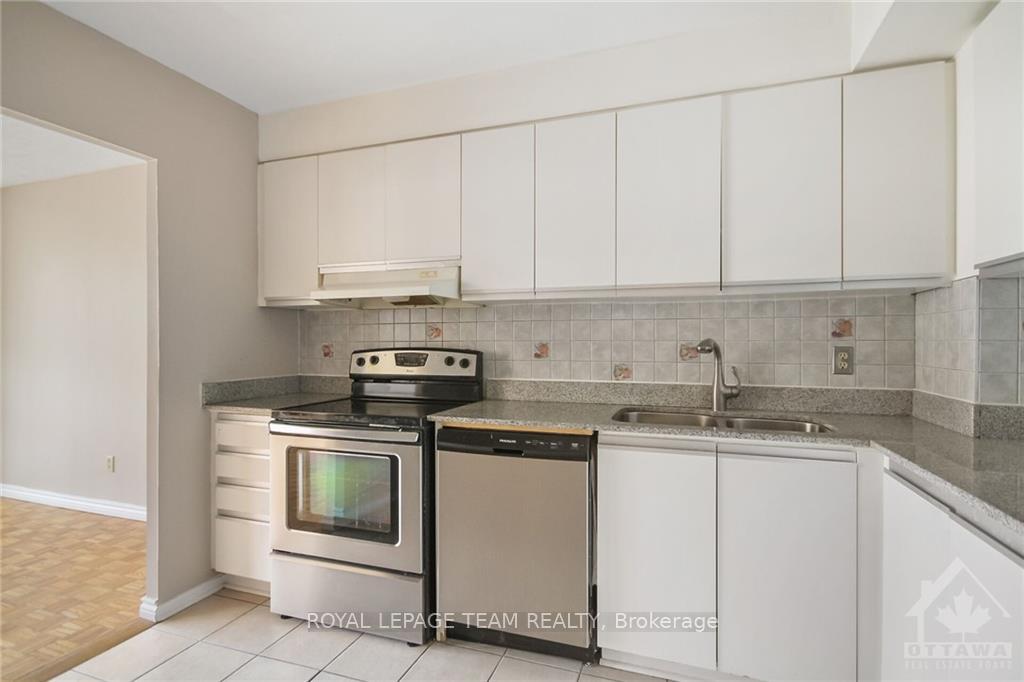
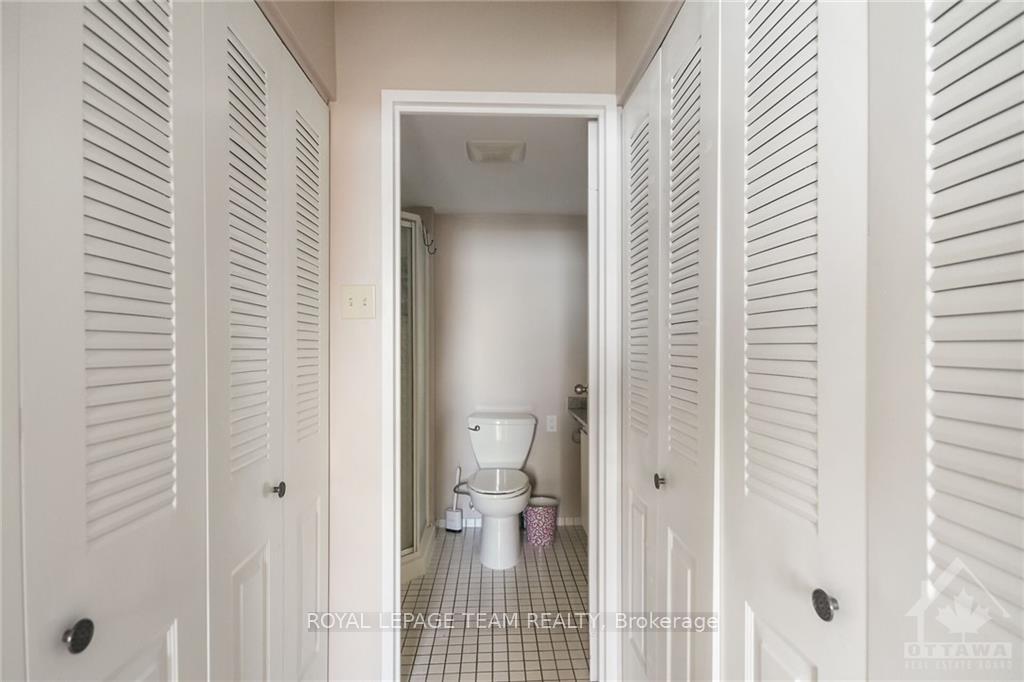
This spacious apartment nestled on the 16th floor offering two Large Bedrooms and Two Full Baths has unmatched value across the city. Open Concept layout integrates the Living Room and Dining Room creating the perfect place to entertain. The Primary Bedroom with two large his/her closets and an exclusive en-suite as well as a spacious second Bedroom and full Bathroom. In-Unit Laundry adds to the convenience of South Keys Shopping Centre and Bus Transportation not to mention the countless amenities that this Well Managed and Maintained Building offers. This condo comes with well-lit and secure Ground Floor covered parking and a generously-sized locker. High frequency bus routes right at the door serving major destinations including Ottawa U; Carleton U; Downtown Ottawa; South Keys; Billings Bridge and Greenboro. Easy access to the O Train and east and west via Hunt Club Road. Convenient condo living and plenty of space, the best of both worlds., Flooring: Ceramic, Flooring: Laminate
Facts & features
Ask about this home
A HOMEH agent will answer your questions about this home.
Rooms
64 rooms · 2 bathrooms
- Living room11′6″ × 20′229 sq.ft.
- Dining room9′9″ × 11′3″109 sq.ft.
- Solarium7′8″ × 10′7″81 sq.ft.
- Primary bedroom10′6″ × 14′147 sq.ft.
- Bedroom9′ × 12′10″115 sq.ft.
- Kitchen9′ × 11′99 sq.ft.
- Bathroom—
- Bathroom—
- Living room11′6″ × 20′229 sq.ft.
- Dining room9′9″ × 11′3″109 sq.ft.
- Solarium7′8″ × 10′7″81 sq.ft.
- Primary bedroom10′6″ × 14′147 sq.ft.
- Bedroom9′ × 12′10″115 sq.ft.
- Kitchen9′ × 11′99 sq.ft.
- Bathroom—
- Bathroom—
- Living room11′6″ × 20′229 sq.ft.
- Dining room9′9″ × 11′3″109 sq.ft.
- Solarium7′8″ × 10′7″81 sq.ft.
- Primary bedroom10′6″ × 14′147 sq.ft.
- Bedroom9′ × 12′10″115 sq.ft.
- Kitchen9′ × 11′99 sq.ft.
- Bathroom—
- Bathroom—
- Living room11′6″ × 20′229 sq.ft.
- Dining room9′9″ × 11′3″109 sq.ft.
- Solarium7′8″ × 10′7″81 sq.ft.
- Primary bedroom10′6″ × 14′147 sq.ft.
- Bedroom9′ × 12′10″115 sq.ft.
- Kitchen9′ × 11′99 sq.ft.
- Bathroom—
- Bathroom—
- Living room11′6″ × 20′229 sq.ft.
- Dining room9′9″ × 11′3″109 sq.ft.
- Solarium7′8″ × 10′7″81 sq.ft.
- Primary bedroom10′6″ × 14′147 sq.ft.
- Bedroom9′ × 12′10″115 sq.ft.
- Kitchen9′ × 11′99 sq.ft.
- Bathroom—
- Bathroom—
- Living room11′6″ × 20′229 sq.ft.
- Dining room9′9″ × 11′3″109 sq.ft.
- Solarium7′8″ × 10′7″81 sq.ft.
- Primary bedroom10′6″ × 14′147 sq.ft.
- Bedroom9′ × 12′10″115 sq.ft.
- Kitchen9′ × 11′99 sq.ft.
- Bathroom—
- Bathroom—
- Living room11′6″ × 20′229 sq.ft.
- Dining room9′9″ × 11′3″109 sq.ft.
- Solarium7′8″ × 10′7″81 sq.ft.
- Primary bedroom10′6″ × 14′147 sq.ft.
- Bedroom9′ × 12′10″115 sq.ft.
- Kitchen9′ × 11′99 sq.ft.
- Bathroom—
- Bathroom—
- Living room11′6″ × 20′229 sq.ft.
- Dining room9′9″ × 11′3″109 sq.ft.
- Solarium7′8″ × 10′7″81 sq.ft.
- Primary bedroom10′6″ × 14′147 sq.ft.
- Bedroom9′ × 12′10″115 sq.ft.
- Kitchen9′ × 11′99 sq.ft.
- Bathroom—
- Bathroom—
Around this home
Schools nearby
School rating, out of 10.
Listing details
Helpful tools
Your HOMEH agent
"I would see it this week."
Ask HOMEH about this home
Price, neighbourhood, monthly cost. Ask anything.
HOMEH Intelligent Agent is an AI, not a licensed representative. Check anything important with your agent.