

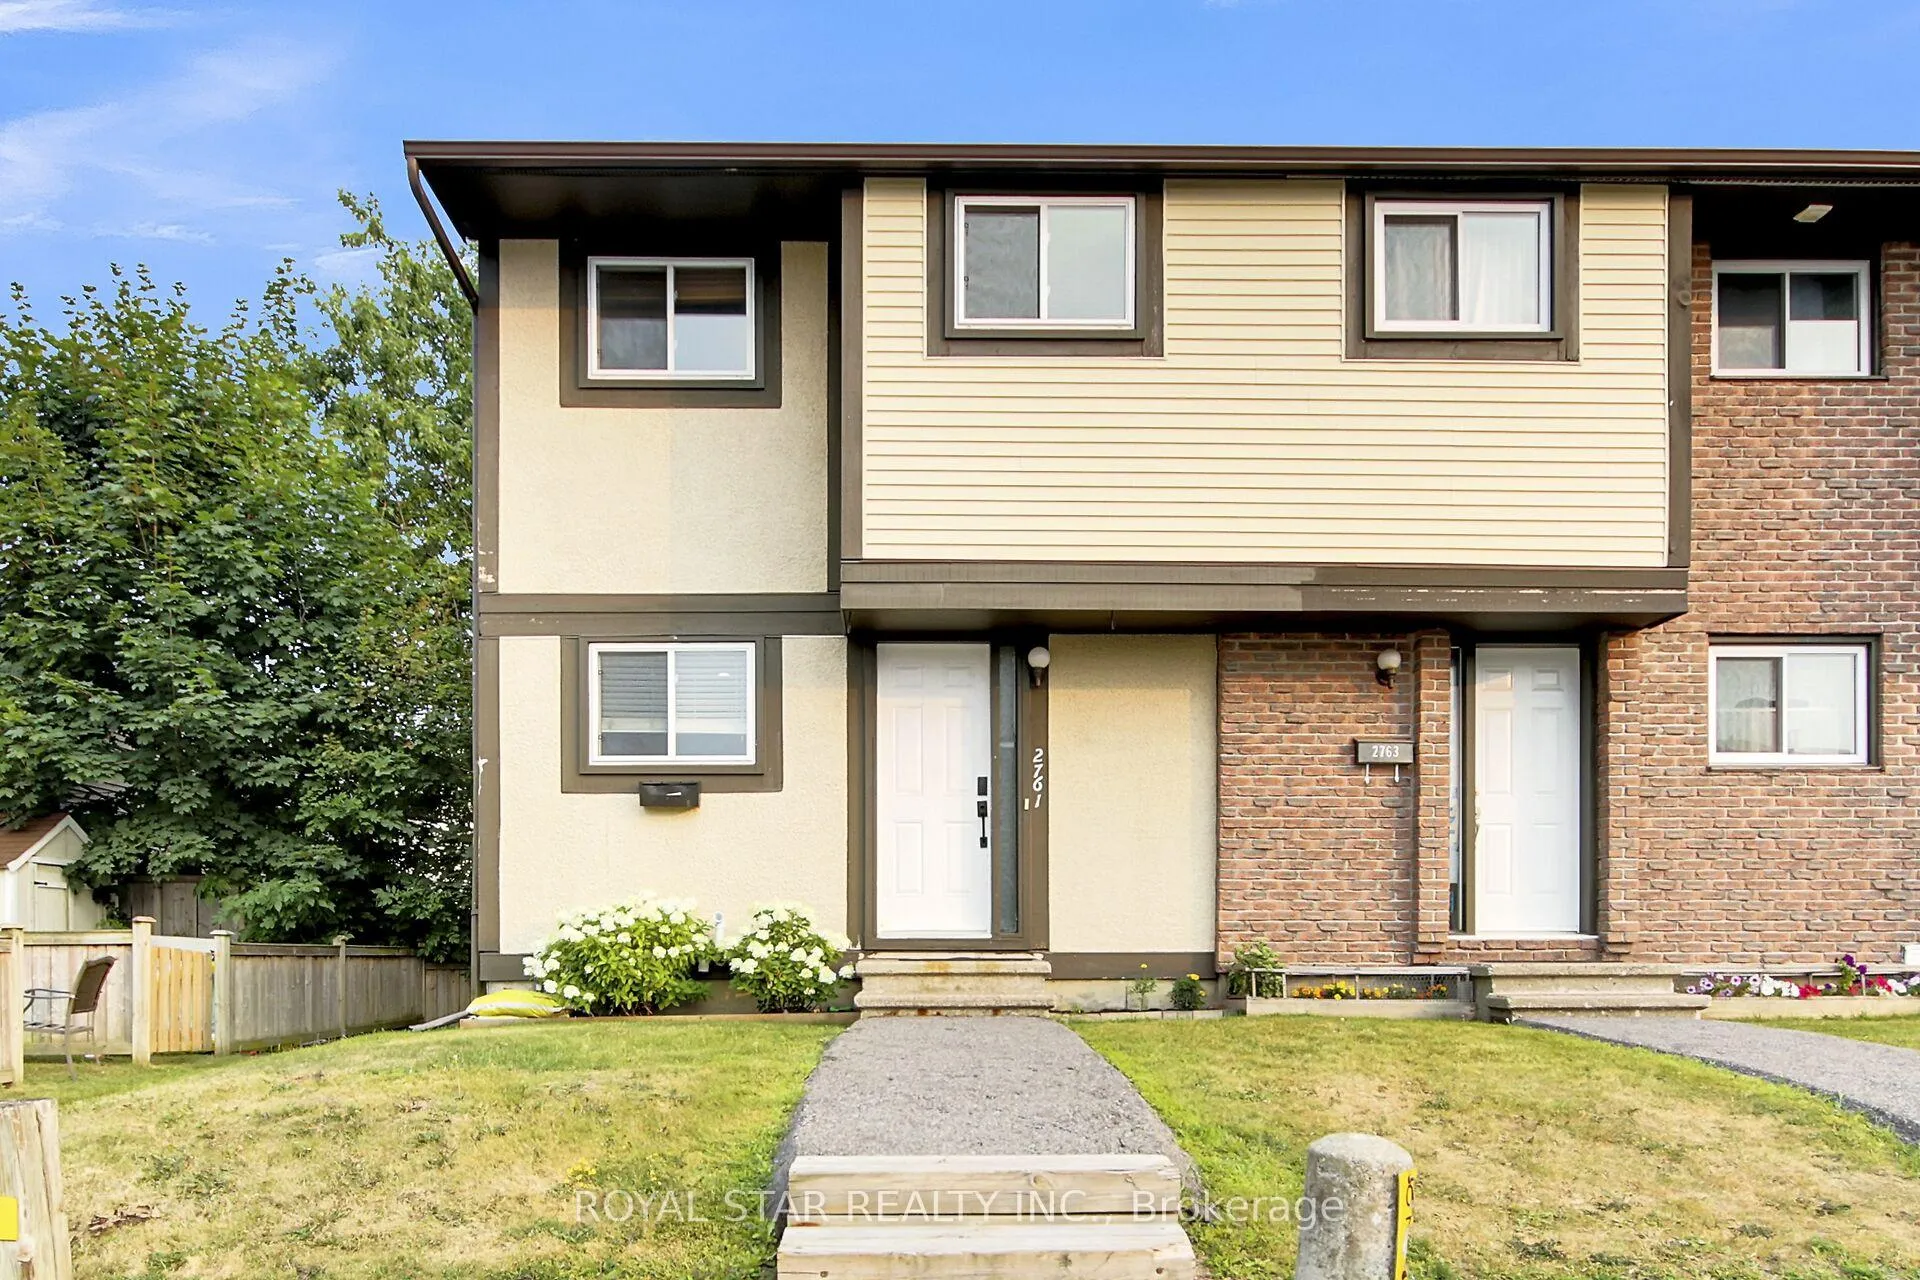
2761 Pimlico Crescent
2761 Pimlico Crescent
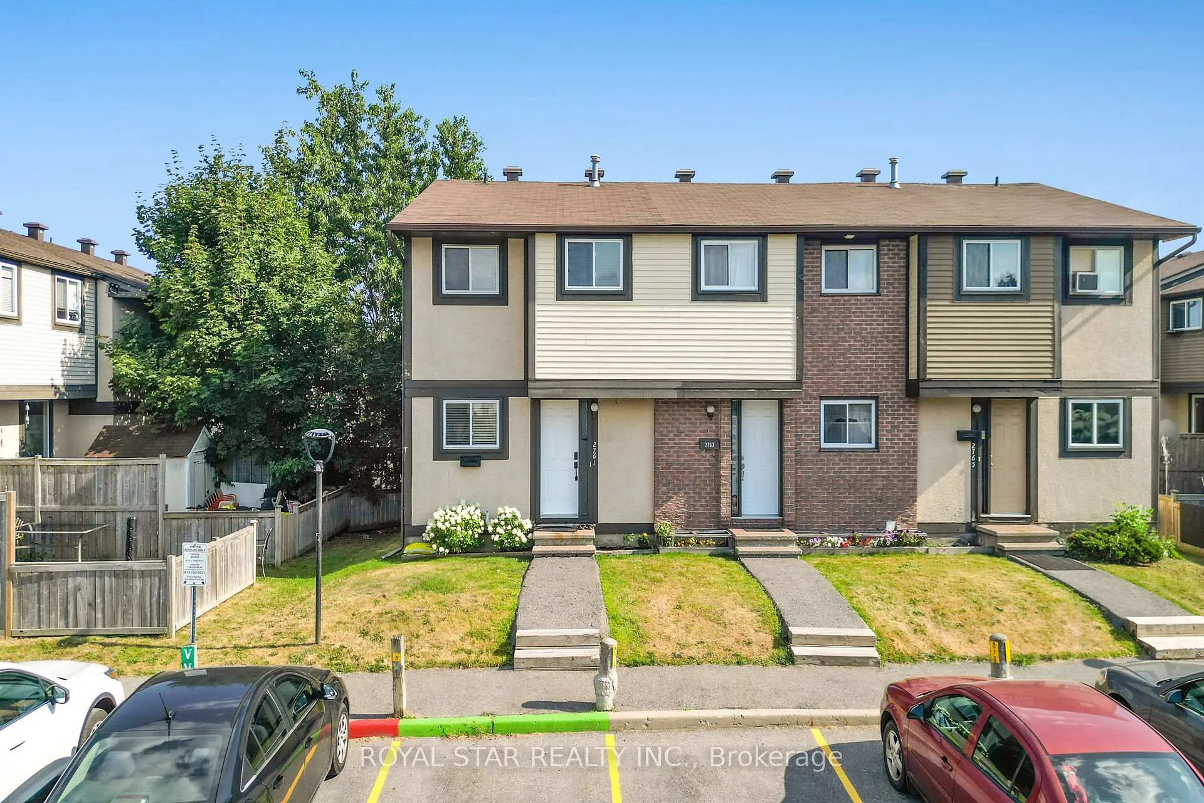
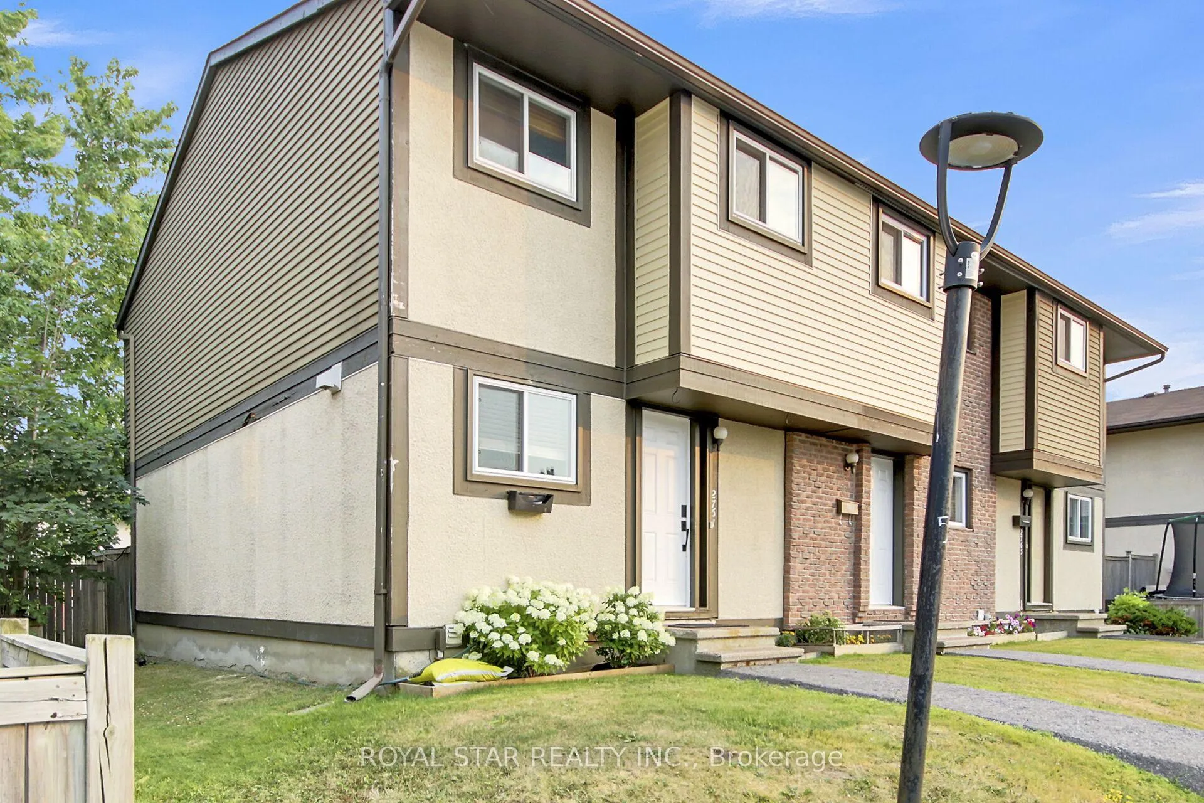
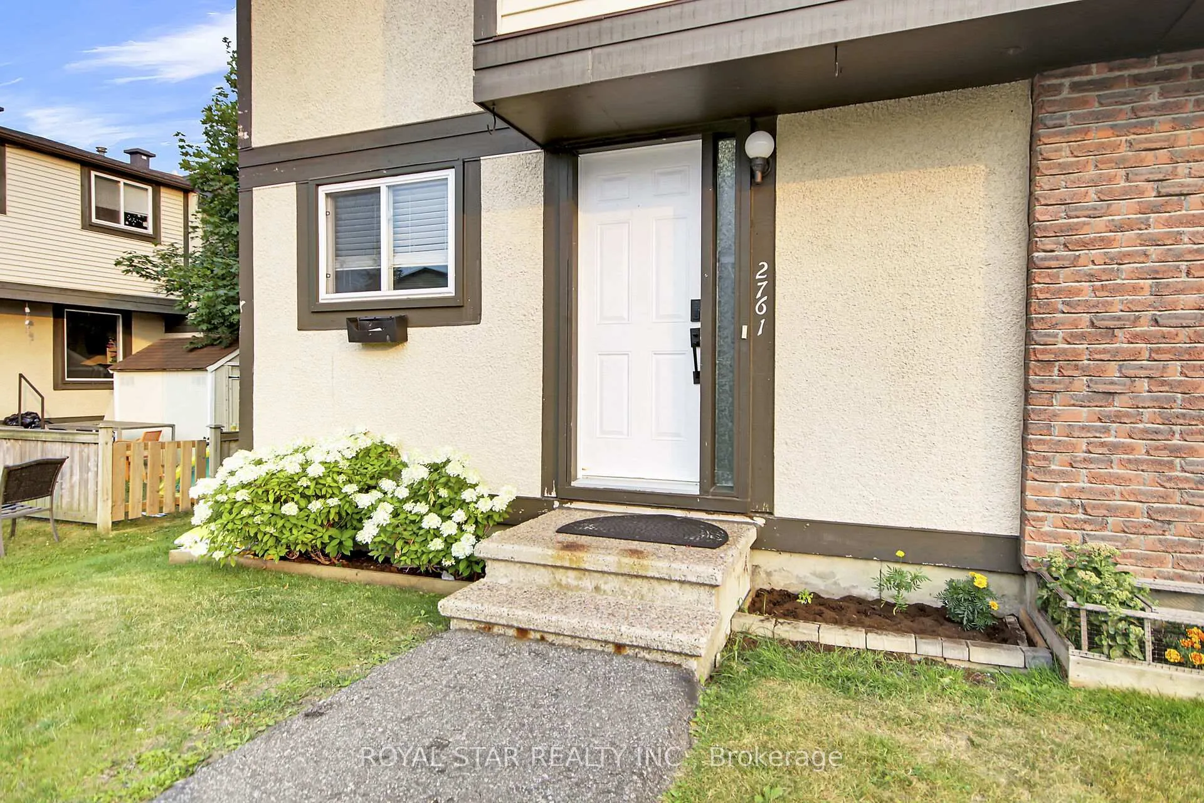
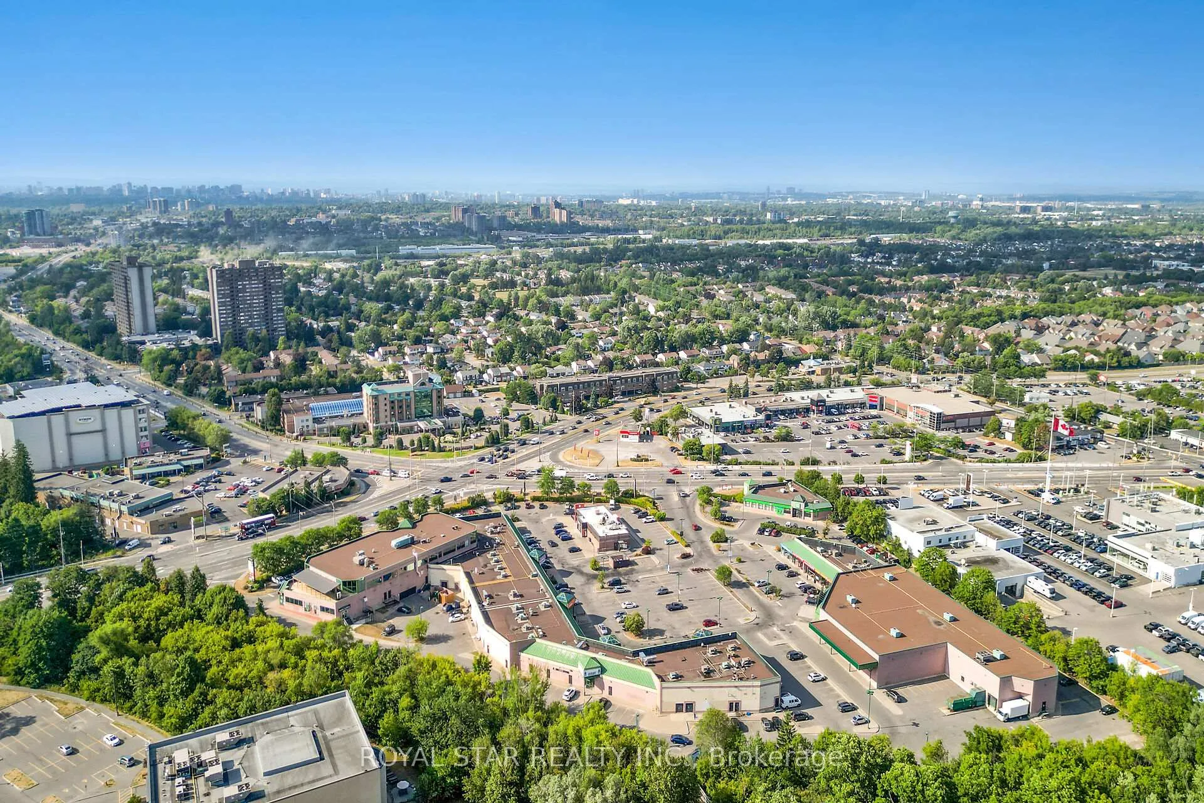 See all 46 photos
Property history
- $389,000ExpiredList: 2026-04-27|End: 2026-08-31|126 daysX13049288
- $399,000TerminatedList: 2026-03-15|End: 2026-04-27|43 daysX12885170
- $409,000ExpiredList: 2025-10-02|End: 2025-12-31|90 daysX12443196
- $409,900TerminatedList: 2025-08-13|End: 2025-10-02|50 daysX12342885
Facts and features
- BasementFull
- ExposureSouth
- LaundryIn basement
- LockerNone
- Central air
The homeCondo Townhouse, 2-storey, 1,000–1,199 sq ft
- Type: Condo Townhouse
- Style: 2-storey
- Living space: 1,000–1,199 sq ft
- Basement: Full
- Exposure: South
InsideIn basement, lower level, Storage, water heater, Rooms above ground 7
- Laundry: In basement, lower level
- Features: Storage, water heater
- Rooms above ground: 7
- Rooms in the basement: 1
- Bedrooms: 3
- Bathrooms: 2
- Kitchens: 1
OutsideOther, stucco (plaster), Asphalt shingle, Poured concrete
- Exterior: Other, stucco (plaster)
- Roof: Asphalt shingle
- Foundation: Poured concrete
- Balcony: None
Parking and locker1 Parking, Exclusive, Surface
- Spaces: 1 Parking
- Parking type: Exclusive
- Driveway: Surface
- Locker: None
Building2761 Pimlico Crescent, Condo corporation 216, Pets Allowed
- Name: 2761 Pimlico Crescent
- Condo corporation: 216
- Pets: Allowed
Heating, water and powerForced air, gas, Central air
- Heating: Forced air, gas
- Cooling: Central air
Costs and taxesTaxes $2,447 a year, Condo fee $434 a month, Common elements included, building insurance included, water included
- Taxes, 2024: $2,447 a year
- Condo fee: $434 a month
- Fee includes: Common elements included, building insurance included, water included
- HST: HST included in the price
- Rental items: Hot water tank
Included in the saleFridge, stove, hood fan, washer, dryer, Not included None
- Included: Fridge, stove, hood fan, washer, dryer
- Not included: None
NearbyFenced yard, golf, place of worship, public transit, school bus route
- Close to: Fenced yard, golf, place of worship, public transit, school bus route
Listing detailsX12342885, Terminated, Aug 13, 2025
- MLS® number: X12342885
- Status: Terminated
- Listed on: Aug 13, 2025
- Days on market: 50
- Updated: Oct 2, 2025
- Possession: 60-89 days
- Occupied by: Owner
- Listing brokerage: ROYAL STAR REALTY INC.
About this home
2761 Pimlico Crescent, Ottawa (Emerald Woods/Sawmill Creek), ON K1T 2A7
Bright and charming 3-bedroom, 2-bath townhome in the Sawmill Creek/South Keys neighbourhood. This meticulously enhanced property boasts a spacious living and dining area featuring hardwood flooring along with a sunlit layout. The kitchen is equipped with upgraded ceiling-height cabinetry and ceramic tile flooring. The large patio doors open to a fully fenced backyard with an interlock patio ideal for children, pets, and summer gatherings. 3 spacious bedrooms on the upper level with quality laminate flooring, including a large primary bedroom with a full wall of closet space. The lower level offers a finished family room perfect for movie nights or a home office. Unbeatable location just a short walk to South Keys Shopping Centre, LRT and transit stations, Cineplex, grocery stores, gyms, parks, schools, and more. A fantastic opportunity to own a home in one of Ottawa's most convenient and connected communities! Perfect for families, professionals, and investors, this home offers an ideal blend of comfort, style, and convenience.
Ask about this home
A HOMEH agent will answer your questions about this home.
Know more about 2761 Pimlico Crescent
Condo building · 2761 Pimlico Crescent
2761 Pimlico Crescent is a condo. No units are on the market here right now.
No similar units for sale in 2761 Pimlico Crescent right now.
Around this home
Daily convenience, out of 100, from the distances below
Schools nearby
School rating, out of 10.
Helpful calculators
Your HOMEH agent

"Priced 17% over the Hestimate. I would see it this week."