
 See all 27 photos
Property history

This listing has ended. It is no longer available.
Property not available for sale or for rent.
Book a viewing
Ask HOMEH
About this home
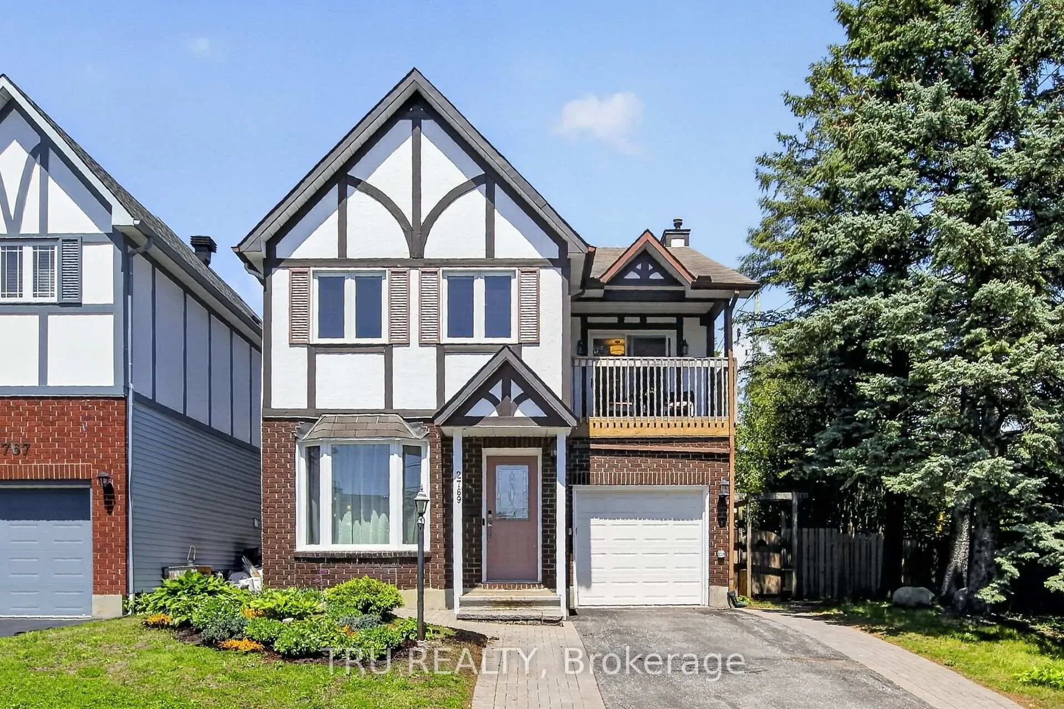
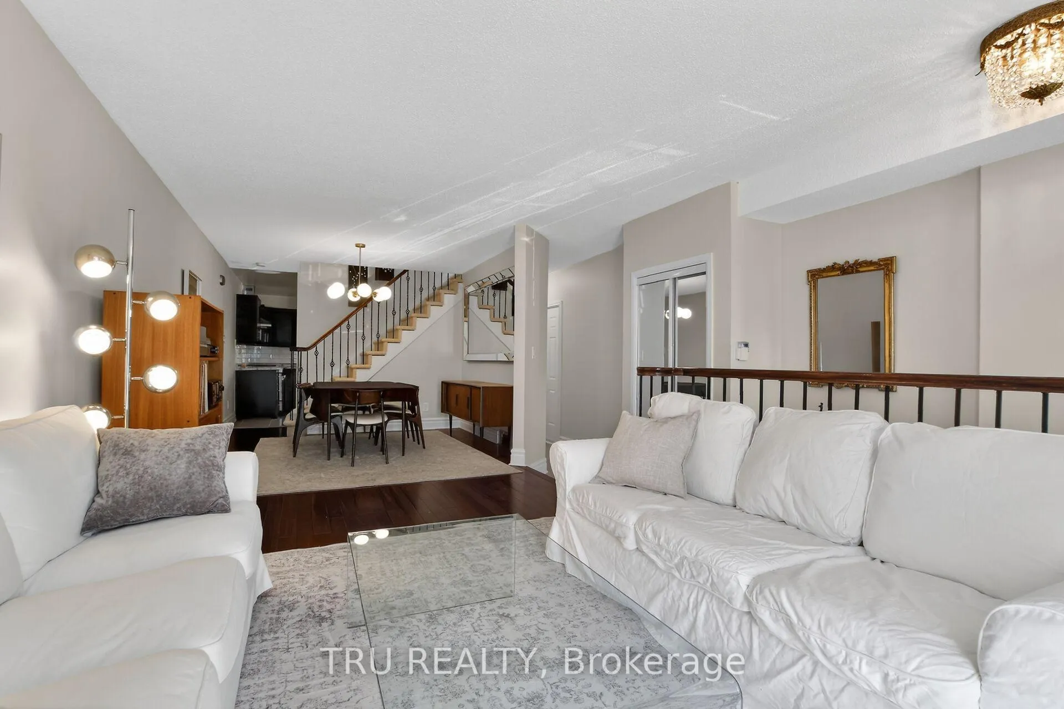
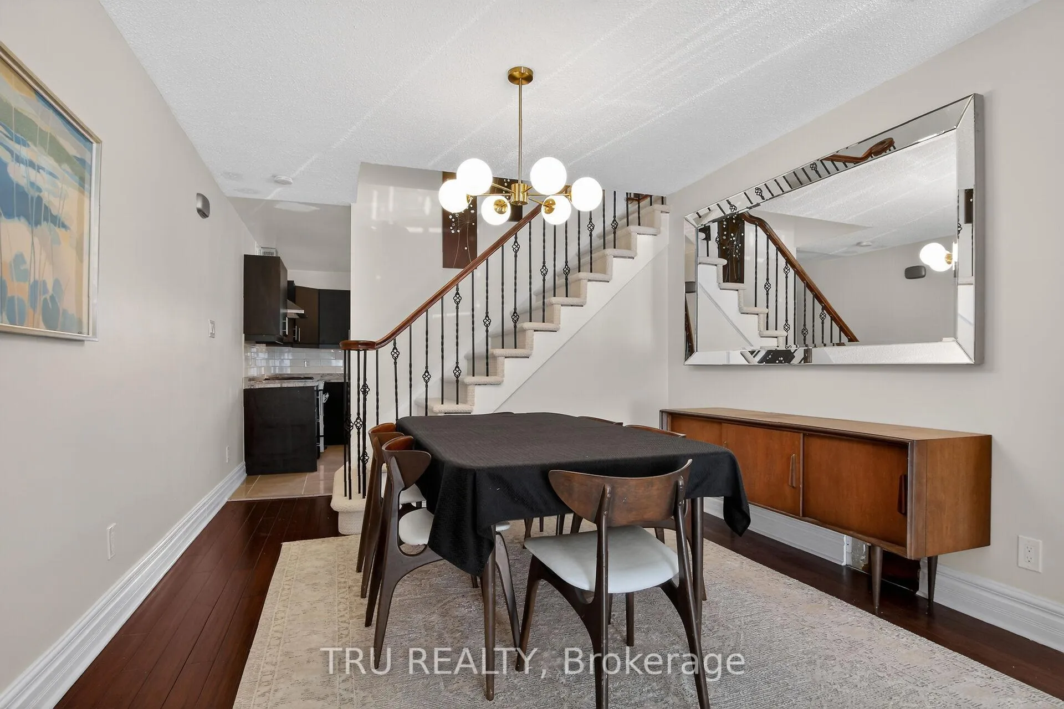
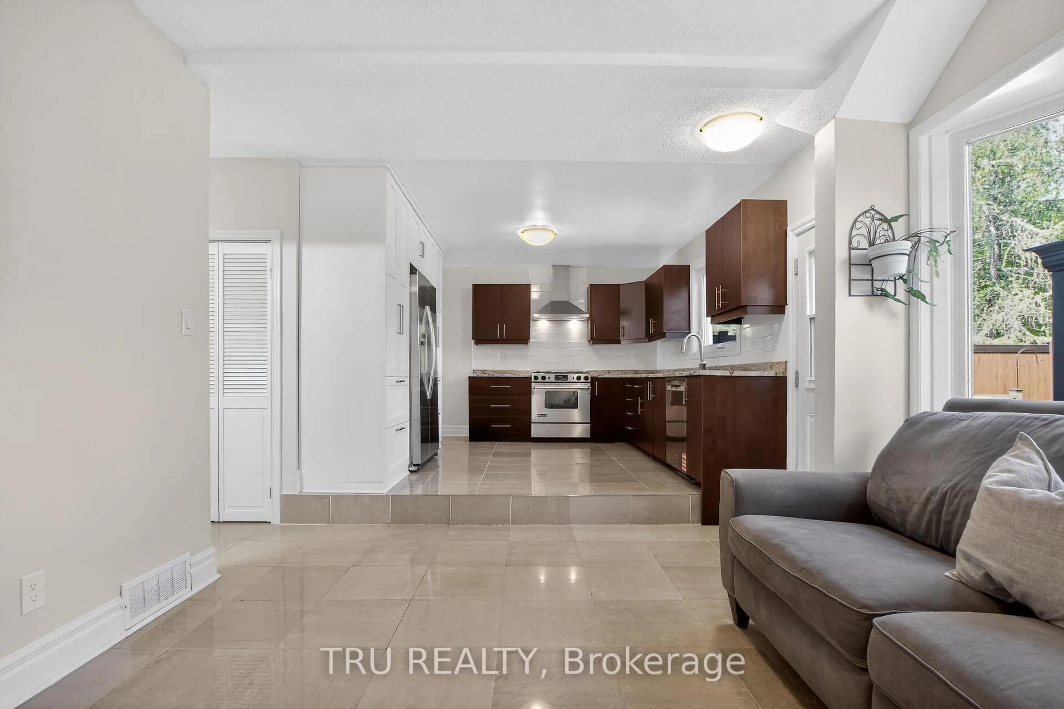
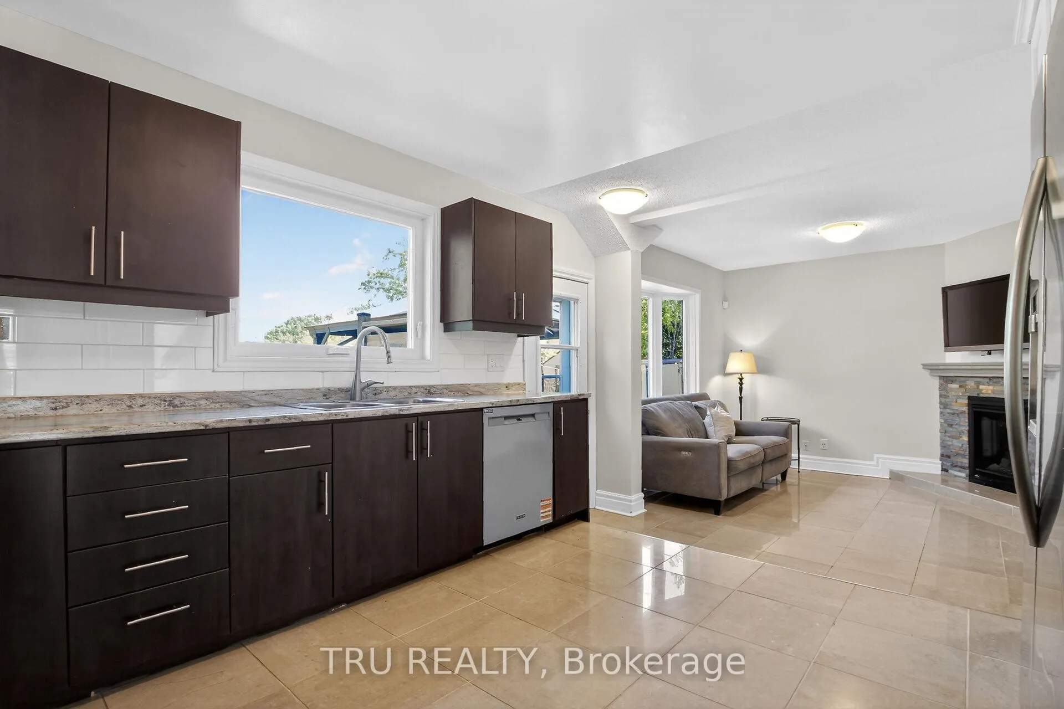
Best of both worlds!! A beautiful affordable Single detached home on a well-kept private lane in Emerald Woods for the price of a semi!! Over $15K spent in upgrades since July 2025 including IKEA built-in kitchen cabinets on the south wall, offering a 2 toned kitchen, new A/C unit, main floor including kitchen powder room and all freshly regrouted, Maytag stainless steel dishwasher, Farrow & Ball paint on main, newly-carpeted stairs + many electrical upgrades including a Wi-Fi thermostat, dining room chandelier, automatic outdoor doorbell. The sunny kitchen is open to the cozy den with swivel TV mount over the fireplace. The house features 2 remote-controlled natural gas fireplaces, tile entry + kitchen; hardwood + laminate flooring throughout, floor to ceiling windows in the living room + bay windows for plenty of natural light, an exceptionally spacious primary suite with private balcony, sitting area, large ensuite (jetted tub & separate shower) + walk-in closet. 3 full bathrooms PLUS a main fl. powder rm. Attached garage. Finished basement enjoys a family room, recently refreshed guest room, full bath, seasonal and triple closet storage and laundry room. Fully fenced-in private backyard with deck, natural gas hookup for BBQ, gazebo, potting area and two outdoor sheds. 2769 Massicotte Lane offers a comfortable, low-maintenance lifestyle in the heart of the city. Condo takes care of your exterior. Snow removal for your driveway INCLUDES shoveling right up to the door! Conveniently located close to movies, restaurants and shopping amenities at South Keys, LRT to downtown as well as walking trails with ample parks and greenspace. Don't let this one pass you by.
Facts & features
Book a viewing
Rooms
13 rooms · 4 bathrooms
- Kitchen11′5″ × 11′11″136 sq.ft.
- Family room12′4″ × 11′10″146 sq.ft.
- Dining room13′6″ × 11′1″150 sq.ft.
- Bathroom6′ × 2′8″16 sq.ft.
- Living room15′3″ × 13′11″212 sq.ft.
- Sitting15′7″ × 11′11″185 sq.ft.
- Bedroom 39′3″ × 11′11″110 sq.ft.
- Primary bedroom13′11″ × 11′6″159 sq.ft.
- Bedroom 211′1″ × 11′10″131 sq.ft.
- Bathroom7′10″ × 4′1″32 sq.ft.
- Bathroom8′4″ × 6′1″51 sq.ft.
- Recreation28′5″ × 14′1″400 sq.ft.
- Laundry15′2″ × 6′91 sq.ft.
Around this home
Listing details
Helpful tools
Your HOMEH agent
"I would see it this week."
Ask HOMEH about this home
Price, neighbourhood, monthly cost. Ask anything.
HOMEH Intelligent Agent is an AI, not a licensed representative. Check anything important with your agent.