
2772 Harbison Road
Ottawa (Rideau Twp South To Roger Stevens Drive)2772 Harbison Road
Ottawa (Rideau Twp South To Roger Stevens Drive)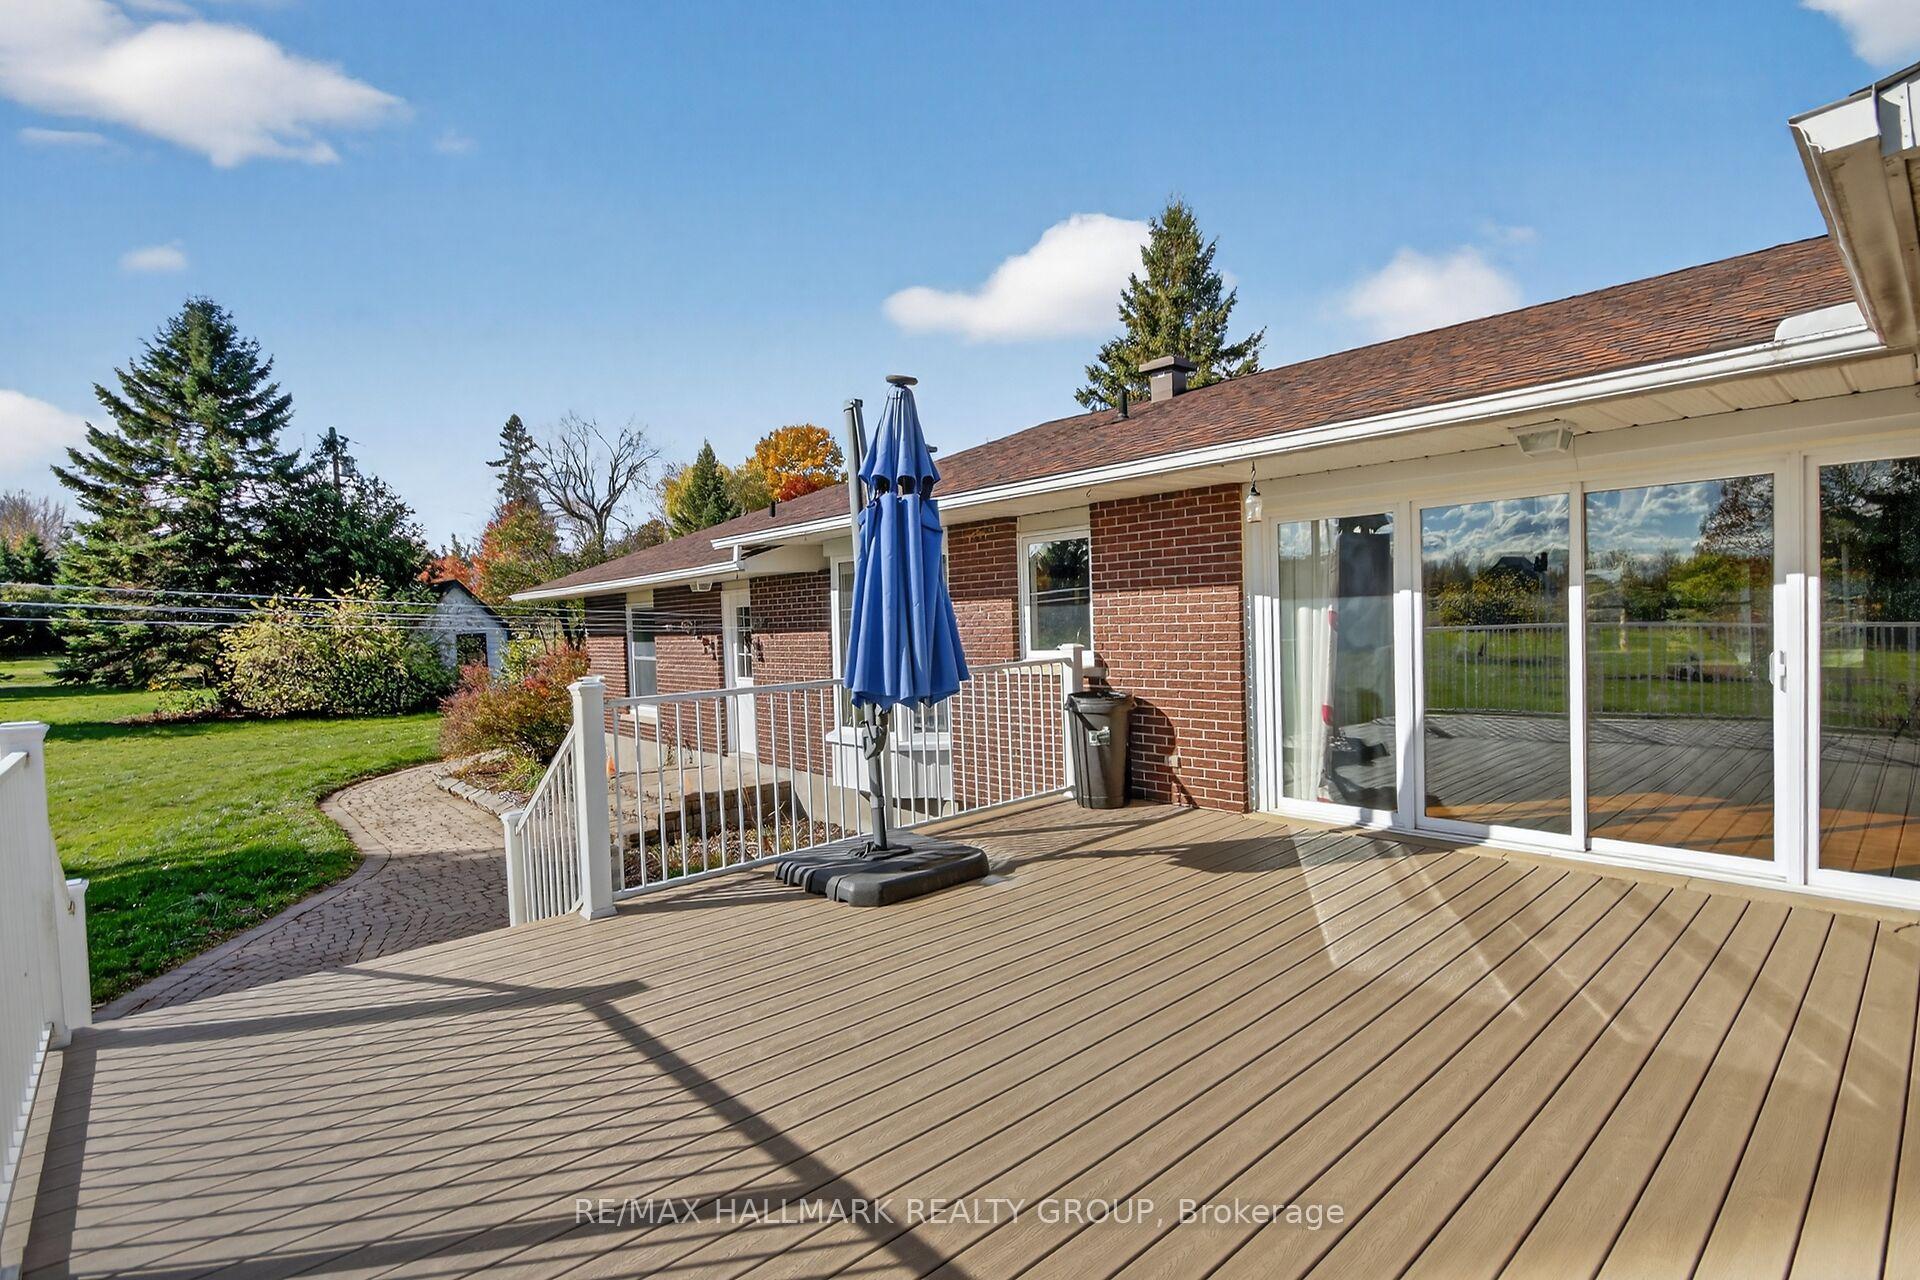
 See all 45 photos
Property history

This listing has ended. It is no longer available.
Property not available for sale or for rent.
Ask about this home
A HOMEH agent will answer your questions about this home.Ask HOMEH
About this home
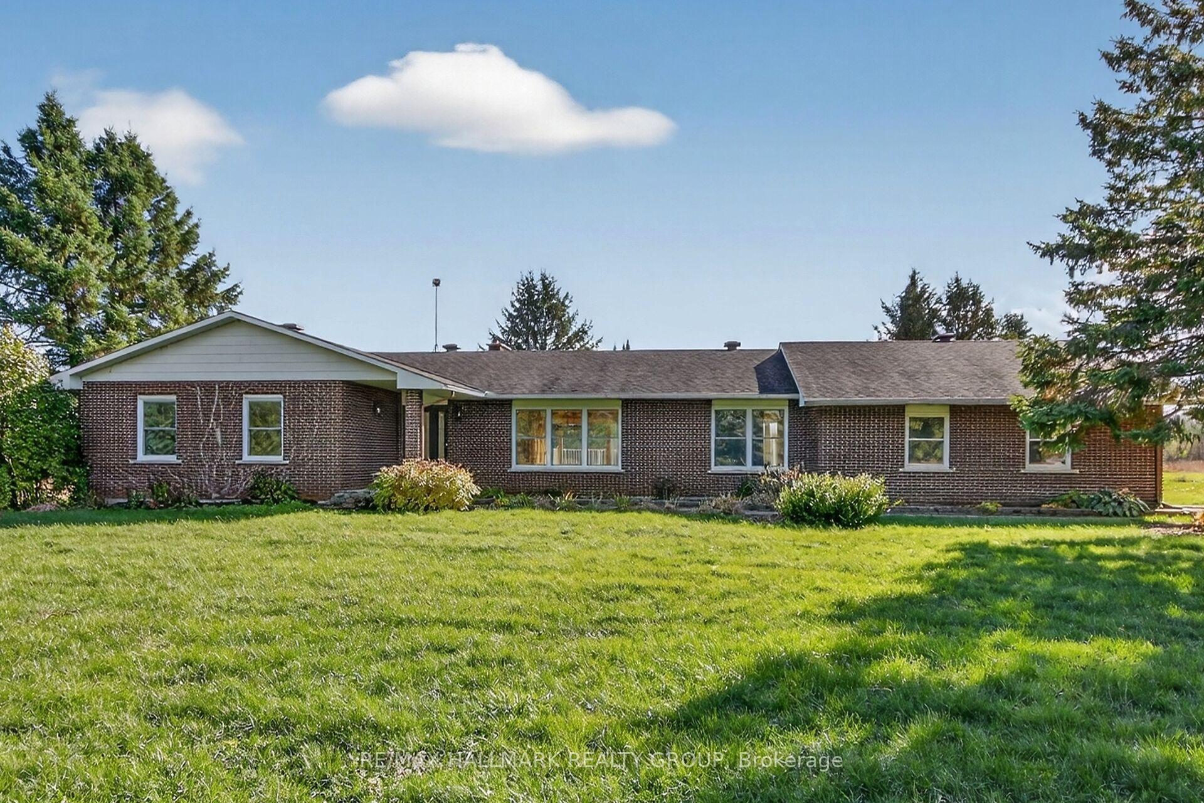
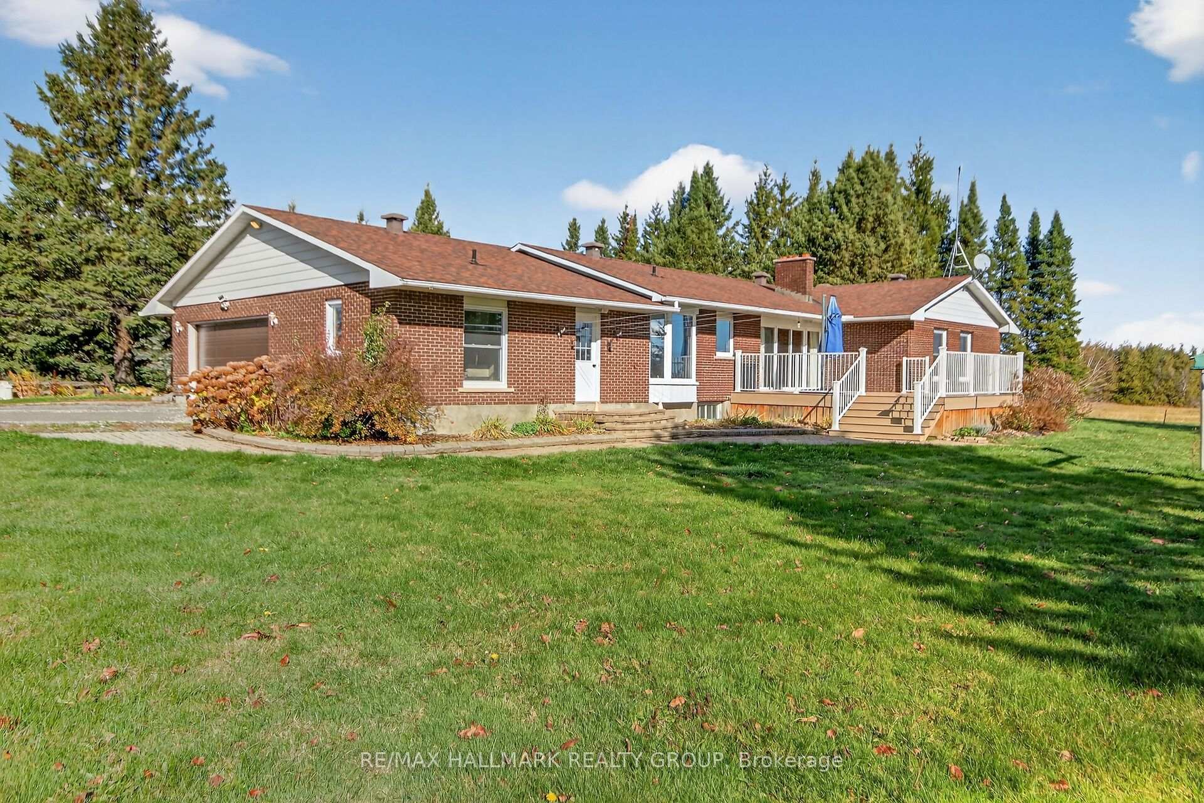
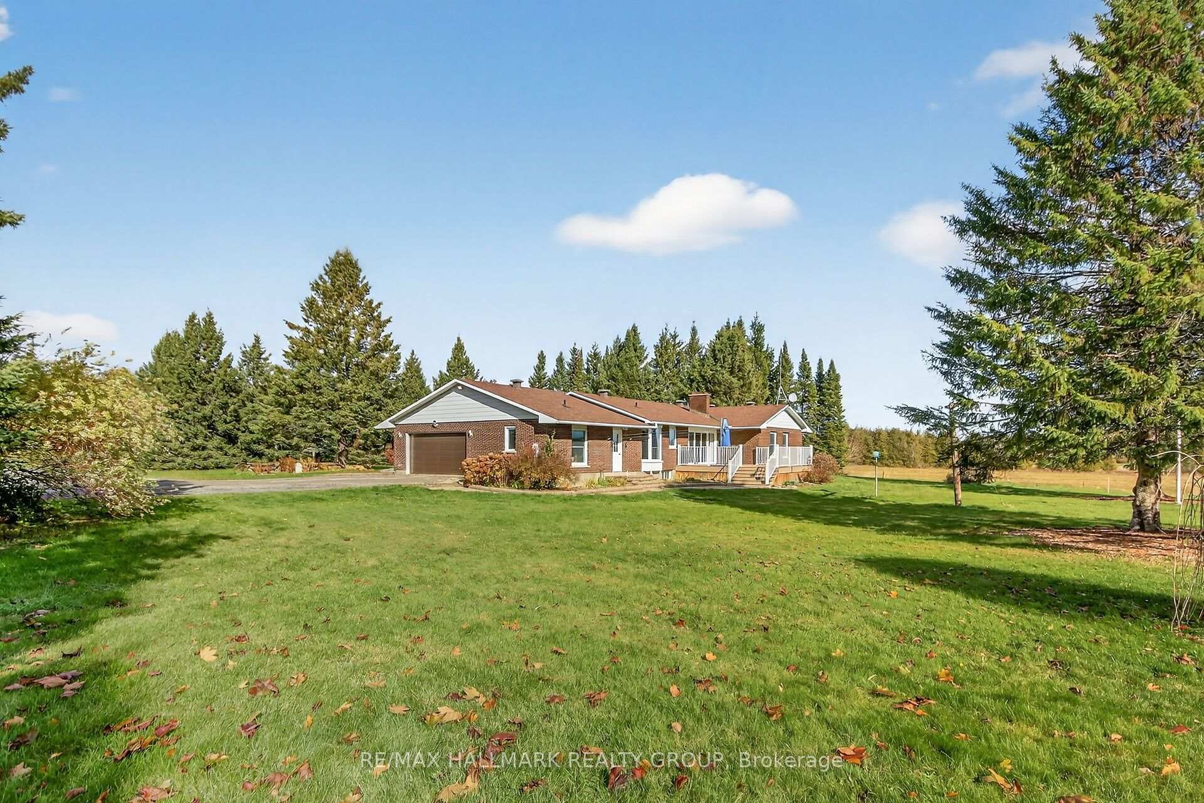
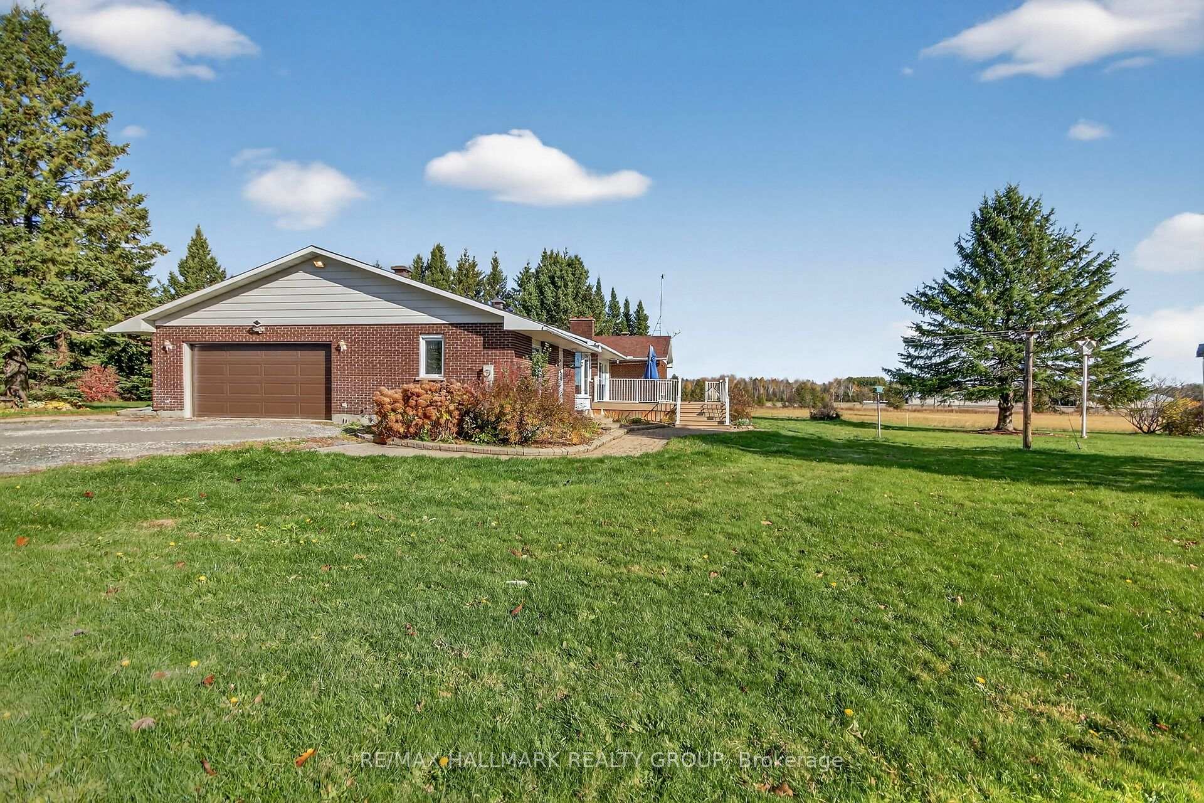
2772 Harbison Road - Welcome to this spacious all-brick bungalow situated on approximately 2 acres of serene countryside. This beautifully maintained home offers 4 bedrooms and 2.5 bathrooms, providing comfortable living space for the whole family. The bright, open-concept main floor features a large living area with a cozy wood-burning fireplace, perfect for relaxing or entertaining. The renovated kitchen (2015) includes modern finishes and flows seamlessly into the dining area with views of the surrounding greenery. Hardwood floors (2015) add warmth and elegance throughout the main level. Step outside to the sunny Trek deck (2015) and enjoy peaceful views of the private yard - ideal for summer gatherings or quiet evenings. Additional updates include roof (2015) and a geothermal furnace offering efficient year-round comfort. The home also includes a large unfinished basement, providing endless possibilities for additional living space, recreation, or storage. A 2-car garage with new garage door just installed completes this well-appointed property Located just minutes from Richmond & North Gower. This home offers the best of both worlds - tranquility and convenience. Hydro Approx: $250/month. Legal description is prior to severence. 2025 Property Taxes are prior to severance.
Facts & features
Ask about this home
A HOMEH agent will answer your questions about this home.
Rooms
9 rooms · 3 bathrooms
- Kitchen16′5″ × 13′1″215 sq.ft.
- Living room16′5″ × 16′5″269 sq.ft.
- Dining room13′1″ × 13′4″175 sq.ft.
- Office10′4″ × 12′2″125 sq.ft.
- Primary bedroom16′10″ × 12′1″203 sq.ft.
- Bedroom 213′3″ × 10′11″144 sq.ft.
- Bedroom 311′ × 13′4″146 sq.ft.
- Bedroom 411′ × 9′5″103 sq.ft.
- Laundry9′10″ × 13′1″129 sq.ft.
Around this home
Listing details
Helpful tools
Your HOMEH agent
"Priced 17% under our estimate. I would see it this week."
Ask HOMEH about this home
Price, neighbourhood, monthly cost. Ask anything.
HOMEH Intelligent Agent is an AI, not a licensed representative. Check anything important with your agent.