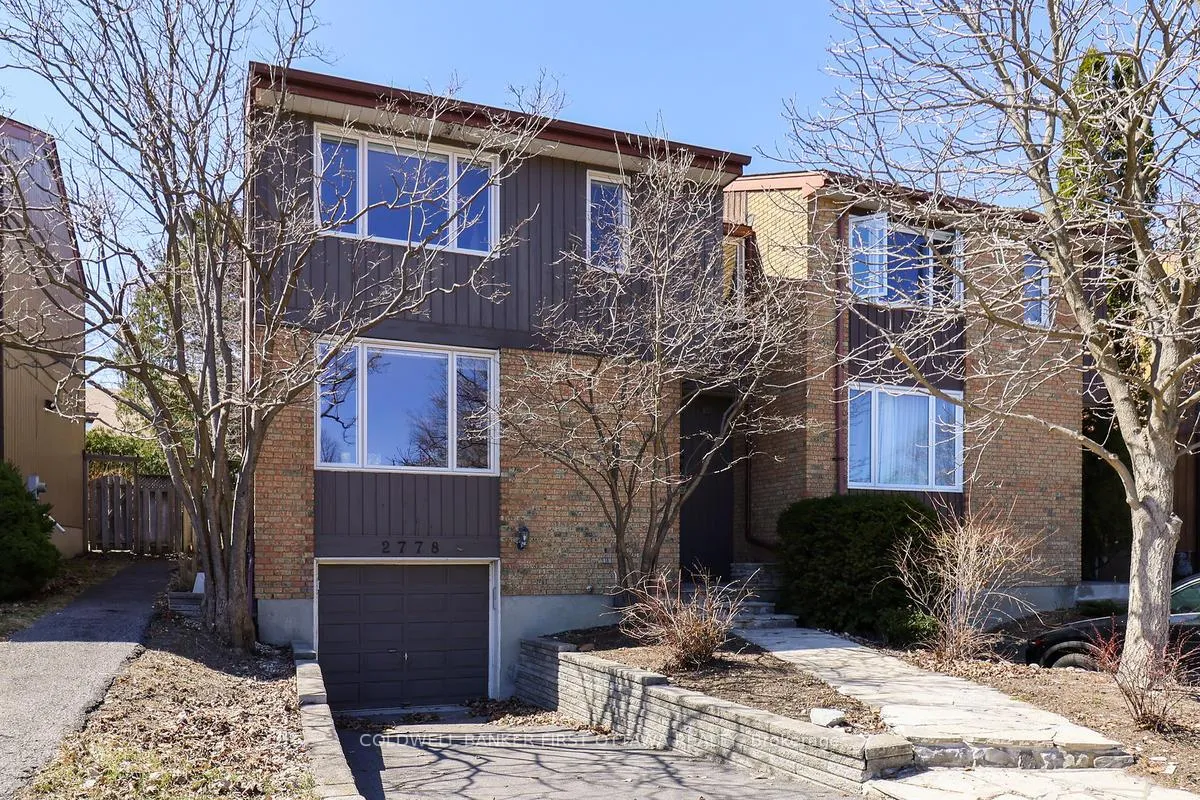
Front of 2778 Springland Drive

2778 Springland Drive

Ottawa (Mooneys Bay/Riverside Park)
Rented
1/28
Ontario Real Estate › Ottawa › Billings Bridge - Riverside Park
Front of 2778 Springland Drive

2778 Springland Drive

Ottawa (Mooneys Bay/Riverside Park)
Rented
See all 28 photos
Semi-DetachedMLS X12158679
Rented for:Rented May 27, 2025

Included in rent: Parking, Central Air Conditioning

4 Bedrooms
3 Bathrooms
1 Garage
1.5K~2K Sq.Ft.
Entire Home
31.99 x 95.65 ft Lot

Property history

2 rentalsSign in to see rented prices

This home has been leased. It is no longer available.

Property not available for sale or for rent.

See similar rentals nearbyRent with HOMEHOwn a place to rent? We list it for maximum MLS exposure.

Contact agent

Leave your name and number. A HOMEH agent calls you back.

Ask about this home

A HOMEH agent will answer your questions about this home.
Ask a question

Ask HOMEH

Ask about this home

About this home

2778 Springland Drive, Ottawa

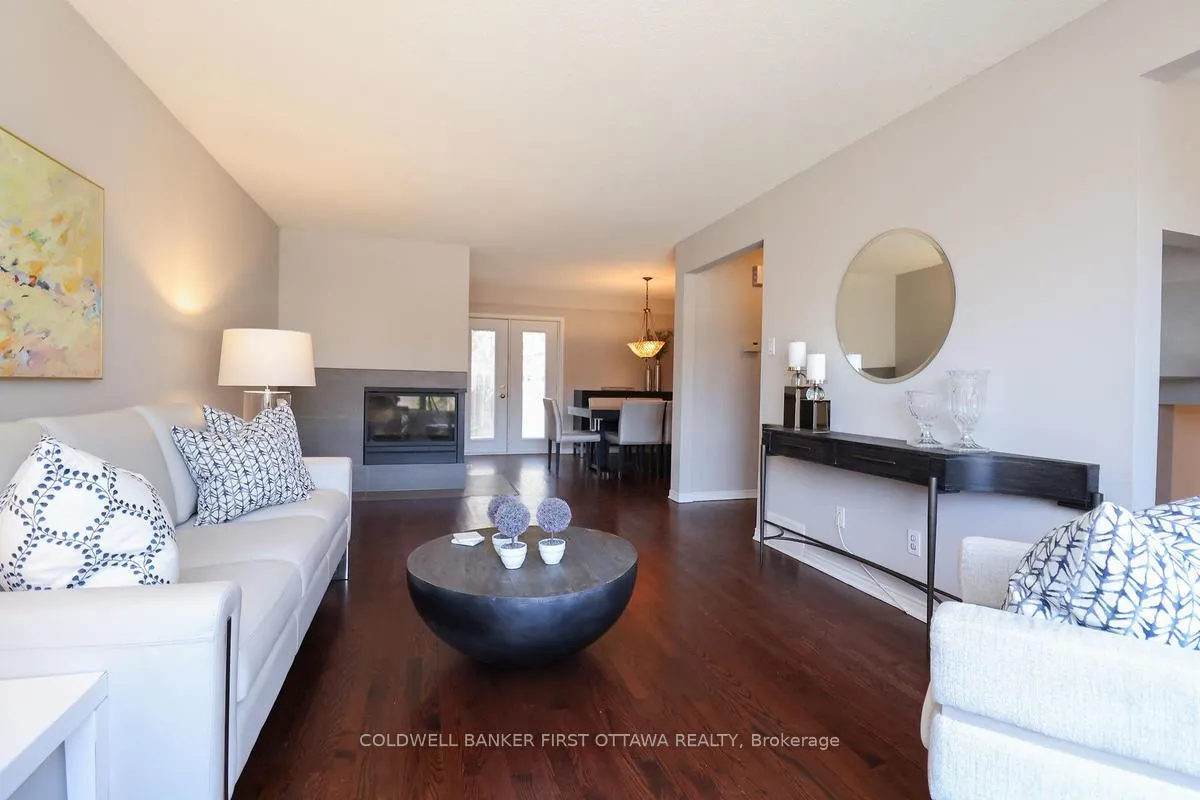
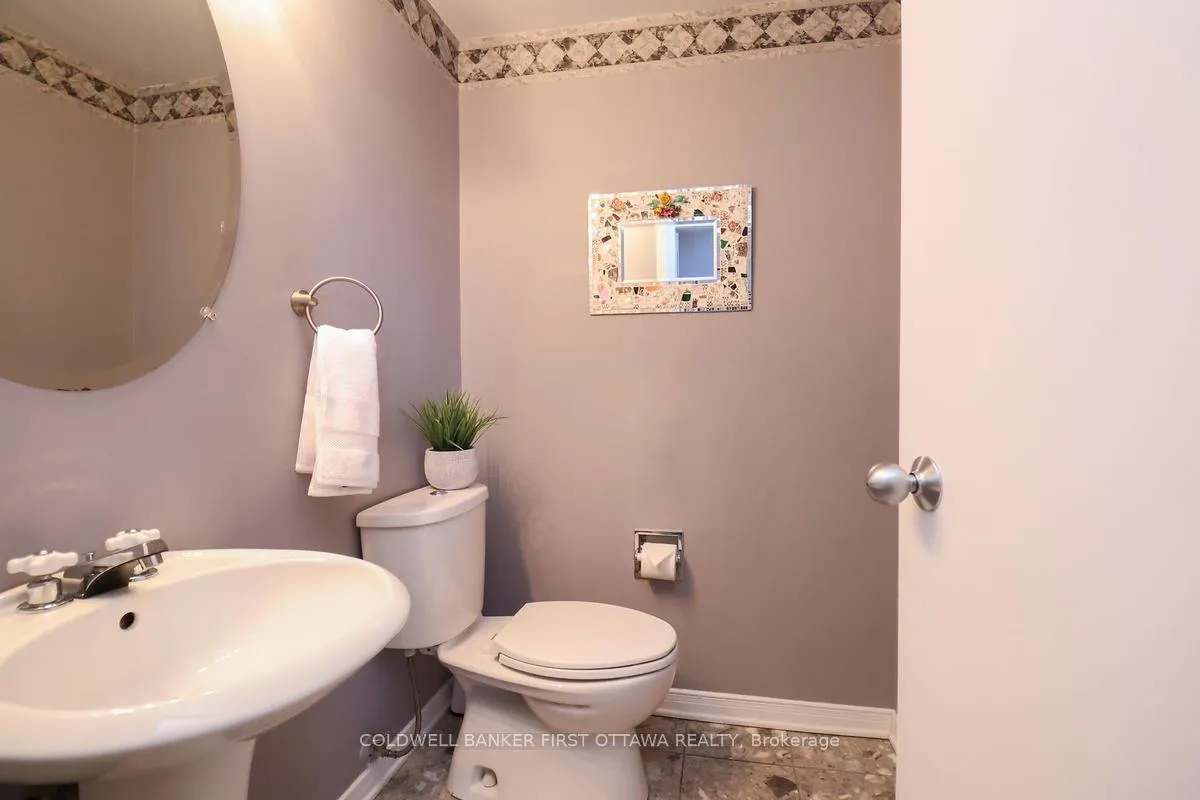
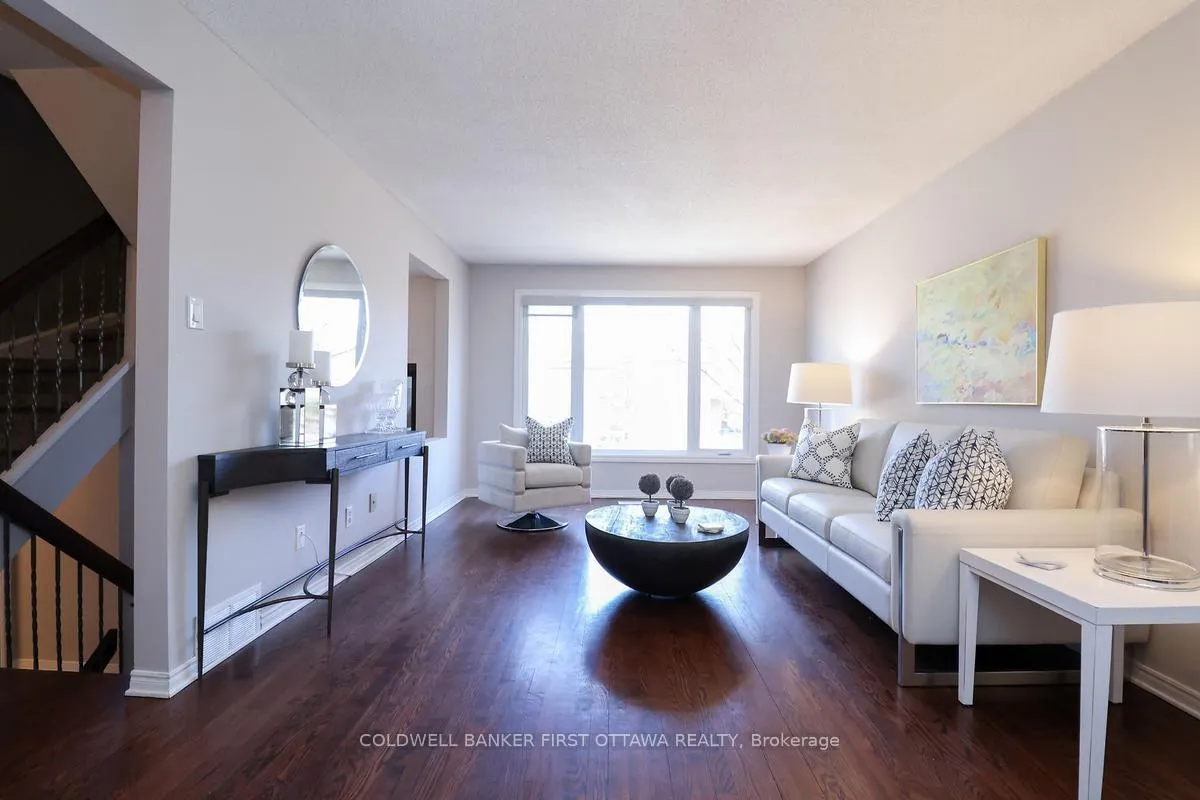
Welcome to 'By the Bay', a beautiful 4bd, 3bth Rideauview model from Urbandale, located in the Mooney's Bay area, w/ one of Ottawa's most scenic beaches, steps away. Enjoy a natural lifestyle w/ many parks, landmark attractions of the Ottawa River, Hogs Back Falls & Colonel By Dr. that contours the Rideau Canal, only mins away. Main level boasts a naturally bright living space w/ 2-sided gas fireplace that can also be enjoyed from the dining room that fits 6 comfortably. Renovated Kitchen w/ 2 pullout pantry units w/ shelving, spice pullout, 3 Lazy Susans. Expansive Primary Suite w/ spa-like en-suite feat. glass enclosed shower, spacious & inviting main bth., 3 add. beds that offers many flexible options. A lower level that is ideal for a home office, w/ powder room nearby. Take advantage of the backyard landscaping & spacious stone patio. Friendly community and great recreational lifestyle steps away. Easy access to Downtown/Centretown via Colonel By Dr. Riverside Drive leads to access to Old Ottawa South/Bank Street as well The Ottawa Hospital Riverside & General Campuses. Mins to Huntclub and Riverside Drive for amenities of T&T Supermarket, Coffee Shops, Moxies & Bambu restaurants, Dollorama and many other retailers. Huntclub leads you to the Airport Park or head to Merivale Rd where you will find Costco, and many shops, retail and grocery stores. Prime location with access to the best the city of Ottawa has to offer. Please include application, proof of income (pay stubs/letter of employment), valid ID, full credit report & score and signed schedule B (as attached). Laundry located in kitchen behind matching cupboard. **Available August 1st only** Contact your Realtor to book a showing.

StoragePublic TransitParkSchool Bus RouteRiver/StreamRec./Commun.Centre

Facts & features

TypeSemi-Detached
Style2-storey
Size1.5K~2K Sq.Ft.
Lot31.99 x 95.65 ft
HeatingForced air, gas
CoolingCentral air
BasementFull, finished
Parking2 drive
WaterMunicipal
FireplaceYes, natural gas

Ask about this home

A HOMEH agent will answer your questions about this home.

Ask a question

Rooms

10 rooms · 3 bathrooms
Main floor1 room
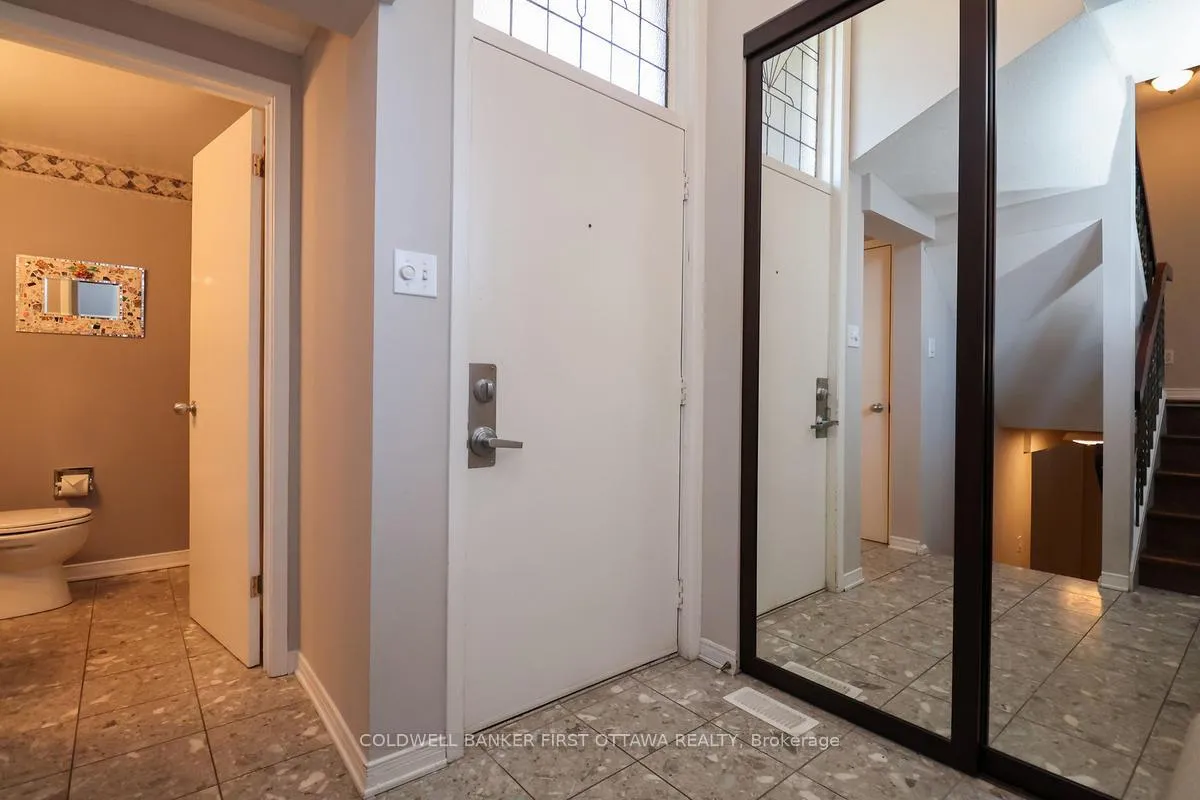
  • Foyer8′8″ × 7′61 sq.ft.
Second floor3 rooms
  • Living room19′ × 11′3″213 sq.ft.
  • Dining room12′3″ × 11′5″139 sq.ft.
  • Kitchen13′3″ × 6′79 sq.ft.
Third floor4 rooms
  • Primary bedroom14′4″ × 11′5″163 sq.ft.
  • Bedroom11′6″ × 10′3″118 sq.ft.
  • Bedroom10′10″ × 10′2″110 sq.ft.
  • Bedroom12′3″ × 10′7″129 sq.ft.
Lower level2 rooms
  • Utility room6′ × 5′7″33 sq.ft.
  • Den14′2″ × 14′3″201 sq.ft.
Bathrooms3
4-pcUpper3-pcUpper2-pcMain

Around this home

Walkey Rd

Listing details

MLS® numberX12158679
Listed onMay 20, 2025
Days on market7
UpdatedMay 27, 2025
Listing brokerageCOLDWELL BANKER FIRST OTTAWA REALTY
Possession2025-08-01 / Other

Helpful tools

Mortgage calculator
Closing costs
Land transfer tax
Buyer guide

Your HOMEH agent

NimaHOMEH agent · Ottawa

"I would see it this week."

Ask Nima

Ask HOMEH about this home

Price, neighbourhood, monthly cost. Ask anything.

HOMEH Intelligent Agent is an AI, not a licensed representative. Check anything important with your agent.

© 2026 HOMEH Inc., Brokerage · RECO Registration #6000380 · 505 Highway 7 East, Units 308 & 309, Thornhill, ON L3T 7T1 · Listing data courtesy of the MLS® System of the listing brokerage, deemed reliable but not guaranteed.

Disclaimers and terms

HOMEH is operated by HOMEH Inc., a licensed Ontario real estate brokerage regulated by the Real Estate Council of Ontario (RECO) under the Trust in Real Estate Services Act, 2002 (TRESA). Under TRESA, consumers are entitled to the RECO Information Guide before entering into a representation agreement. Broker of Record Licence #5034208. Toronto Regional Real Estate Board Member #20004000.

Cashback Rebate. Paid by HOMEH Inc., Brokerage from the commission it receives, on closing, to eligible buyers who came to HOMEH as HOMEH leads. Subject to the buyer representation agreement, lender approval and legal limits; amounts vary with price, commission received and transaction type. Not a government incentive, tax credit or refund. Full terms and conditions apply.

Mortgage. Payment figures are estimates for illustration only, not an offer to lend; all financing is on approved credit (OAC). HOMEH Inc., Brokerage is not a mortgage broker, agent or lender; mortgage products and advice come from independent professionals licensed by the Financial Services Regulatory Authority of Ontario (FSRA).

HOMEH Estimate. Worked out with automated tools from recent nearby sales of similar homes. For information only, not an appraisal.

Accuracy. Listings, market data, photos, school, transit and neighbourhood information come from sources believed reliable, including the MLS® System and the Toronto Regional Real Estate Board (TRREB), but are not warranted accurate, current or complete. MLS® listing data is copyright TRREB. It must only be used by consumers with a bona fide interest in the purchase, sale or lease of real estate, and not for any commercial purpose.

Programs. Programs, incentives and benefits on this website are privately administered, may change or end without notice, and imply no government authority, endorsement or affiliation.

Not intended to solicit clients currently under contract with another brokerage.

The trademarks REALTOR®, REALTORS® and the REALTOR® logo are controlled by The Canadian Real Estate Association (CREA) and identify real estate professionals who are members of CREA. The trademarks MLS®, Multiple Listing Service® and the associated logos are owned by CREA and identify the quality of services provided by real estate professionals who are members of CREA. Used under licence.