
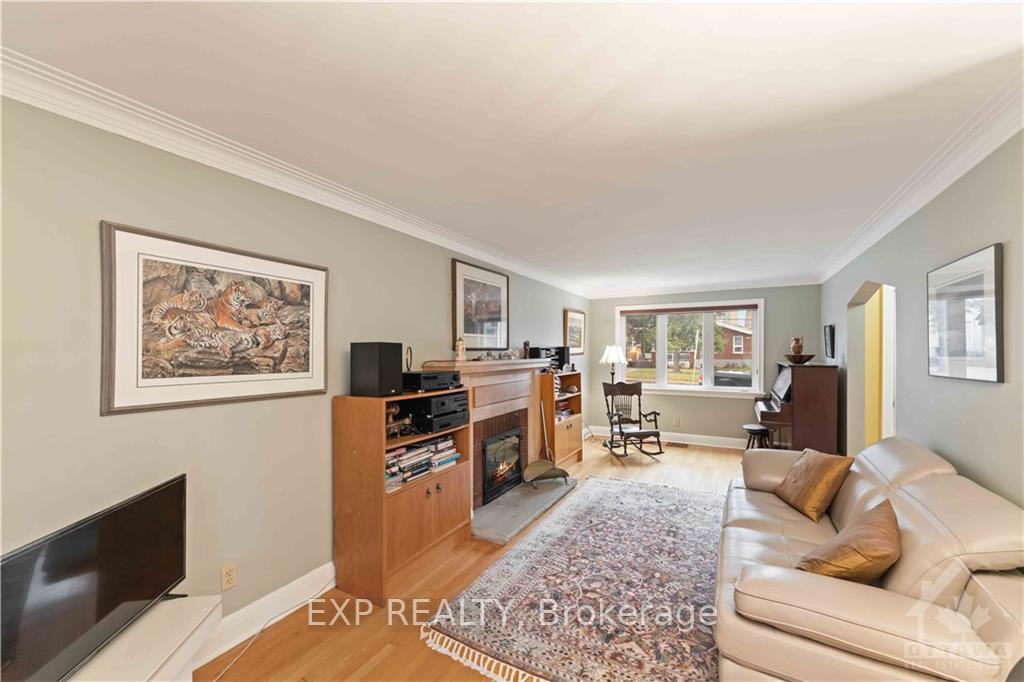
 See all 27 photos
Property history

This home has sold. It is no longer available.
Property not available for sale or for rent.
Ask about this home
A HOMEH agent will answer your questions about this home.Ask HOMEH
About this home
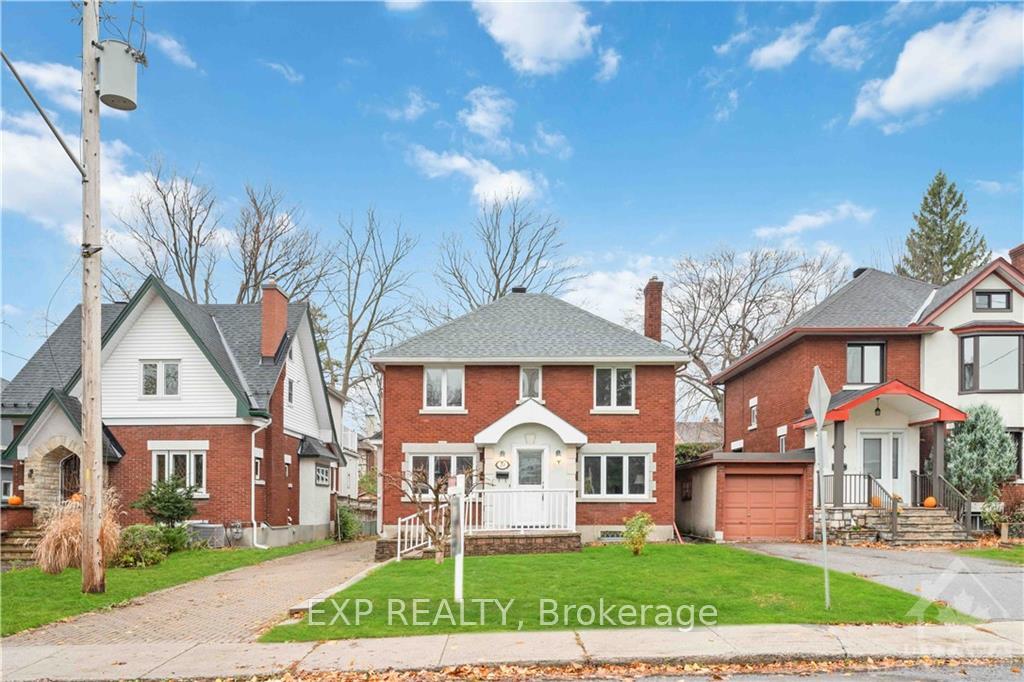
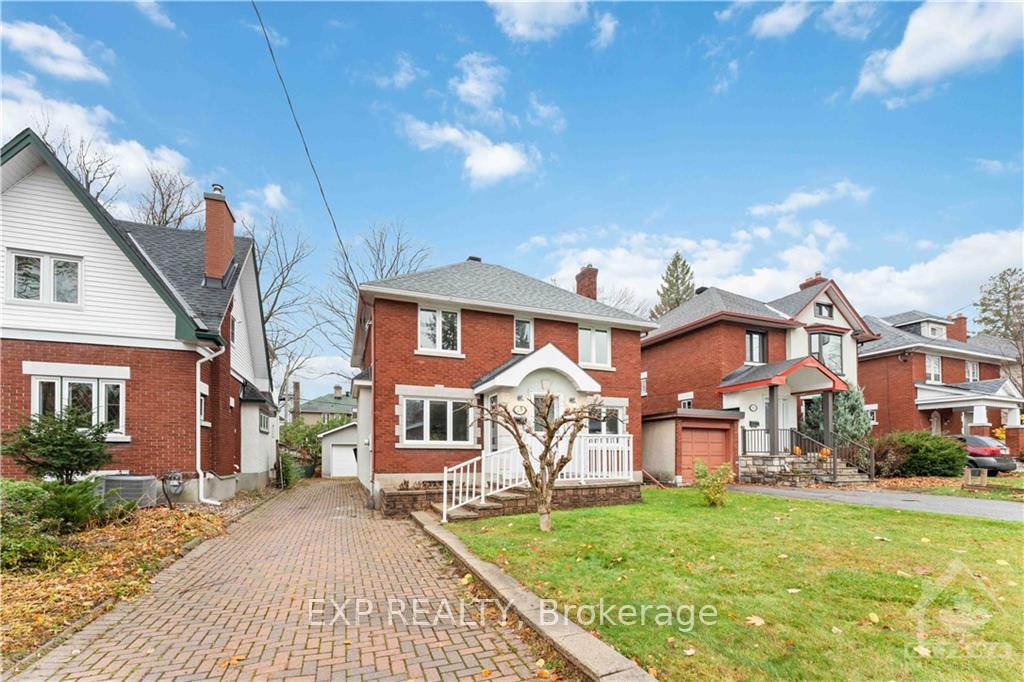
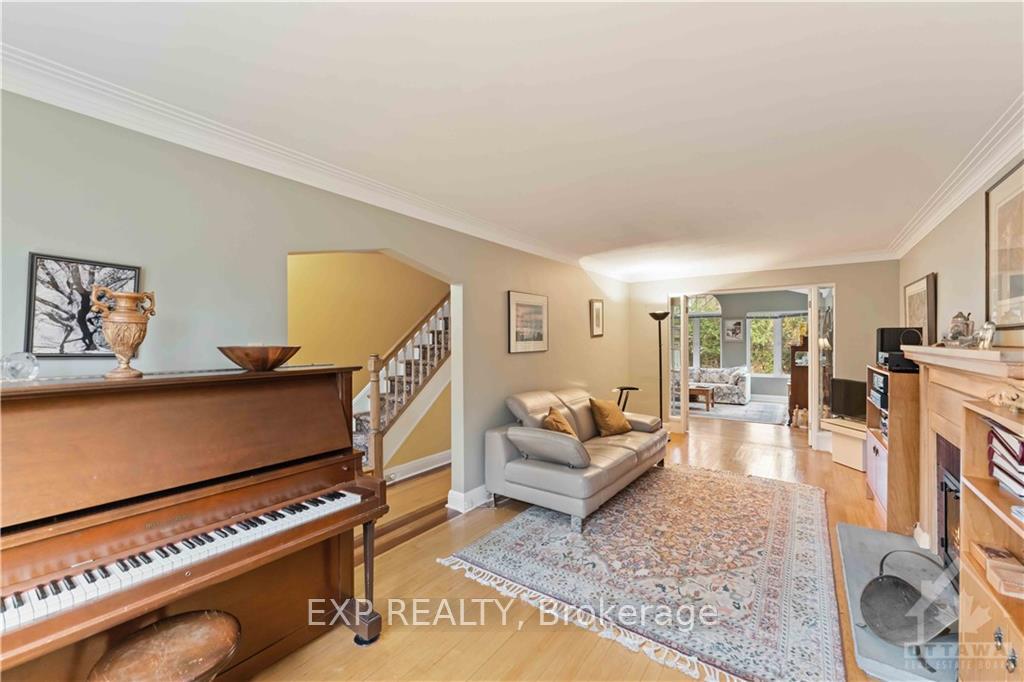
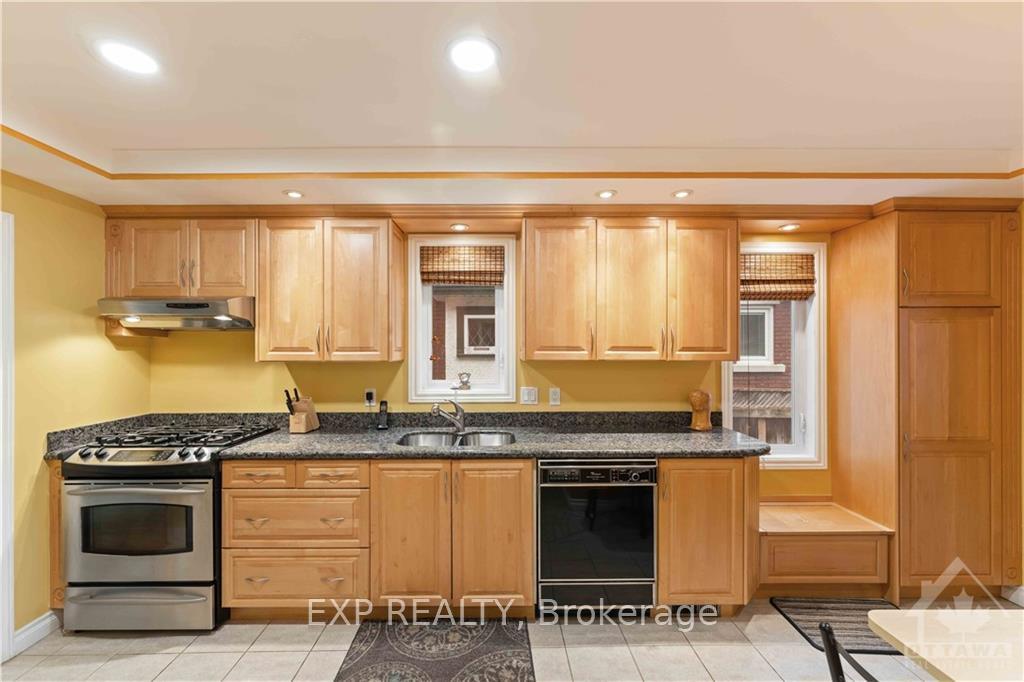
Flooring: Tile, This 3 bedroom, 2 bathroom home is a must see, found on a beautifully mature street lined with brick homes, reminiscent of a movie set. Walking distance to all that little Italy has to offer, Hospital, LRT. The interlock driveway leads to a detached garage and fully fenced yard surrounded with foliage providing privacy all the while in the center of the city. When entering this immaculately maintained, architecturally beautiful home you will walk onto high polished granite floors and hardwood throughout the main and top level. Large windows bathe the home with natural light. You will notice extra details such as coved ceilings, granite counters, maple cupboards, gas range and SS appliances, make this home a showstopper. The living room has a wood burning fireplace for those cold winter nights, leads into a large family room addition overlooking the yard. The finished basement with bathroom even has a workshop for the woodworker hobbyist. Show with confidence. Immaculate., Flooring: Hardwood, Flooring: Other (See Remarks)
Facts & features
Ask about this home
A HOMEH agent will answer your questions about this home.
Rooms
100 rooms · 2 bathrooms
- Living room16′6″ × 14′230 sq.ft.
- Family room22′3″ × 10′3″228 sq.ft.
- Dining room12′ × 10′8″128 sq.ft.
- Kitchen17′2″ × 9′3″158 sq.ft.
- Living room16′6″ × 14′230 sq.ft.
- Family room22′3″ × 10′3″228 sq.ft.
- Dining room12′ × 10′8″128 sq.ft.
- Kitchen17′2″ × 9′3″158 sq.ft.
- Foyer8′ × 6′48 sq.ft.
- Living room16′6″ × 14′230 sq.ft.
- Family room22′3″ × 10′3″228 sq.ft.
- Dining room12′ × 10′8″128 sq.ft.
- Kitchen17′2″ × 9′3″158 sq.ft.
- Foyer8′ × 6′48 sq.ft.
- Living room16′6″ × 14′230 sq.ft.
- Family room22′3″ × 10′3″228 sq.ft.
- Dining room12′ × 10′8″128 sq.ft.
- Kitchen17′2″ × 9′3″158 sq.ft.
- Foyer8′ × 6′48 sq.ft.
- Living room16′6″ × 14′230 sq.ft.
- Family room22′3″ × 10′3″228 sq.ft.
- Dining room12′ × 10′8″128 sq.ft.
- Kitchen17′2″ × 9′3″158 sq.ft.
- Foyer8′ × 6′48 sq.ft.
- Living room16′6″ × 14′230 sq.ft.
- Family room22′3″ × 10′3″228 sq.ft.
- Dining room12′ × 10′8″128 sq.ft.
- Kitchen17′2″ × 9′3″158 sq.ft.
- Foyer8′ × 6′48 sq.ft.
- Living room16′6″ × 14′230 sq.ft.
- Family room22′3″ × 10′3″228 sq.ft.
- Dining room12′ × 10′8″128 sq.ft.
- Kitchen17′2″ × 9′3″158 sq.ft.
- Foyer8′ × 6′48 sq.ft.
- Living room16′6″ × 14′230 sq.ft.
- Family room22′3″ × 10′3″228 sq.ft.
- Dining room12′ × 10′8″128 sq.ft.
- Kitchen17′2″ × 9′3″158 sq.ft.
- Primary bedroom14′3″ × 9′9″139 sq.ft.
- Bedroom12′ × 9′108 sq.ft.
- Bedroom11′ × 9′7″105 sq.ft.
- Primary bedroom14′3″ × 9′9″139 sq.ft.
- Bedroom12′ × 9′108 sq.ft.
- Bedroom11′ × 9′7″105 sq.ft.
- Bathroom—
- Primary bedroom14′3″ × 9′9″139 sq.ft.
- Bedroom12′ × 9′108 sq.ft.
- Bedroom11′ × 9′7″105 sq.ft.
- Bathroom—
- Primary bedroom14′3″ × 9′9″139 sq.ft.
- Bedroom12′ × 9′108 sq.ft.
- Bedroom11′ × 9′7″105 sq.ft.
- Bathroom—
- Primary bedroom14′3″ × 9′9″139 sq.ft.
- Bedroom12′ × 9′108 sq.ft.
- Bedroom11′ × 9′7″105 sq.ft.
- Bathroom—
- Primary bedroom14′3″ × 9′9″139 sq.ft.
- Bedroom12′ × 9′108 sq.ft.
- Bedroom11′ × 9′7″105 sq.ft.
- Bathroom—
- Primary bedroom14′3″ × 9′9″139 sq.ft.
- Bedroom12′ × 9′108 sq.ft.
- Bedroom11′ × 9′7″105 sq.ft.
- Bathroom—
- Primary bedroom14′3″ × 9′9″139 sq.ft.
- Bedroom12′ × 9′108 sq.ft.
- Bedroom11′ × 9′7″105 sq.ft.
- Bathroom—
- Recreation19′ × 16′304 sq.ft.
- Bathroom—
- Other16′6″ × 16′263 sq.ft.
- Laundry—
- Other—
- Recreation19′ × 16′304 sq.ft.
- Bathroom—
- Other16′6″ × 16′263 sq.ft.
- Laundry—
- Other—
- Recreation19′ × 16′304 sq.ft.
- Bathroom—
- Other16′6″ × 16′263 sq.ft.
- Laundry—
- Other—
- Recreation19′ × 16′304 sq.ft.
- Bathroom—
- Other16′6″ × 16′263 sq.ft.
- Laundry—
- Other—
- Recreation19′ × 16′304 sq.ft.
- Bathroom—
- Other16′6″ × 16′263 sq.ft.
- Laundry—
- Other—
- Recreation19′ × 16′304 sq.ft.
- Bathroom—
- Other16′6″ × 16′263 sq.ft.
- Laundry—
- Other—
- Recreation19′ × 16′304 sq.ft.
Around this home
Listing details
Helpful tools
Your HOMEH agent
"I would see it this week."
Ask HOMEH about this home
Price, neighbourhood, monthly cost. Ask anything.
HOMEH Intelligent Agent is an AI, not a licensed representative. Check anything important with your agent.