
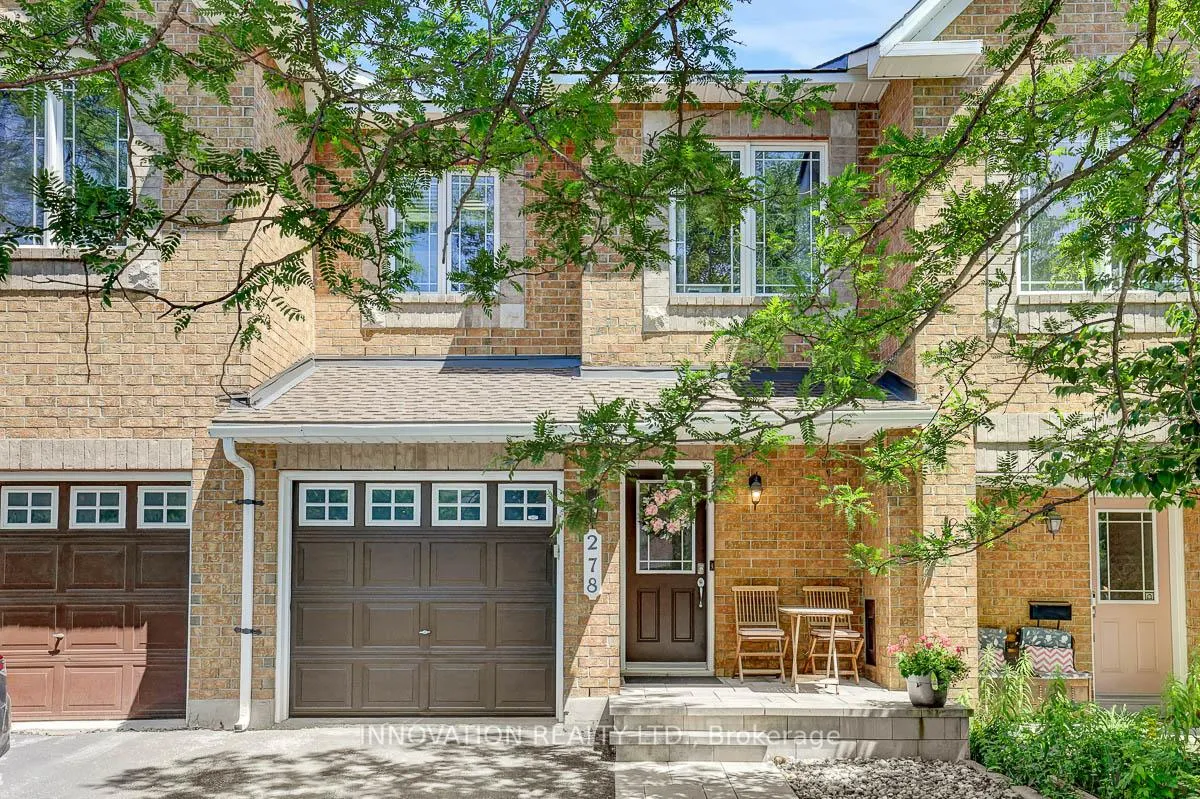
278 Forestbrook Street
Ottawa (Kanata - Morgan's Grant/South March)278 Forestbrook Street
Ottawa (Kanata - Morgan's Grant/South March)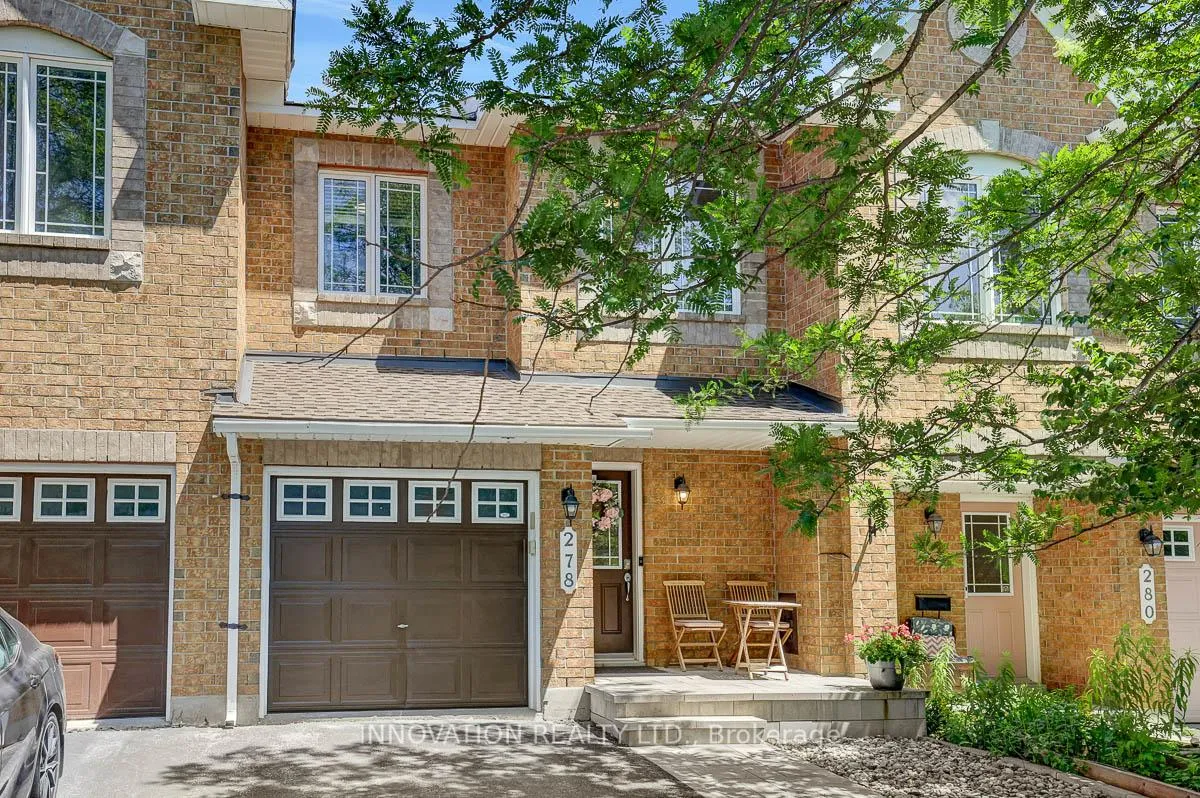
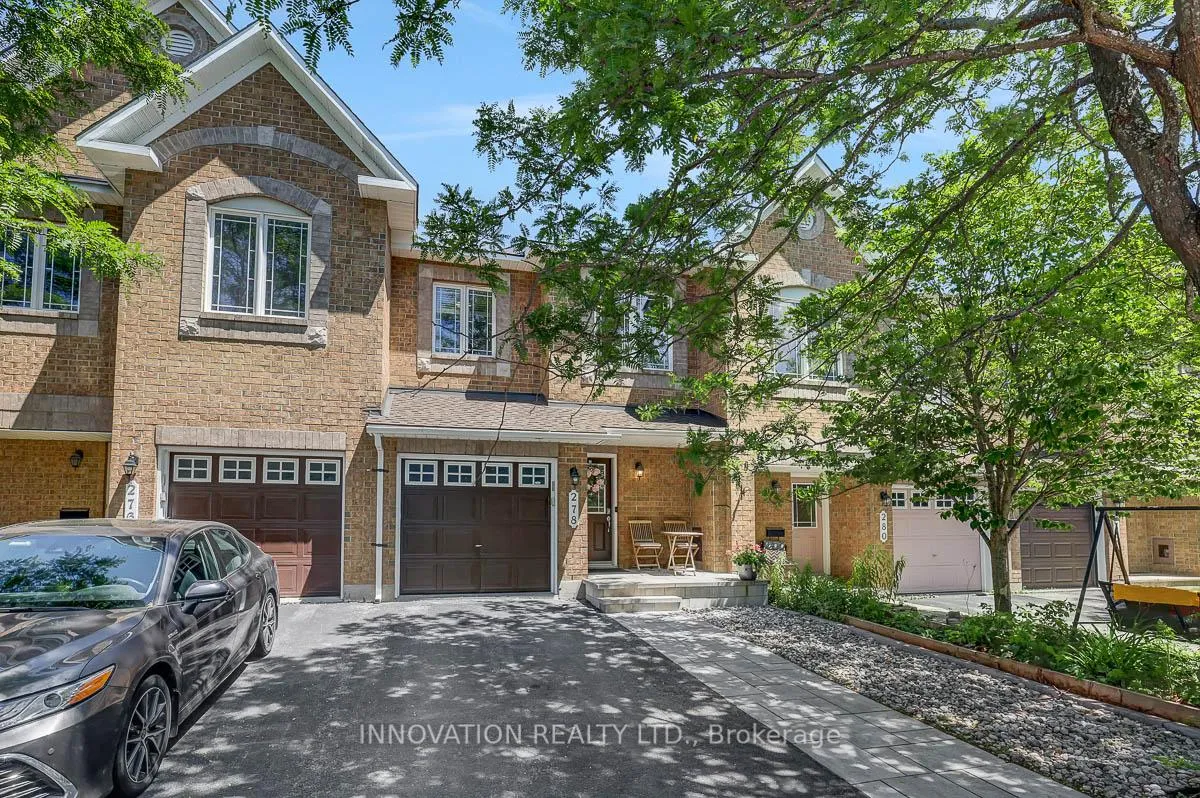
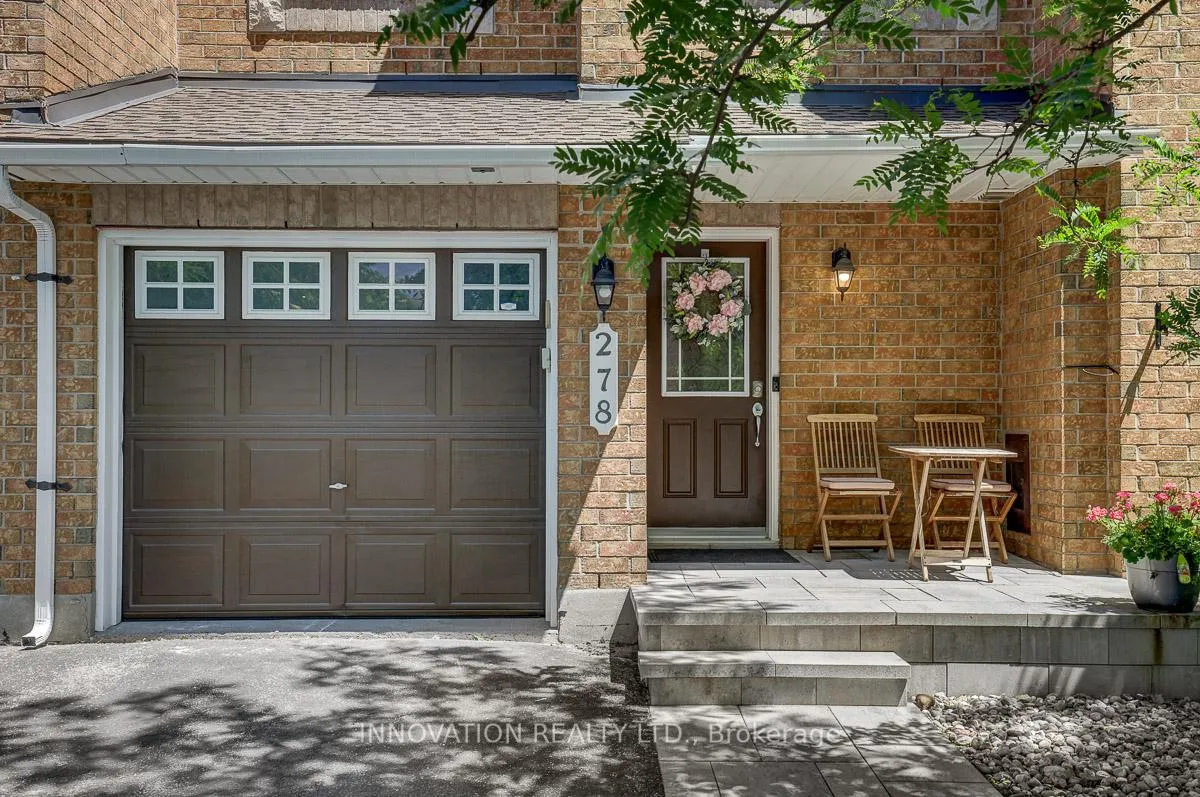
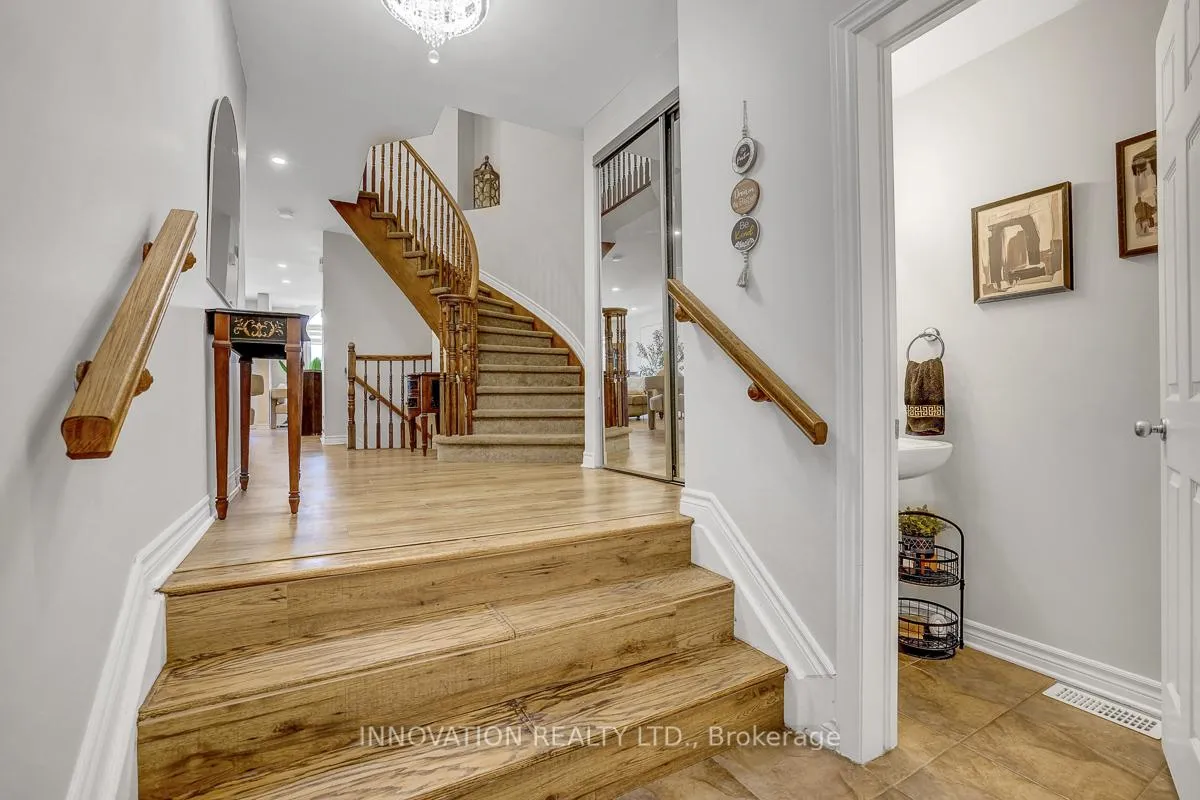 See all 45 photos
Property history

This listing has ended. It is no longer available.
Property not available for sale or for rent.
Ask about this home
A HOMEH agent will answer your questions about this home.Ask HOMEH
About this home
278 Forestbrook Street, Ottawa
Welcome to 278 Forestbrook Street, a beautifully maintained townhouse in one of Kanata's most desirable locations. This attractive home offers a walk-out basement, no rear neighbours, and backs directly onto a peaceful green space, providing exceptional privacy and scenic views.The main floor features elegant flooring throughout the spacious living and dining rooms. The bright, open-concept kitchen includes ample cabinetry and a comfortable eating area, making it ideal for both everyday living and entertaining. A stunning circular staircase leads to the second level.Upstairs, the generous primary bedroom offers a walk-in closet and a private 4-piece ensuite bathroom. Two additional well-sized bedrooms and a 4-piece main bathroom provide plenty of space for family members or guests.The fully finished walk-out basement features a cozy gas fireplace and patio doors leading to a beautifully landscaped backyard that backs onto green space-perfect for relaxing, entertaining, or enjoying nature right at your doorstep.Ideally located close to National Defence Headquarters (DND), The Marshes Golf Club, Kanata's thriving high-tech sector, excellent schools, shopping, parks, and recreational amenities. Commuters will appreciate the easy access to Highway 417.Additional updates include a roof replacement completed just two years ago, offering added peace of mind.Priced to sell, this exceptional home combines comfort, convenience, and a highly sought-after location. Don't miss this fantastic opportunity!
Facts & features
Ask about this home
A HOMEH agent will answer your questions about this home.
Rooms
13 rooms · 3 bathrooms
- Foyer6′7″ × 5′2″34 sq.ft.
- Powder room6′4″ × 2′6″16 sq.ft.
- Living room14′2″ × 8′8″123 sq.ft.
- Dining room8′3″ × 8′8″72 sq.ft.
- Kitchen9′7″ × 8′4″80 sq.ft.
- Breakfast7′8″ × 9′5″72 sq.ft.
- Primary bedroom15′3″ × 12′10″196 sq.ft.
- Bathroom11′1″ × 5′6″61 sq.ft.
- Other5′8″ × 5′6″31 sq.ft.
- Bedroom 213′3″ × 9′8″128 sq.ft.
- Bedroom 310′8″ × 8′9″93 sq.ft.
- Bathroom4′7″ × 8′2″37 sq.ft.
- Family room22′9″ × 8′2″185 sq.ft.
Around this home
Listing details
Helpful tools
Your HOMEH agent
"Priced 4% under our estimate. I would see it this week."
Ask HOMEH about this home
Price, neighbourhood, monthly cost. Ask anything.
HOMEH Intelligent Agent is an AI, not a licensed representative. Check anything important with your agent.