
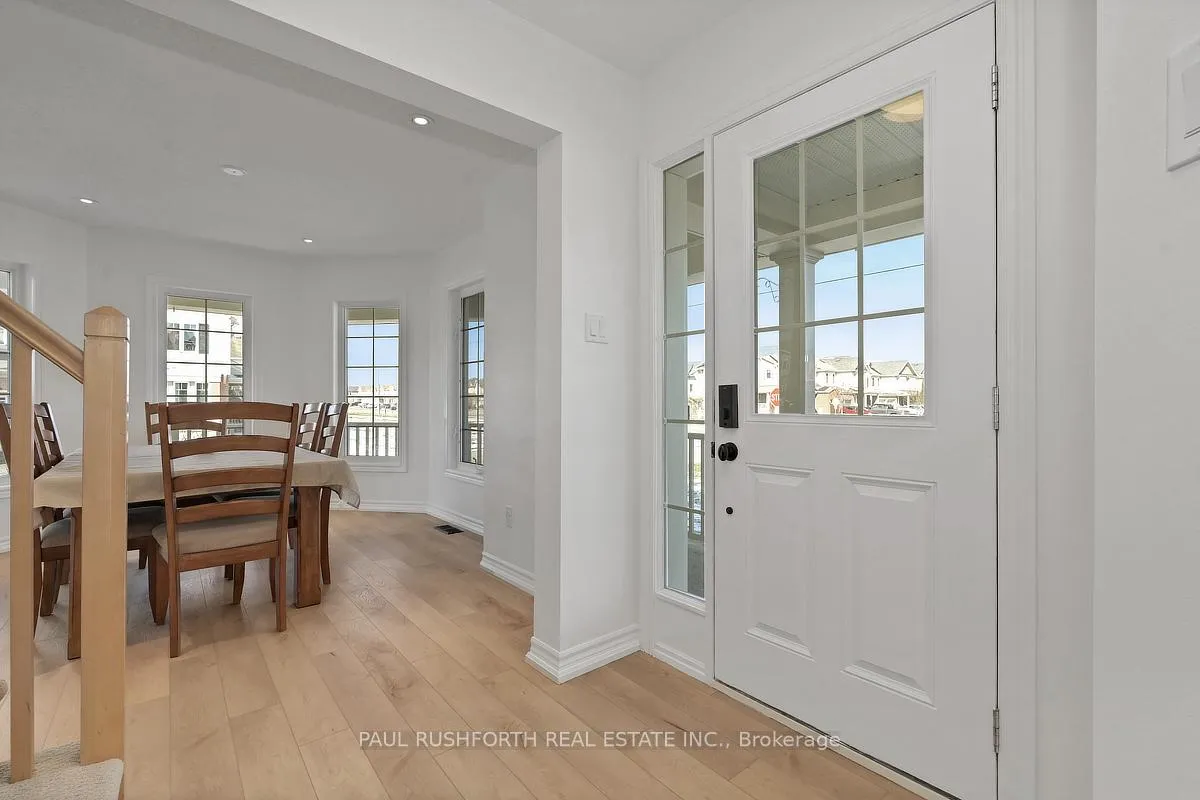
 See all 50 photos
Property history

This home has sold. It is no longer available.
Property not available for sale or for rent.
Ask about this home
A HOMEH agent will answer your questions about this home.Ask HOMEH
About this home
2782 Grand Canal Street, Ottawa
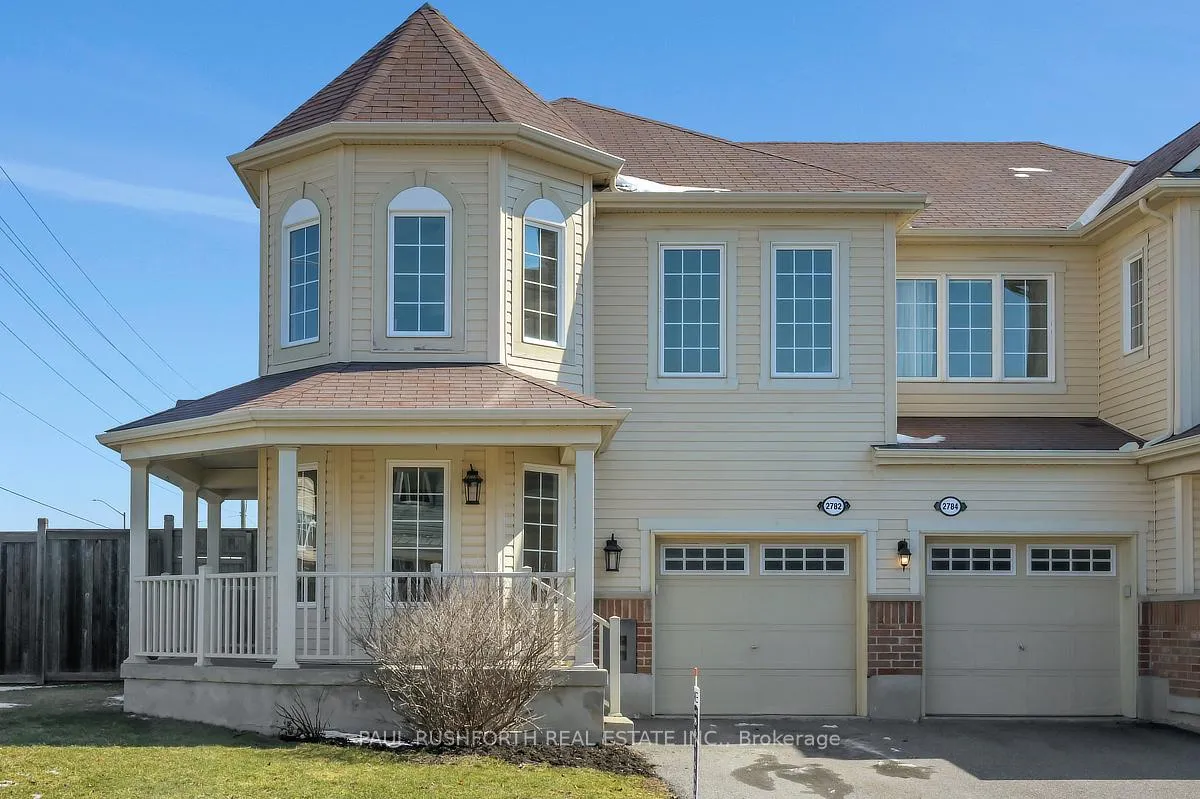
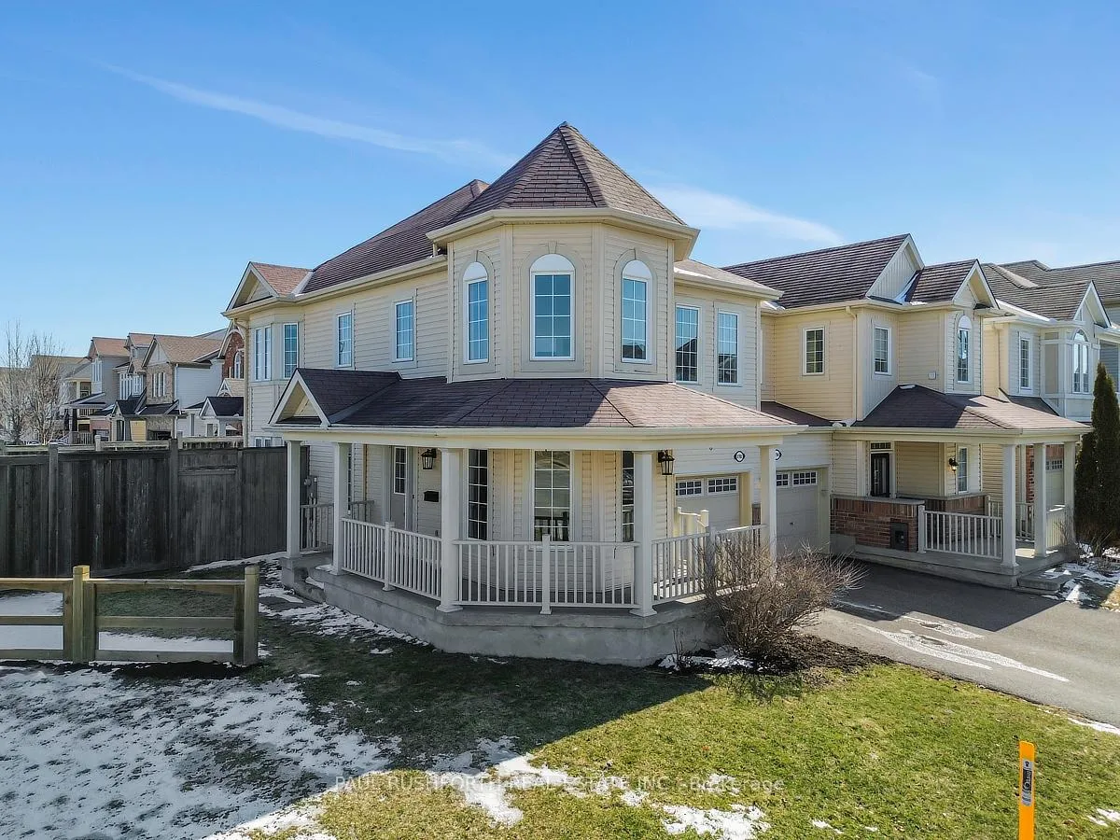
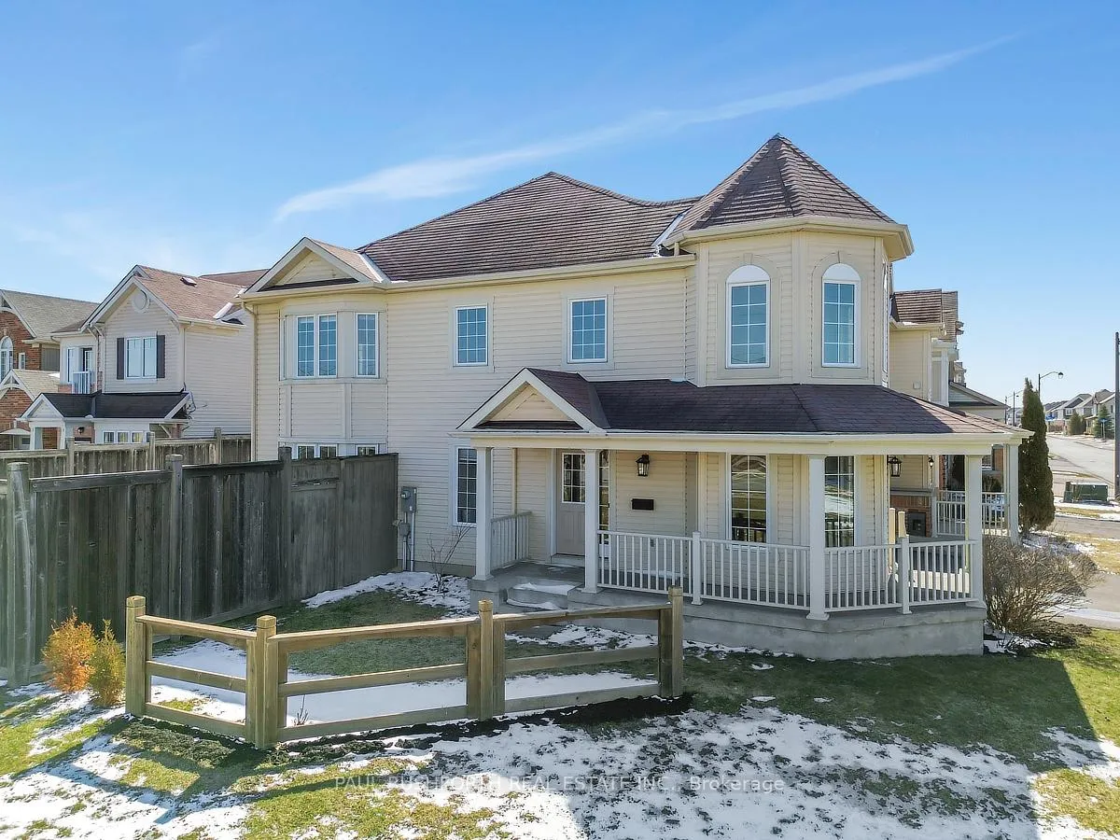
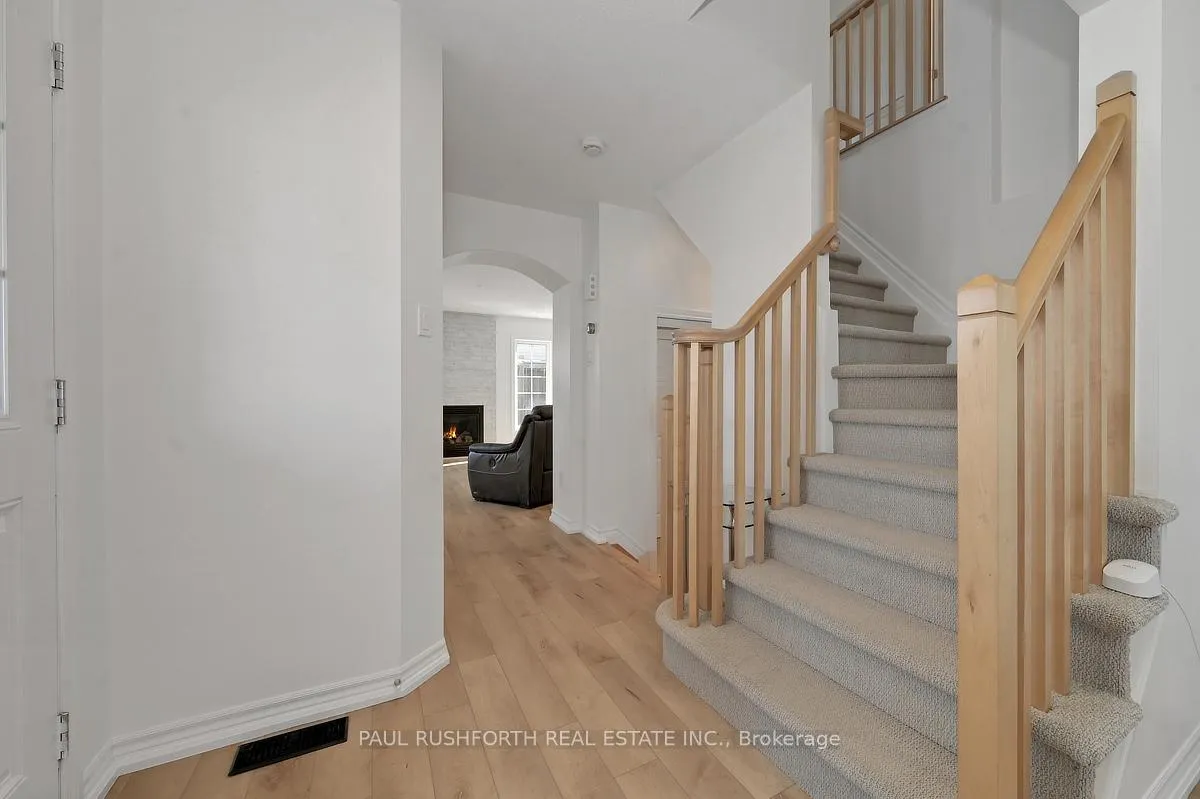
Wrapped in a rare L shaped yard and anchored by a charming wraparound porch, this Queenscliffe Corner Unit invites you to slow down, settle in, and enjoy space that feels both open and connected. Offering approximately 1,687 sq ft above grade, nearly 2,500 sq ft including the finished basement, this 3+1 bedroom, 3.5 bathroom home delivers flexibility for growing families and modern living. The main floor is designed for flow and function, with an extended kitchen featuring additional pantry space perfect for busy households and effortless organization. The open living area is warmed by an electric fireplace, creating a cozy focal point for everyday living and relaxed evenings. Upstairs, new carpet (2025) adds a fresh, comfortable feel throughout. The primary suite stands out with an upgraded ensuite complete with dual sinks, a large soaker tub, and a glass shower, a true retreat at the end of the day. Two additional bedrooms and the convenience of second floor laundry complete the level. The fully finished basement (2025) expands your living space with a fourth bedroom, full bathroom, and versatile rec area, ideal for guests, a home office, or extended family living. Outside, the oversized L shaped yard offers exceptional outdoor potential, from entertaining to play space, while the wraparound porch adds character and curb appeal. A single car garage completes the package. Located within walking distance to the Minto Recreation Complex, grocery stores, shopping, and schools, this home combines everyday convenience with standout space, a rare opportunity in a vibrant, family friendly community.
Facts & features
Ask about this home
A HOMEH agent will answer your questions about this home.
Rooms
14 rooms · 4 bathrooms
- Bathroom2′8″ × 6′5″17 sq.ft.
- Dining room11′3″ × 13′6″151 sq.ft.
- Foyer7′11″ × 12′1″95 sq.ft.
- Kitchen9′7″ × 16′7″159 sq.ft.
- Living room13′7″ × 16′7″225 sq.ft.
- Bathroom6′ × 7′7″46 sq.ft.
- Bathroom9′7″ × 8′9″84 sq.ft.
- Bedroom 29′6″ × 11′7″110 sq.ft.
- Bedroom 311′3″ × 13′4″150 sq.ft.
- Loft8′2″ × 9′7″78 sq.ft.
- Primary bedroom13′3″ × 15′199 sq.ft.
- Bathroom4′11″ × 10′6″52 sq.ft.
- Bedroom 417′1″ × 9′4″160 sq.ft.
- Den8′6″ × 10′4″88 sq.ft.
Around this home
Listing details
Helpful tools
Your HOMEH agent
"I would see it this week."
Ask HOMEH about this home
Price, neighbourhood, monthly cost. Ask anything.
HOMEH Intelligent Agent is an AI, not a licensed representative. Check anything important with your agent.