
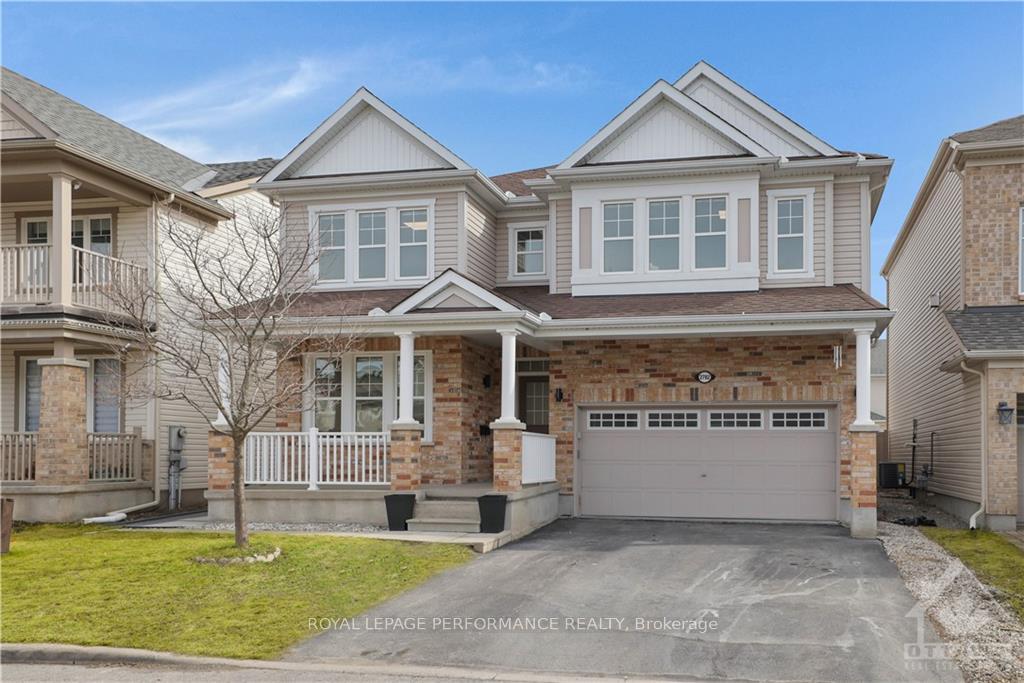
2782 Grand Vista Circle
Ottawa (Barrhaven - Half Moon Bay)2782 Grand Vista Circle
Ottawa (Barrhaven - Half Moon Bay)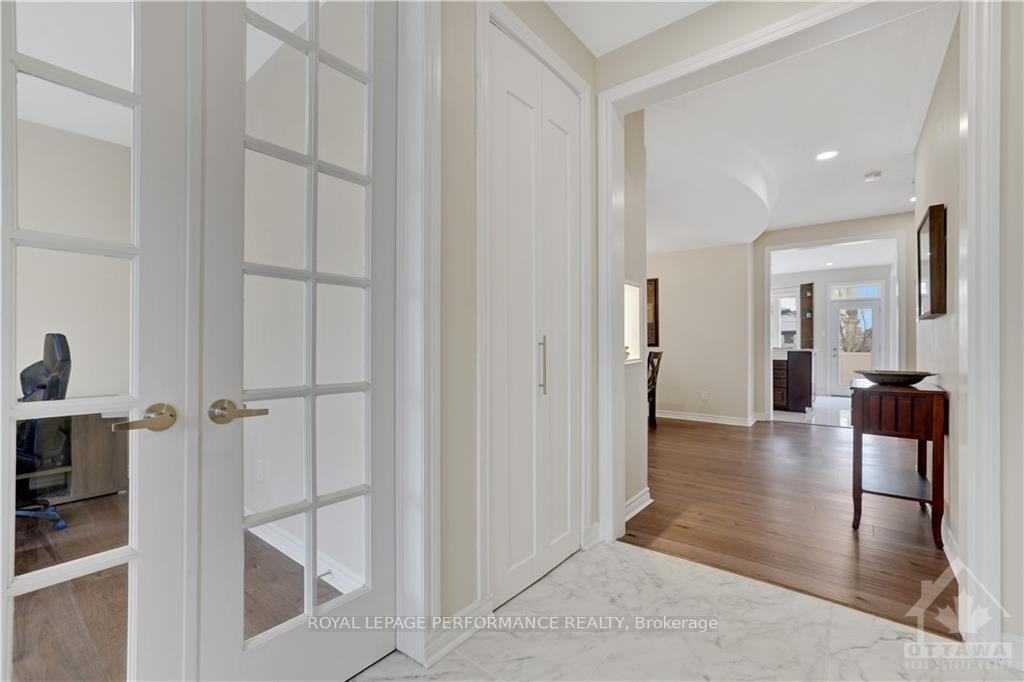
 See all 24 photos
Property history

This listing has ended. It is no longer available.
Property not available for sale or for rent.
About this home
2782 Grand Vista Circle, Ottawa
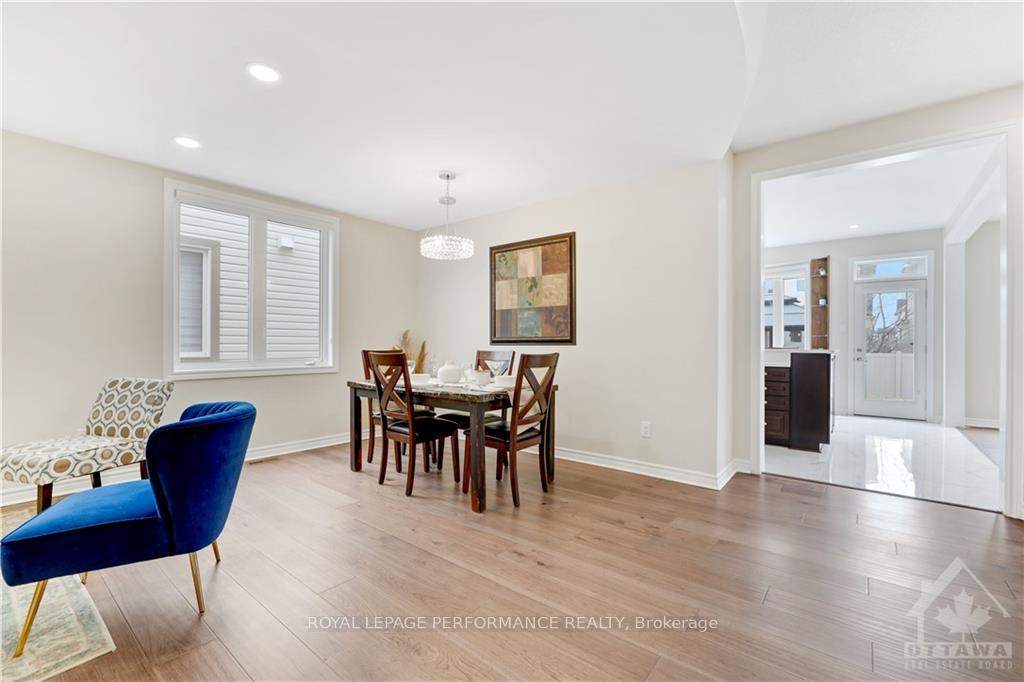
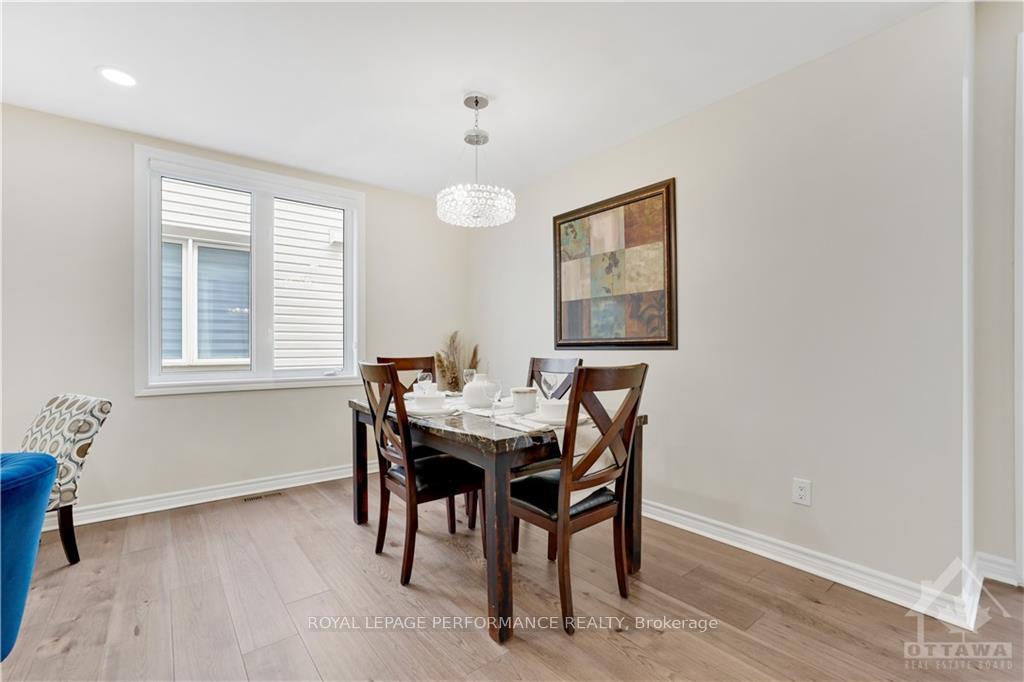
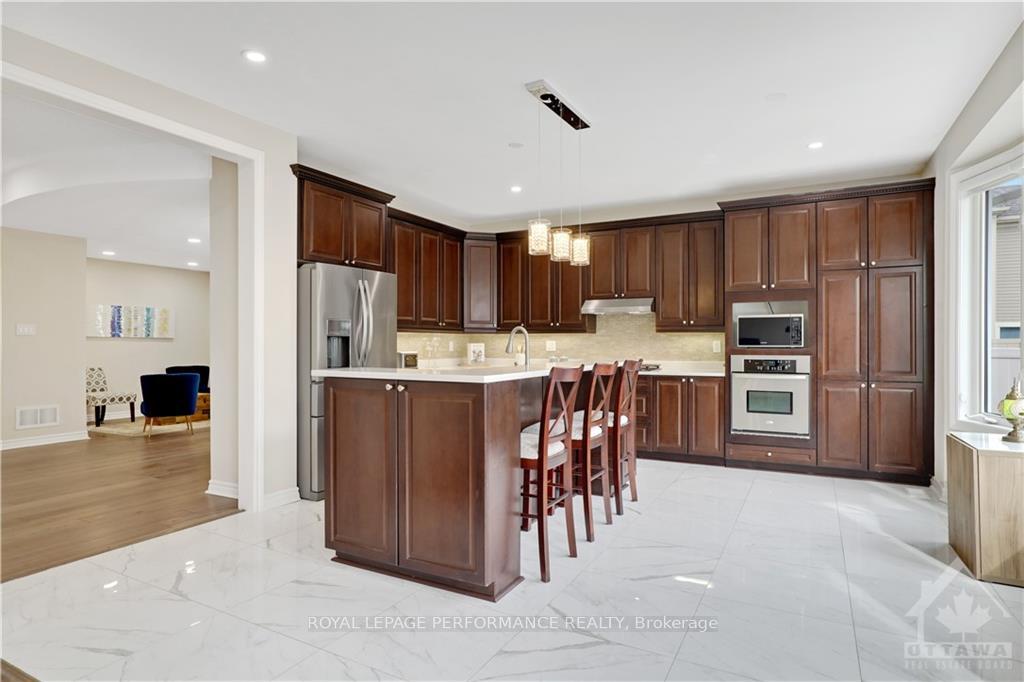
Flooring: Hardwood, Discover the pinnacle of elegant living with this stunning property in Halfmoon Bay. Surrounded by peaceful scenery, near a prestigious golf course, Minto Rec. complex,& top-tier schools, this home perfectly balances serenity &convenience. Thoughtfully crafted with modern elegance, it boasts an inviting kitchen, one main-level bedroom, &a second floor with 4 bedrooms, 2.5 baths, laundry, 10-foot ceilings, & wide hallways, creating a grand & open atmosphere. The fully finished basement offers prime rental income potential with ceramic & laminate flooring, 2 bedrooms, 2 full baths, a formal living room, laundry,& a full kitchen. EXTENSIVELY UPGRADED THROUGHOUT in 2022-23, this carefully designed home radiates quality & artistry, showcasing premium finishes at every turn. The second floor comes fully furnished for added ease. A detailed feature sheet of upgrades is available, highlighting the countless improvements made. Discover unmatched luxury & comfort in this exceptional family home!, Flooring: Ceramic, Flooring: Laminate
Facts & features
Ask about this home
A HOMEH agent will answer your questions about this home.
Rooms
100 rooms · 5 bathrooms
- Dining room7′7″ × 11′11″90 sq.ft.
- Family room18′ × 13′11″250 sq.ft.
- Dining room13′1″ × 8′7″112 sq.ft.
- Office10′ × 10′5″104 sq.ft.
- Living room9′ × 10′90 sq.ft.
- Kitchen15′ × 9′135 sq.ft.
- Bathroom4′ × 7′7″30 sq.ft.
- Dining room7′7″ × 11′11″90 sq.ft.
- Family room18′ × 13′11″250 sq.ft.
- Dining room13′1″ × 8′7″112 sq.ft.
- Office10′ × 10′5″104 sq.ft.
- Living room9′ × 10′90 sq.ft.
- Kitchen15′ × 9′135 sq.ft.
- Bathroom4′ × 7′7″30 sq.ft.
- Dining room7′7″ × 11′11″90 sq.ft.
- Family room18′ × 13′11″250 sq.ft.
- Dining room13′1″ × 8′7″112 sq.ft.
- Office10′ × 10′5″104 sq.ft.
- Living room9′ × 10′90 sq.ft.
- Kitchen15′ × 9′135 sq.ft.
- Bathroom4′ × 7′7″30 sq.ft.
- Dining room7′7″ × 11′11″90 sq.ft.
- Family room18′ × 13′11″250 sq.ft.
- Dining room13′1″ × 8′7″112 sq.ft.
- Office10′ × 10′5″104 sq.ft.
- Living room9′ × 10′90 sq.ft.
- Kitchen15′ × 9′135 sq.ft.
- Bathroom4′ × 7′7″30 sq.ft.
- Dining room7′7″ × 11′11″90 sq.ft.
- Family room18′ × 13′11″250 sq.ft.
- Dining room13′1″ × 8′7″112 sq.ft.
- Office10′ × 10′5″104 sq.ft.
- Living room9′ × 10′90 sq.ft.
- Kitchen15′ × 9′135 sq.ft.
- Bathroom4′ × 7′7″30 sq.ft.
- Bedroom18′2″ × 13′6″245 sq.ft.
- Bathroom11′2″ × 9′3″103 sq.ft.
- Laundry9′ × 7′6″67 sq.ft.
- Bedroom13′2″ × 12′158 sq.ft.
- Bedroom13′1″ × 11′11″156 sq.ft.
- Bedroom11′ × 13′5″147 sq.ft.
- Other7′5″ × 8′59 sq.ft.
- Other7′5″ × 8′59 sq.ft.
- Other9′ × 4′36 sq.ft.
- Bedroom18′2″ × 13′6″245 sq.ft.
- Bathroom11′2″ × 9′3″103 sq.ft.
- Laundry9′ × 7′6″67 sq.ft.
- Bedroom13′2″ × 12′158 sq.ft.
- Bedroom13′1″ × 11′11″156 sq.ft.
- Bedroom11′ × 13′5″147 sq.ft.
- Other7′5″ × 8′59 sq.ft.
- Other7′5″ × 8′59 sq.ft.
- Other9′ × 4′36 sq.ft.
- Bedroom18′2″ × 13′6″245 sq.ft.
- Bathroom11′2″ × 9′3″103 sq.ft.
- Laundry9′ × 7′6″67 sq.ft.
- Bedroom13′2″ × 12′158 sq.ft.
- Bedroom13′1″ × 11′11″156 sq.ft.
- Bedroom11′ × 13′5″147 sq.ft.
- Other7′5″ × 8′59 sq.ft.
- Other7′5″ × 8′59 sq.ft.
- Other9′ × 4′36 sq.ft.
- Bedroom18′2″ × 13′6″245 sq.ft.
- Bathroom11′2″ × 9′3″103 sq.ft.
- Laundry9′ × 7′6″67 sq.ft.
- Bedroom13′2″ × 12′158 sq.ft.
- Bedroom13′1″ × 11′11″156 sq.ft.
- Bedroom11′ × 13′5″147 sq.ft.
- Other7′5″ × 8′59 sq.ft.
- Other7′5″ × 8′59 sq.ft.
- Other9′ × 4′36 sq.ft.
- Bedroom18′2″ × 13′6″245 sq.ft.
- Bathroom11′2″ × 9′3″103 sq.ft.
- Laundry9′ × 7′6″67 sq.ft.
- Bedroom13′2″ × 12′158 sq.ft.
- Bedroom13′1″ × 11′11″156 sq.ft.
- Living room11′4″ × 12′8″143 sq.ft.
- Bathroom9′9″ × 5′1″49 sq.ft.
- Bedroom14′11″ × 10′7″157 sq.ft.
- Bedroom10′6″ × 13′1″137 sq.ft.
- Bathroom8′2″ × 7′10″64 sq.ft.
- Kitchen15′ × 9′3″138 sq.ft.
- Living room11′4″ × 12′8″143 sq.ft.
- Bathroom9′9″ × 5′1″49 sq.ft.
- Bedroom14′11″ × 10′7″157 sq.ft.
- Bedroom10′6″ × 13′1″137 sq.ft.
- Bathroom8′2″ × 7′10″64 sq.ft.
- Kitchen15′ × 9′3″138 sq.ft.
- Living room11′4″ × 12′8″143 sq.ft.
- Bathroom9′9″ × 5′1″49 sq.ft.
- Bedroom14′11″ × 10′7″157 sq.ft.
- Bedroom10′6″ × 13′1″137 sq.ft.
- Bathroom8′2″ × 7′10″64 sq.ft.
- Kitchen15′ × 9′3″138 sq.ft.
- Living room11′4″ × 12′8″143 sq.ft.
- Bathroom9′9″ × 5′1″49 sq.ft.
- Bedroom14′11″ × 10′7″157 sq.ft.
- Bedroom10′6″ × 13′1″137 sq.ft.
- Bathroom8′2″ × 7′10″64 sq.ft.
- Kitchen15′ × 9′3″138 sq.ft.
Around this home
Listing details
Helpful tools
Your HOMEH agent
"I would see it this week."
Ask HOMEH about this home
Price, neighbourhood, monthly cost. Ask anything.
HOMEH Intelligent Agent is an AI, not a licensed representative. Check anything important with your agent.