
 See all 33 photos
Property history

This listing has ended. It is no longer available.
Property not available for sale or for rent.
Ask about this home
A HOMEH agent will answer your questions about this home.Ask HOMEH
About this home
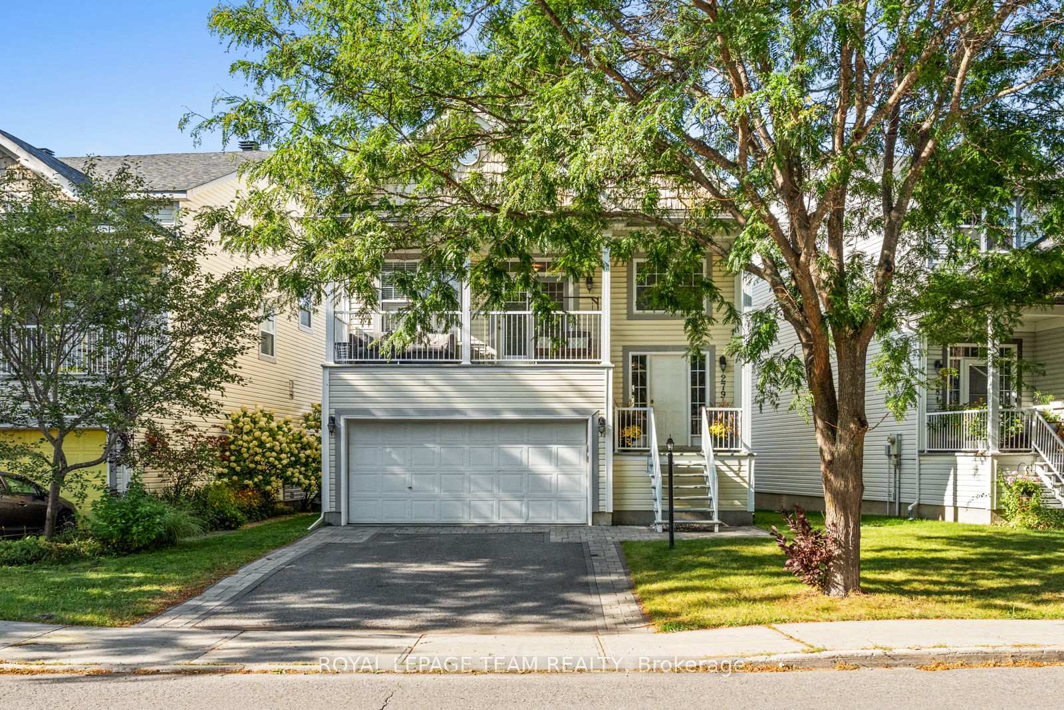
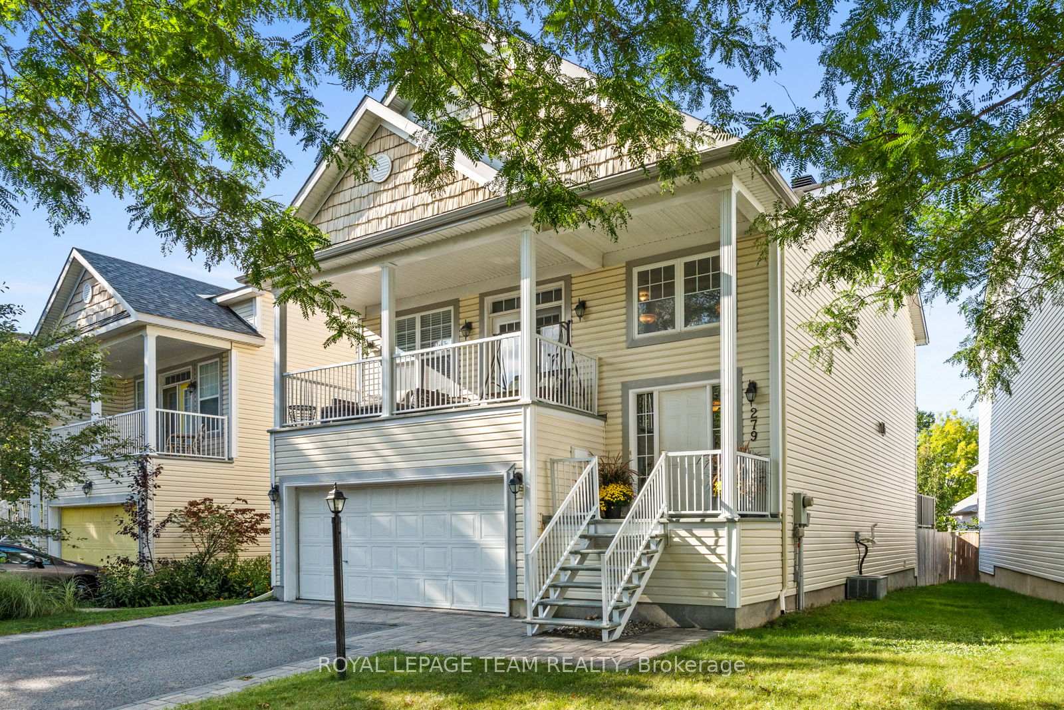
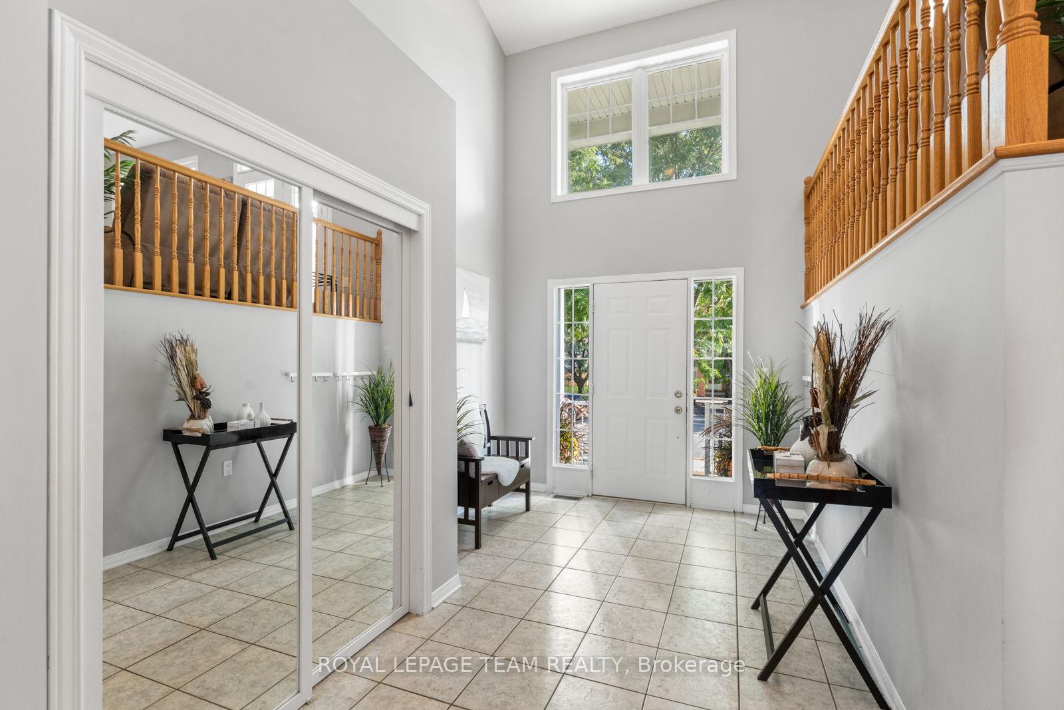
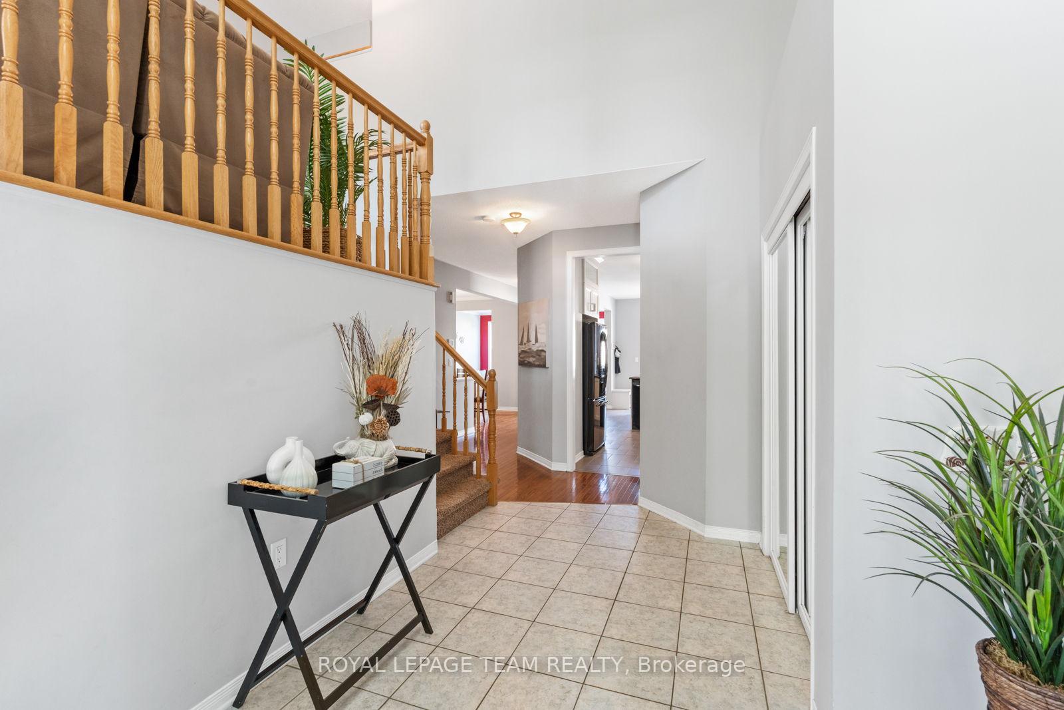
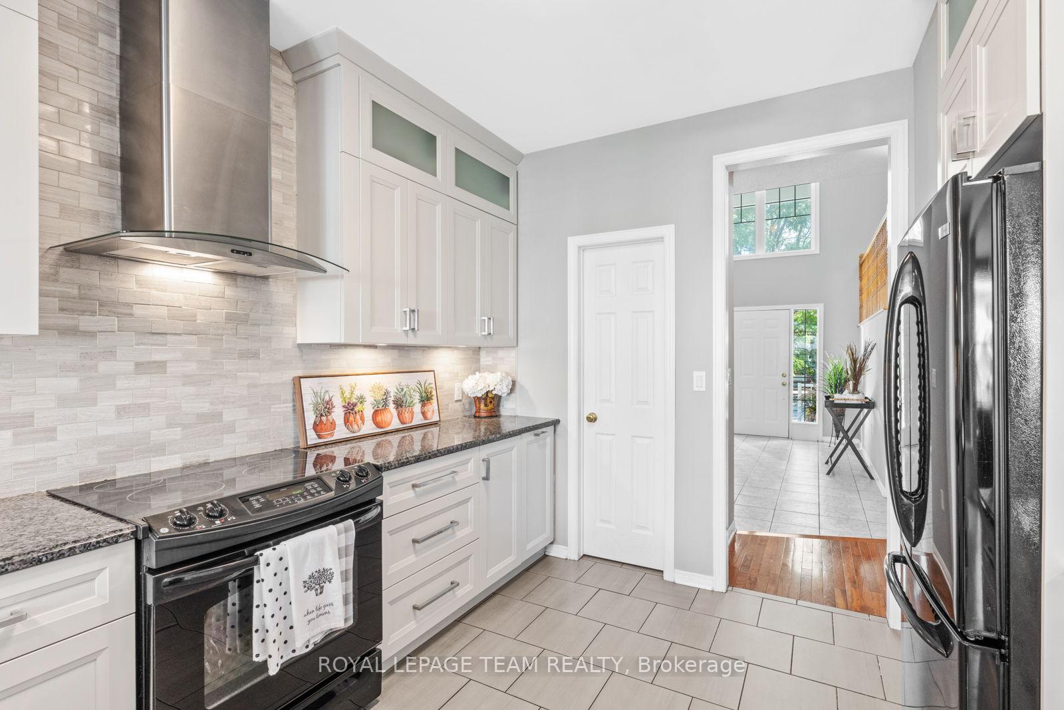
OPEN HOUSE SUNDAY 2-4pm! Welcome to 279 Berrigan Drive! A lovingly updated 3+1 bedroom, 3-bathroom home nestled in the heart of Barrhaven's family-friendly Longfields community. From the moment you step into the bright, vaulted foyer, you'll feel the warmth and comfort this home offers. The main floor features rich hardwood and ceramic flooring, a formal dining room, and a spacious living room with a cozy gas fireplace perfect for gathering with loved ones. The beautifully renovated eat-in kitchen (2020) boasts granite counters, high-end appliances, ample cabinetry, a walk-in pantry, and sliding doors leading to a deck and fully fenced backyard ideal for kids, pets, and weekend BBQs. Just a few steps up, enjoy a bright and airy family room with access to a charming front balcony. Upstairs, you'll find three inviting bedrooms, including a peaceful primary suite with an updated 4-piece ensuite (2023). The main bathroom was also refreshed in 2023 with modern finishes. The mudroom entry from the garage adds everyday convenience. The fully finished lower level offers a bright, flexible space perfect as a fourth bedroom, home office, gym, or teen retreat. Updates include a new roof (2017), furnace (2016), and owned hot water heater (2019). Mature landscaping, interlock patio and walkway, and thoughtful details throughout complete this picture-perfect home. All within walking distance to top-rated English, French, Public, and Catholic schools, parks, shopping, and transit. Move-in ready and made for real family living. Come make 279 Berrigan Drive your new address!
Facts & features
Ask about this home
A HOMEH agent will answer your questions about this home.
Rooms
15 rooms · 3 bathrooms
- Foyer16′1″ × 10′4″166 sq.ft.
- Kitchen12′4″ × 10′7″130 sq.ft.
- Dining room12′7″ × 5′10″73 sq.ft.
- Living room12′9″ × 16′2″205 sq.ft.
- Bathroom4′10″ × 5′10″28 sq.ft.
- Breakfast10′6″ × 10′7″111 sq.ft.
- Primary bedroom11′10″ × 14′165 sq.ft.
- Bedroom12′4″ × 13′160 sq.ft.
- Bedroom10′2″ × 10′5″106 sq.ft.
- Bathroom14′3″ × 6′6″92 sq.ft.
- Bathroom6′8″ × 6′40 sq.ft.
- Family room17′4″ × 17′10″309 sq.ft.
- Recreation25′1″ × 13′1″329 sq.ft.
- Bedroom12′4″ × 13′160 sq.ft.
- Utility room27′1″ × 13′1″355 sq.ft.
Around this home
Listing details
Helpful tools
Your HOMEH agent
"I would see it this week."
Ask HOMEH about this home
Price, neighbourhood, monthly cost. Ask anything.
HOMEH Intelligent Agent is an AI, not a licensed representative. Check anything important with your agent.