

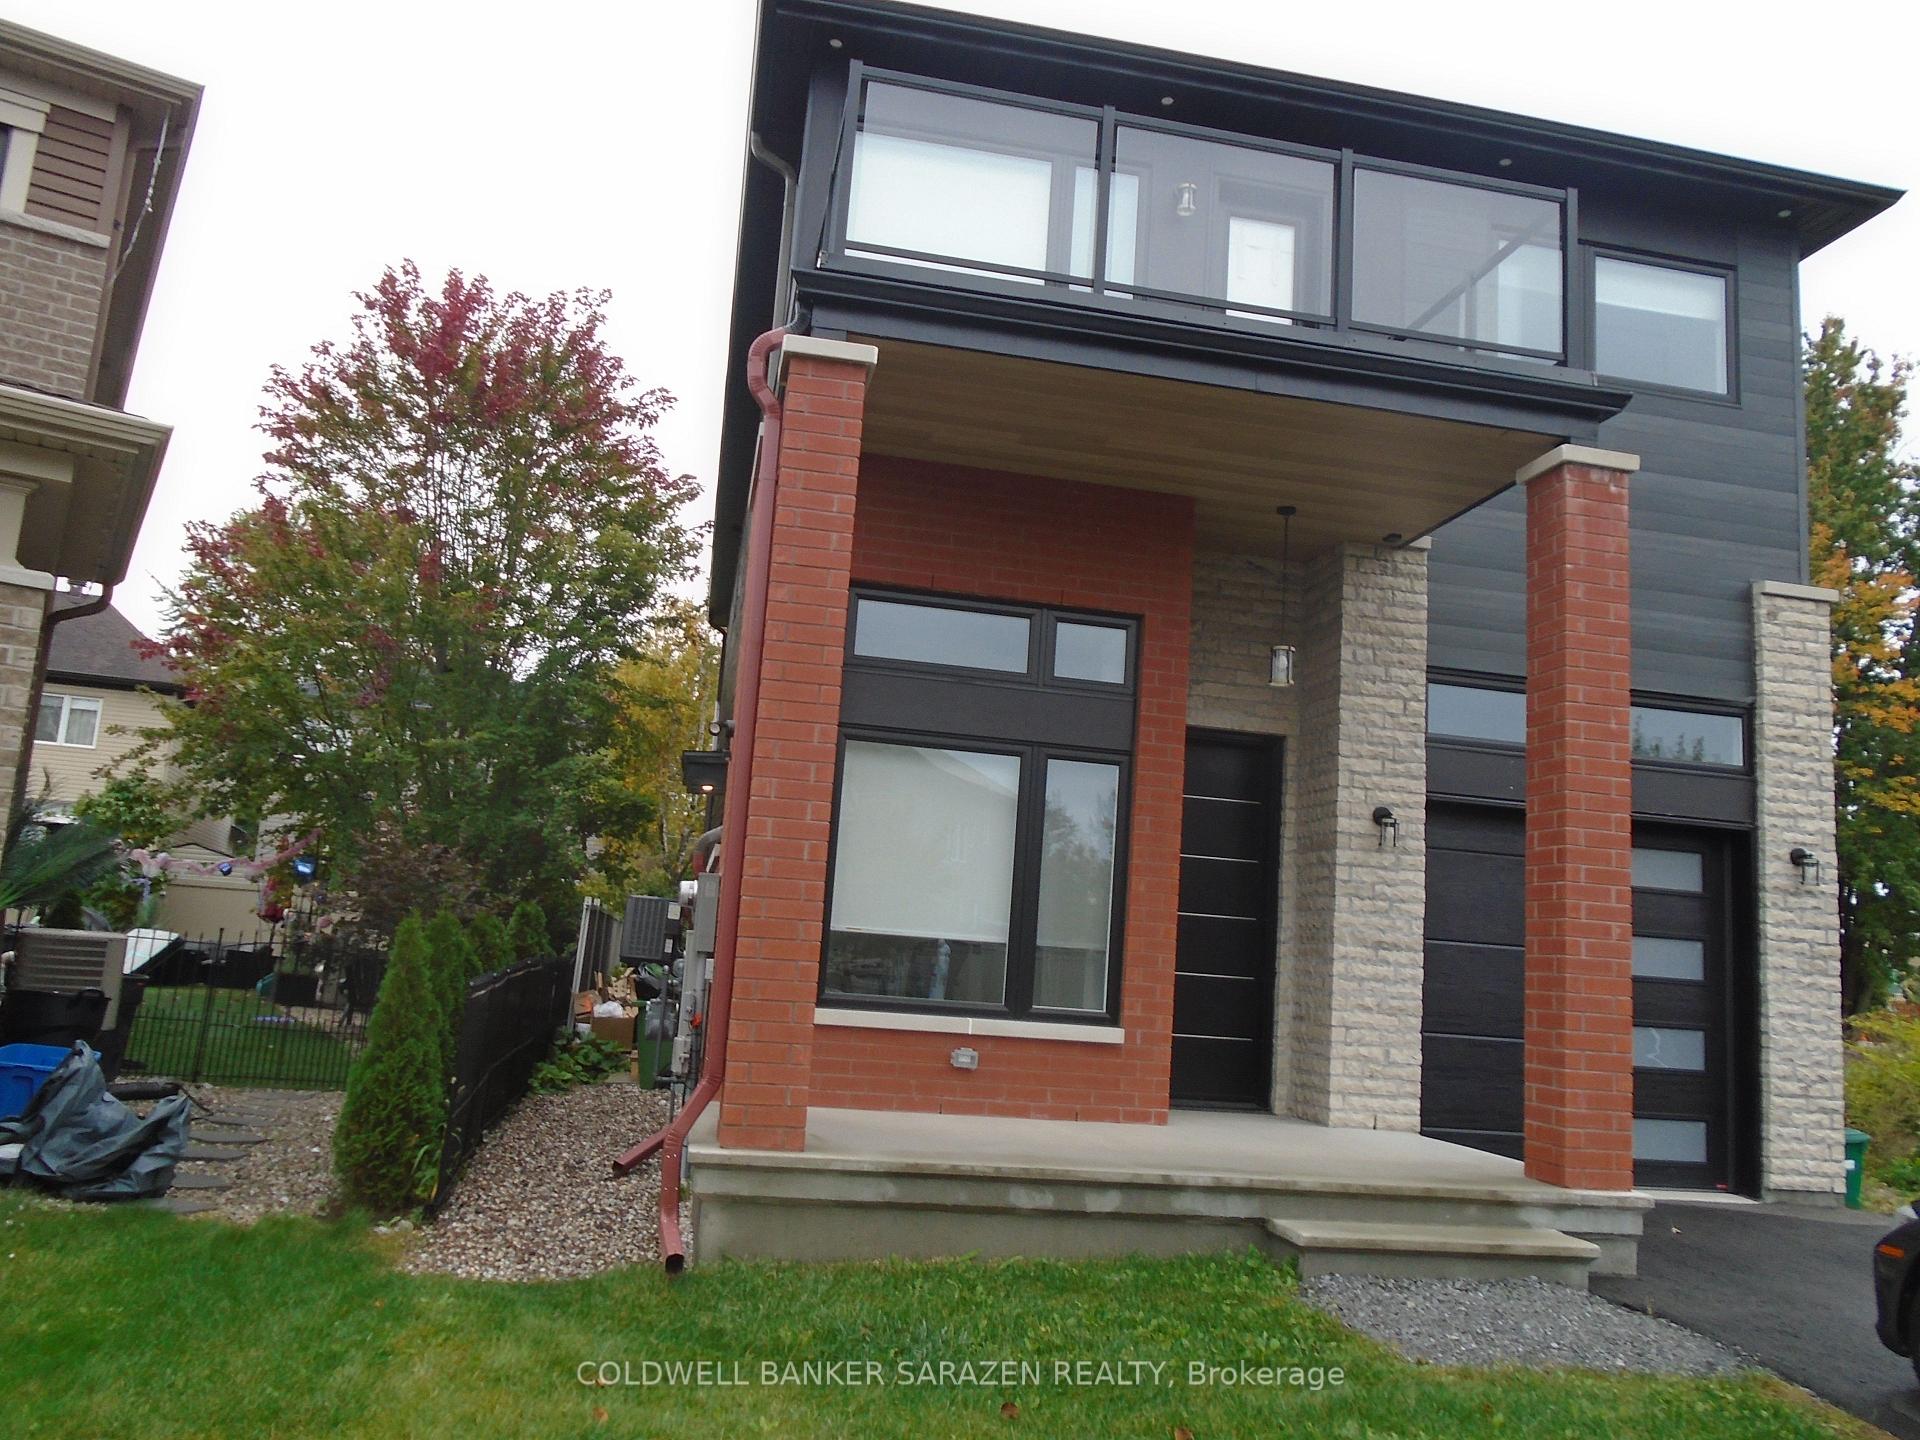
Unit B, 279 Enclave Walk E
Multiplex For Rent
1/14Unit B, 279 Enclave Walk E
Multiplex For Rent
 See all 14 photos
1 Bedroom
1 Bathroom
1 Parking
2.5K–3K sq.ft
Basement
Available Now
Facts and features
- BasementApartment
- Lease term12 months
- FurnishedUnfurnished
- Age of home0–5 years
What stands out
- Central air
The homeMultiplex, 2-storey, Age 0–5 years
- TypeMultiplex
- Style2-storey
- Age0–5 years
- Living space2,500–3,000 sq ft
- BasementApartment
- WaterfrontNone
InsideIn-suite laundry, laundry closet, lower level, Separate heating controls, carpet free, accessory apartment, Rooms above ground 5
- LaundryIn-suite laundry, laundry closet, lower level
- FeaturesSeparate heating controls, carpet free, accessory apartment
- Rooms above ground5
- Bedrooms1
- Bathrooms1
- Kitchens1
Outside and lotBrick, stone, Asphalt shingle, Poured concrete
- ExteriorBrick, stone
- RoofAsphalt shingle
- FoundationPoured concrete
Parking1 Parking
- Spaces1 Parking
Heating, water and powerForced air, gas, Central air, wall unit(s), Municipal water
- HeatingForced air, gas
- CoolingCentral air, wall unit(s)
- WaterMunicipal water
- SewerMunicipal sewer
Rent and termsRent $2,000 a month, Basement, Unfurnished
- Rent$2,000 a month
- Space for rentBasement
- FurnishedUnfurnished
- Lease12 months
- PaidMonthly
- Rent includesAll inclusive
- DepositRequired
- Credit checkRequired
- Employment letterRequired
- Rental applicationRequired
- ReferencesRequired
- Rental itemsHwt
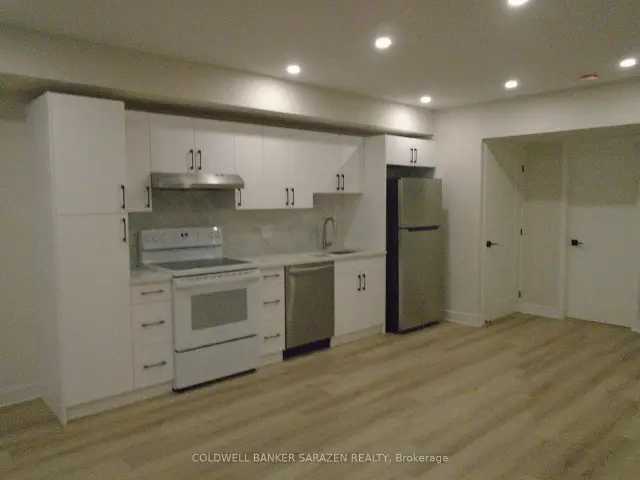
IncludedAll appliances included
- IncludedAll appliances included
Listing detailsX13851410, For Rent, Oct 1, 2026
- MLS® numberX13851410
- StatusFor Rent
- Listed onOct 1, 2026
- Days on market50
- UpdatedOct 2, 2026
- Possession2026-10-01 / Immediate
- Occupied byVacant
- Listing brokerageCOLDWELL BANKER SARAZEN REALTY
About this home
Unit B, 279 Enclave Walk E, Ottawa (Mer Bleue/Bradley Estates/Anderson Park), ON K1W 0J5
Separate Heating ControlsCarpet FreeAccessory Apartment
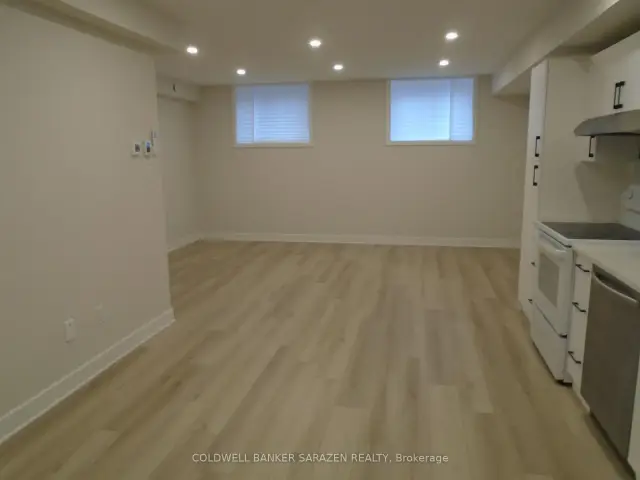
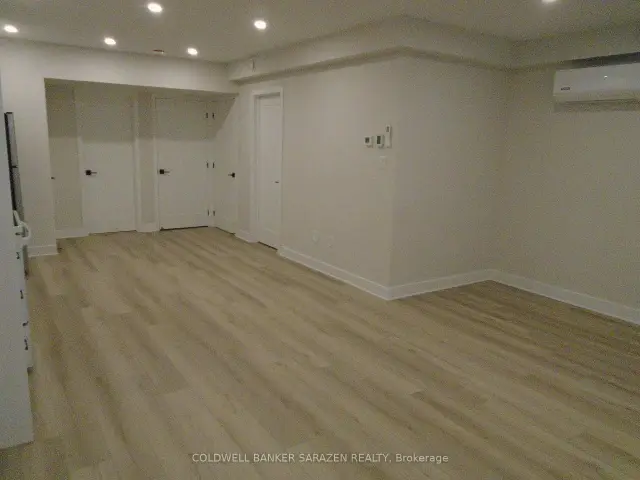
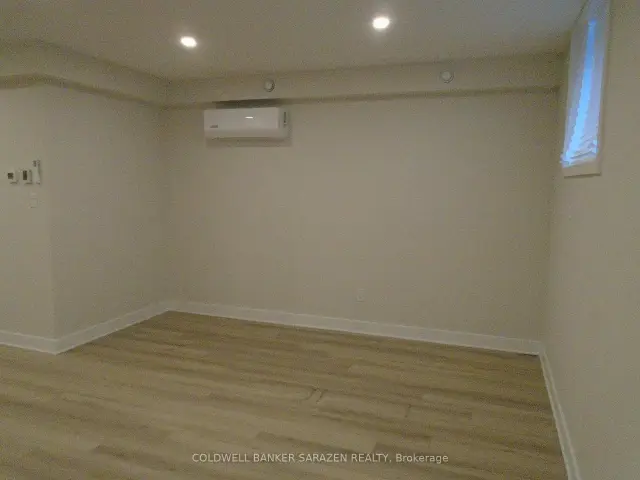
Newer open concept high ceilings,hardwood floors,kitchen with quartz counters,Soft close cabinets,Egress Windows,Radiant floor heating,4 piece tiled bath with quartz vanity
Read more
Book a viewing
Fri20Nov
Sat21Nov
Sun22Nov
Mon23Nov
Tue24Nov
Wed25Nov
Thu26Nov
Pick A Time
Around this home
Compass Street
Errands
Parks
Schools
Daily convenience, out of 100, from the distances below
ParkPatrick Dugas Park · 4 within 1 km3 min walk157 m
SchoolÉcole Intermédiaire Catholique Mer Bleue3 min walk210 m
PharmacyNavan Medical Pharmacy14 min walk851 m
Cafés & foodLittle Free Library22 min walk1.3 km
Gym & rec centrePatrick Dugas Park Ice Rink3 min walk167 m
WalkDriveStraight-line distance, open map data
Park0.2 km
Gym1.6 km
Schools nearby
School rating, out of 10.
École Intermédiaire Catholique Mer Bleueelementary · Public · 0.2 km
—
École élémentaire catholique Notre-Dame-des-Champselementary · Private · 0.3 km
6.9/10
École Élémentaire Catholique Notre-Dame-des-Champselementary · Public · 0.3 km
—
Contact agent
Helpful calculators
Rent vs buy
Affordability
Mortgage
Down payment
Stress test
CMHC insurance

Your HOMEH agent
KimHOMEH agent · Ottawa
"I would see it this week."
Ask Kim