
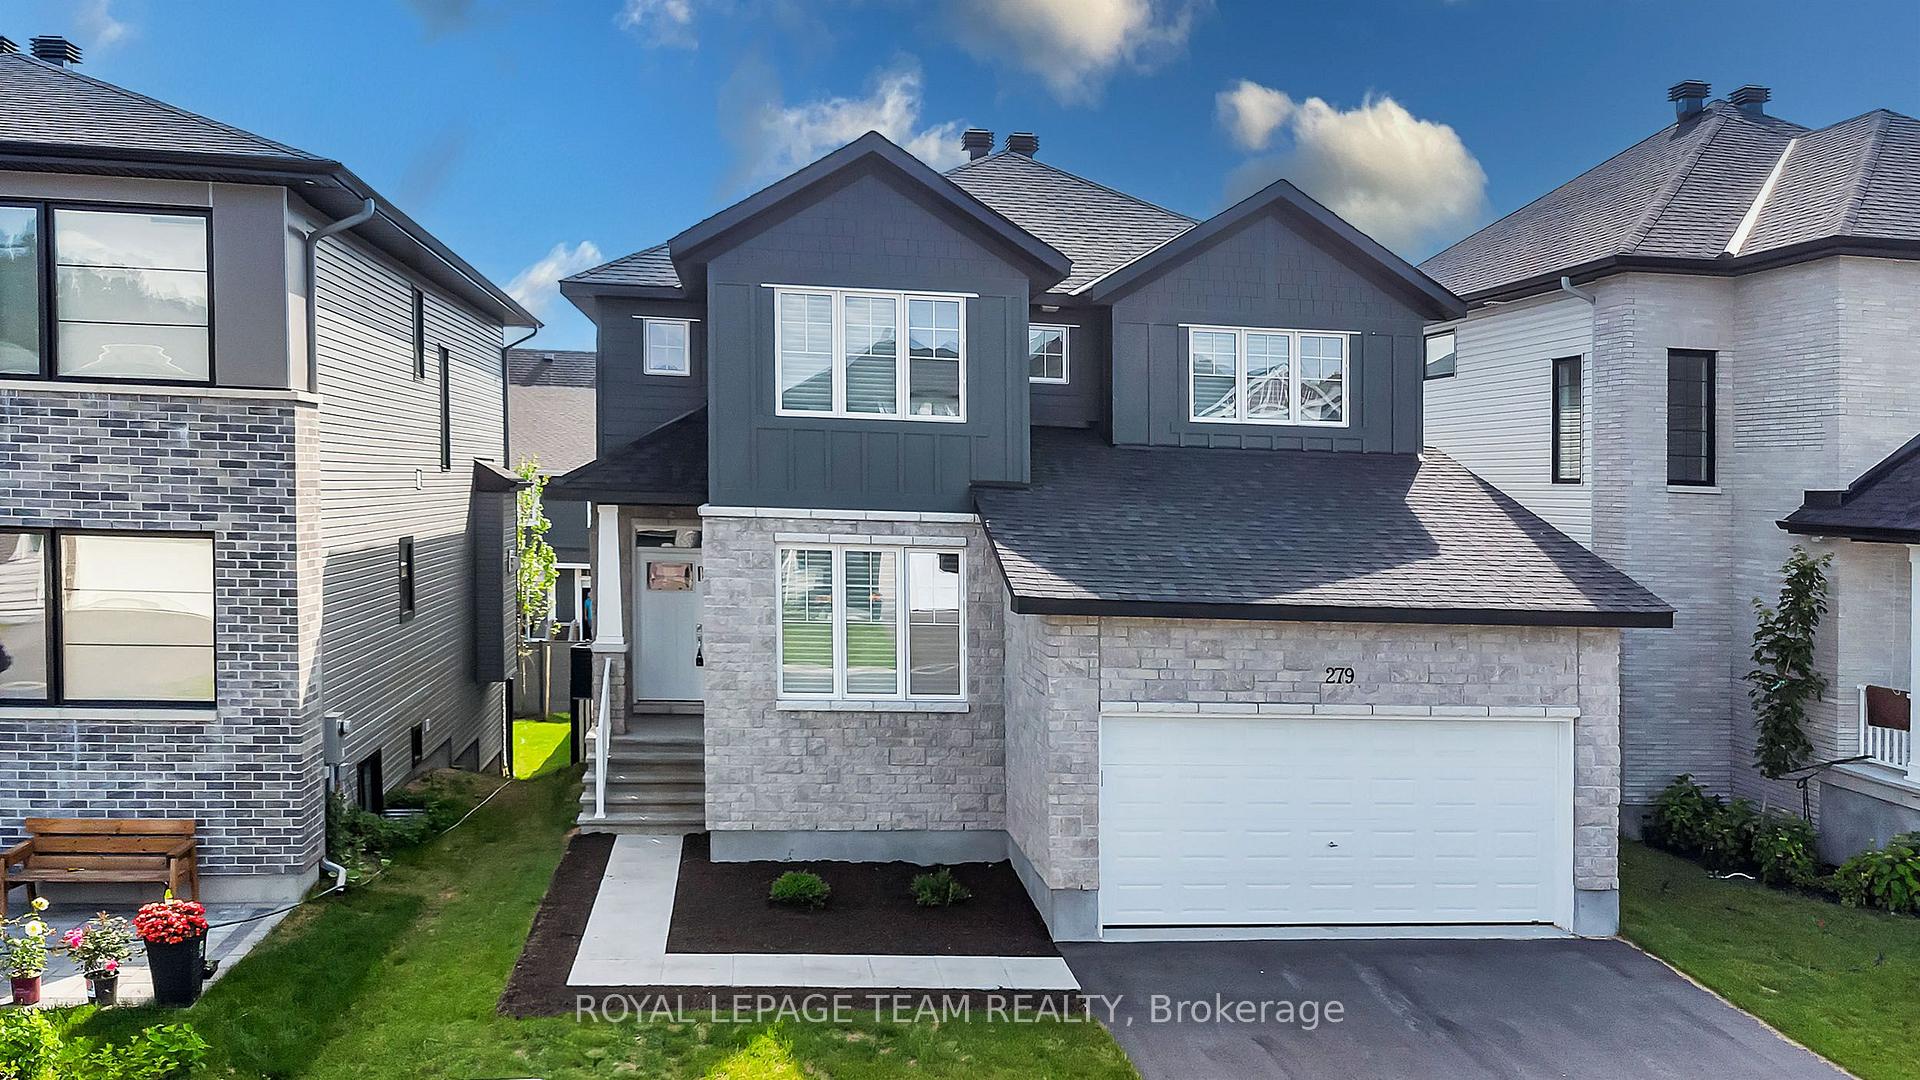
279 Ketchikan Crescent
Ottawa (Kanata - Kanata Lakes/Heritage Hills)279 Ketchikan Crescent
Ottawa (Kanata - Kanata Lakes/Heritage Hills)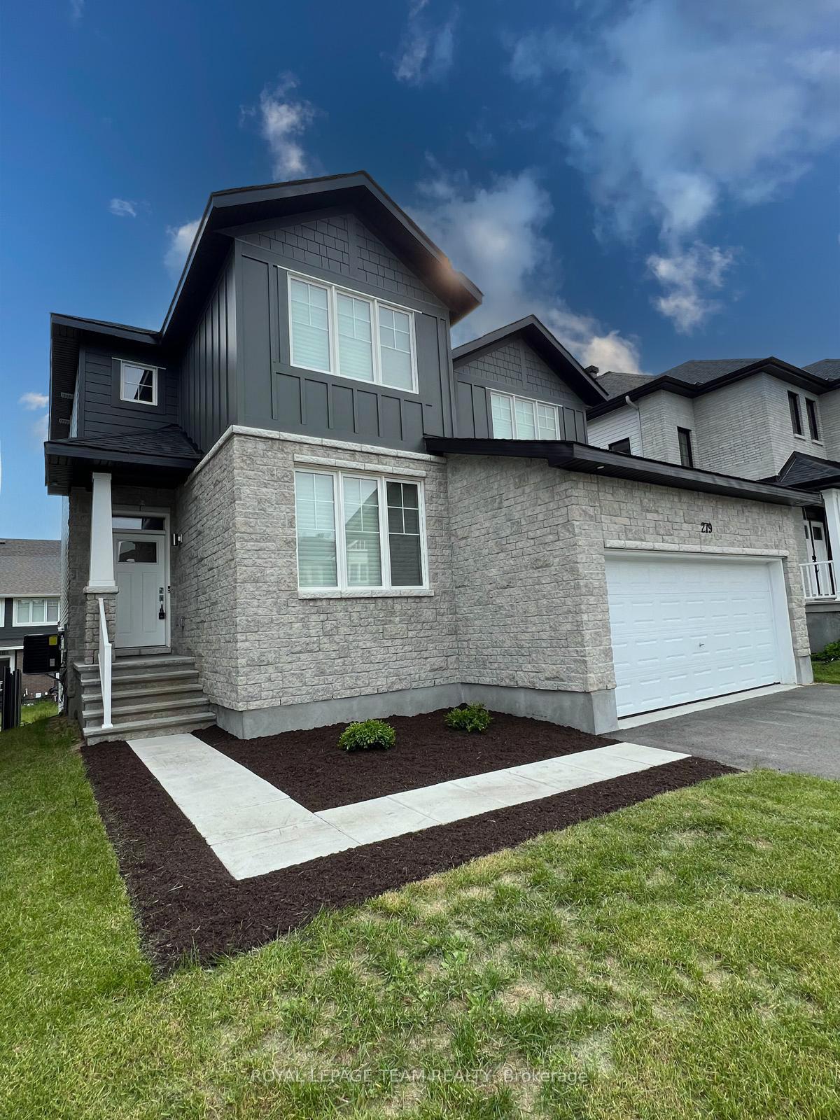
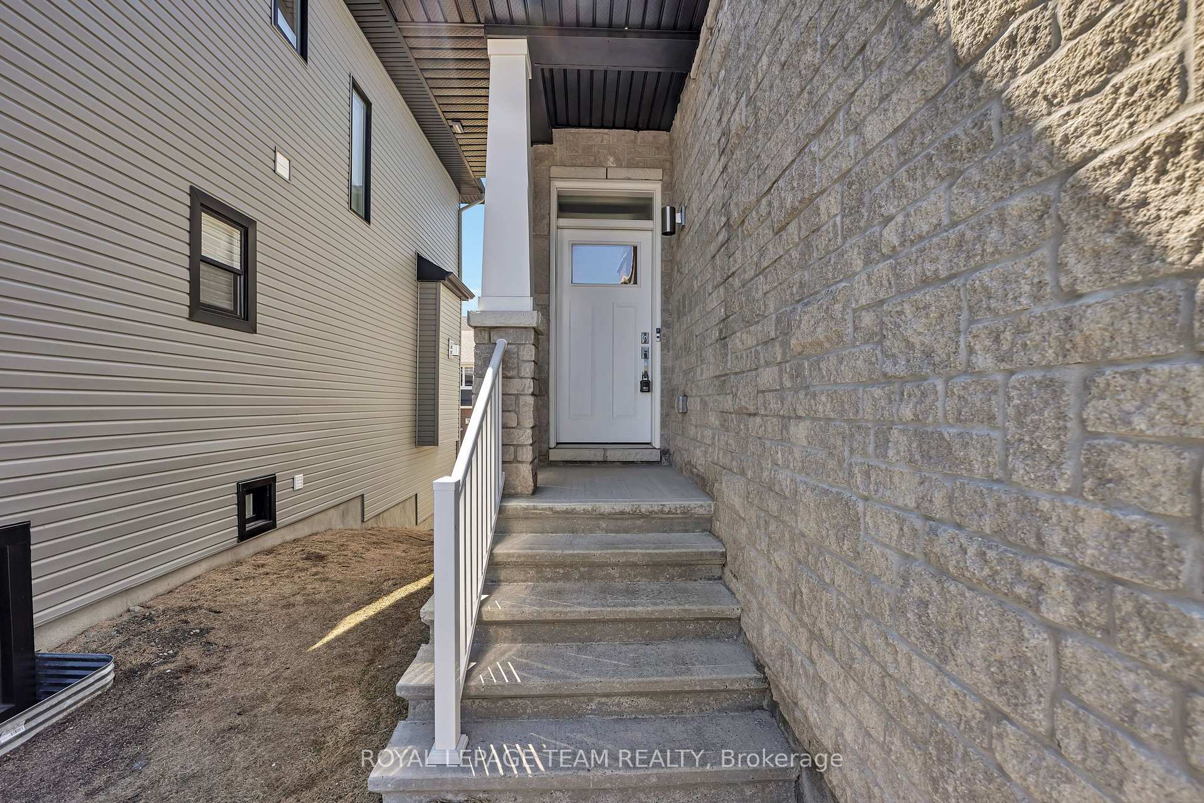
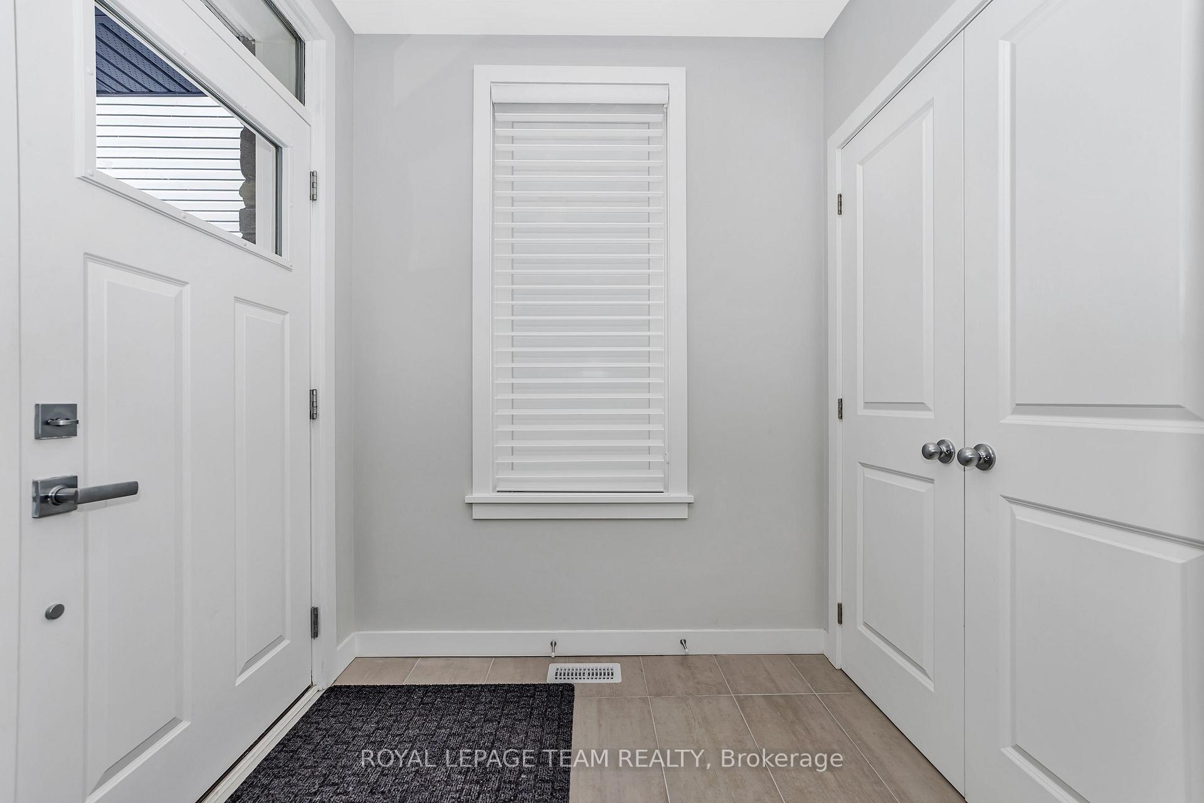
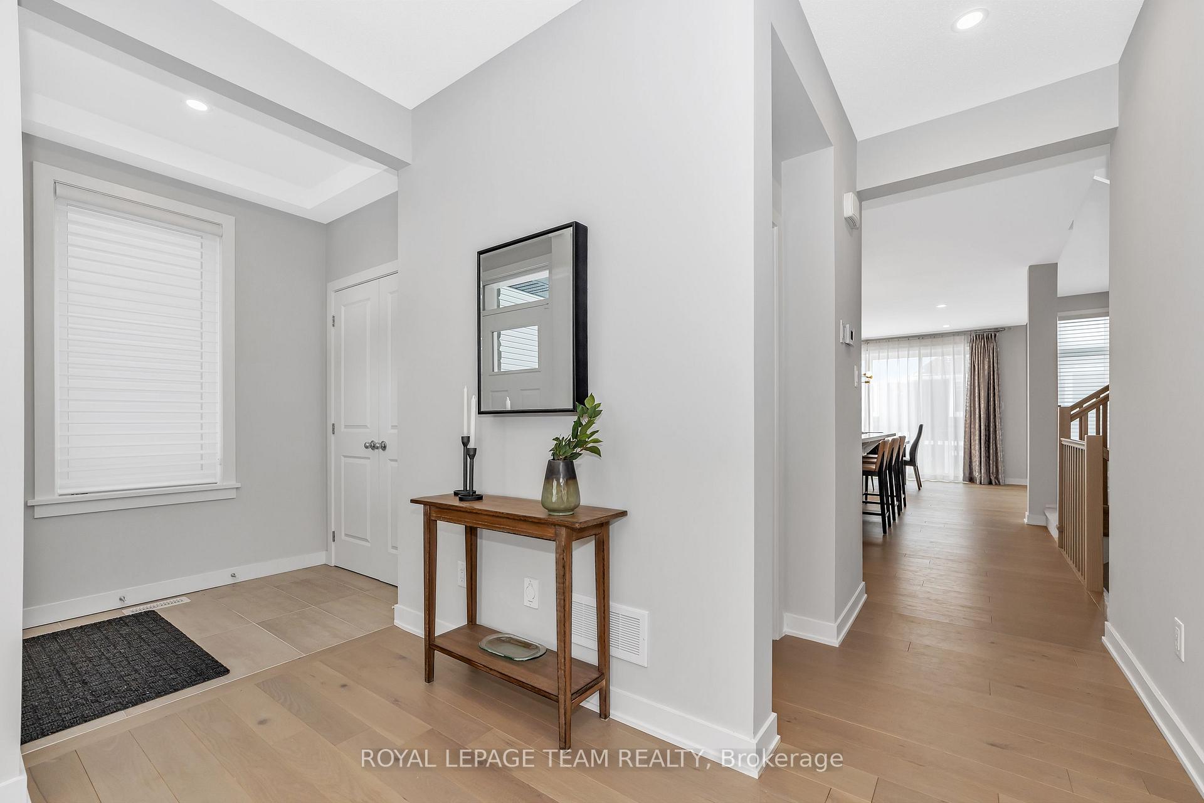 See all 46 photos
Property history

This listing has ended. It is no longer available.
Property not available for sale or for rent.
Ask about this home
A HOMEH agent will answer your questions about this home.Ask HOMEH
About this home
279 Ketchikan Crescent, Ottawa
Stunning 2023-Built Home in Kanata Lakes. Perfect for Multigenerational Living! This move-in-ready home offers elegance, space, and thoughtful design in the prestigious Kanata Lakes community. With over 3,600 finished sq feet on three levels, located in a family-friendly neighborhood surrounded by walking paths, parks, and top-rated schools, its ideal for growing families and multi-generational living. Main Floor Highlights: A grand entrance welcomes you with 9-ft ceilings, elegant two-tone paint, and large windows with stylish blinds. Pot lights illuminate white oak hardwood floors, while a spacious walk in closet keeps outerwear organized. The designer powder room completes the space. The gourmet kitchen boasts a 9-ft quartz island, stylish gold-toned hardware, upgraded stainless steel appliances, a walk-in pantry, and elegant pendant lighting. The dining room features oversized patio doors leading to a large deck, perfect for outdoor entertaining. The great room wows with a ceramic-surround fireplace, architectural beam mantle, and vaulted ceiling. A private main-floor suite includes a separate living space, full bedroom, ample closet, & an en-suite with quartz counters and a full tub/shower. Second Floor Retreat: The primary suite offers dual closets (walk-in + secondary) and a luxurious en-suite with quartz counters, a soaker tub, and an oversized glass shower. Three additional bedrooms provide generous space, while the main bath features quartz counters and a separate tub/shower area. A bright upper-floor laundry room adds convenience. Finished Walkout LL: A spacious rec room is perfect for a home theatre or gym, complemented by a stylish wet bar with quartz counters. A full bath with an oversized shower & abundant storage complete this level. Better than buying new, this home offers luxury, function, and an unbeatable location! Some photos are virtually staged, curtains in staged rooms not included. 24 hours irrev. on all offers preferred.
Facts & features
Ask about this home
A HOMEH agent will answer your questions about this home.
Rooms
20 rooms · 5 bathrooms
- Foyer6′5″ × 4′10″31 sq.ft.
- Living room12′11″ × 9′10″127 sq.ft.
- Kitchen14′10″ × 14′7″217 sq.ft.
- Pantry4′10″ × 3′9″18 sq.ft.
- Dining room14′7″ × 10′5″152 sq.ft.
- Great room18′11″ × 14′11″283 sq.ft.
- Bedroom 511′4″ × 10′5″118 sq.ft.
- Sitting9′11″ × 10′5″103 sq.ft.
- Mud room5′11″ × 5′10″34 sq.ft.
- Other19′5″ × 17′9″345 sq.ft.
- Primary bedroom14′10″ × 12′11″192 sq.ft.
- Bedroom 212′3″ × 10′1″123 sq.ft.
- Bedroom 312′10″ × 10′3″131 sq.ft.
- Bedroom 411′11″ × 10′4″123 sq.ft.
- Laundry7′5″ × 5′8″42 sq.ft.
- Other6′5″ × 5′5″35 sq.ft.
- Recreation22′4″ × 12′11″289 sq.ft.
- Game room24′4″ × 9′8″236 sq.ft.
- Utility room25′10″ × 8′10″228 sq.ft.
- Other18′1″ × 11′1″200 sq.ft.
Around this home
Schools nearby
School rating, out of 10.
Listing details
Helpful tools
Your HOMEH agent
"I would see it this week."
Ask HOMEH about this home
Price, neighbourhood, monthly cost. Ask anything.
HOMEH Intelligent Agent is an AI, not a licensed representative. Check anything important with your agent.