
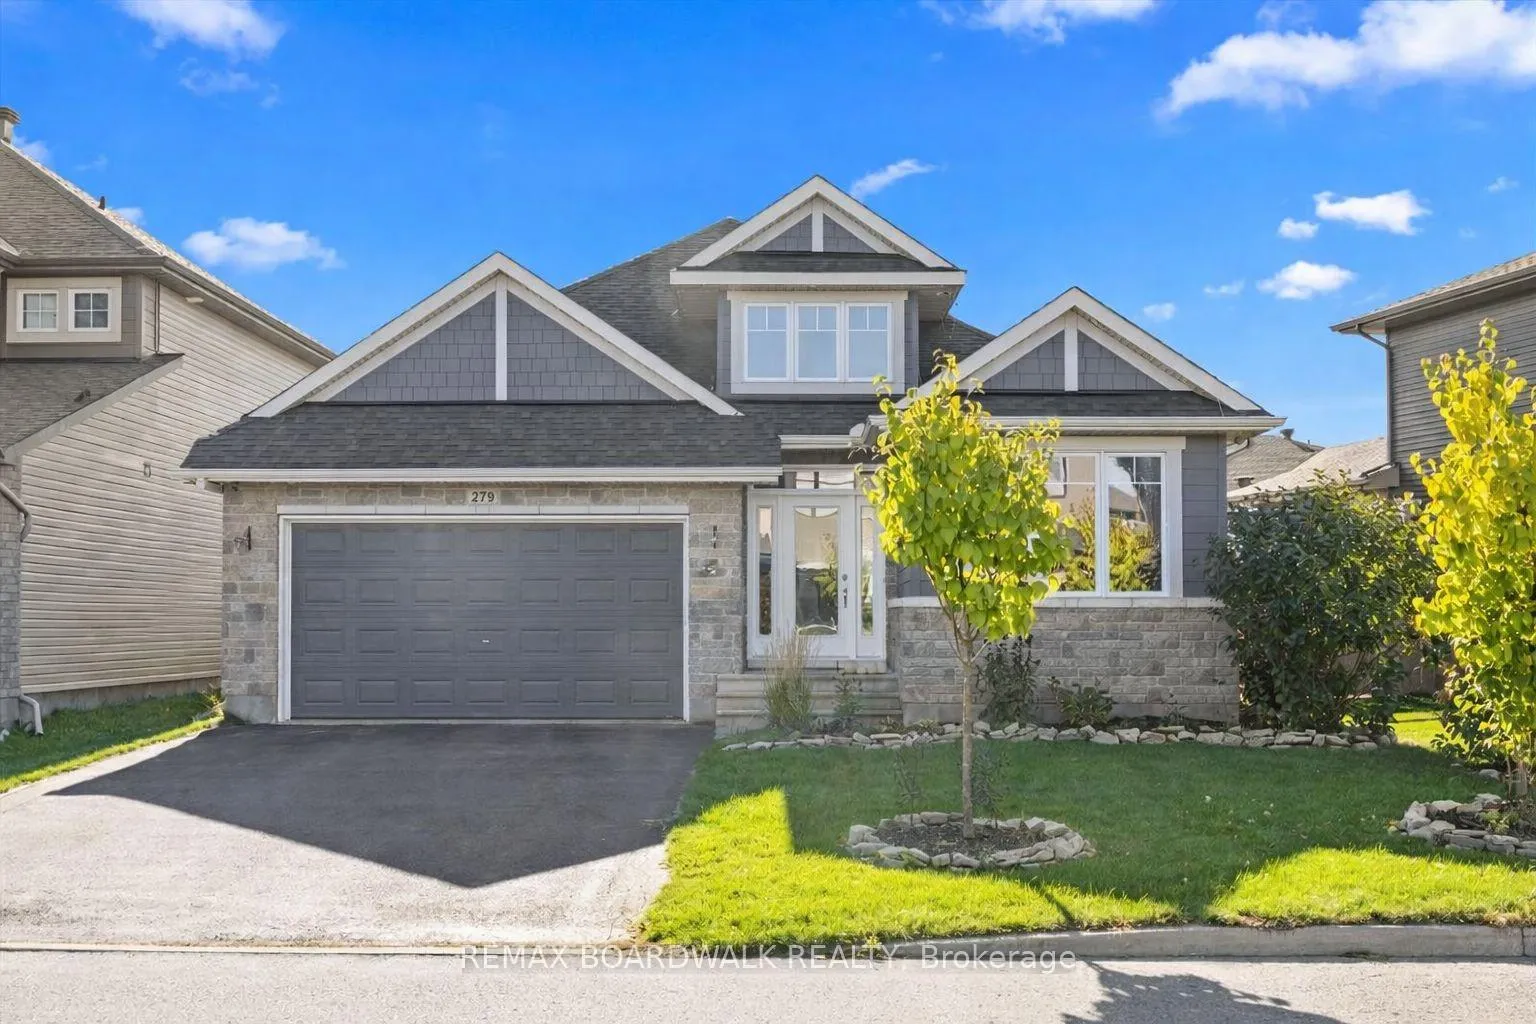
279 Sceptre Way
Ottawa (Kanata - Emerald Meadows/Trailwest)279 Sceptre Way
Ottawa (Kanata - Emerald Meadows/Trailwest)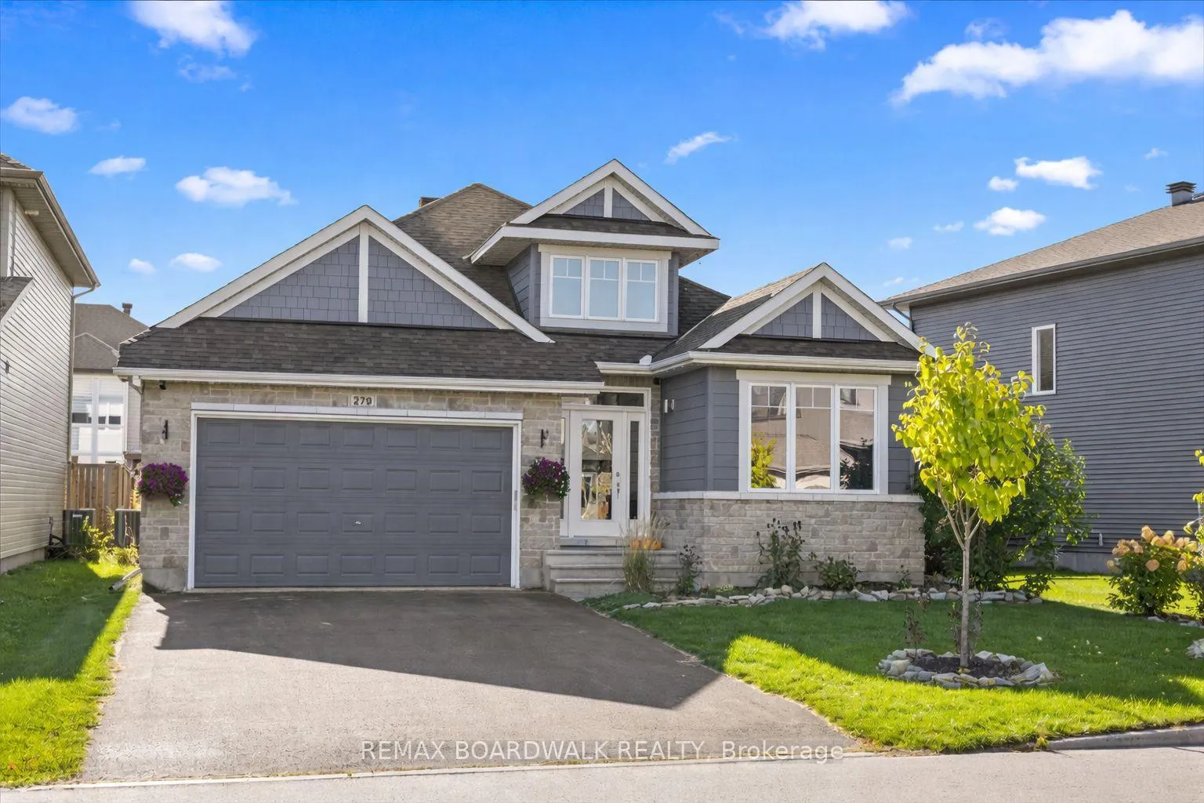
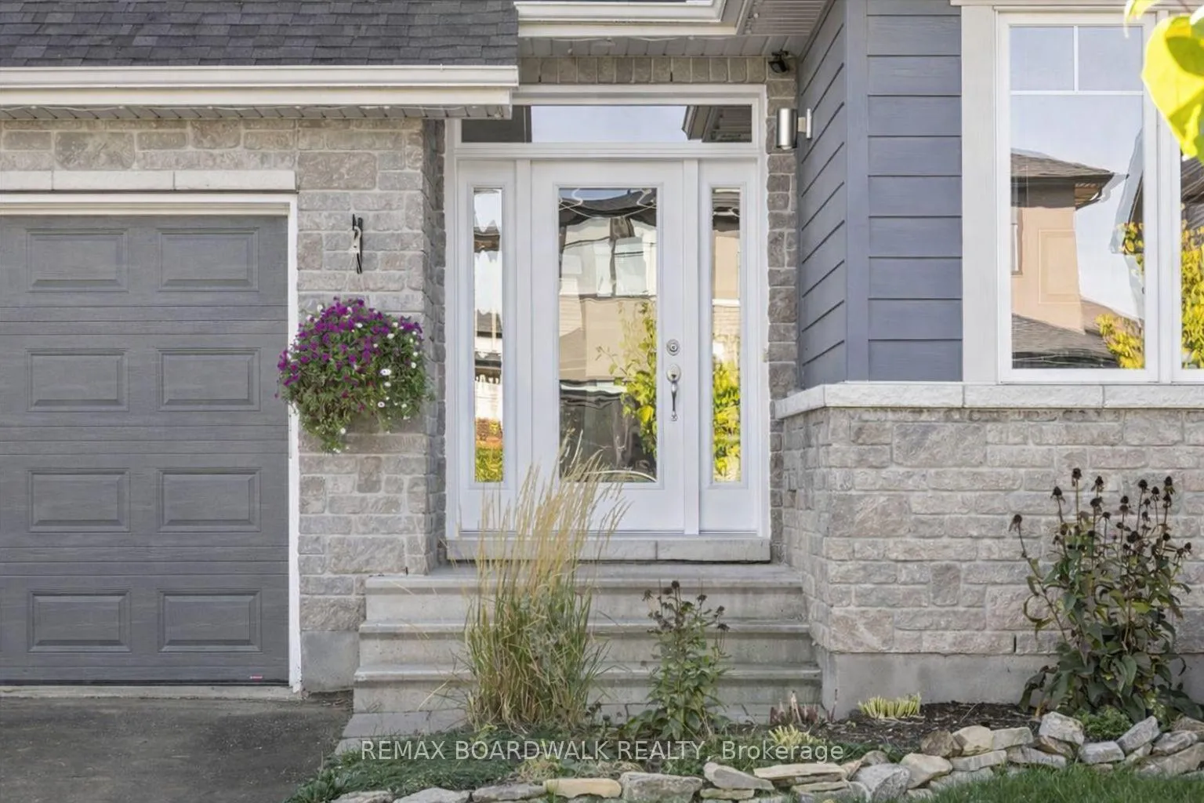
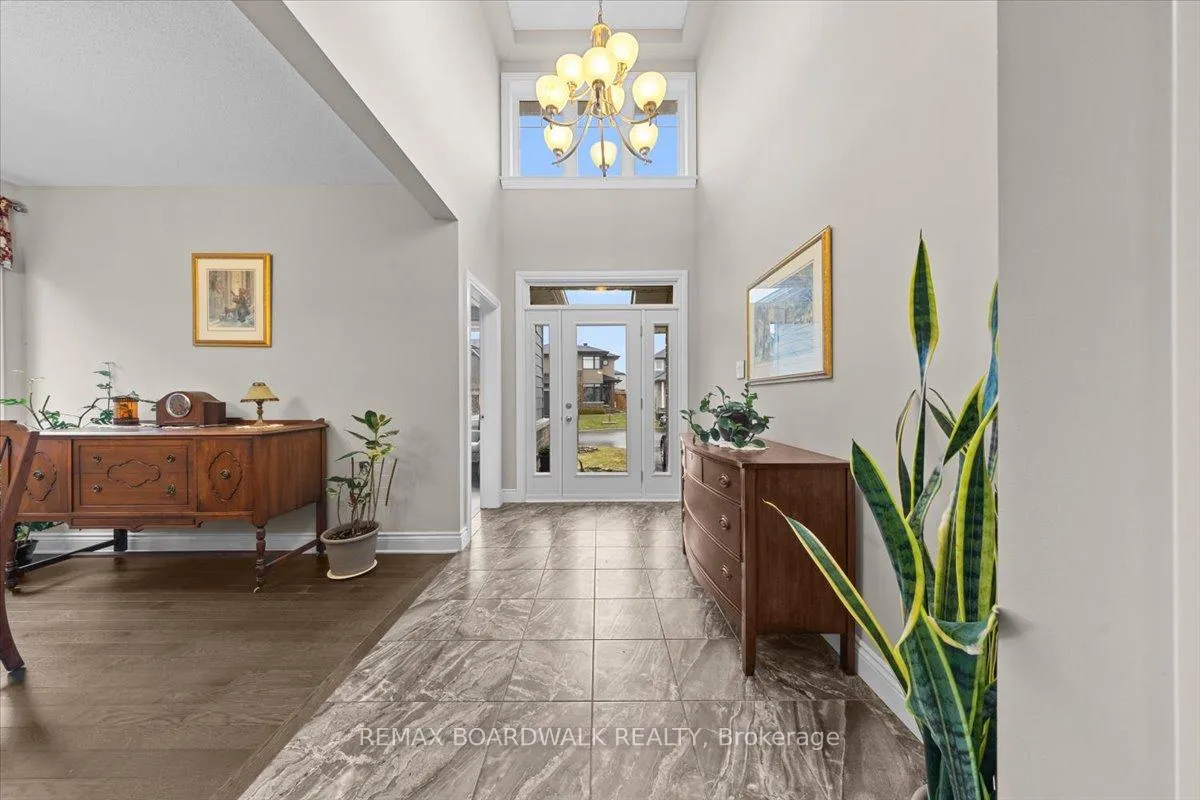
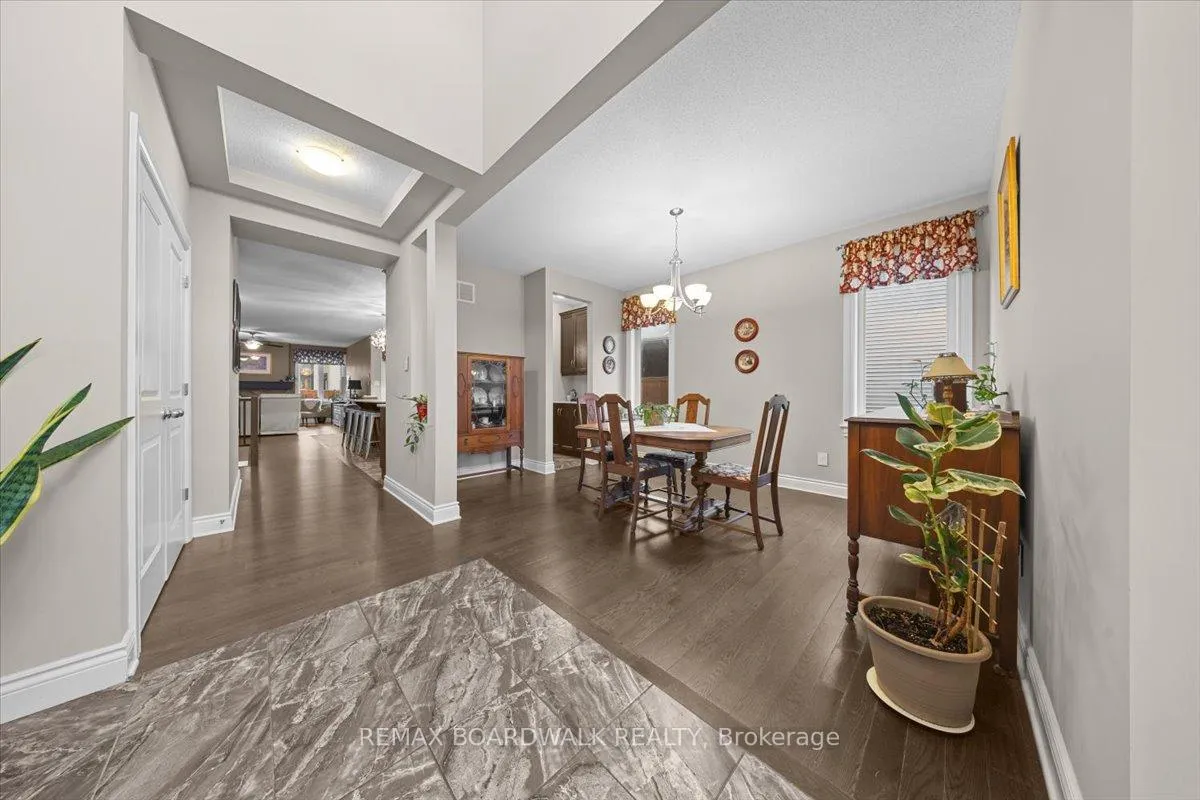 See all 48 photos
Property history

This listing has ended. It is no longer available.
Property not available for sale or for rent.
Ask about this home
A HOMEH agent will answer your questions about this home.Ask HOMEH
About this home
Welcome to 279 Sceptre Way, located in the highly sought-after Trail West community. This expansive bungalow offers the perfect balance of space, style, and everyday convenience. Built in 2018 by Cardel, the home features over 1,800 sq ft on the main floor alone, with 4 bedrooms, 3 bathrooms, and a fully finished lower-level in-law suite. This home is ideal for multi-generational living. Thoughtfully upgraded throughout, the main floor showcases a functional, well-designed kitchen featuring generous cabinetry, ample counter space, a bright breakfast area, and a large island with seating, with walk-out access to an upgraded covered patio. You'll find two bedrooms on the main level, including a spacious primary retreat complete with a walk-in closet and private ensuite. A separate den or office adds flexibility for working from home or can easily be converted into an additional bedroom. Downstairs, the in-law suite offers incredible versatility with two bedrooms, a full kitchen with an island, and a large open-concept living area and multiple storage areas, providing a comfortable and private space for extended family or guests. Step outside to a fully fenced backyard featuring a raised patio, an ideal setting to relax, host, and enjoy the warmer months. Exterior highlights include permanent LED lighting and pot lights throughout the eaves, adding a clean, elevated look with year-round functionality. Surrounded by top-rated schools, parks, recreation, and convenient shopping, this is a location that truly delivers on lifestyle 24 Hour Irrevocable on all offers as per form 244.
Facts & features
Ask about this home
A HOMEH agent will answer your questions about this home.
Rooms
17 rooms · 3 bathrooms
- Foyer6′6″ × 19′7″127 sq.ft.
- Office9′10″ × 11′1″109 sq.ft.
- Dining room10′3″ × 14′11″153 sq.ft.
- Kitchen14′4″ × 15′11″228 sq.ft.
- Breakfast13′11″ × 9′8″135 sq.ft.
- Laundry8′5″ × 6′4″53 sq.ft.
- Bathroom5′3″ × 8′9″46 sq.ft.
- Bedroom13′4″ × 10′5″139 sq.ft.
- Living room15′7″ × 17′7″274 sq.ft.
- Primary bedroom14′ × 19′9″277 sq.ft.
- Bathroom9′5″ × 13′9″129 sq.ft.
- Recreation18′11″ × 28′7″541 sq.ft.
- Kitchen11′1″ × 12′7″140 sq.ft.
- Bedroom 313′11″ × 15′3″212 sq.ft.
- Utility room15′9″ × 14′5″227 sq.ft.
- Bathroom9′6″ × 5′8″54 sq.ft.
- Bedroom 416′9″ × 13′9″230 sq.ft.
Around this home
Schools nearby
School rating, out of 10.
Listing details
Helpful tools
Your HOMEH agent
"Priced 16% over our estimate. I would see it this week."
Ask HOMEH about this home
Price, neighbourhood, monthly cost. Ask anything.
HOMEH Intelligent Agent is an AI, not a licensed representative. Check anything important with your agent.