
 See all 17 photos
Property history

This listing has ended. It is no longer available.
Property not available for sale or for rent.
Ask about this home
A HOMEH agent will answer your questions about this home.Ask HOMEH
About this home
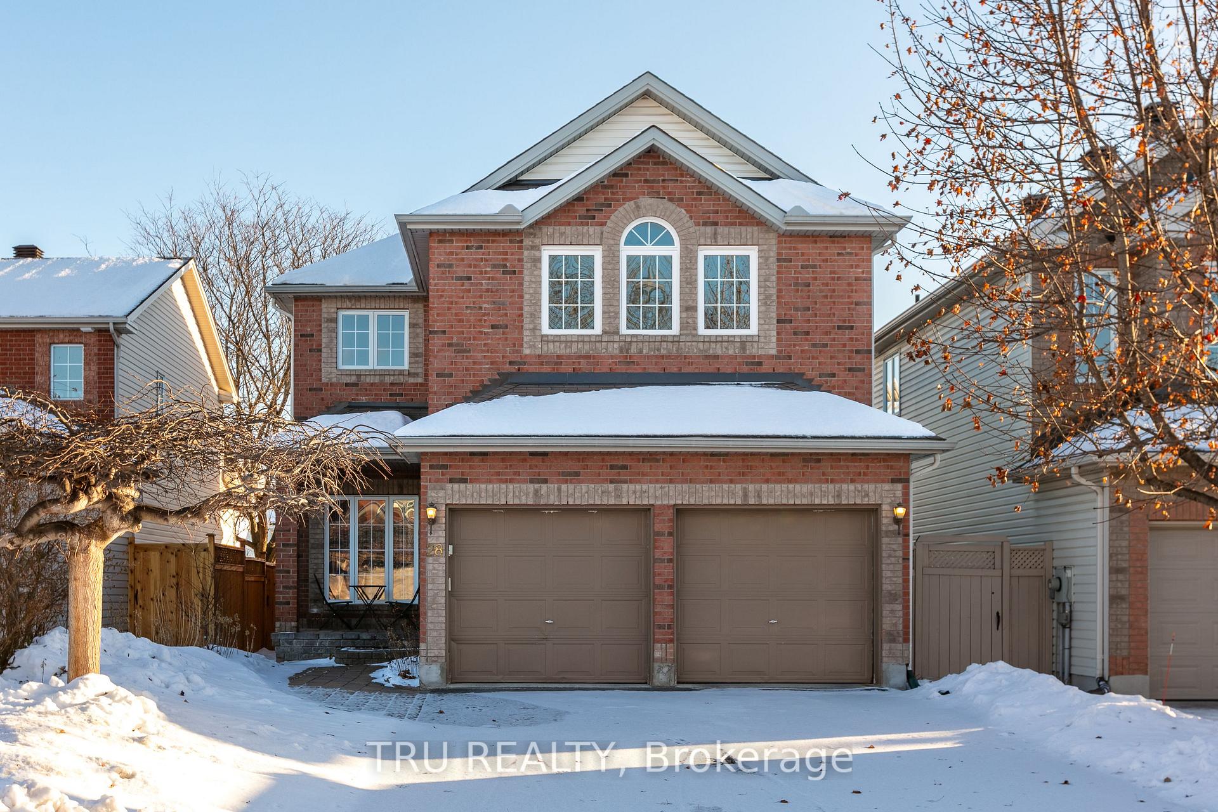
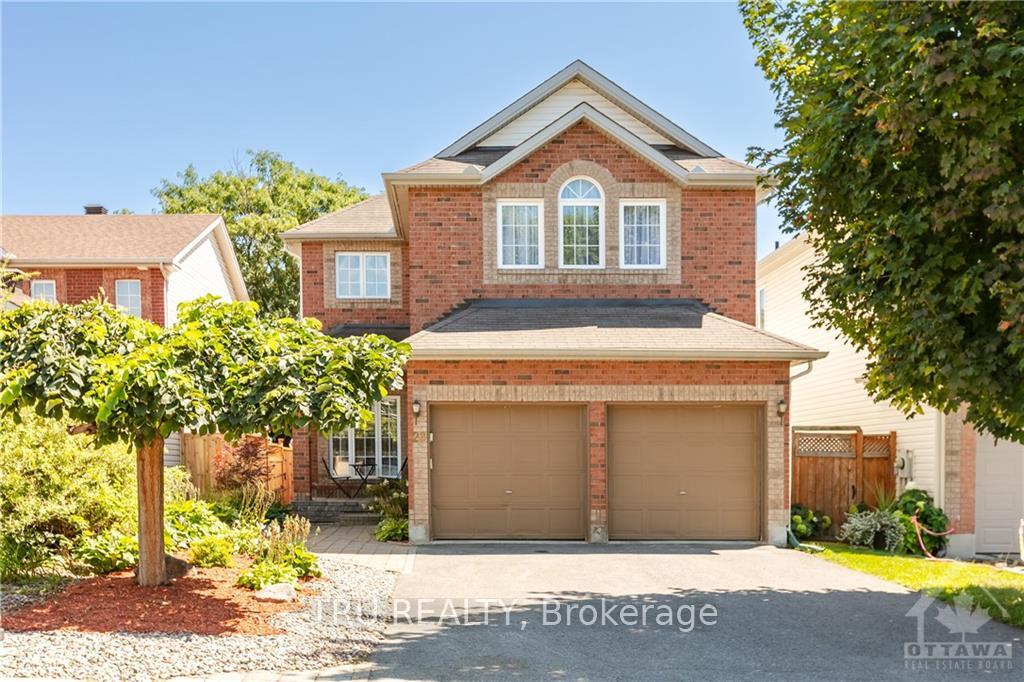
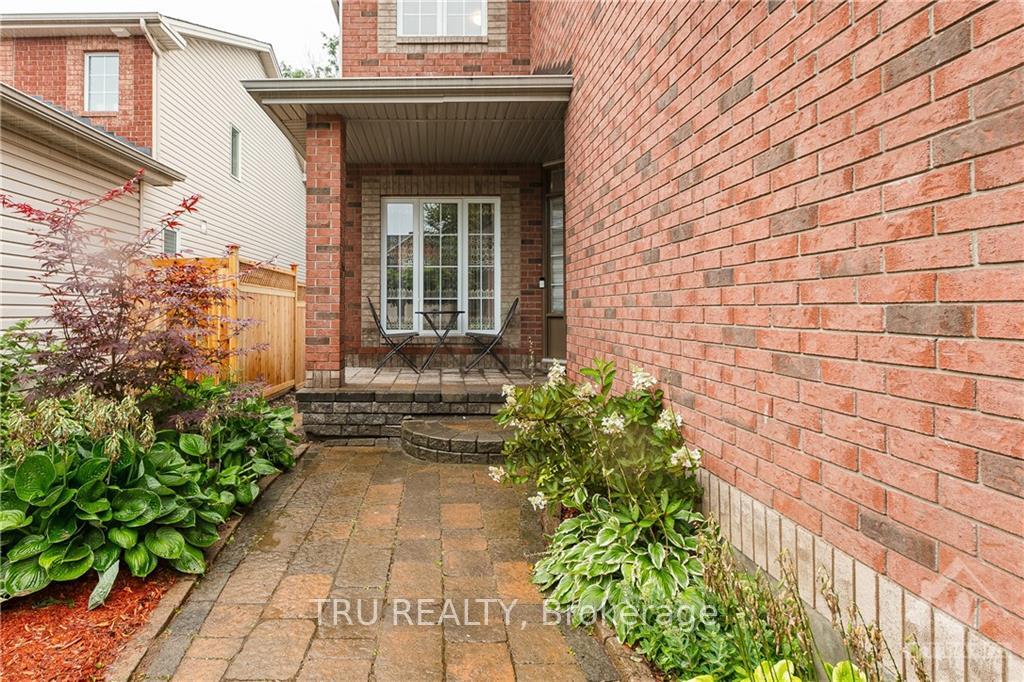
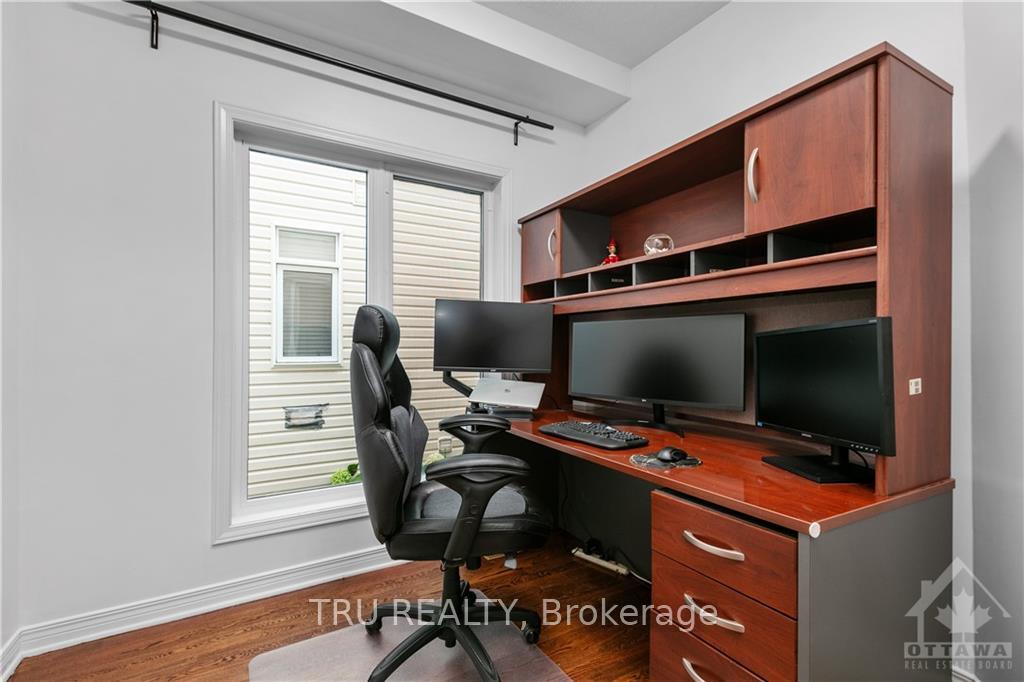
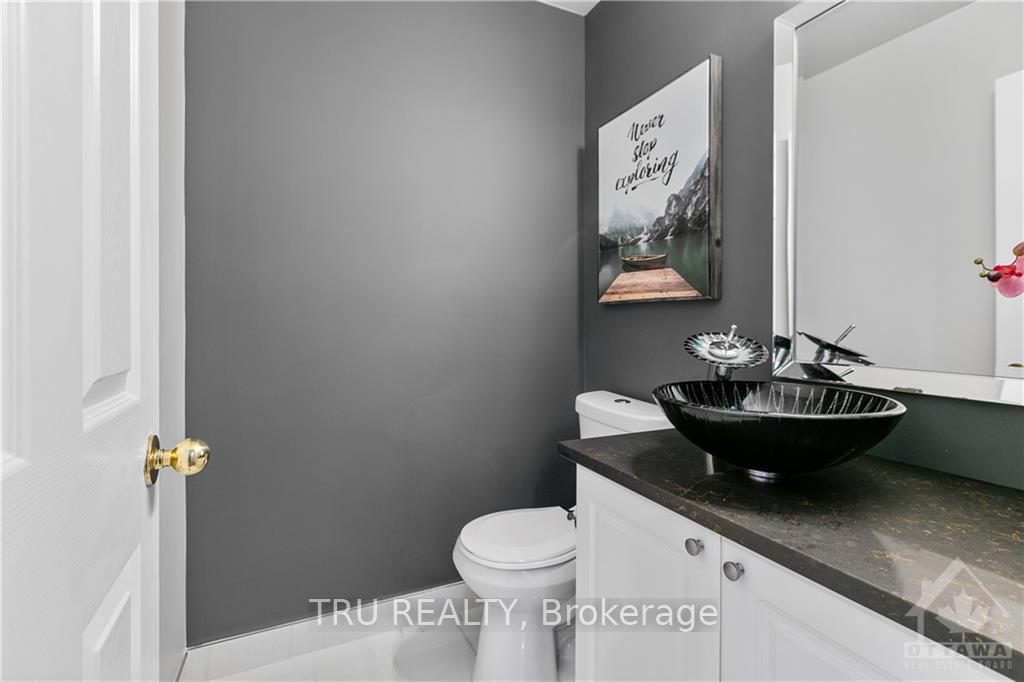
Immaculate 4+1 bedrooms plus den house in desirable Carson Meadows. Hundreds thousand dollars in upgrades. The main floor features 9' ceilings, soaring 18' ceilings in the family room, big windows overlooking the South facing backyard, BRAND NEW KITCHEN with a beautiful island, granite countertops and the den. All bedrooms on the second level are well sized. Generous primary bedroom comes with a cathedral ceiling, 5 pieces brand new gorgeous ensuite. Three additional bedrooms come with 2 walk-in closets. Upstairs laundry. Hardwood flooring on both levels. The basement boasts an additional bedroom, 3 psc bath, gym and huge rec room. Interlock on front and backyards, freshly stained two tier deck, NEW CEDAR FENCE, EV charge port in the garage and brand NEW FURNACE are great additions to the property. Proximity to Montfort hospital, CHMS, NRC, NCC, CSIS, shops, bike paths and quality schools. Some photos are virtually staged. *****Sellers are motivated. *****
Facts & features
Ask about this home
A HOMEH agent will answer your questions about this home.
Rooms
84 rooms · 4 bathrooms
- Living room13′8″ × 12′7″171 sq.ft.
- Den9′1″ × 9′1″82 sq.ft.
- Dining room12′7″ × 10′1″127 sq.ft.
- Kitchen16′1″ × 12′7″202 sq.ft.
- Family room14′1″ × 12′9″179 sq.ft.
- Living room13′8″ × 12′7″171 sq.ft.
- Den9′1″ × 9′1″82 sq.ft.
- Dining room12′7″ × 10′1″127 sq.ft.
- Kitchen16′1″ × 12′7″202 sq.ft.
- Family room14′1″ × 12′9″179 sq.ft.
- Living room13′8″ × 12′7″171 sq.ft.
- Den9′1″ × 9′1″82 sq.ft.
- Dining room12′7″ × 10′1″127 sq.ft.
- Kitchen16′1″ × 12′7″202 sq.ft.
- Family room14′1″ × 12′9″179 sq.ft.
- Living room13′8″ × 12′7″171 sq.ft.
- Den9′1″ × 9′1″82 sq.ft.
- Dining room12′7″ × 10′1″127 sq.ft.
- Kitchen16′1″ × 12′7″202 sq.ft.
- Family room14′1″ × 12′9″179 sq.ft.
- Living room13′8″ × 12′7″171 sq.ft.
- Den9′1″ × 9′1″82 sq.ft.
- Dining room12′7″ × 10′1″127 sq.ft.
- Kitchen16′1″ × 12′7″202 sq.ft.
- Family room14′1″ × 12′9″179 sq.ft.
- Living room13′8″ × 12′7″171 sq.ft.
- Den9′1″ × 9′1″82 sq.ft.
- Dining room12′7″ × 10′1″127 sq.ft.
- Kitchen16′1″ × 12′7″202 sq.ft.
- Family room14′1″ × 12′9″179 sq.ft.
- Living room13′8″ × 12′7″171 sq.ft.
- Den9′1″ × 9′1″82 sq.ft.
- Dining room12′7″ × 10′1″127 sq.ft.
- Kitchen16′1″ × 12′7″202 sq.ft.
- Family room14′1″ × 12′9″179 sq.ft.
- Primary bedroom17′11″ × 14′2″253 sq.ft.
- Bedroom12′1″ × 10′1″122 sq.ft.
- Bedroom12′6″ × 11′1″138 sq.ft.
- Bedroom12′1″ × 10′8″129 sq.ft.
- Primary bedroom17′11″ × 14′2″253 sq.ft.
- Bedroom12′1″ × 10′1″122 sq.ft.
- Bedroom12′6″ × 11′1″138 sq.ft.
- Bedroom12′1″ × 10′8″129 sq.ft.
- Primary bedroom17′11″ × 14′2″253 sq.ft.
- Bedroom12′1″ × 10′1″122 sq.ft.
- Bedroom12′6″ × 11′1″138 sq.ft.
- Bedroom12′1″ × 10′8″129 sq.ft.
- Primary bedroom17′11″ × 14′2″253 sq.ft.
- Bedroom12′1″ × 10′1″122 sq.ft.
- Bedroom12′6″ × 11′1″138 sq.ft.
- Bedroom12′1″ × 10′8″129 sq.ft.
- Primary bedroom17′11″ × 14′2″253 sq.ft.
- Bedroom12′1″ × 10′1″122 sq.ft.
- Bedroom12′6″ × 11′1″138 sq.ft.
- Bedroom12′1″ × 10′8″129 sq.ft.
- Primary bedroom17′11″ × 14′2″253 sq.ft.
- Bedroom12′1″ × 10′1″122 sq.ft.
- Bedroom12′6″ × 11′1″138 sq.ft.
- Bedroom12′1″ × 10′8″129 sq.ft.
- Primary bedroom17′11″ × 14′2″253 sq.ft.
- Bedroom12′1″ × 10′1″122 sq.ft.
- Bedroom12′6″ × 11′1″138 sq.ft.
- Bedroom12′1″ × 10′8″129 sq.ft.
- Bedroom13′4″ × 14′4″191 sq.ft.
- Recreation22′8″ × 11′1″250 sq.ft.
- Exercise room15′5″ × 12′184 sq.ft.
- Bedroom13′4″ × 14′4″191 sq.ft.
- Recreation22′8″ × 11′1″250 sq.ft.
- Exercise room15′5″ × 12′184 sq.ft.
- Bedroom13′4″ × 14′4″191 sq.ft.
- Recreation22′8″ × 11′1″250 sq.ft.
- Exercise room15′5″ × 12′184 sq.ft.
- Bedroom13′4″ × 14′4″191 sq.ft.
- Recreation22′8″ × 11′1″250 sq.ft.
- Exercise room15′5″ × 12′184 sq.ft.
- Bedroom13′4″ × 14′4″191 sq.ft.
- Recreation22′8″ × 11′1″250 sq.ft.
- Exercise room15′5″ × 12′184 sq.ft.
- Bedroom13′4″ × 14′4″191 sq.ft.
- Recreation22′8″ × 11′1″250 sq.ft.
- Exercise room15′5″ × 12′184 sq.ft.
- Bedroom13′4″ × 14′4″191 sq.ft.
- Recreation22′8″ × 11′1″250 sq.ft.
- Exercise room15′5″ × 12′184 sq.ft.
Around this home
Schools nearby
School rating, out of 10.
Listing details
Helpful tools
Your HOMEH agent
"Priced 19% over our estimate. I would see it this week."
Ask HOMEH about this home
Price, neighbourhood, monthly cost. Ask anything.
HOMEH Intelligent Agent is an AI, not a licensed representative. Check anything important with your agent.