
 See all 33 photos
Property history

This home has been leased. It is no longer available.
Property not available for sale or for rent.
Book a viewing
Ask HOMEH
About this home
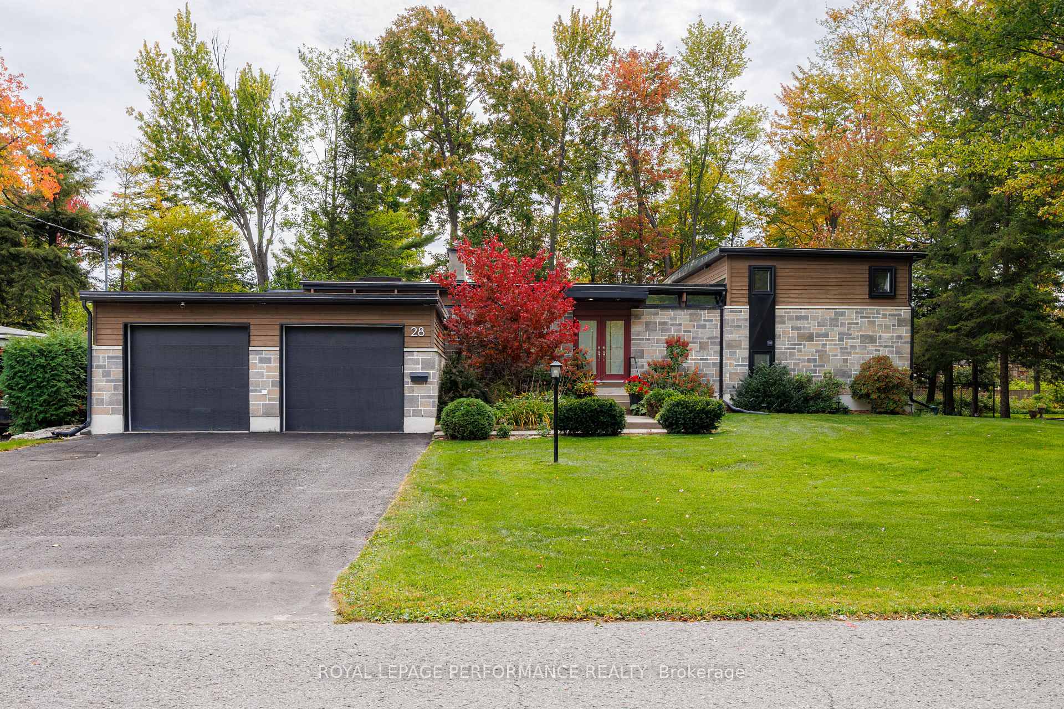
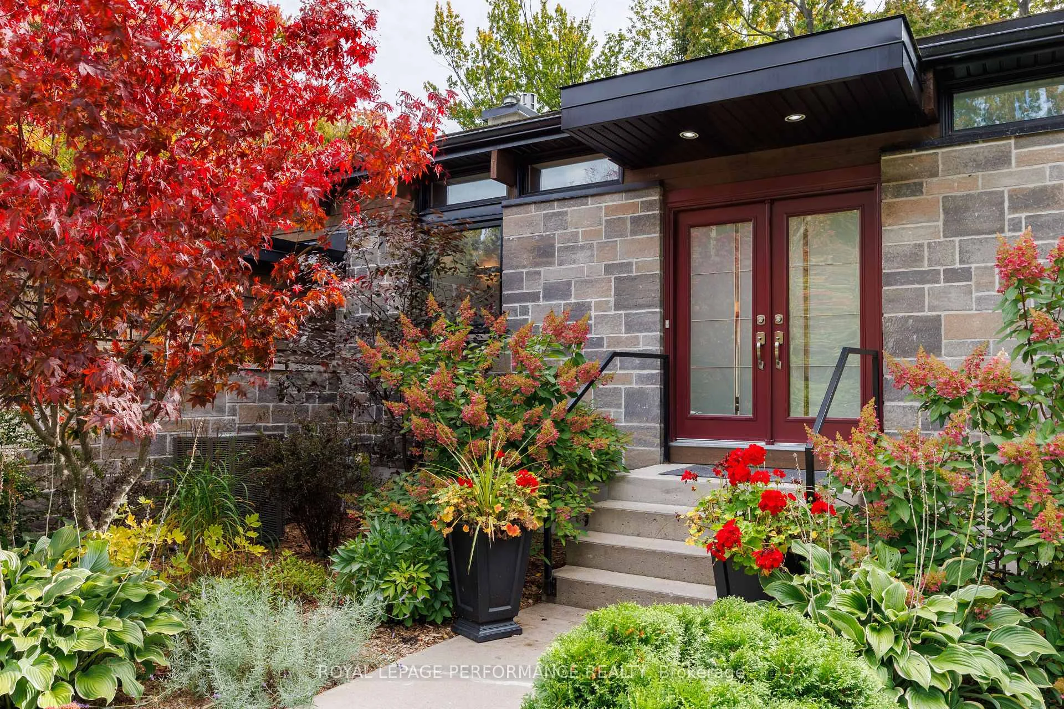
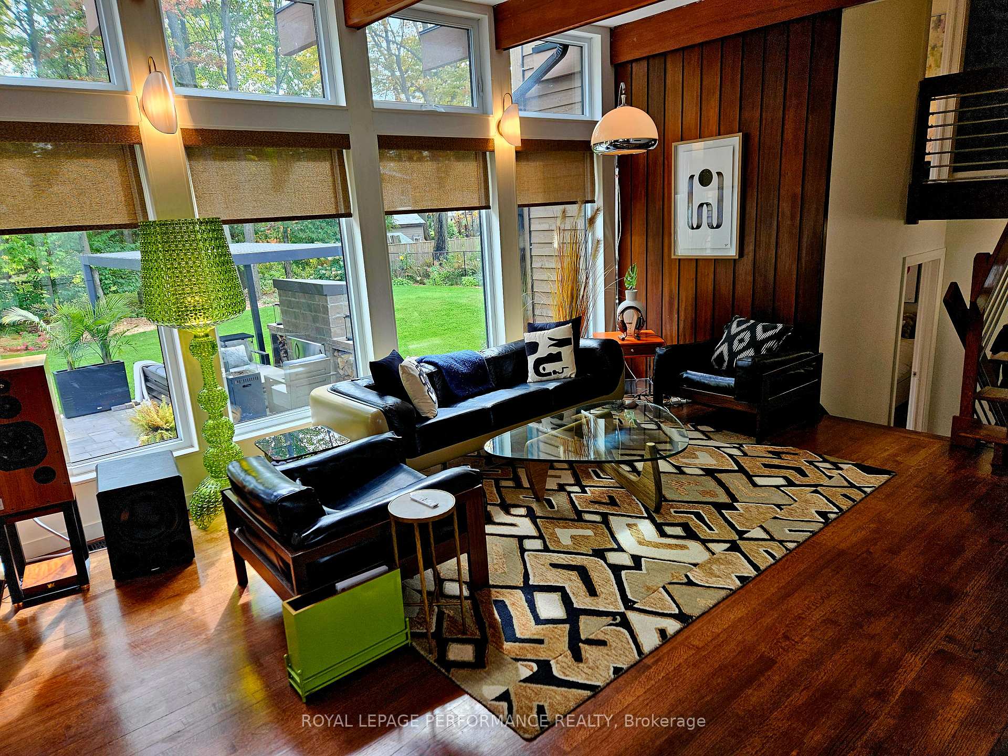
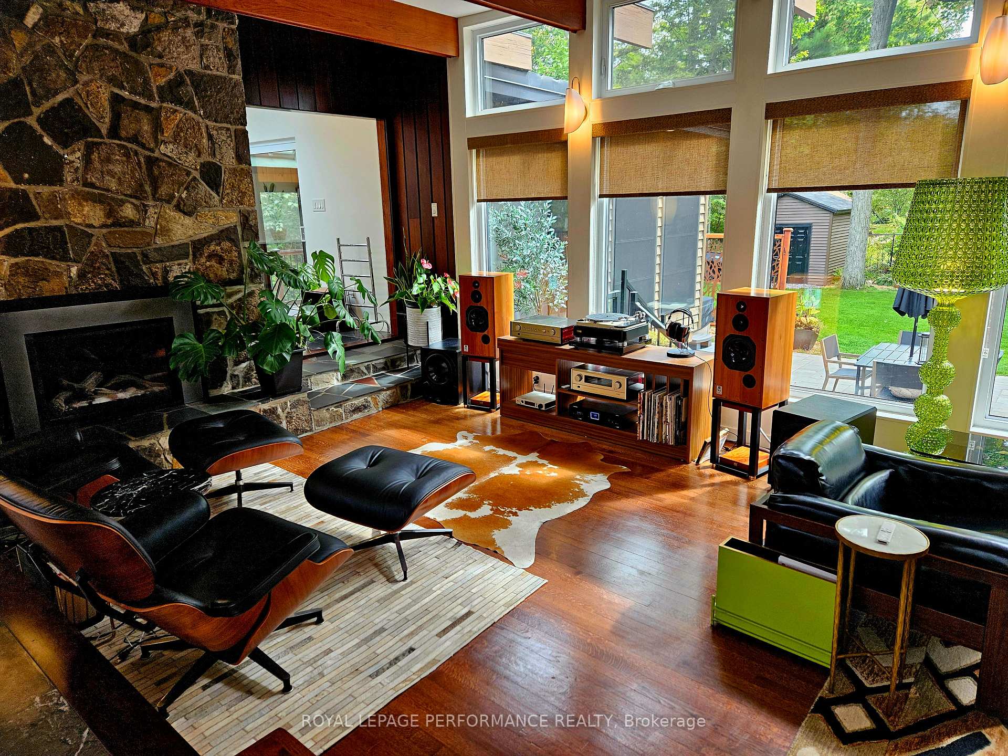
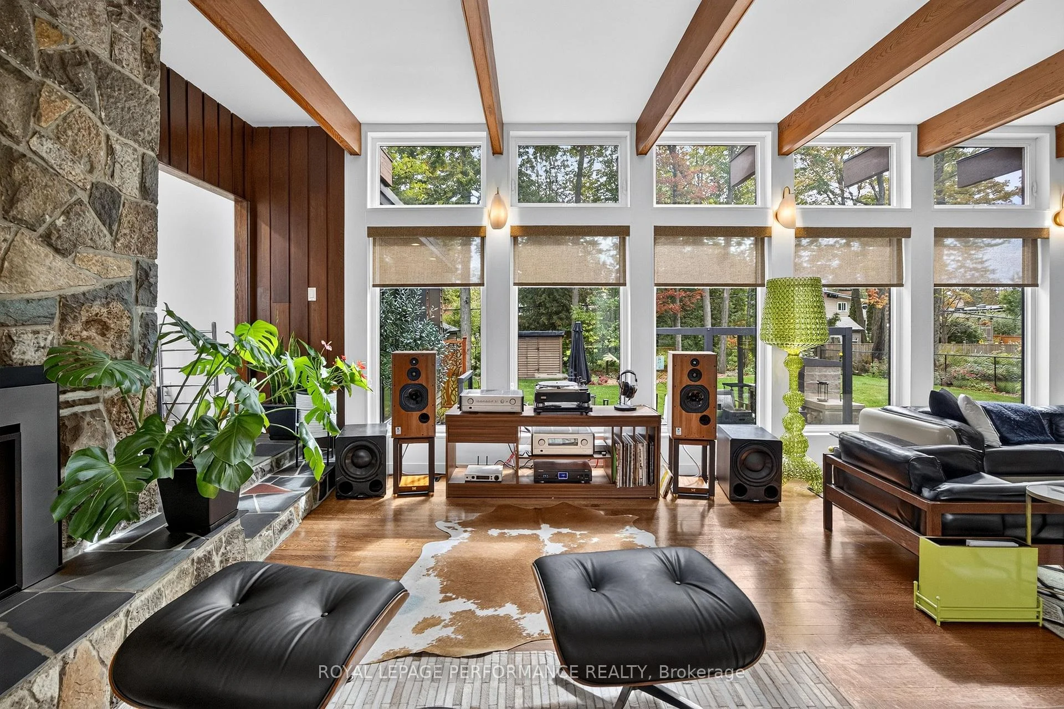
Discover a hidden sanctuary within the city limits! This distinctive architectural split-level home offers luxurious living and exceptional indoor and outdoor entertaining spaces.At the heart of the home is a recently renovated designer kitchen featuring premium Wolf appliances, including a gas cooktop, dual built-in ovens and microwave, complimented by a Sub-Zero refrigerator. A custom-built eat-in countertop, striking overhead skylight and dedicated coffee and tea bar complete this exceptional space.Step down into the stunning sunken living room, featuring rich hardwood flooring, expansive wall-to-wall windows and a cozy gas fireplace.The spacious primary bedroom offers a walk-in closet with custom shoe and accessory shelving and a private four-piece ensuite. Two additional bedrooms on the second level have access to another four-piece bathroom.The lower level features a generous family room with a second gas fireplace and elegant marble backdrop. An additional guest suite offers flexible space for guests, a teenager's retreat, home office or personal gym.Designed for three-season enjoyment, the beautiful solarium and outdoor entertaining areas provide the perfect setting for sophisticated gatherings, fireside conversations or relaxing with family and friends.A rare opportunity to enjoy distinctive architectural design and luxurious living within the city limits.Rental application, credit check, employment verification and deposit needed. Minimum 1 year lease term. Tenants pay utilities & need proof of insurance.*24 hrs needed for appointments*
Facts & features
Book a viewing
Rooms
11 rooms · 3 bathrooms
- Solarium16′8″ × 15′3″255 sq.ft.
- Foyer13′7″ × 7′95 sq.ft.
- Living room25′6″ × 12′4″314 sq.ft.
- Dining room15′10″ × 10′4″163 sq.ft.
- Kitchen19′1″ × 15′10″302 sq.ft.
- Bedroom12′5″ × 9′7″119 sq.ft.
- Bedroom16′4″ × 9′6″155 sq.ft.
- Primary bedroom16′7″ × 15′9″261 sq.ft.
- Family room25′1″ × 12′2″304 sq.ft.
- Bedroom15′1″ × 14′4″216 sq.ft.
- Room15′1″ × 14′1″211 sq.ft.
Around this home
Listing details
Helpful tools
Your HOMEH agent
"I would see it this week."
Ask HOMEH about this home
Price, neighbourhood, monthly cost. Ask anything.
HOMEH Intelligent Agent is an AI, not a licensed representative. Check anything important with your agent.